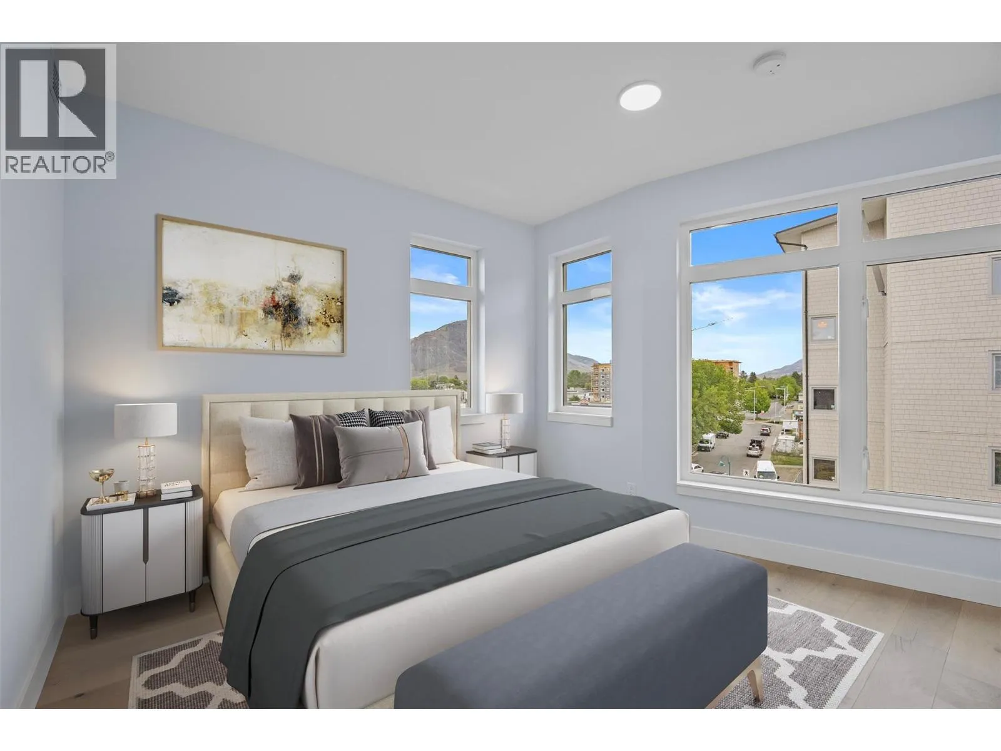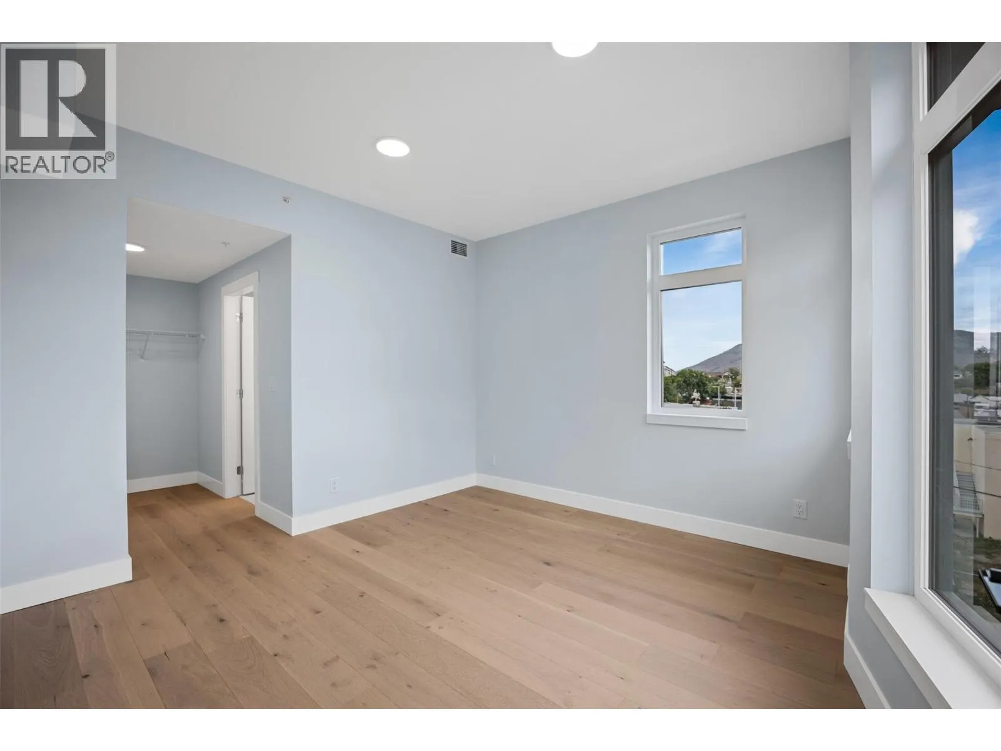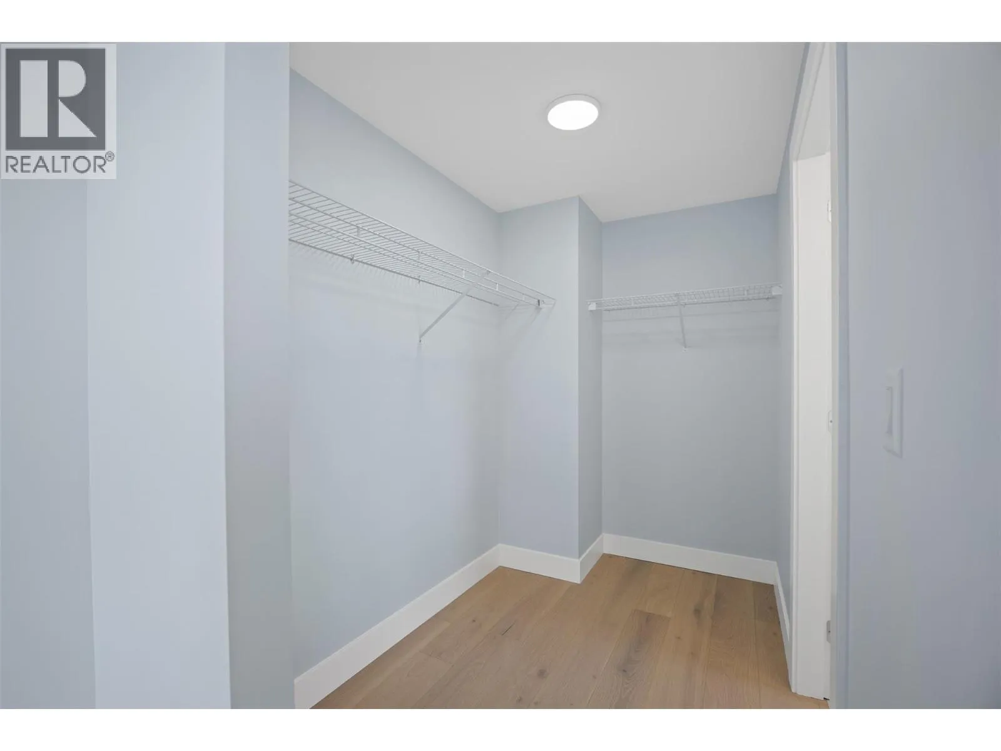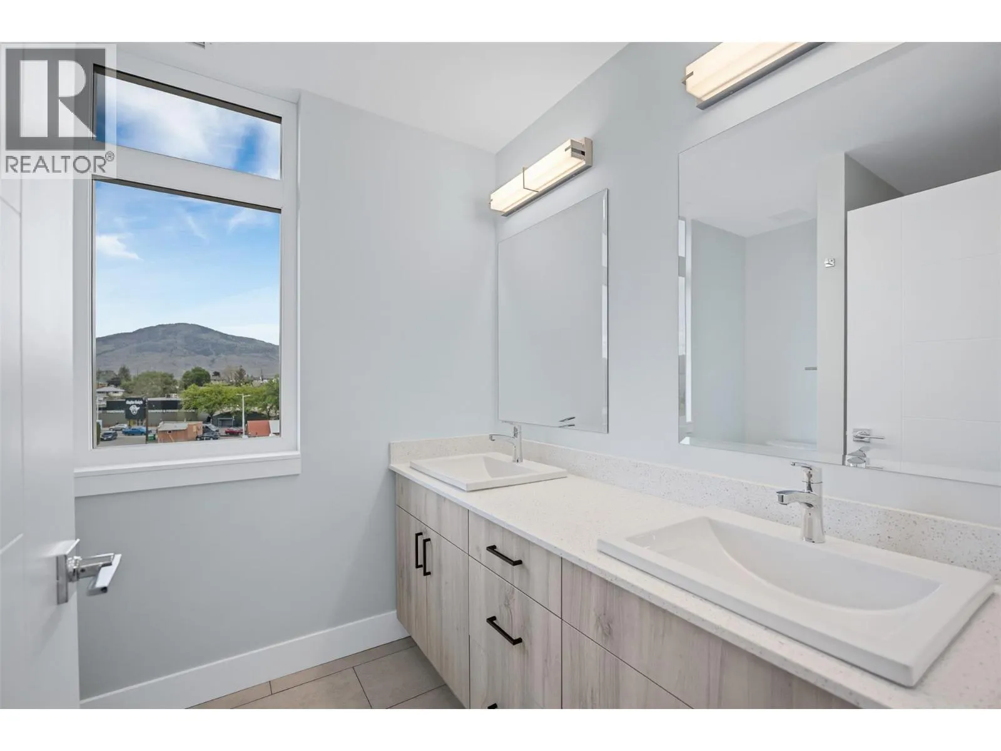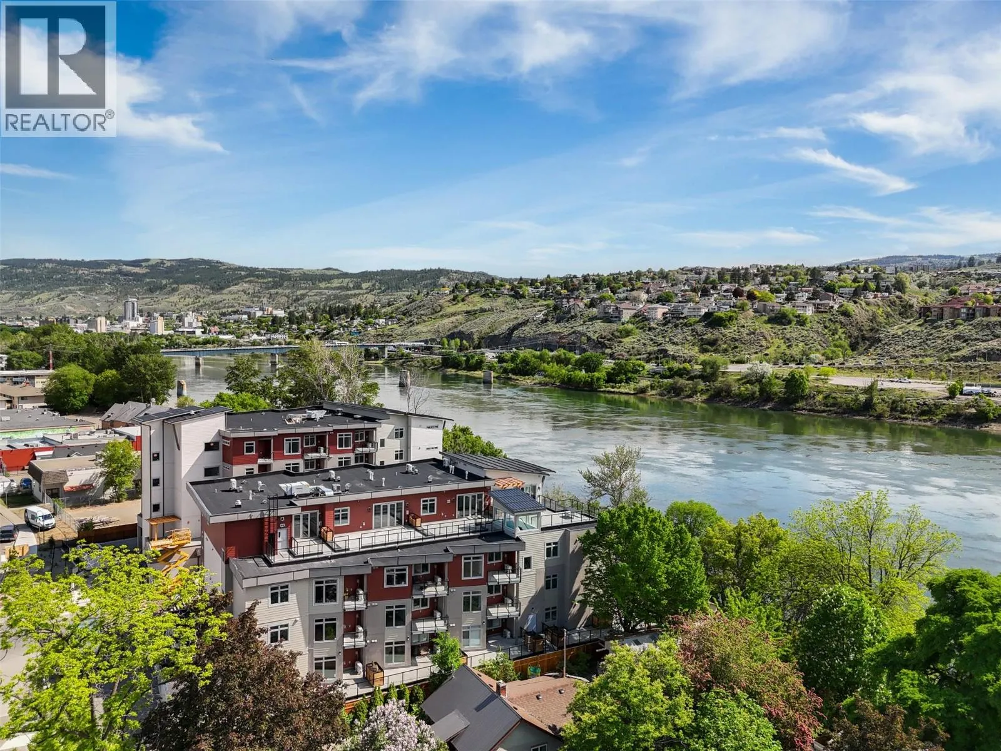
215 Royal Avenue Unit# 401, Kamloops, British Columbia V2B 3P2

Listed for:
$549,900
2 beds
2 baths
Listed 8 days ago
Apartment for rent: 215 Royal Avenue Unit# 401, Kamloops, British Columbia V2B 3P2

View all 35 photos

About

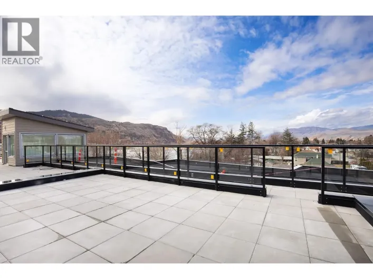
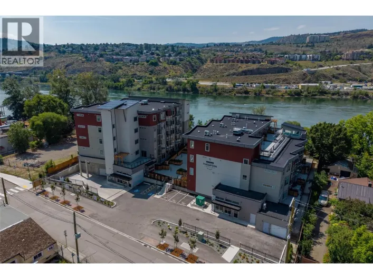
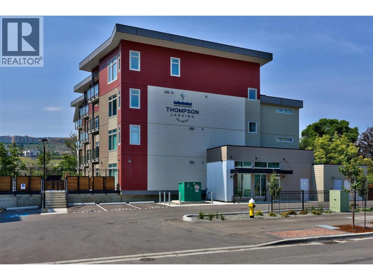
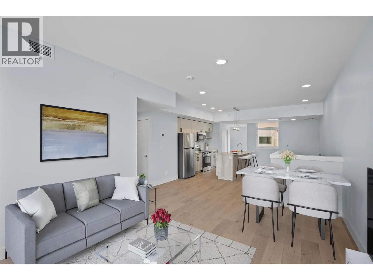
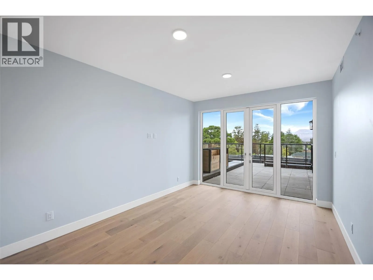
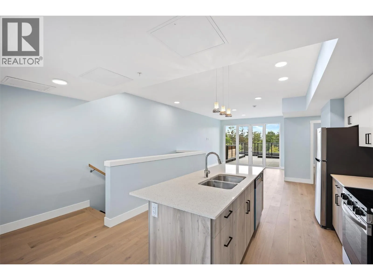
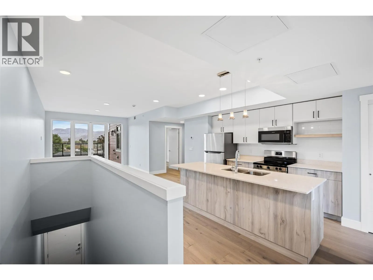
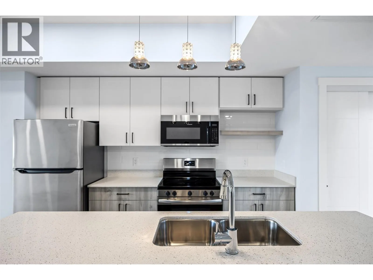
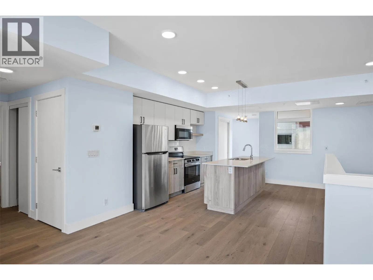
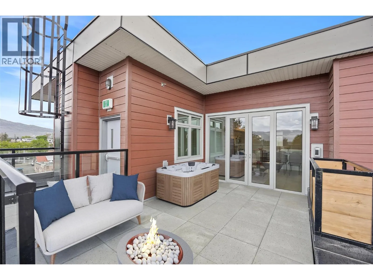
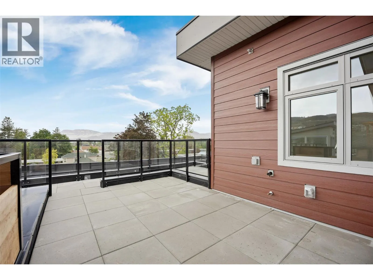
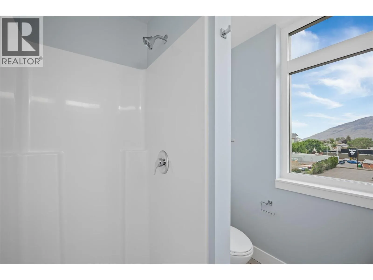
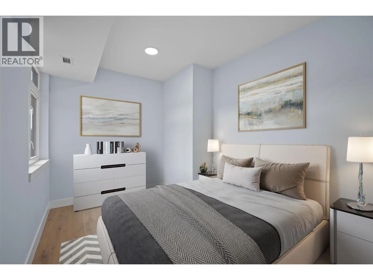
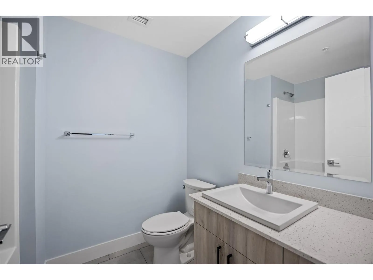
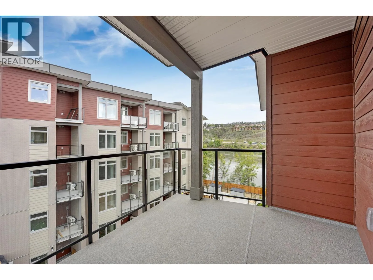
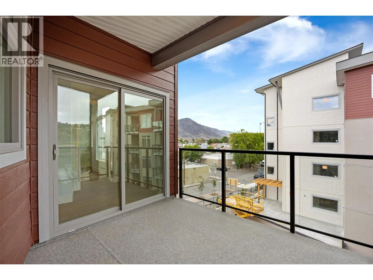
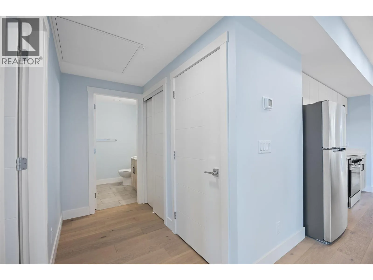
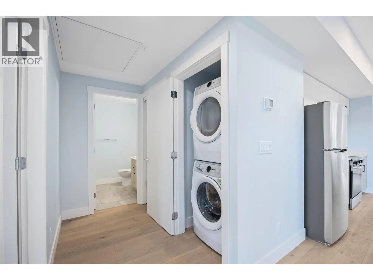
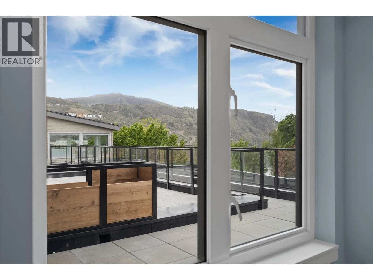
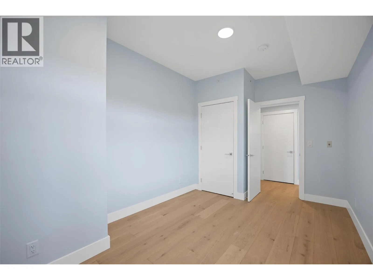
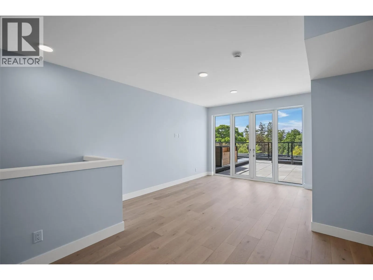
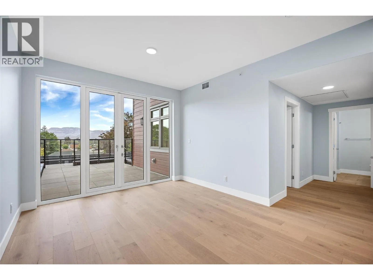
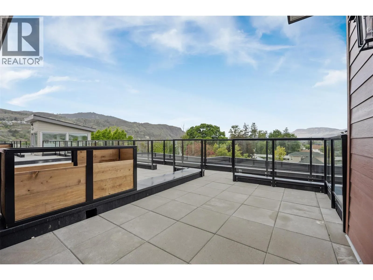
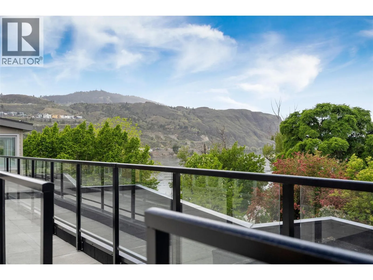
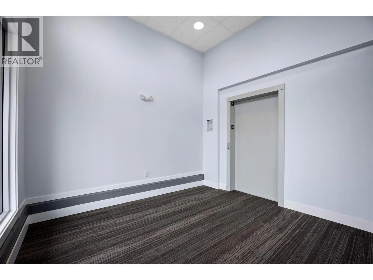
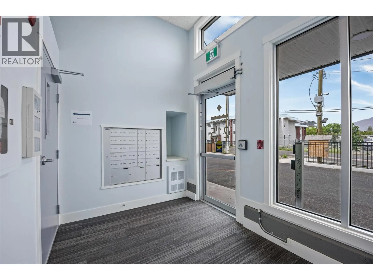
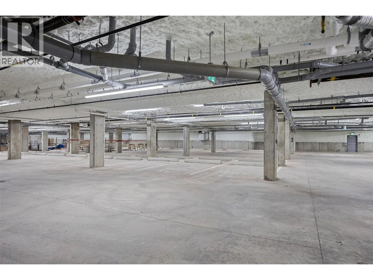
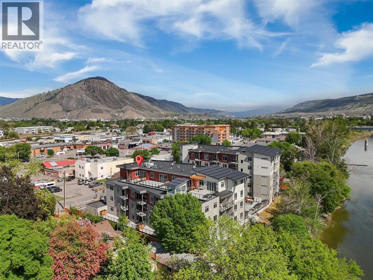
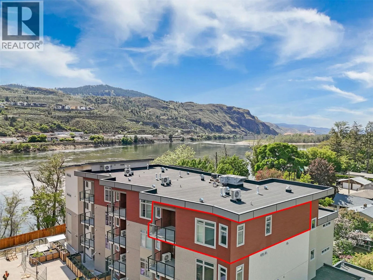
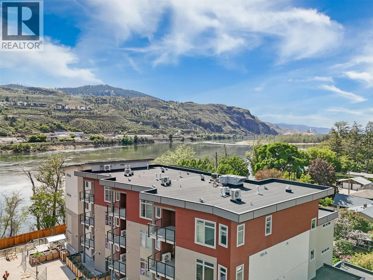
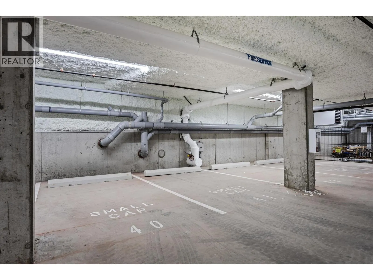
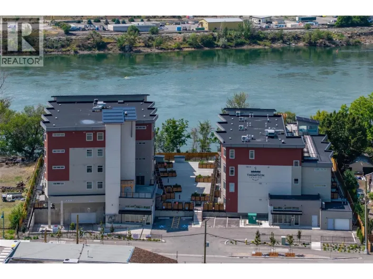
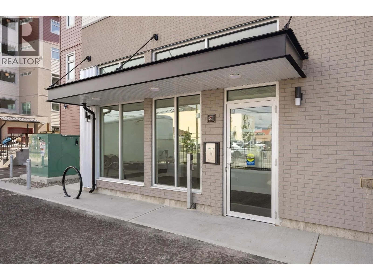
Like-New with New Home Warranty but with NO GST! This 2 bedroom & 2 bathroom Top-Floor Penthouse is located in the newest riverfront development of Thompson Landing. This unit has 2 parking stalls, 2 patios - both offering beautiful river views with the main patio being engineered/wired for a hot-tub and has a gas BBQ line! Boasting 1,050 sq ft of living space with high ceilings, an amazing open-concept floor plan, a spacious kitchen with large island, quartz countertops, ss appliances, a breakfast nook, dining area, living room, and in-suite laundry. Only a 3 minute drive from Downtown Kamloops and 8 minutes to TRU, near a main bus route and walking distance to tons of restaurants, groceries, shopping, parks, and the River's Trail. Rentals allowed, dogs & cats allowed! The building amenities include riverfront access, bike storage, underground parking, elevator, courtyard, and amenity room. Low strata fee of $399 per month includes water, sewer, garbage, insurance, management, and maintenance! For more information or to book a viewing contact the listing agent. (id:27476)

Property Highlights

MLS® Number
10401543
Type
Single Family
Community Name
Thompson Landing on Royal
Maintenance Fee
399.24
Ownership Type
Strata
Land Size
under 1 acre
Parking Space Total
2

Building

Building Type
Apartment
Storeys
1.00
Square Footage
1050 sqft
Bathrooms Total
2
Bedrooms Total
2
Amenities
Park, Recreation, Schools, Shopping
Fireplace Present
No
Basement Type
Basement Features
Building Heating Type
Forced air, Other
Heating Fuel
Building Cooling Type
Central air conditioning

Utilities

Water
Municipal water
Utility Sewer
Municipal sewage system

Room Layout

Other
Main level
5'0'' x 7'0''
Dining nook
Main level
7'0'' x 5'7''
Living room
Main level
14'2'' x 12'0''
Dining room
Main level
8'0'' x 8'0''
Kitchen
Main level
10'0'' x 12'0''
Laundry room
Main level
3' x 3'
4pc Bathroom
Main level
Measurements not available
Bedroom
Main level
10'9'' x 9'0''
4pc Ensuite bath
Main level
Measurements not available
Primary Bedroom
Main level
11'6'' x 11'7''
Foyer
Main level
4'6'' x 10'0''

Location

Learn more about this property
Listing provided by:
eXp Realty (Kamloops)
MLS® number:
10401543
Agent:
Cameron Mckeen
*Indicates required field
Name is required
Email is required
Please enter a valid phone number (e.g., 416-111-1111).

Street Spotlight - For sale