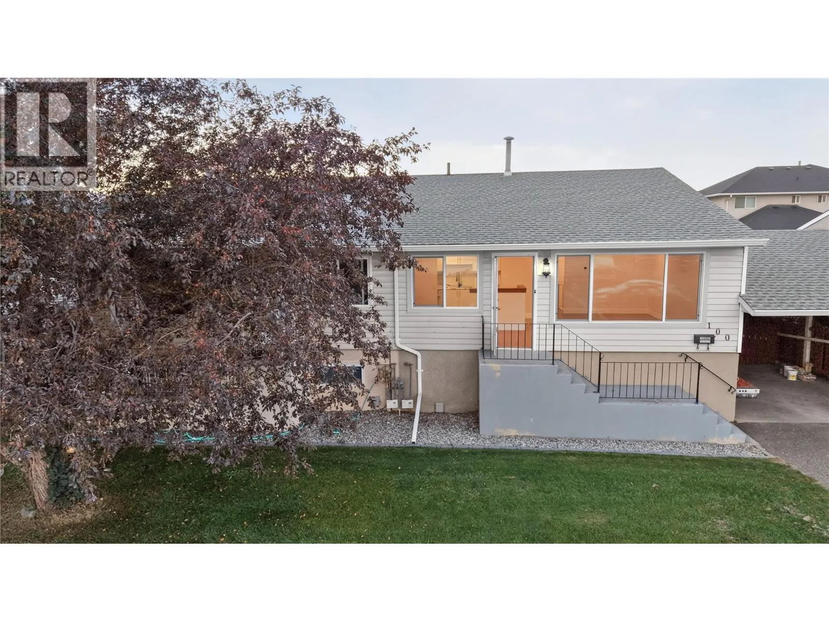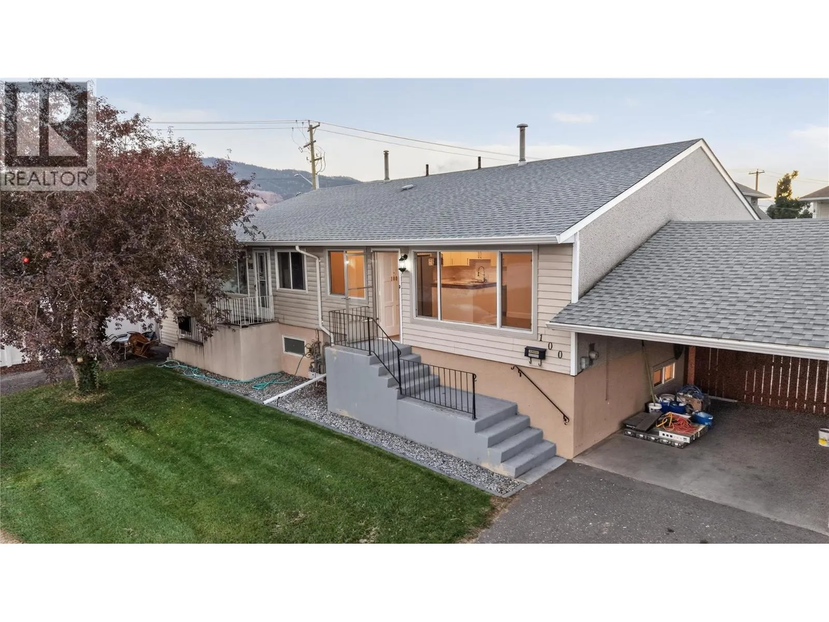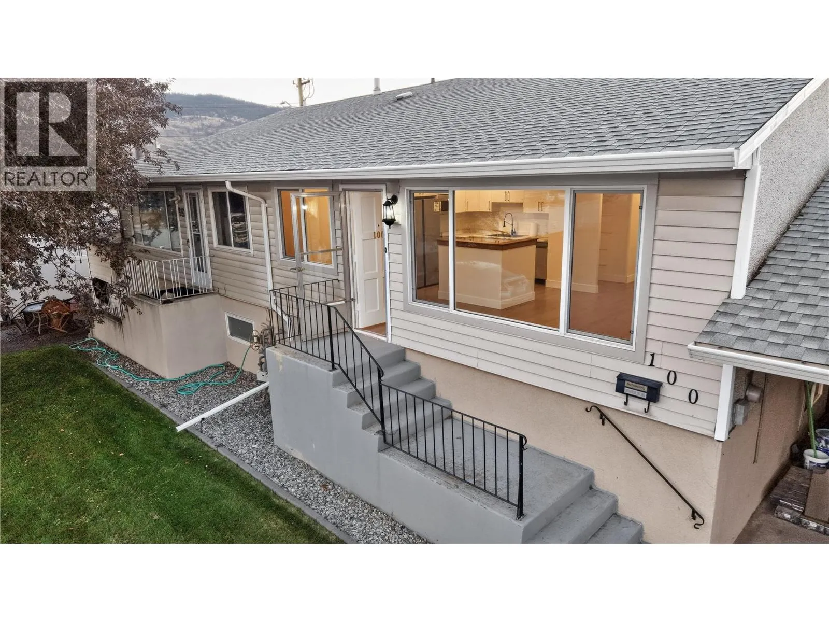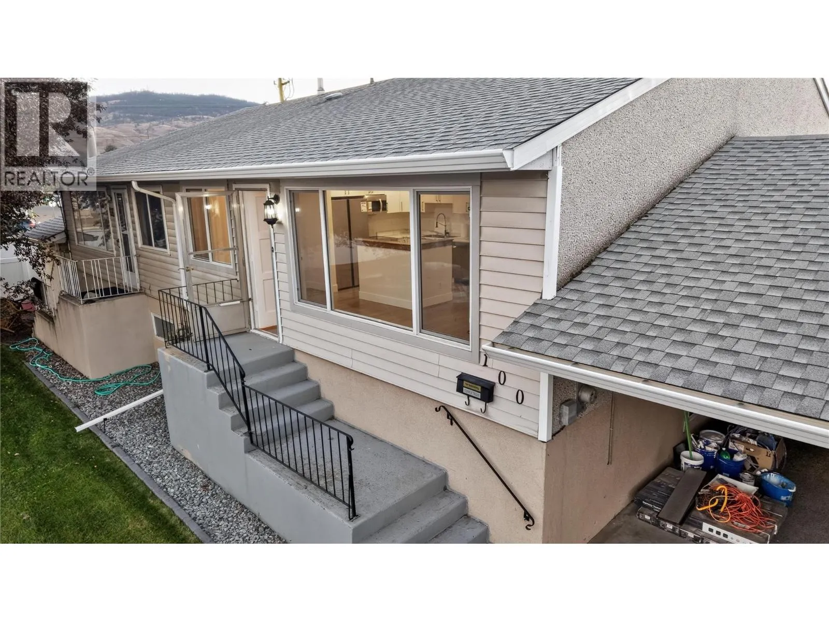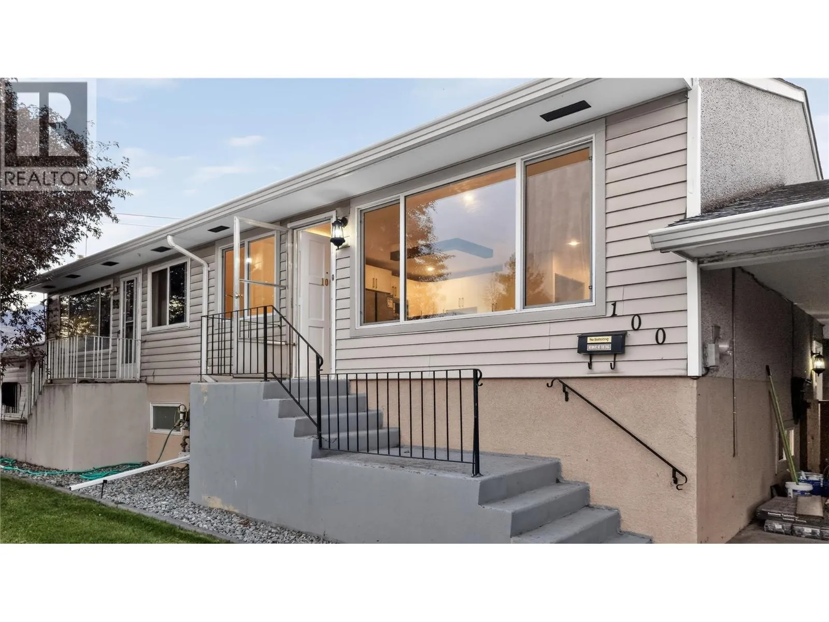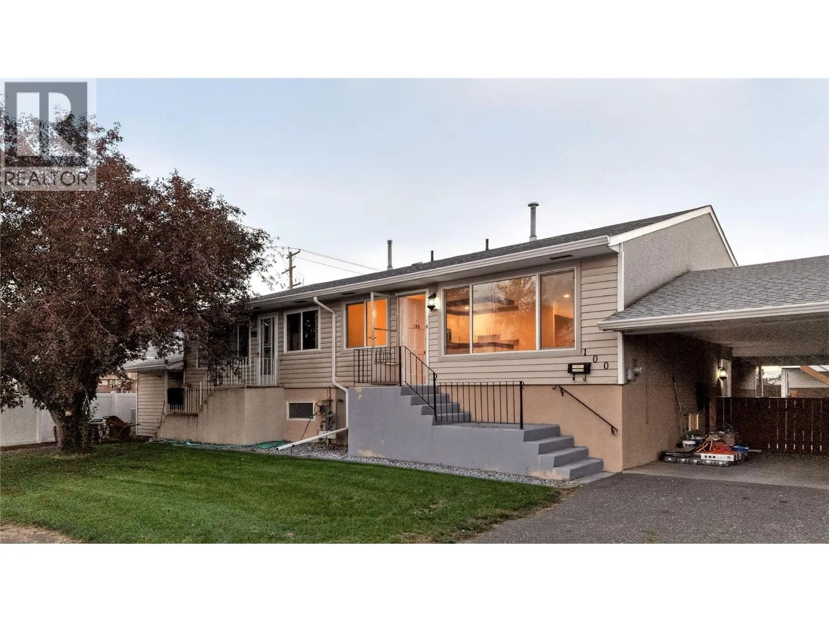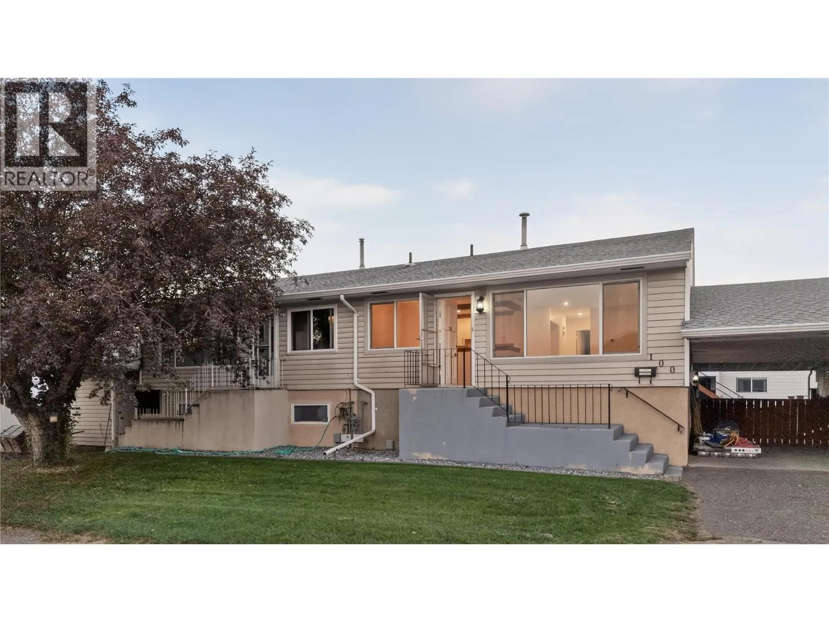
800 Valhalla Drive Unit# 100, Kamloops, British Columbia V2B 1R8

Listed for:
$449,900
5 beds
2 baths
Listed 8 days ago
Row / Townhouse for rent: 800 Valhalla Drive Unit# 100, Kamloops, British Columbia V2B 1R8

View all 43 photos

About

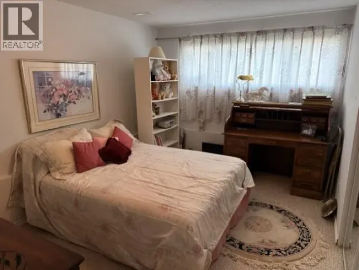
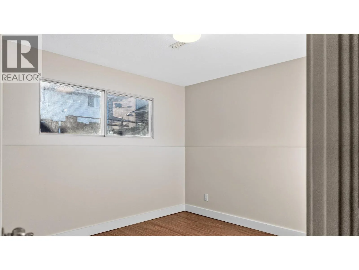
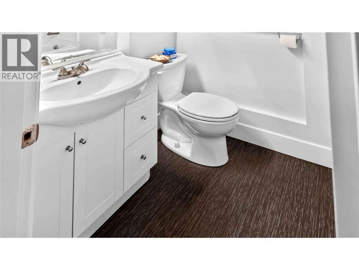
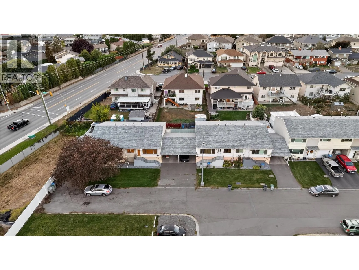
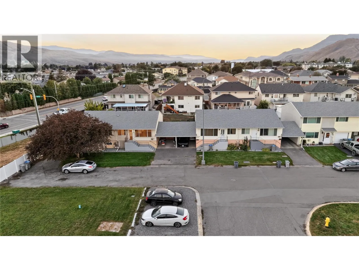
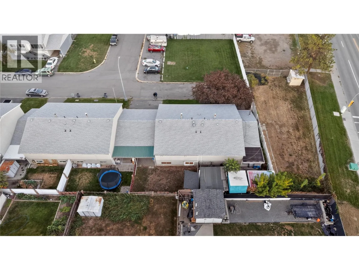
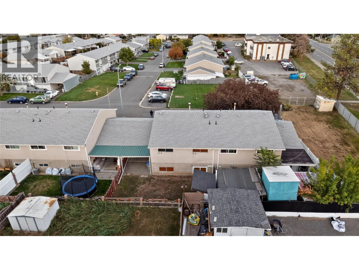
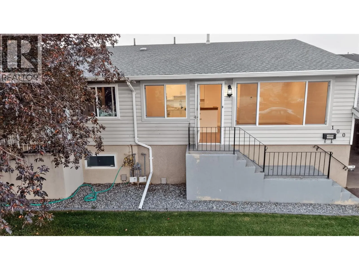
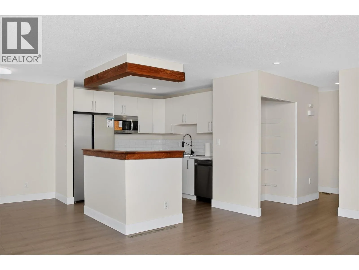
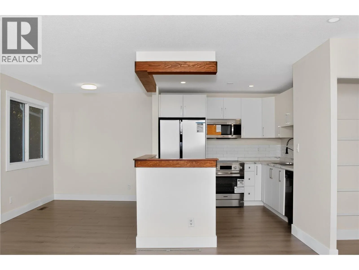
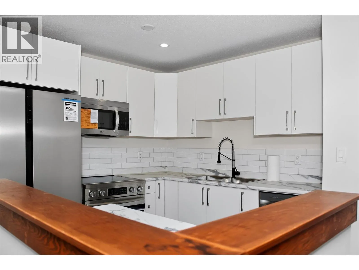
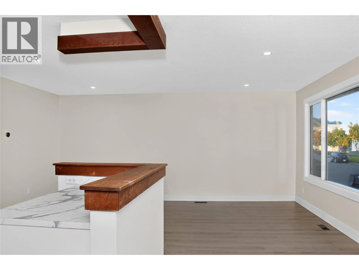
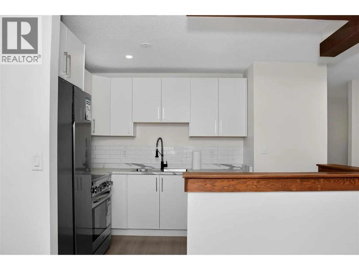
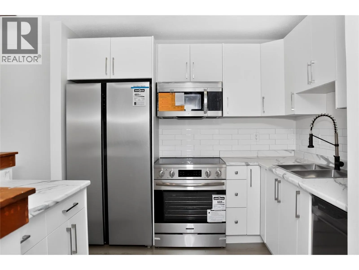
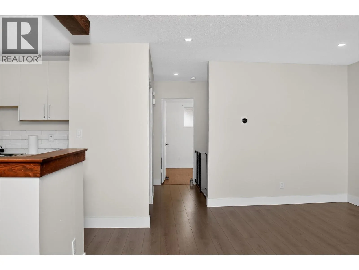
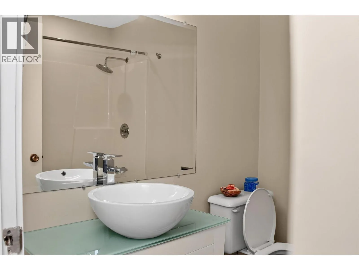
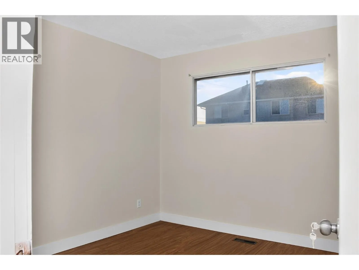
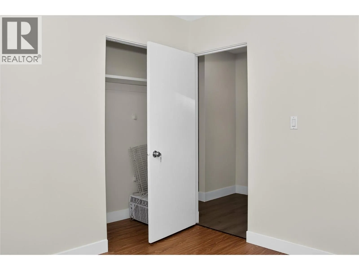
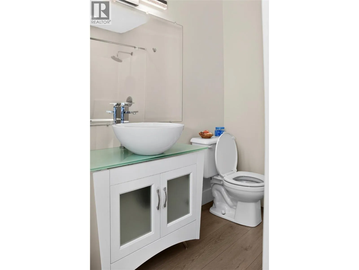
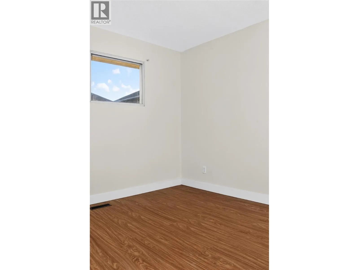
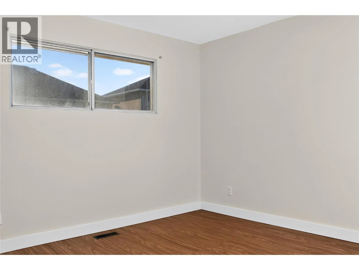
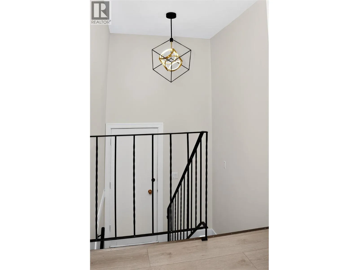
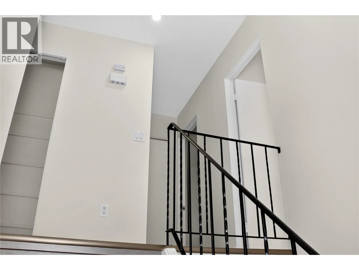
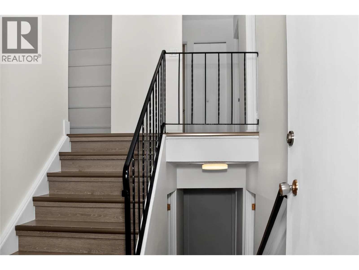
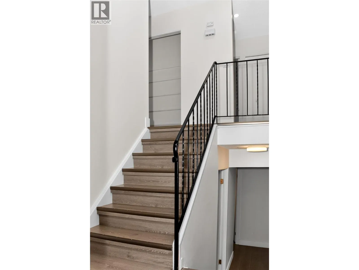
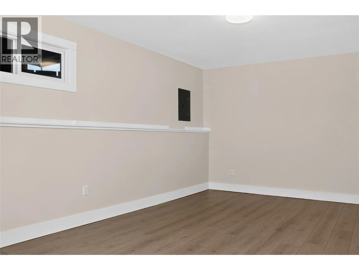
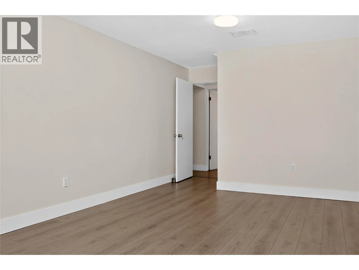
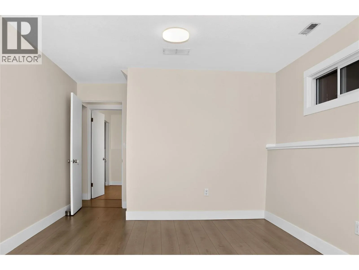
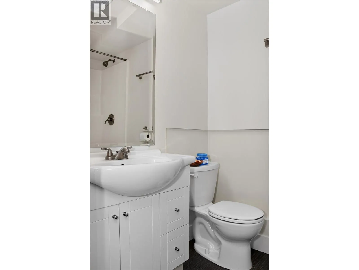
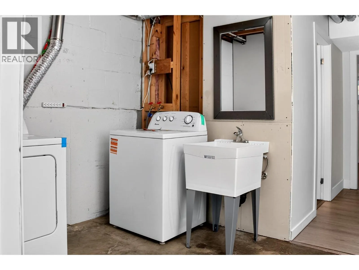
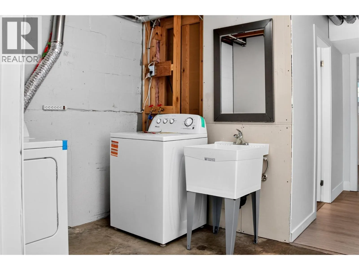
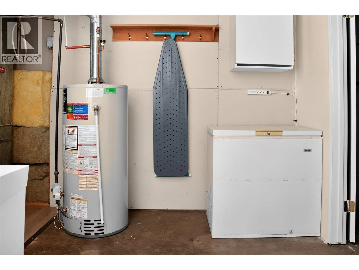
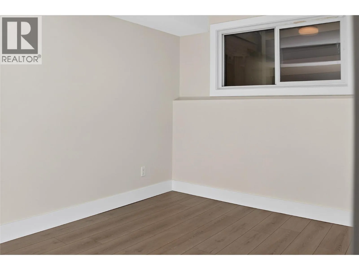
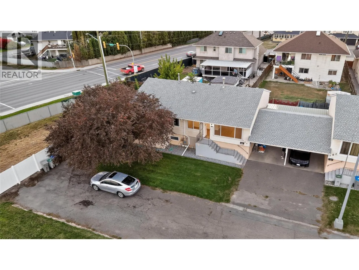
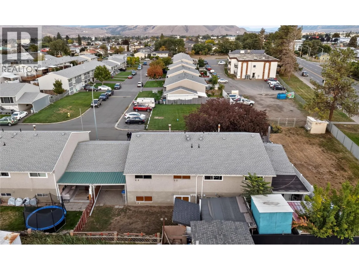
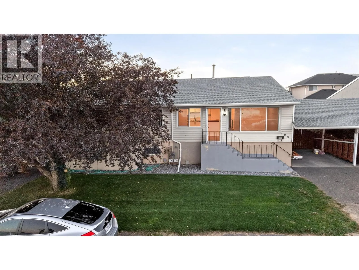
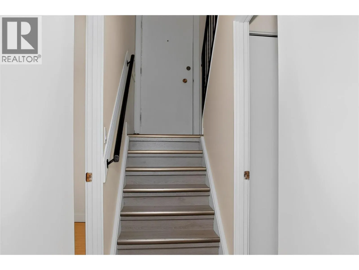
Spacious, Bright & Beautifully Renovated! This impressive 5-bedroom, 2-bathroom home features panoramic views, an open layout, and extensive updates throughout. Enjoy peace of mind with a host of brand-new upgrades, including new appliances (fridge, dishwasher, cooktop, washer, and dryer), brand new kitchen with backsplash, fresh paint, new flooring, updated bathrooms, and 4 newly installed windows. Essential systems have also been addressed, including a hot water tank replaced in 2022. The practical layout offers separate workshop and dedicated laundry spaces, plus generous storage. Outstanding exterior benefits include 2 designated parking spots, ample visitor parking right out front, and a convenient open green space perfect for dog walking. Added value alert: Strata Siding Replacement Project is currently ongoing, giving the entire exterior a fresh, modern facelift to match surrounding updated units! Close to amenities, move-in ready, and full of value—schedule your private showing today! Listed by Shambhu Chitharanjan | Coldwell Banker Realty Kamloops (id:27476)

Property Highlights

MLS® Number
10401598
Type
Single Family
Community Name
Vahalla Place
Maintenance Fee
353.19
Ownership Type
Strata
Land Size
under 1 acre

Building

Building Type
Row / Townhouse
Storeys
2.00
Square Footage
1660 sqft
Bathrooms Total
2
Bedrooms Total
5
Amenities
Golf Nearby, Airport, Park, Recreation, Shopping
Exterior Finish
Other
Fireplace Present
No
Basement Type
Full
Basement Features
Building Heating Type
Forced air, See remarks
Heating Fuel
Building Cooling Type

Utilities

Water
Municipal water
Utility Sewer
Municipal sewage system

Room Layout

Laundry room
Basement
8'0'' x 6'0''
Other
Basement
12'0'' x 9'0''
Bedroom
Basement
11'0'' x 17'0''
Bedroom
Basement
9'0'' x 9'0''
Bedroom
Basement
11'0'' x 9'6''
3pc Bathroom
Basement
Measurements not available
Bedroom
Main level
9'6'' x 10'0''
Primary Bedroom
Main level
10'0'' x 10'0''
Living room
Main level
13'0'' x 18'0''
Dining room
Main level
10'0'' x 7'0''
Kitchen
Main level
11'0'' x 10'0''
4pc Bathroom
Main level
Measurements not available

Location

Learn more about this property
Listing provided by:
Coldwell Banker Executives Realty (Kamloops)
MLS® number:
10401598
Agent:
Shambhu Chitharanjan
*Indicates required field
Name is required
Email is required
Please enter a valid phone number (e.g., 416-111-1111).