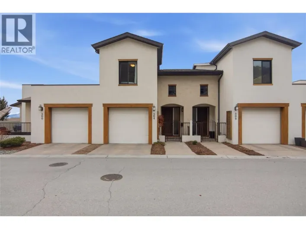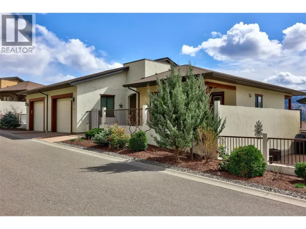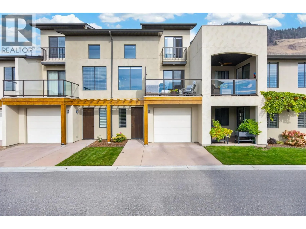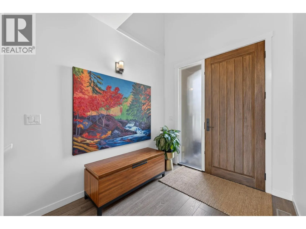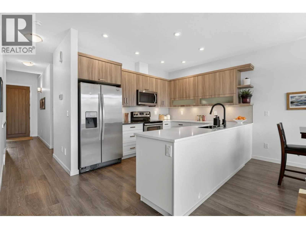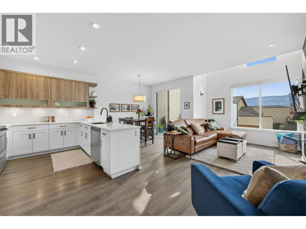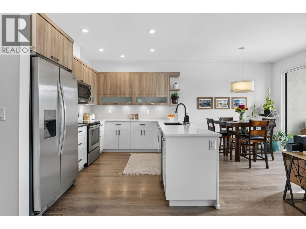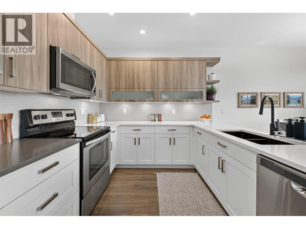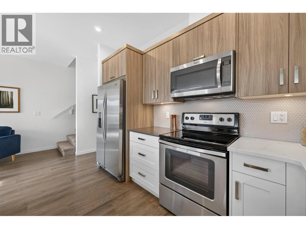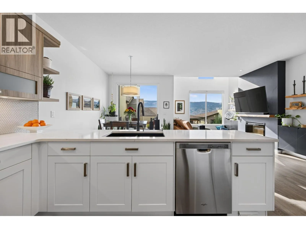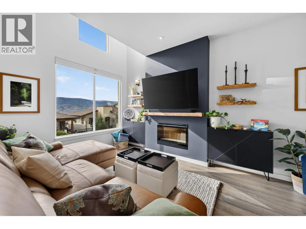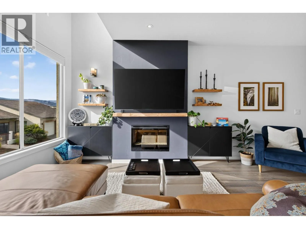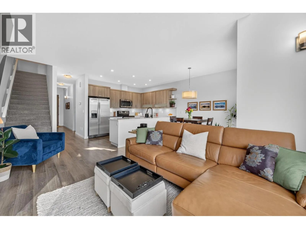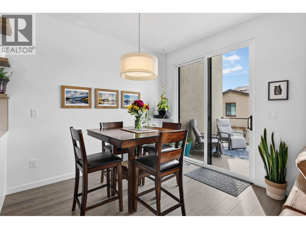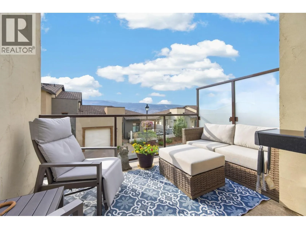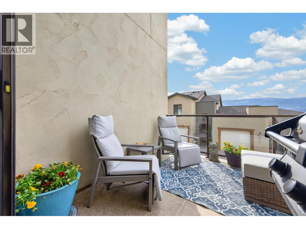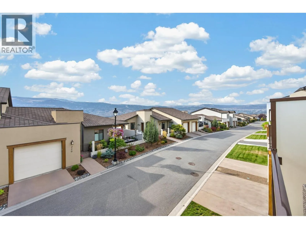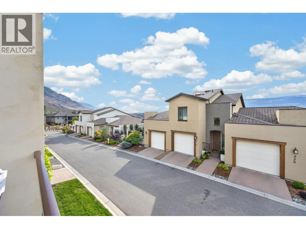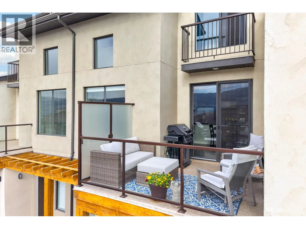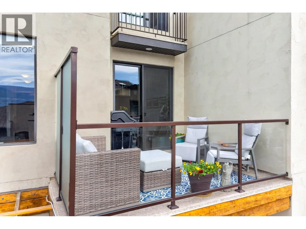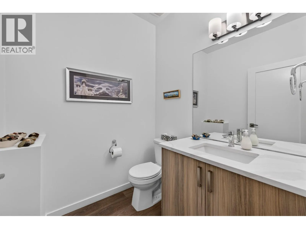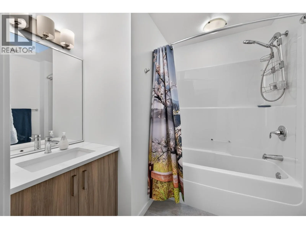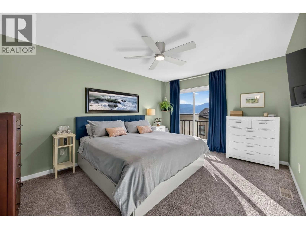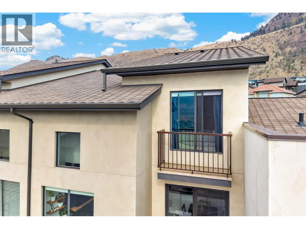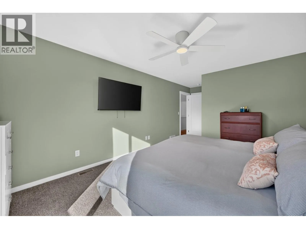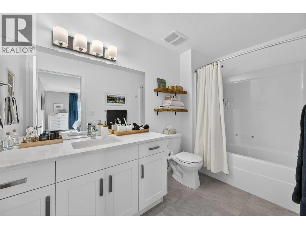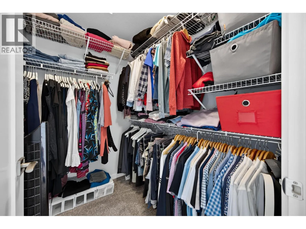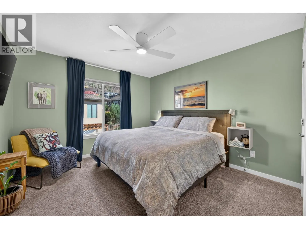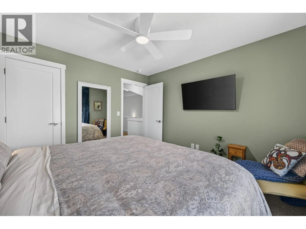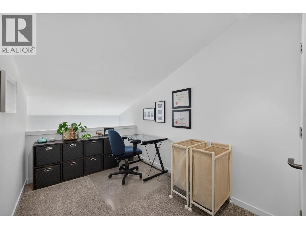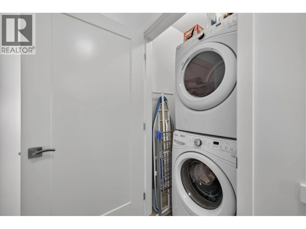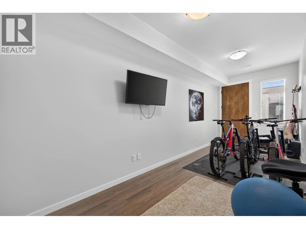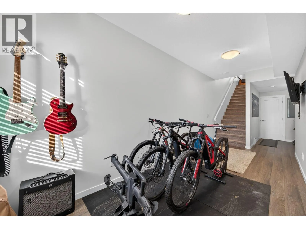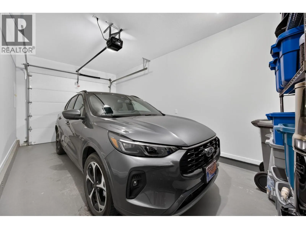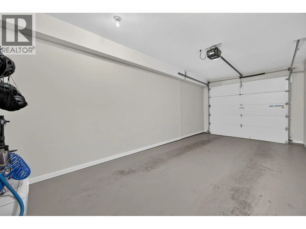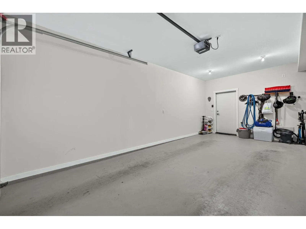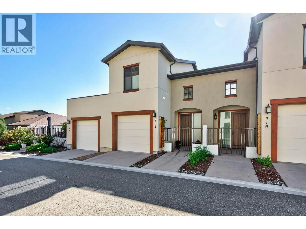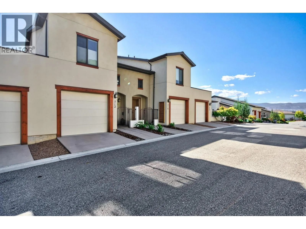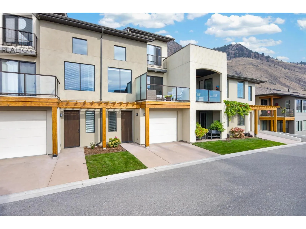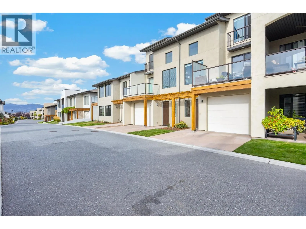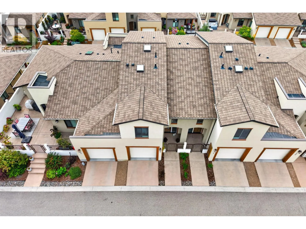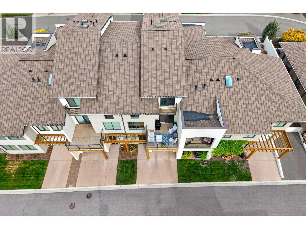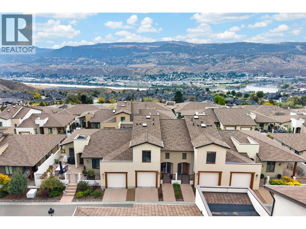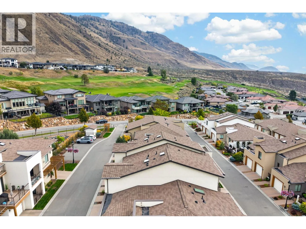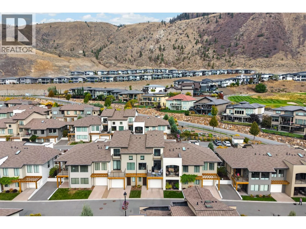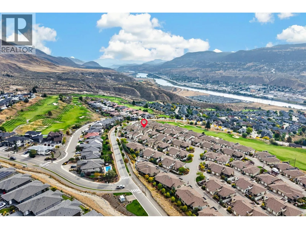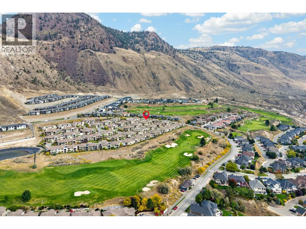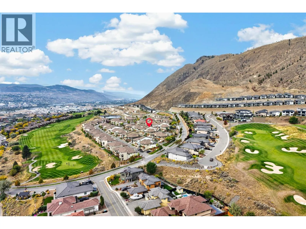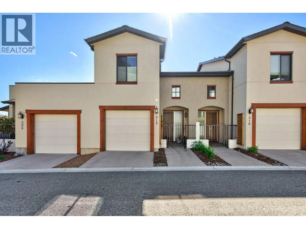
What sets these units apart is how thoughtfully every square foot is used. Step into a bright foyer with ceilings open to the second floor, leading to a sun-filled main level with a spacious layout. The living room features an accent wall with electric fireplace and open shelving alongside. The kitchen offers new quartz countertops, a new undermount sink and faucet, stainless steel appliances and under-cabinet lighting. Head out to the sundeck with a natural gas hookup and plenty of room for seating, with privacy glass on the neighbouring side and glass railings across the front to keep the view open. A powder room completes the main floor. Upstairs, the primary bedroom offers a Juliet balcony, a spacious walk-in closet and an ensuite with a skylight. The second bedroom sits near the 4 pc main bathroom, also brightened by a skylight. An office nook overlooks the living room below, and stacked laundry is conveniently located on this level. All bathrooms have been updated with new quartz countertops, undermount sinks and faucets. The lower level adds a bonus room ideal for a home gym, family room or play space, plus a finished storage area that makes a great flex space. Two garages, one on the main level and one on the lower level! Geothermal heating and cooling keep you comfortable year-round. Enjoy a low-maintenance lifestyle with landscaping and exterior care handled for you, leaving more time to get outdoors and rent a garden box to grow your own summer veggies. (id:27476)