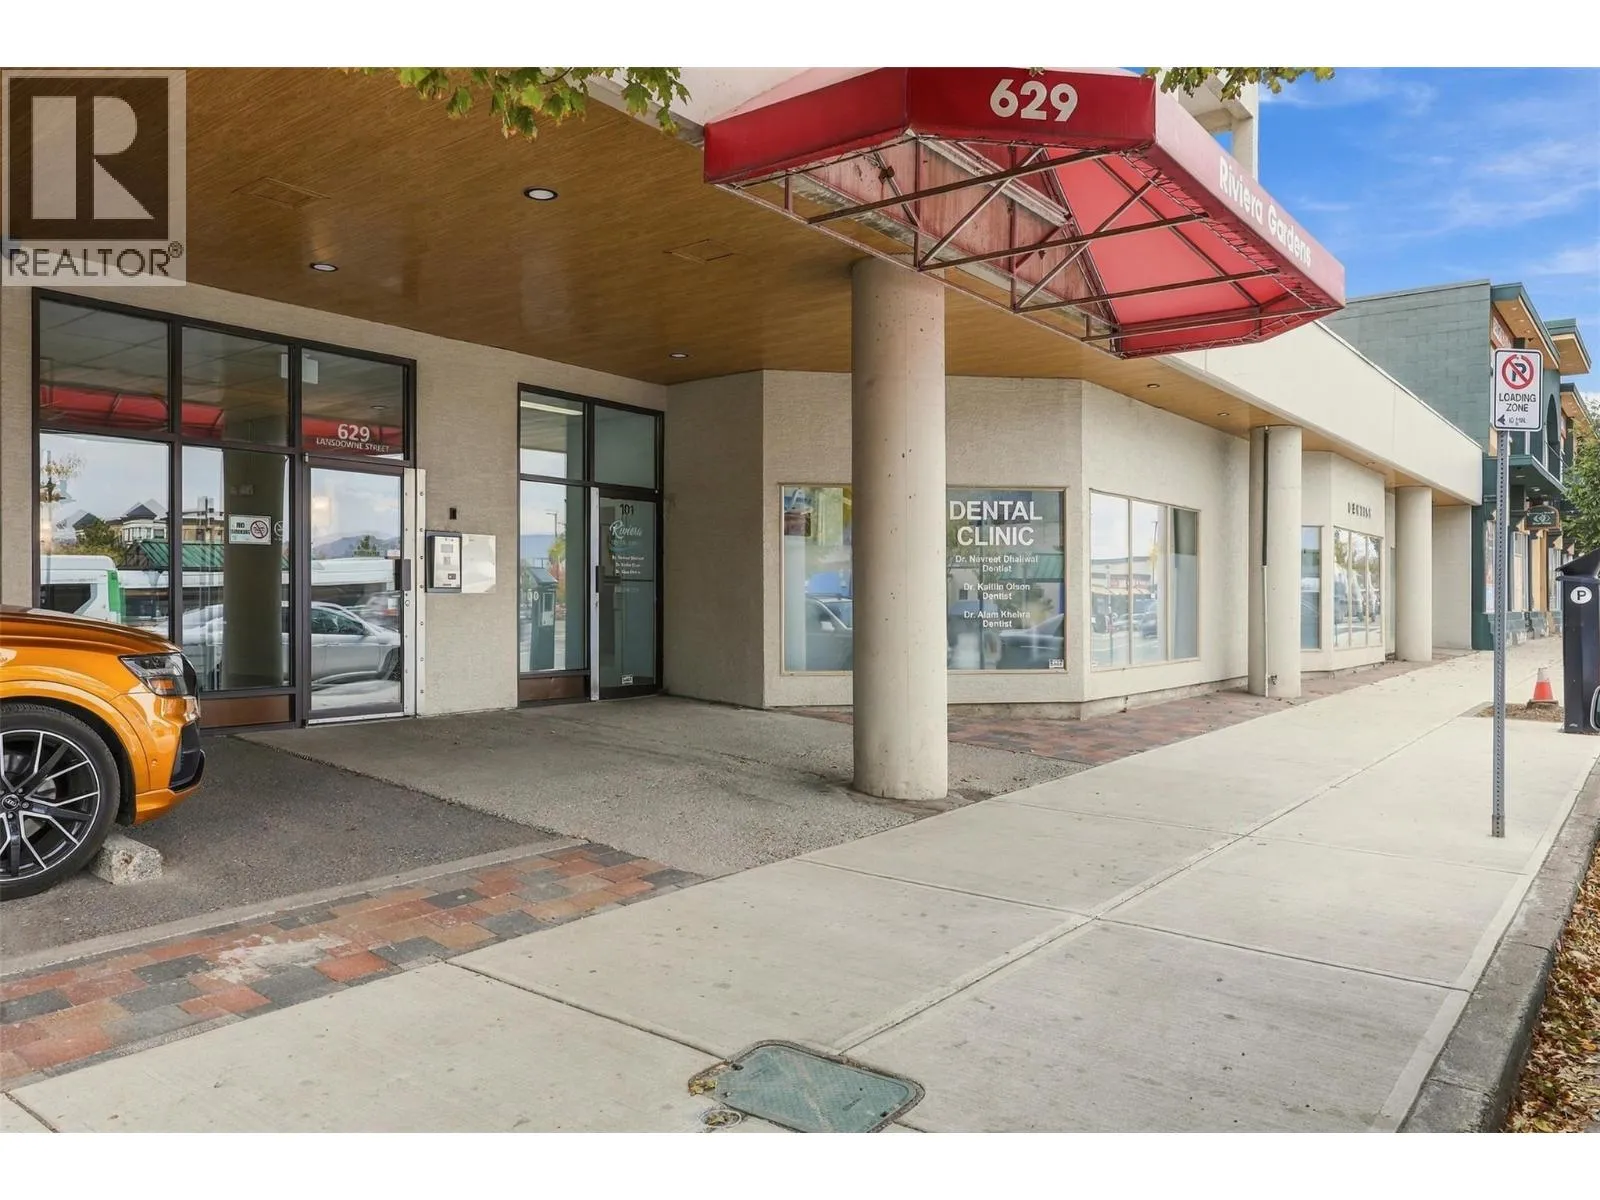
629 Lansdowne Street Unit# 505, Kamloops, British Columbia V2C 1Y6

Listed for:
$339,900
2 beds
1 baths
Listed 5 days ago
Apartment for rent: 629 Lansdowne Street Unit# 505, Kamloops, British Columbia V2C 1Y6

View all 34 photos

About

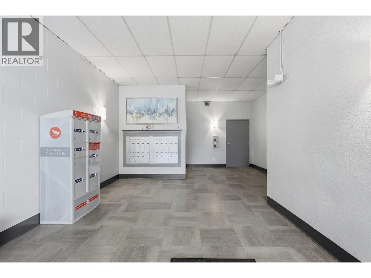
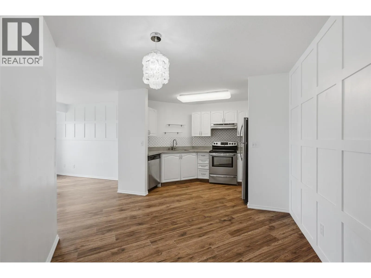
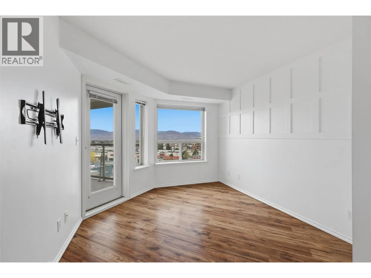
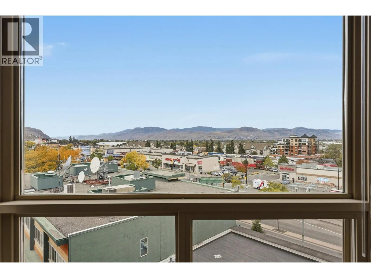
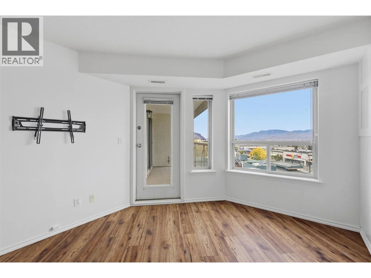
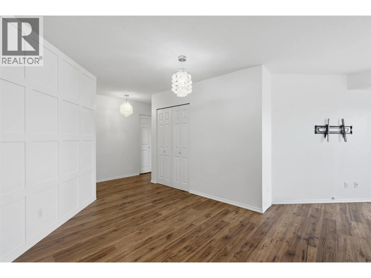
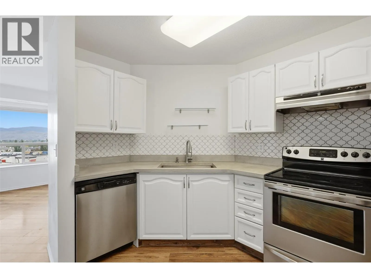
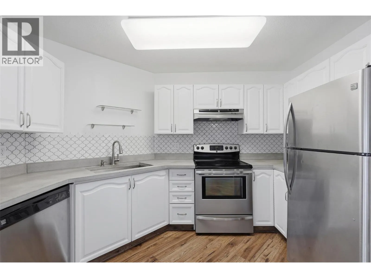
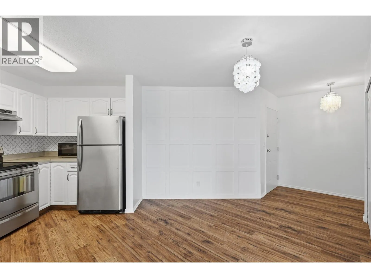
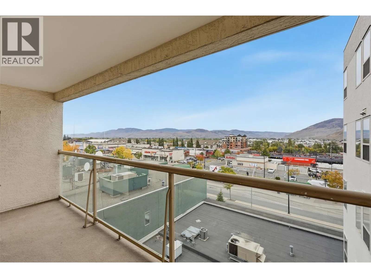
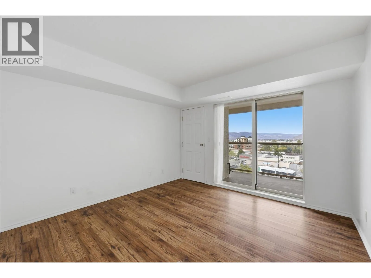
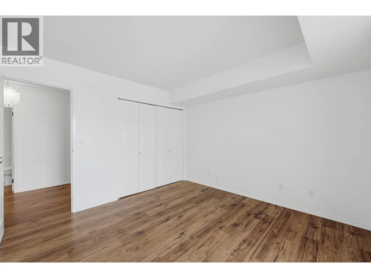
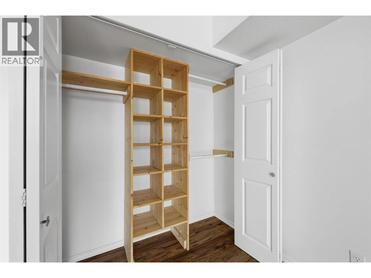
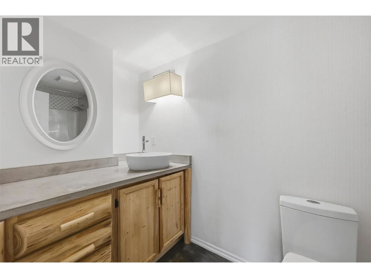
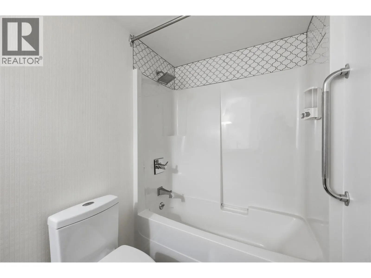
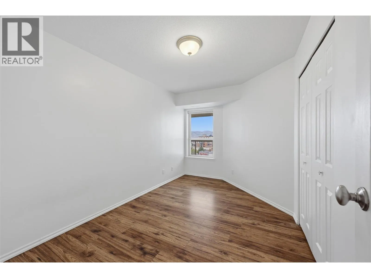
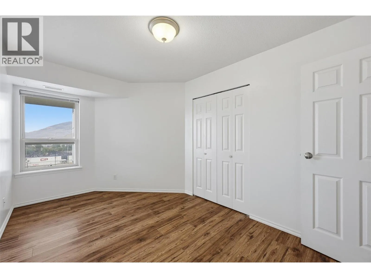
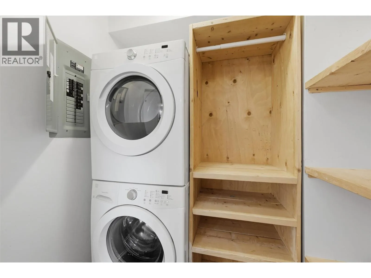
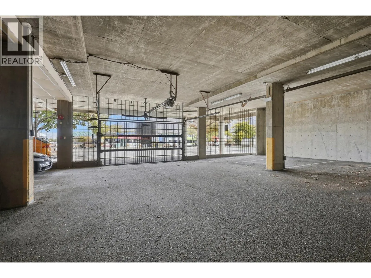
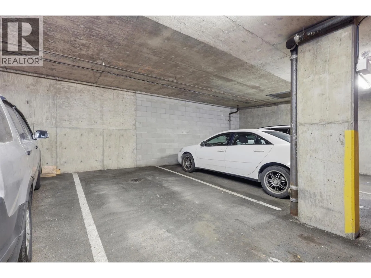
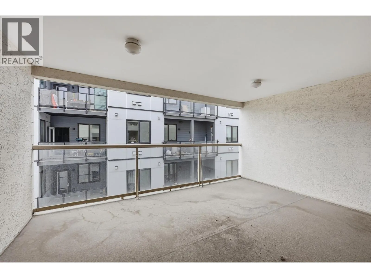
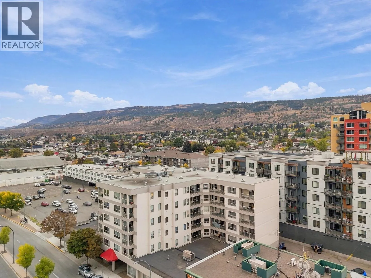
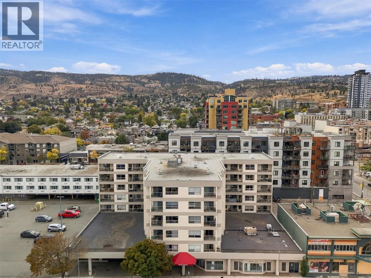
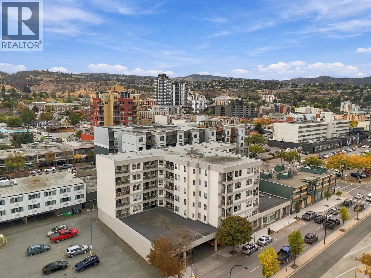
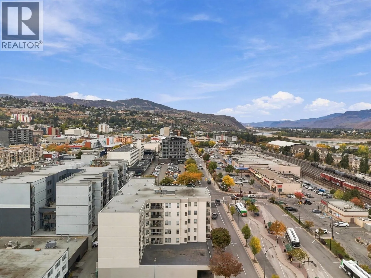
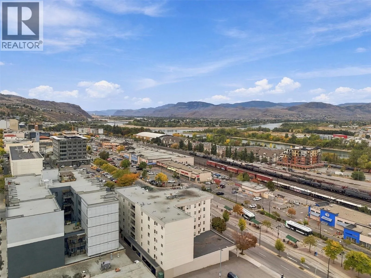
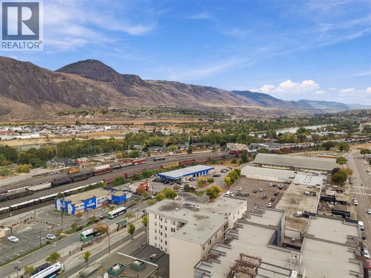
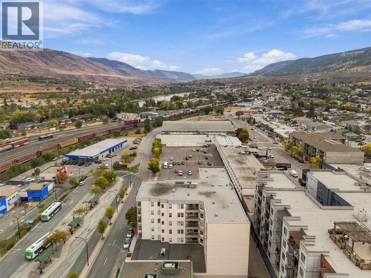
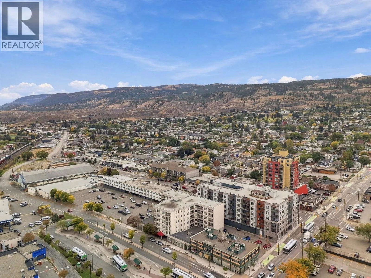
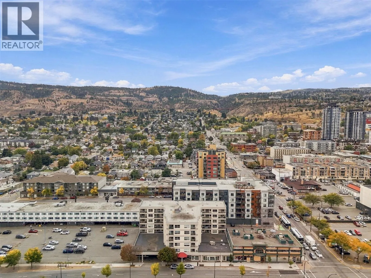
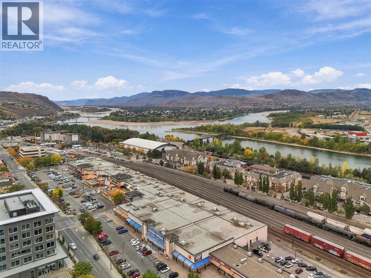
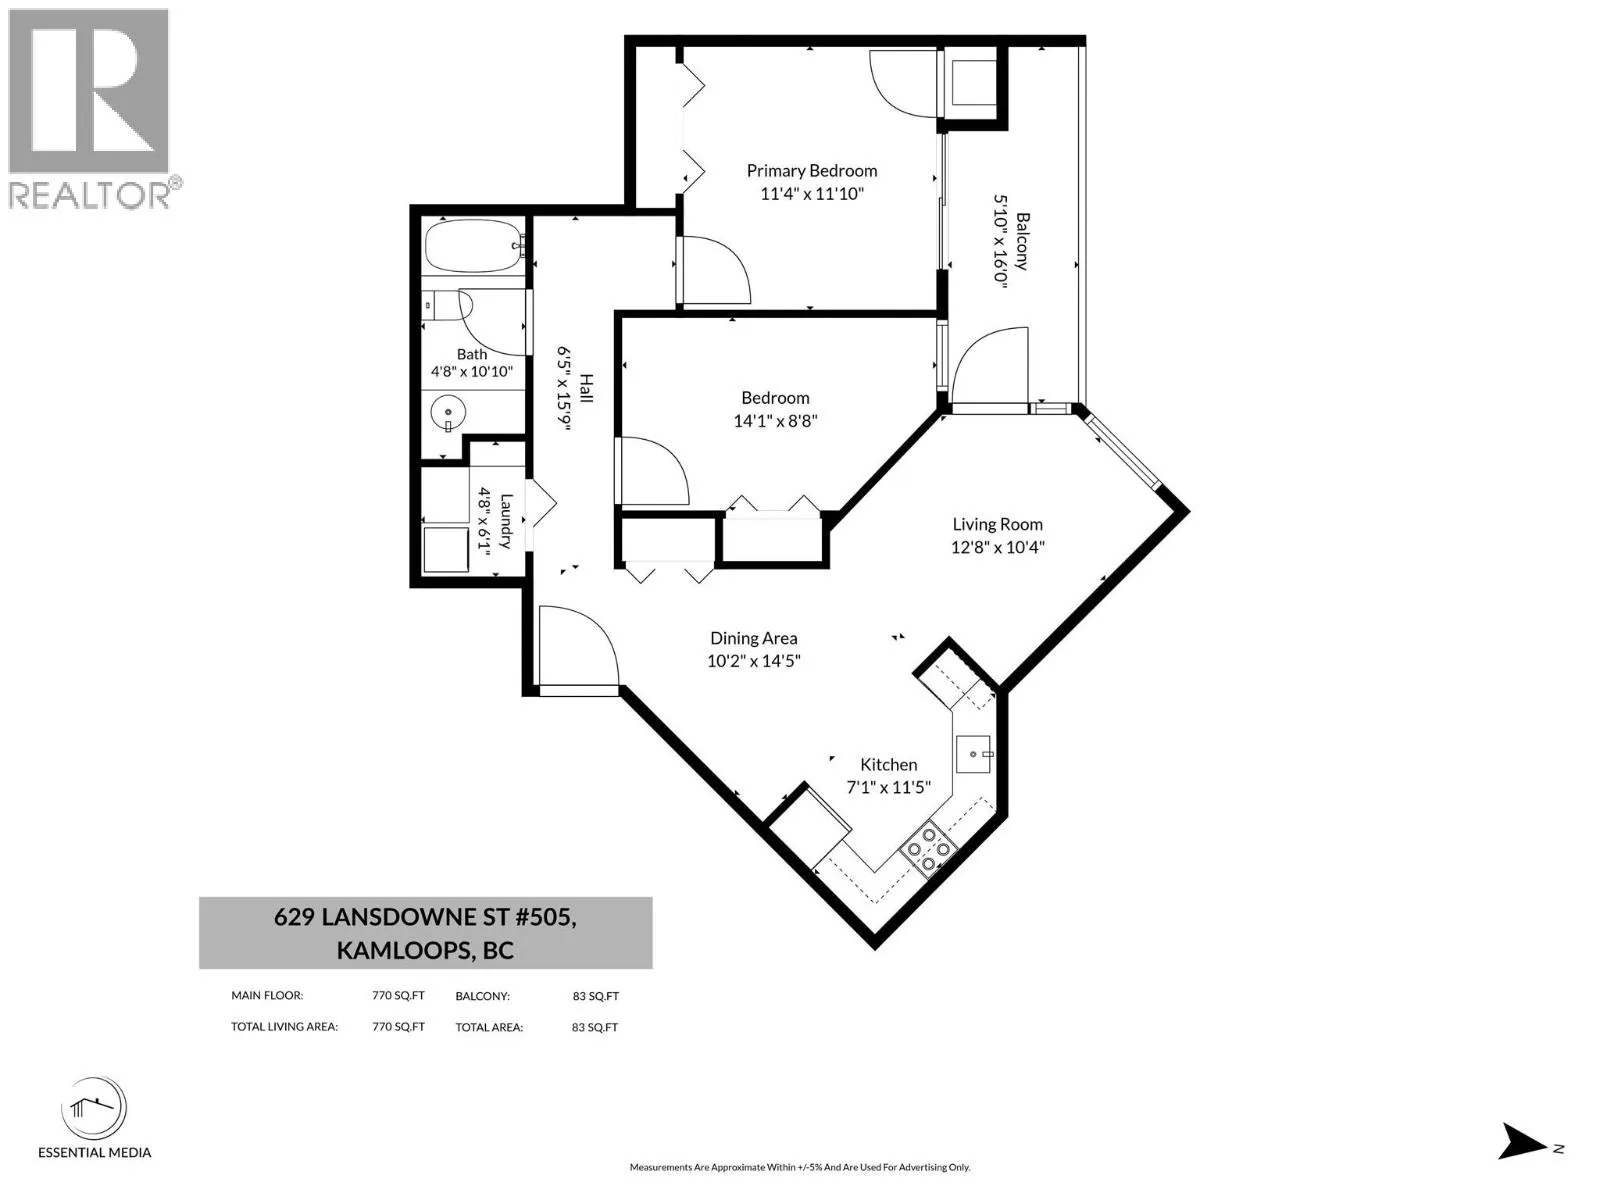
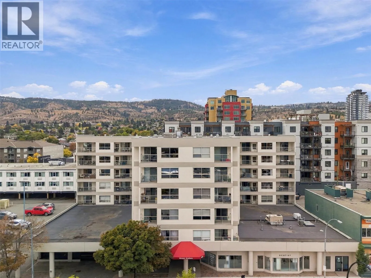
Move in ready apartment in the heart of downtown Kamloops with two bedrooms, one bathroom, low maintenance living and beautiful views, day and night! This unit has been tastefully updated over the years with a timeless modern flair and functionality in mind. Enjoy the large covered balcony with glass railing, accessed from your primary bedroom or living room. Stainless steel appliances, sturdy concrete countertops, tile backsplash, durable laminate throughout, solid built closet organizers and decorative feature walls are some of the unique touches that must be seen to be appreciated! Central heating and air conditioning, in unit laundry and one parking stall in secured parking. Building has an elevator and a secured communal deck next to this unit is available for exclusive use of 5th floor residents. Pets and rentals allowed with restrictions. Excellent location - walking distance to groceries, drug store, shopping, restaurants, parks, the Rivers trail and across the street from public transit. Whether you are a first time homebuyer, downsizer or looking for a solid investment, don't miss this fantastic opportunity! (id:27476)

Property Highlights

MLS® Number
10401911
Type
Single Family
Community Name
Riviera Gardens
Maintenance Fee
344.93
Ownership Type
Strata
Land Size
under 1 acre
Parking Space Total
1

Building

Building Type
Apartment
Storeys
1.00
Square Footage
808 sqft
Bathrooms Total
1
Bedrooms Total
2
Exterior Finish
Stucco
Fireplace Present
No
Basement Type
Basement Features
Building Heating Type
See remarks
Heating Fuel
Building Cooling Type
Central air conditioning

Utilities

Water
Municipal water
Utility Sewer
Municipal sewage system

Room Layout

Dining room
Main level
10'2'' x 14'5''
4pc Bathroom
Main level
Measurements not available
Bedroom
Main level
14'1'' x 8'8''
Primary Bedroom
Main level
11'10'' x 11'4''
Living room
Main level
12'8'' x 10'4''
Kitchen
Main level
7'1'' x 11'5''

Location

Learn more about this property
Listing provided by:
Royal LePage Kamloops Realty (Seymour St)
MLS® number:
10401911
Agent:
Jennifer Huseby
*Indicates required field
Name is required
Email is required
Please enter a valid phone number (e.g., 416-111-1111).