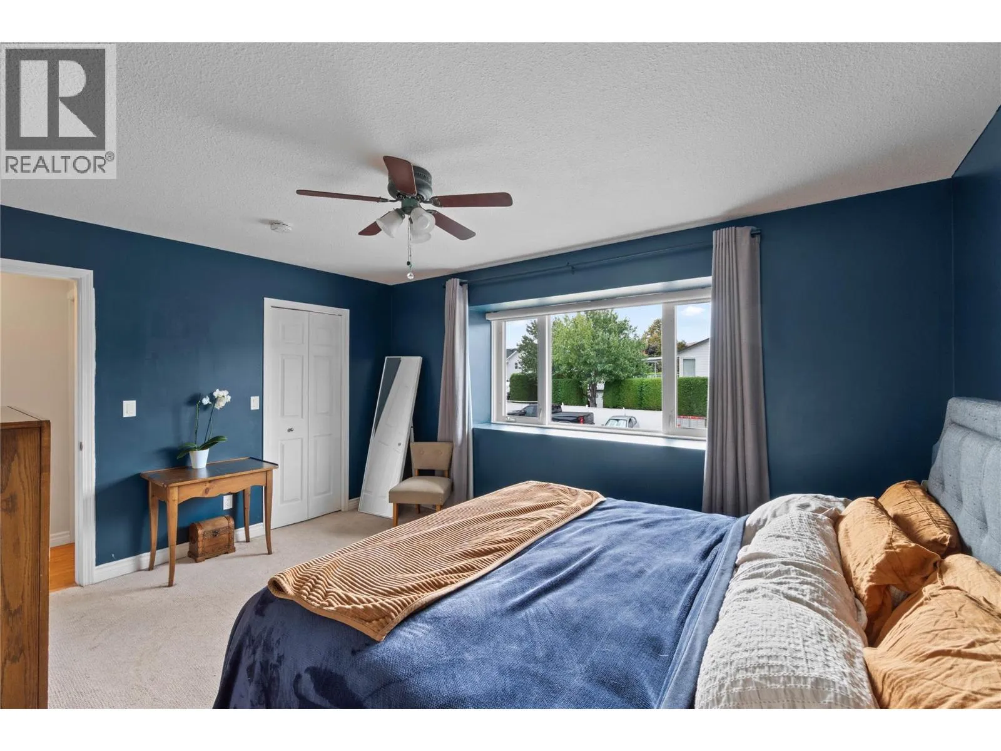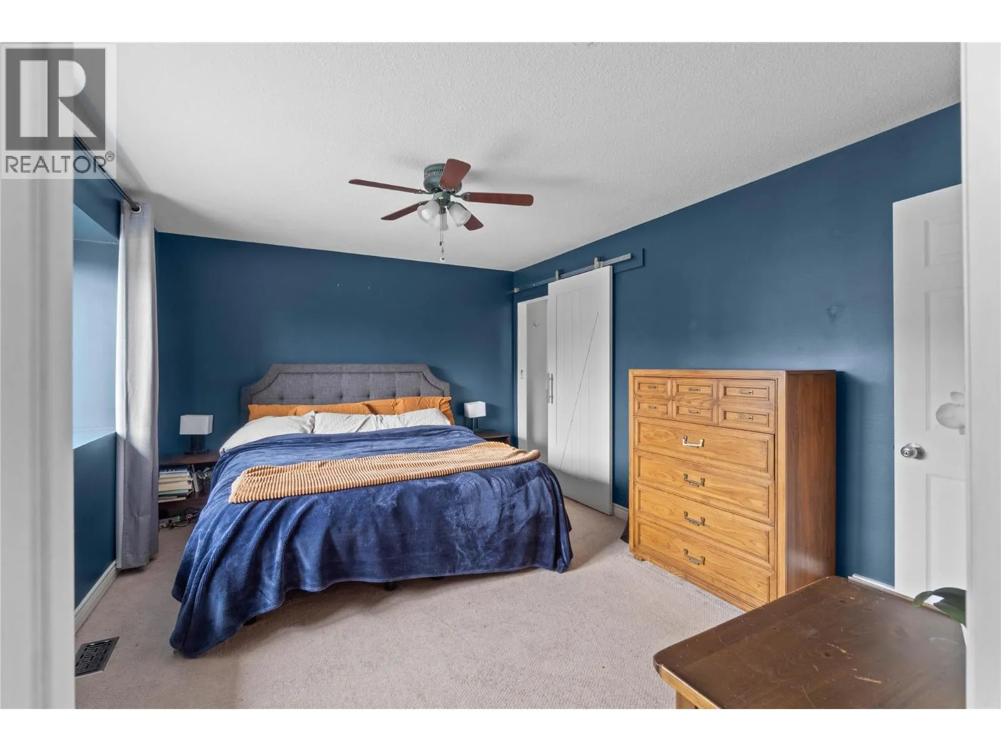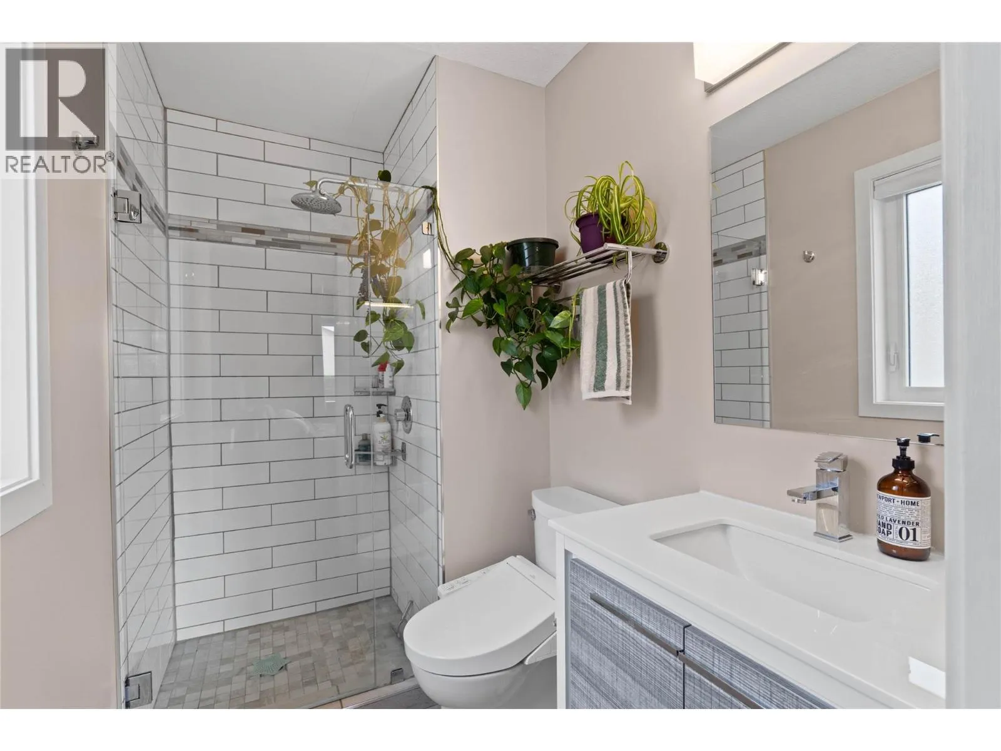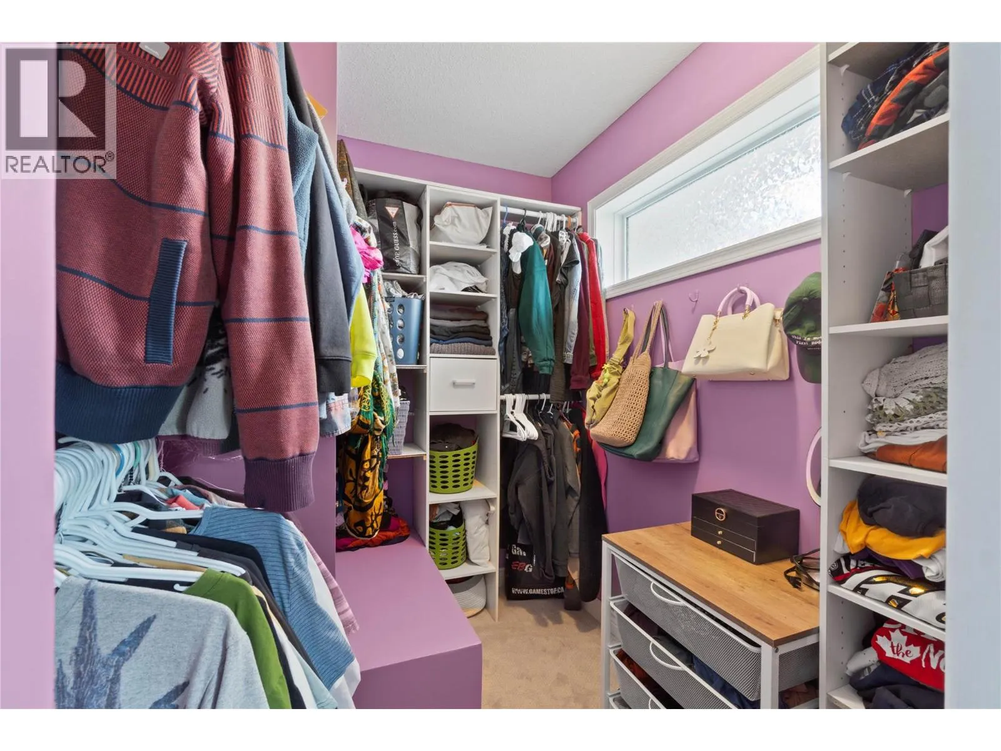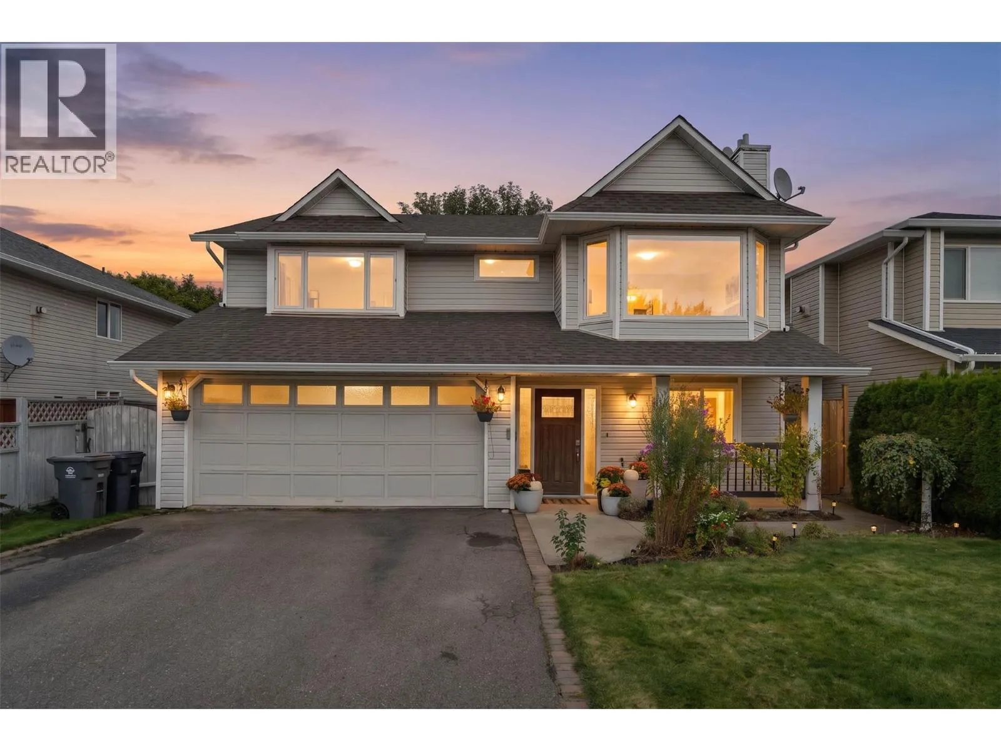
472 Malahat Place, Kamloops, British Columbia V2E 2M8

Listed for:
$799,900
5 beds
3 baths
Listed 4 days ago
House for rent: 472 Malahat Place, Kamloops, British Columbia V2E 2M8

View all 61 photos

About

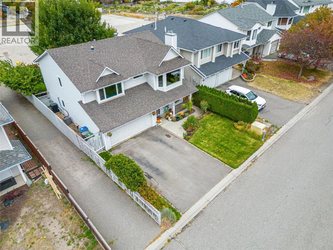
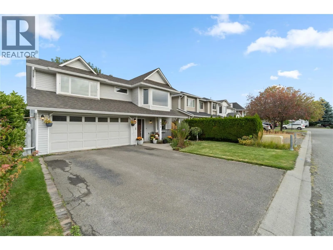
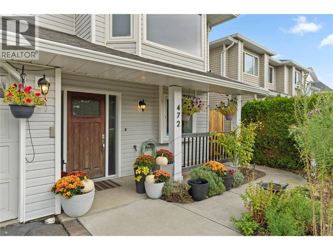
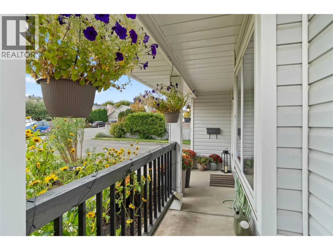
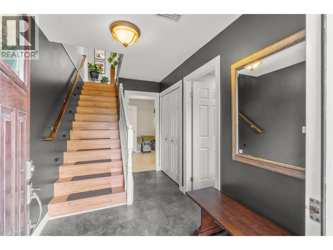
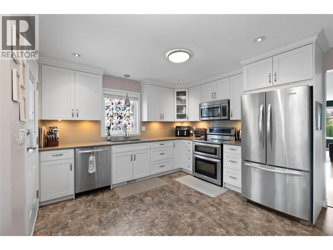
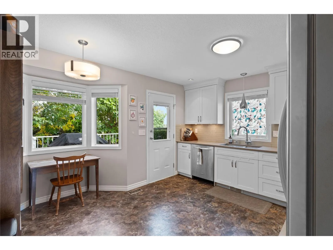
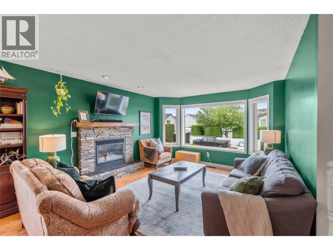
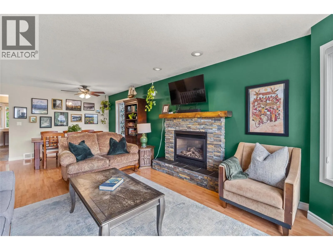
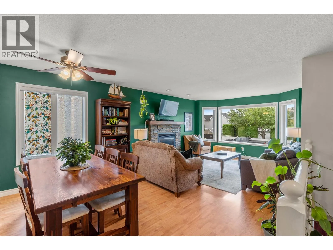
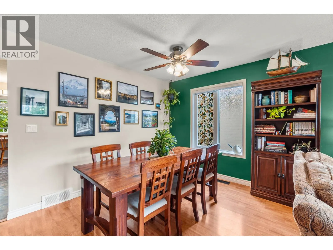
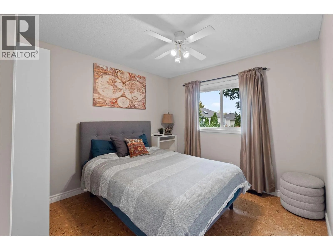
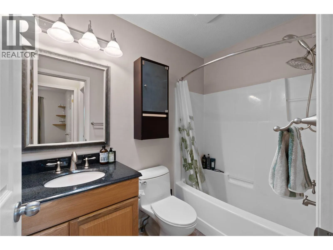
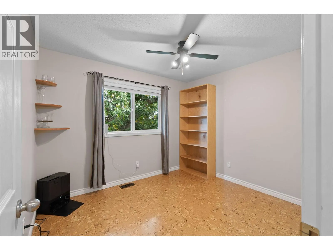
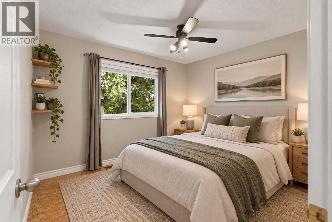
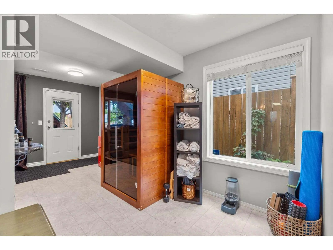
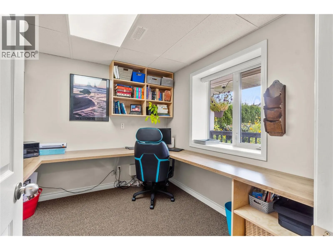
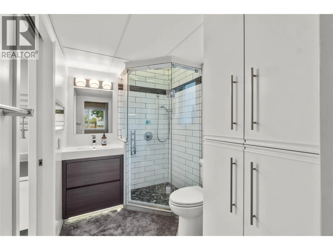
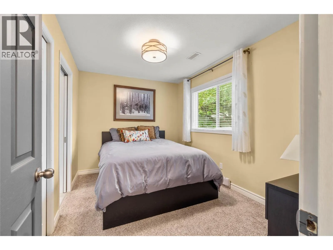
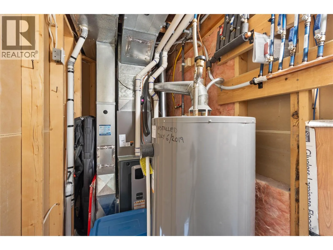
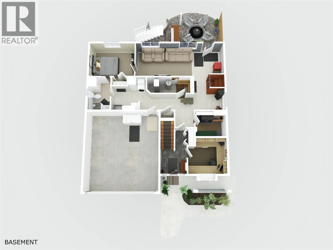
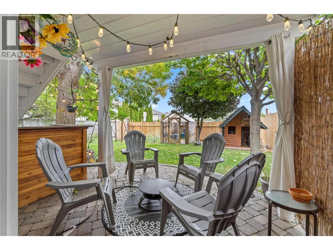
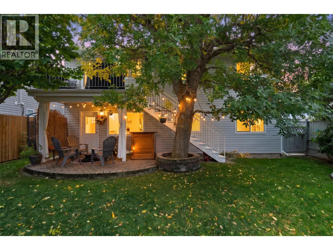
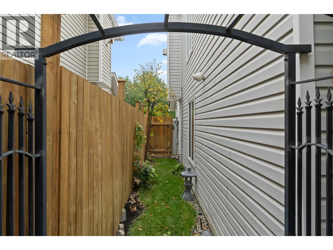
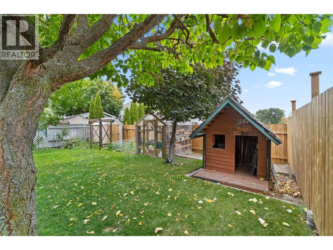
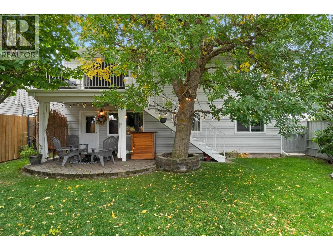
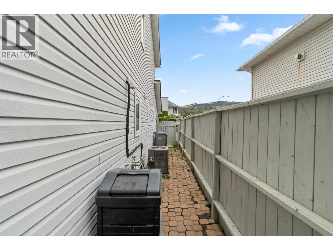
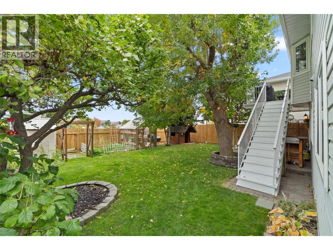
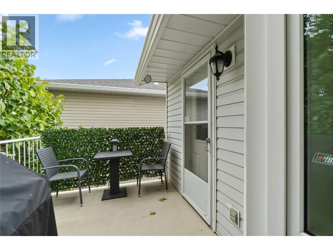
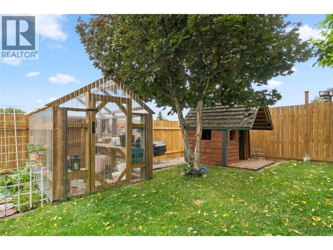
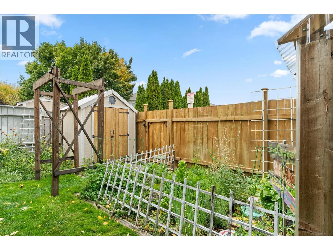
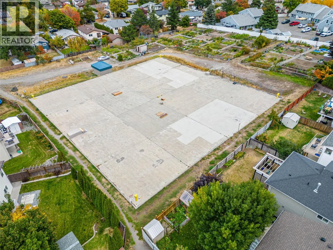
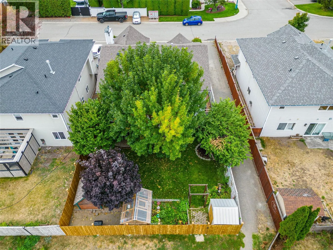
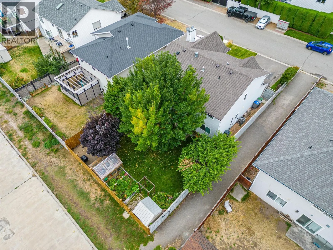
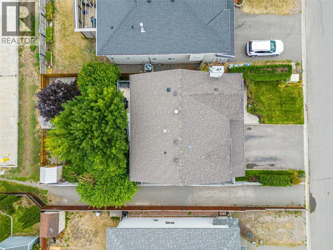
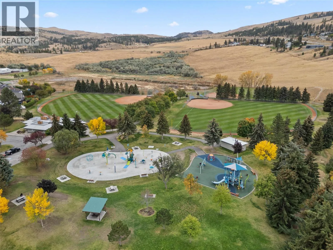
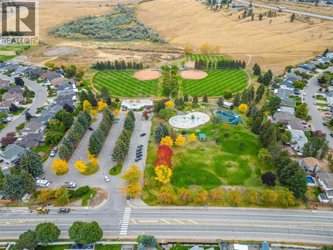
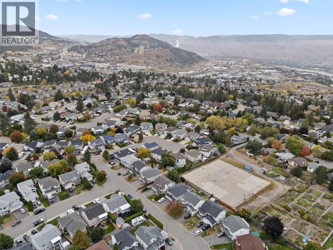
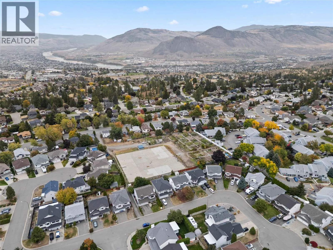
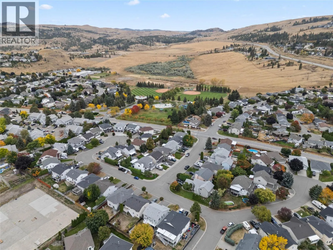
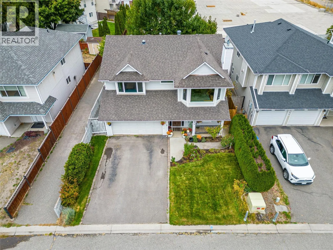
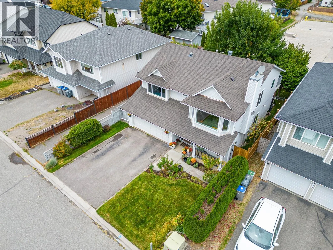
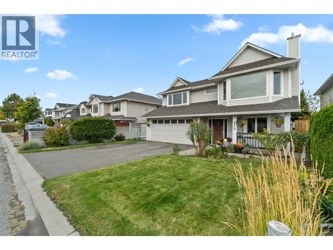
This well-maintained Upper Sahali home offers 5 bedrooms and 3 bathrooms, with the 5th bedroom currently set up as a home office. The updated kitchen features white maple cabinetry, quartz counters, tile backsplash, stainless appliances and under-cabinet lighting. The lower level offers excellent flexibility with a family room and updated 3-piece bath with heated floors. Recent improvements include fresh interior paint, new A/C in 2022, extensive landscaping and two newer fence sections. Outside, enjoy a private backyard with irrigated gardens, fruit trees and a custom greenhouse with drip irrigation and ventilation. HE furnace and hot water tank approx. 2019. Directly behind the home is access to the water reservoir where families come to play, bike, skateboard and enjoy the outdoors. A move-in-ready home with versatile space, a fantastic yard and an excellent Sahali location. (id:27476)


Property Highlights

MLS® Number
10401652
Type
Single Family
Ownership Type
Freehold
Land Size
0.11 ac|under 1 acre
Parking Space Total
4

Building

Building Type
House
Storeys
2.00
Square Footage
2052 sqft
Bathrooms Total
3
Bedrooms Total
5
Amenities
Public Transit, Park, Recreation, Schools, Shopping
Exterior Finish
Vinyl siding
Fireplace Present
Yes
Basement Type
Full
Basement Features
Building Heating Type
Forced air, See remarks
Heating Fuel
Building Cooling Type
Central air conditioning

Utilities

Water
Municipal water
Utility Sewer
Municipal sewage system

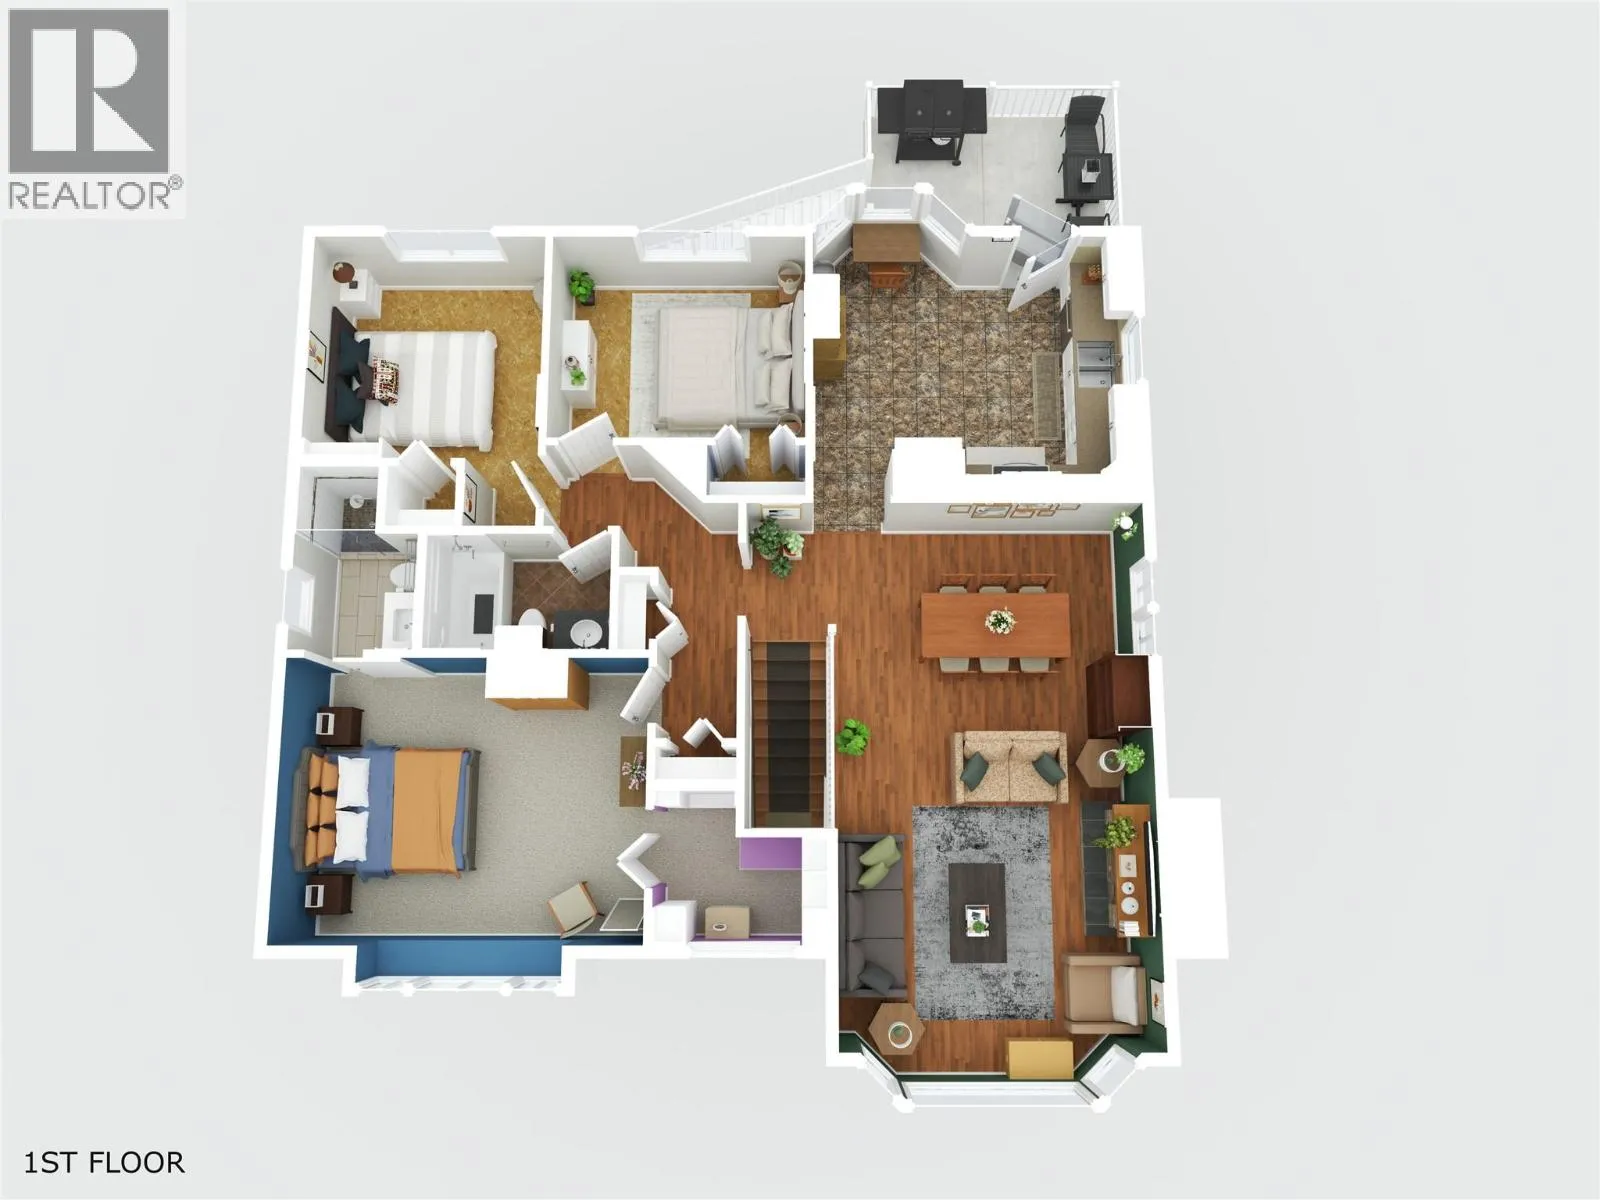
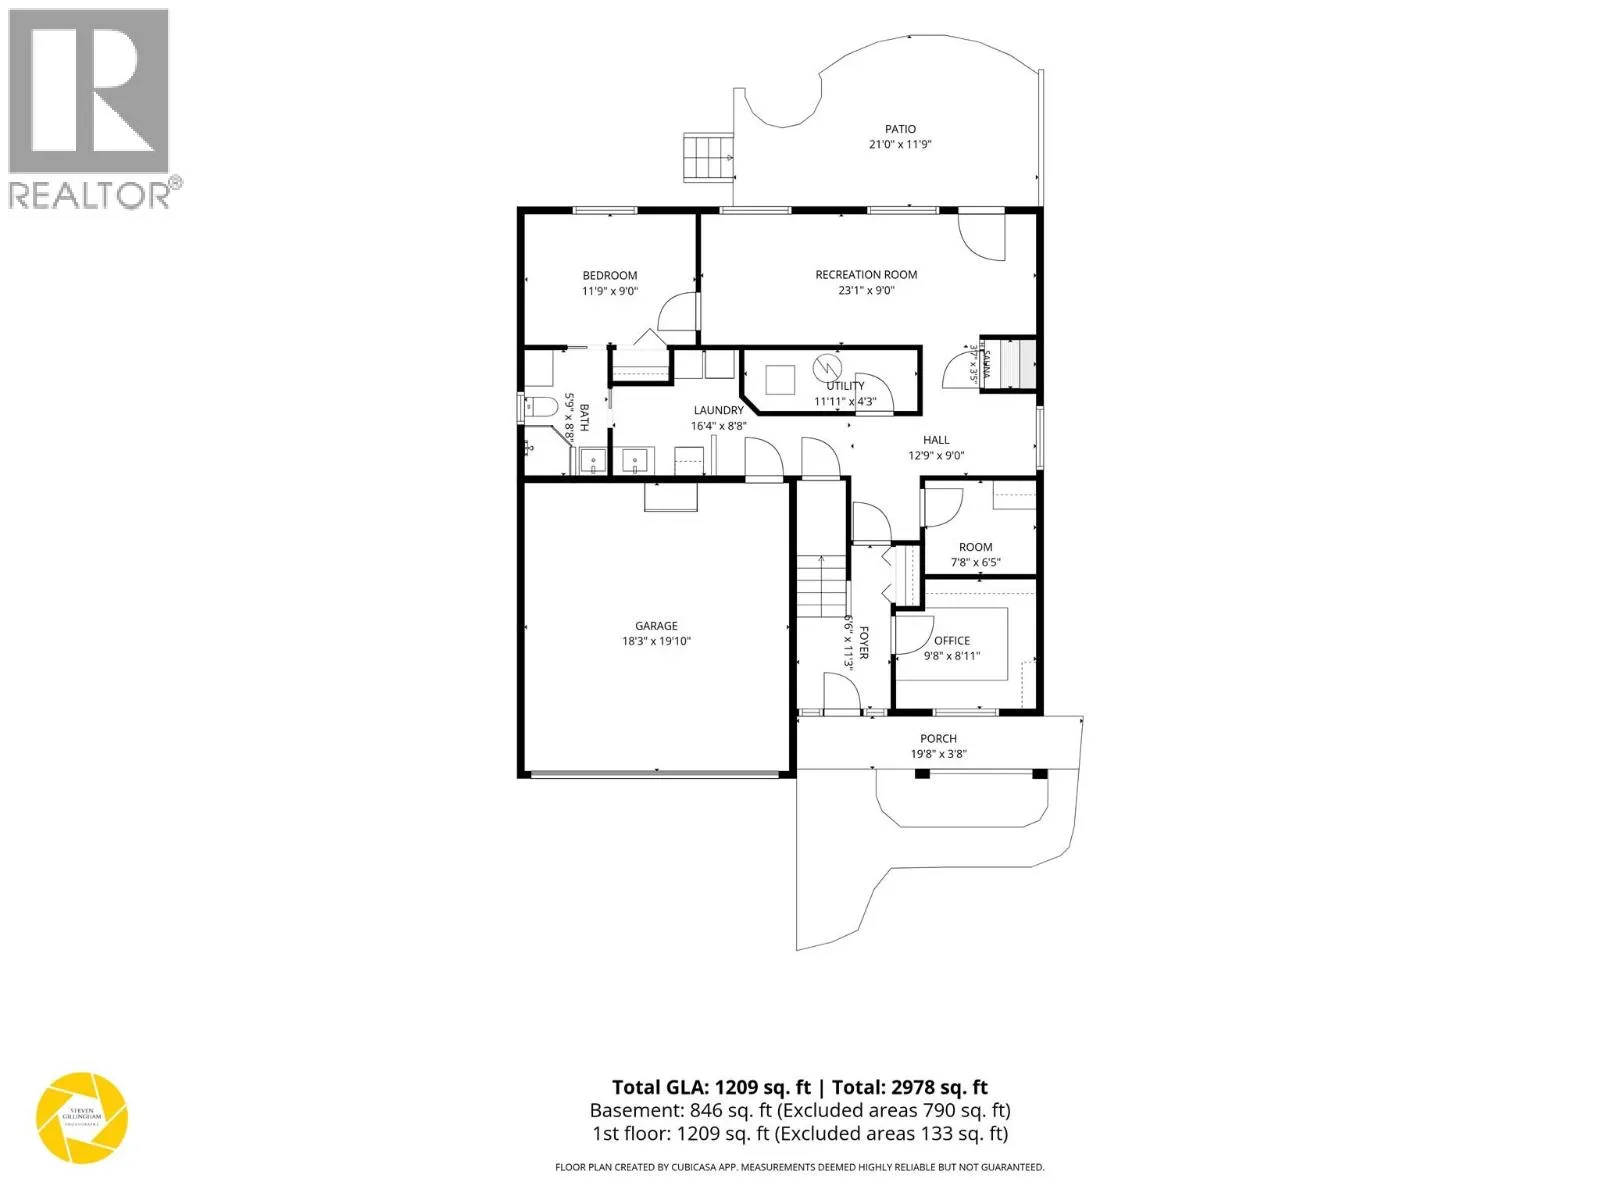
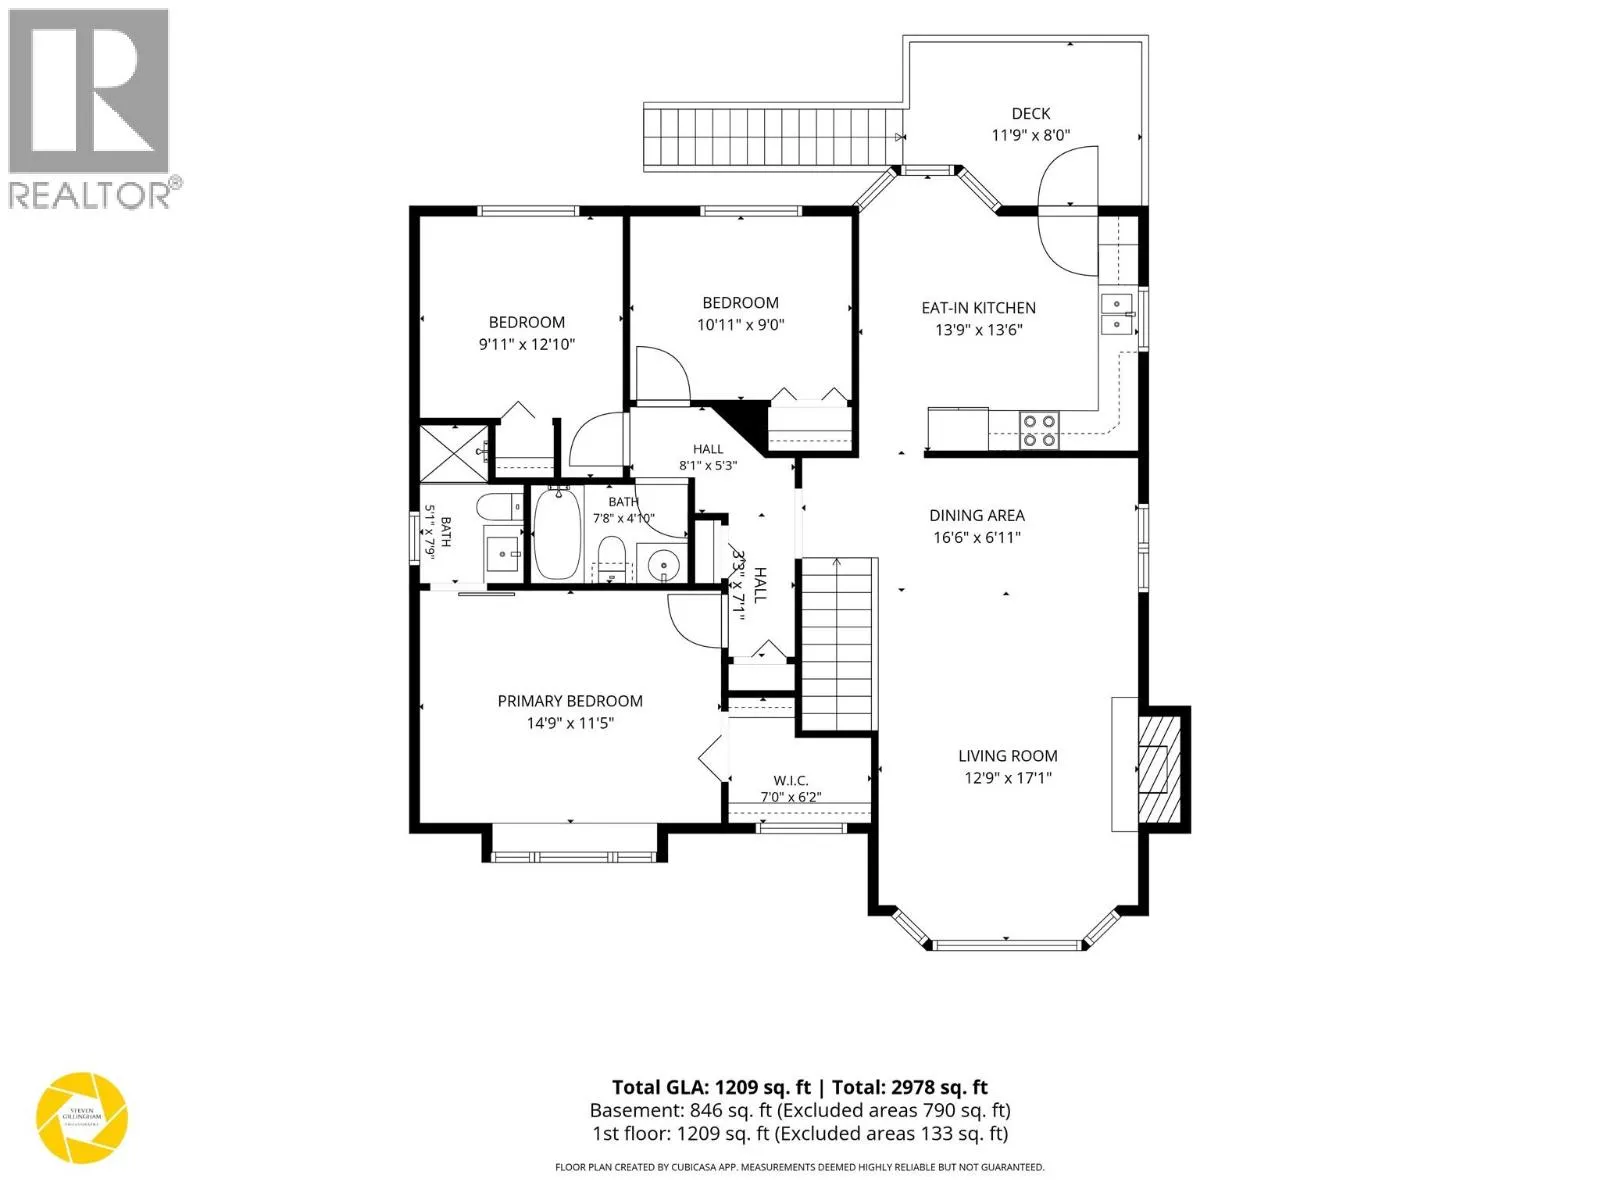
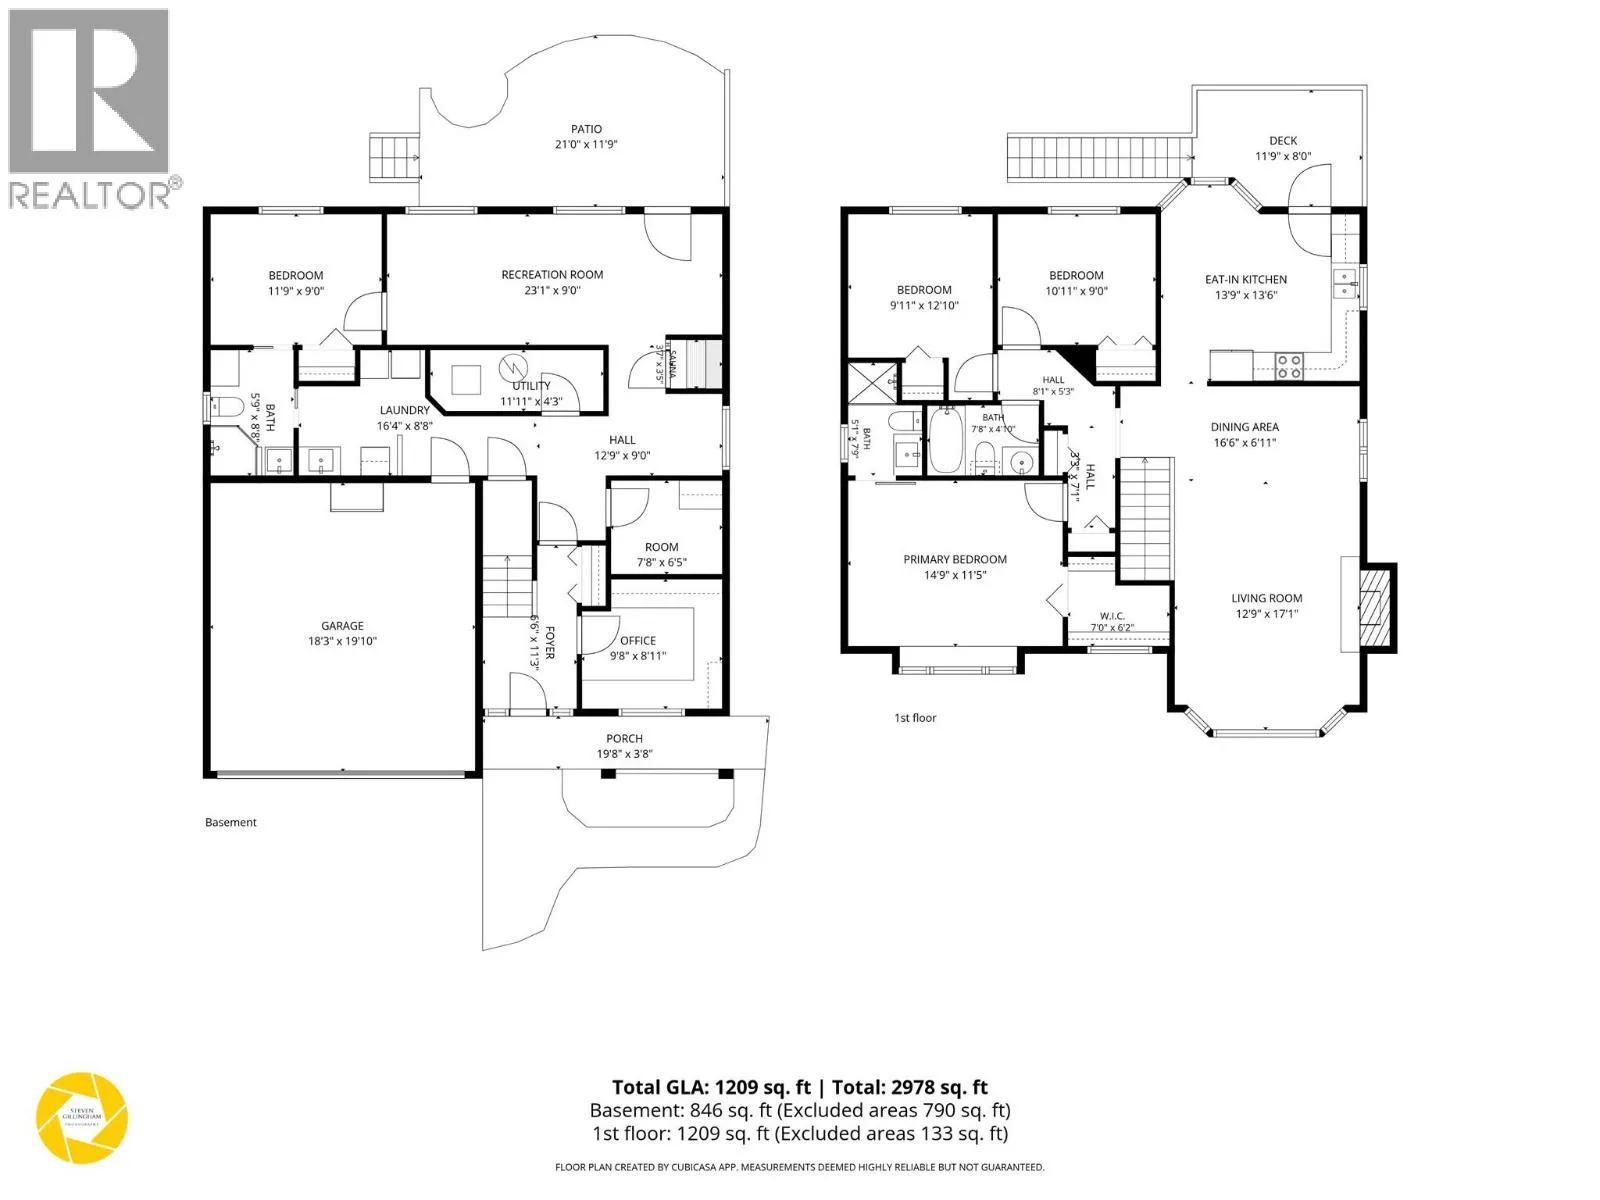
Room Layout

Primary Bedroom
Second level
14'0'' x 11'0''
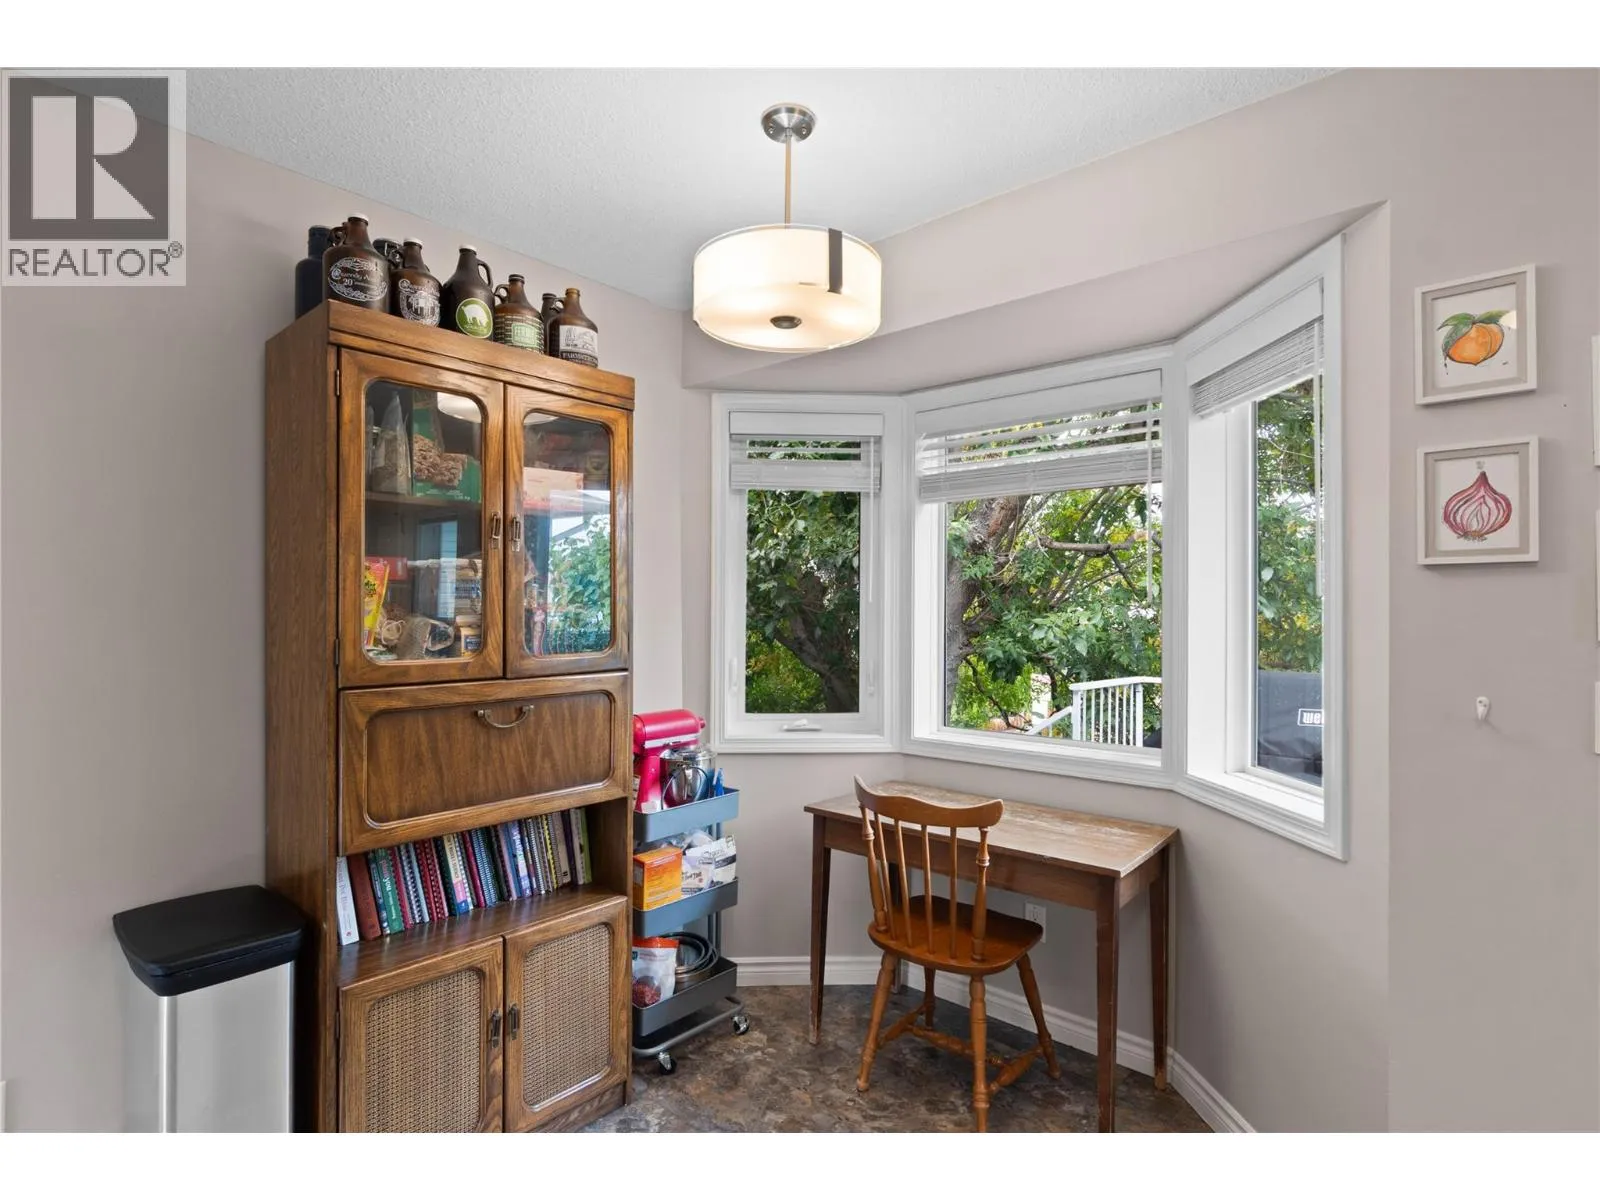
Dining nook
Second level
7'0'' x 5'0''
Dining room
Second level
10'0'' x 7'0''
Living room
Second level
16'0'' x 13'0''
Kitchen
Second level
11'0'' x 10'0''
Bedroom
Second level
10'0'' x 9'0''
Bedroom
Second level
10'0'' x 9'0''
3pc Ensuite bath
Second level
Measurements not available
4pc Bathroom
Second level
Measurements not available
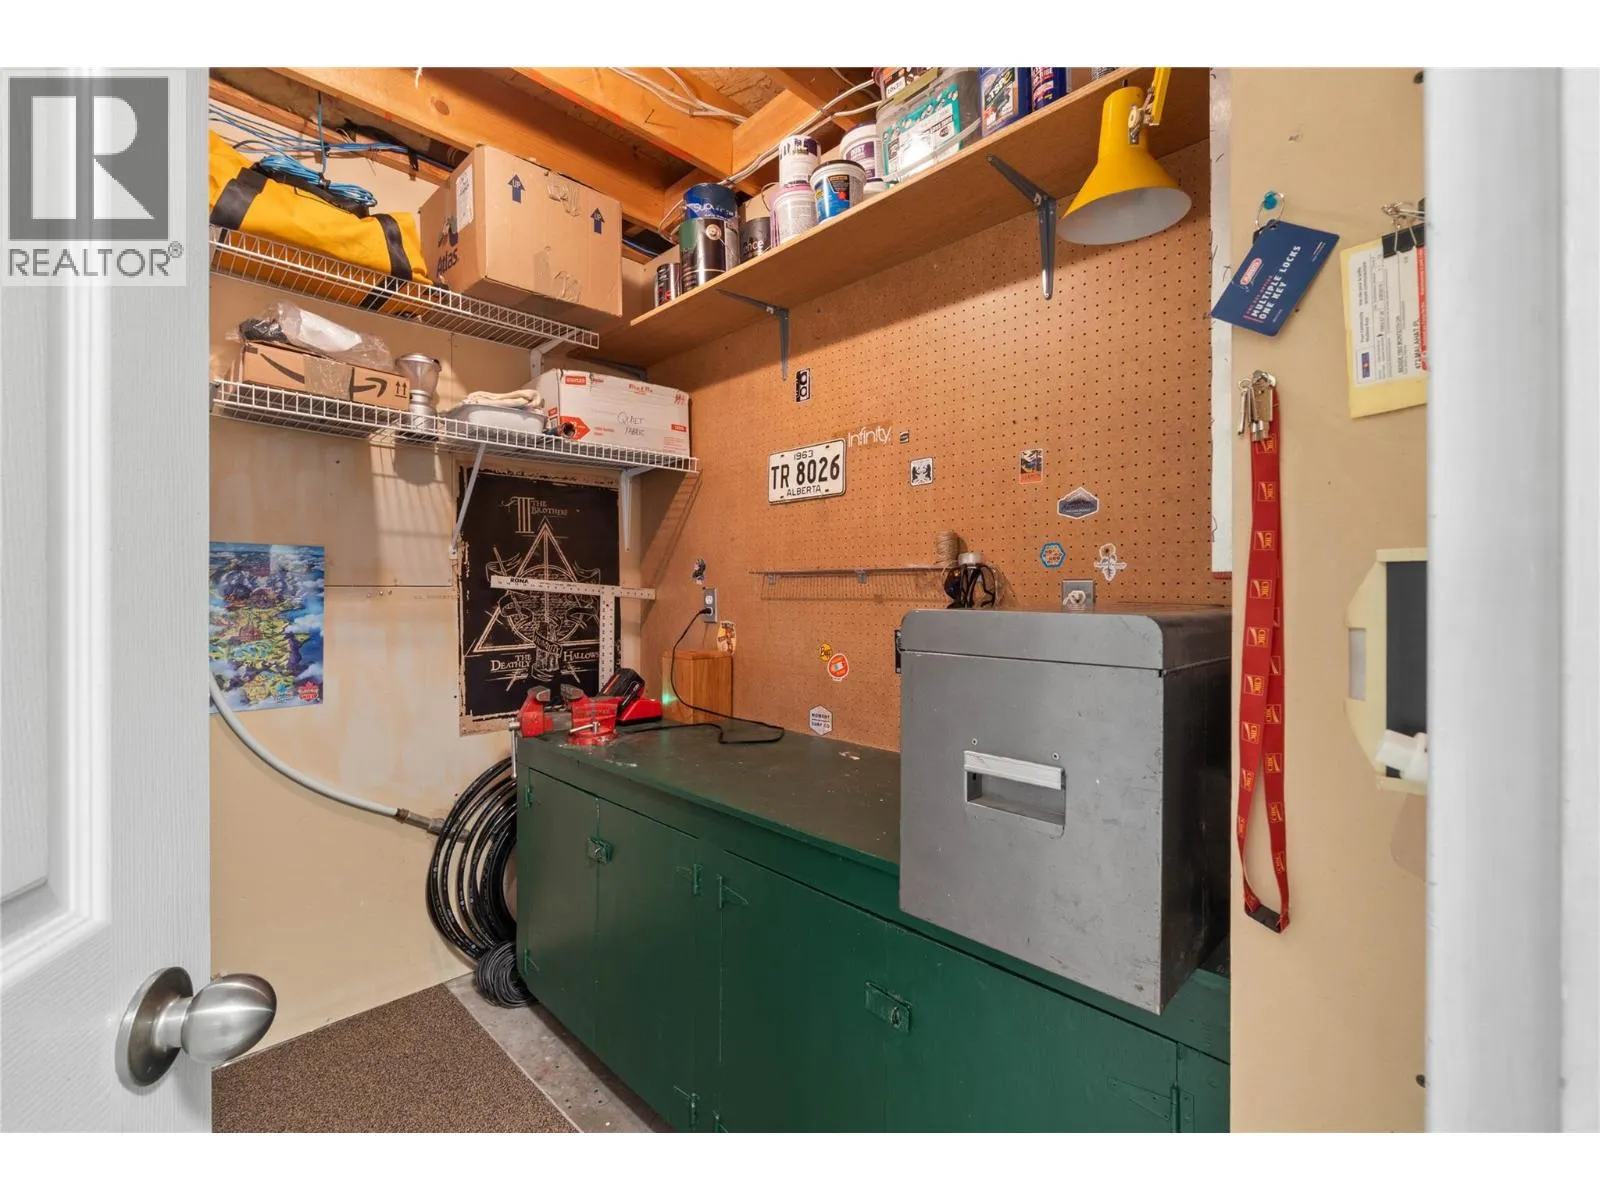
Storage
Main level
7'0'' x 6'0''
Bedroom
Main level
9'0'' x 9'0''
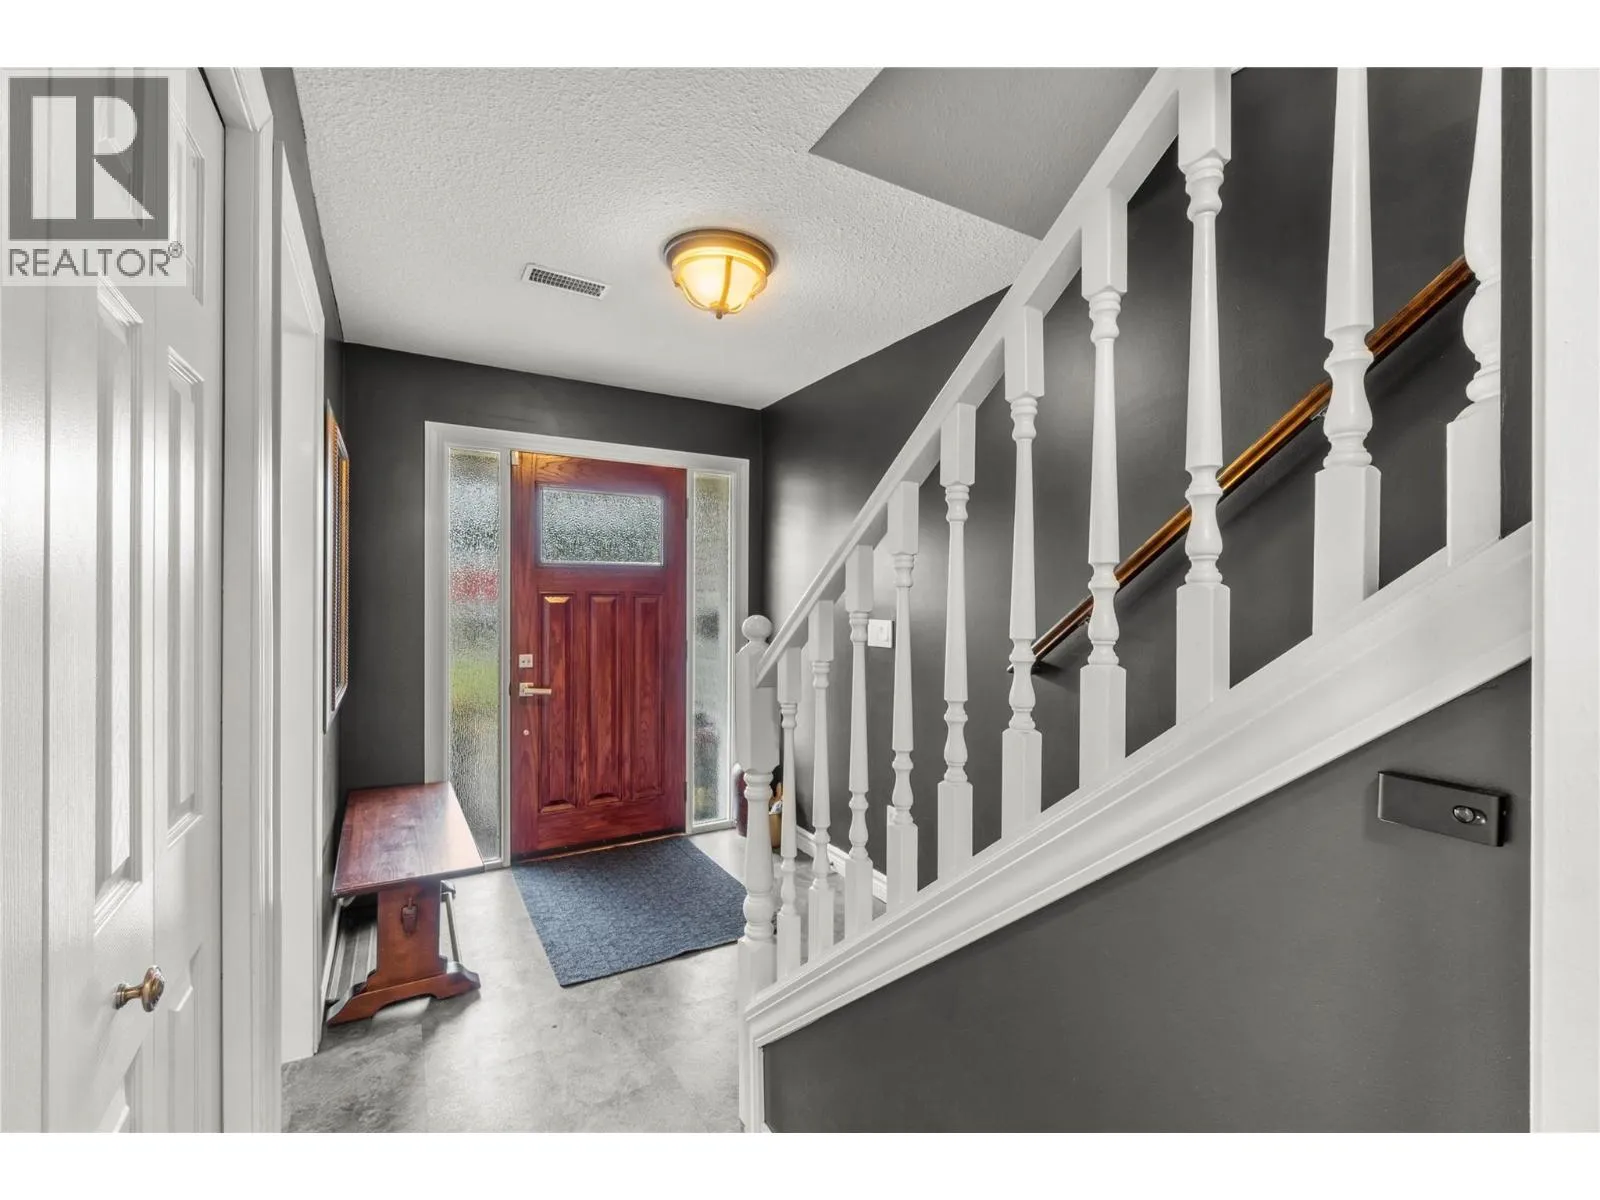
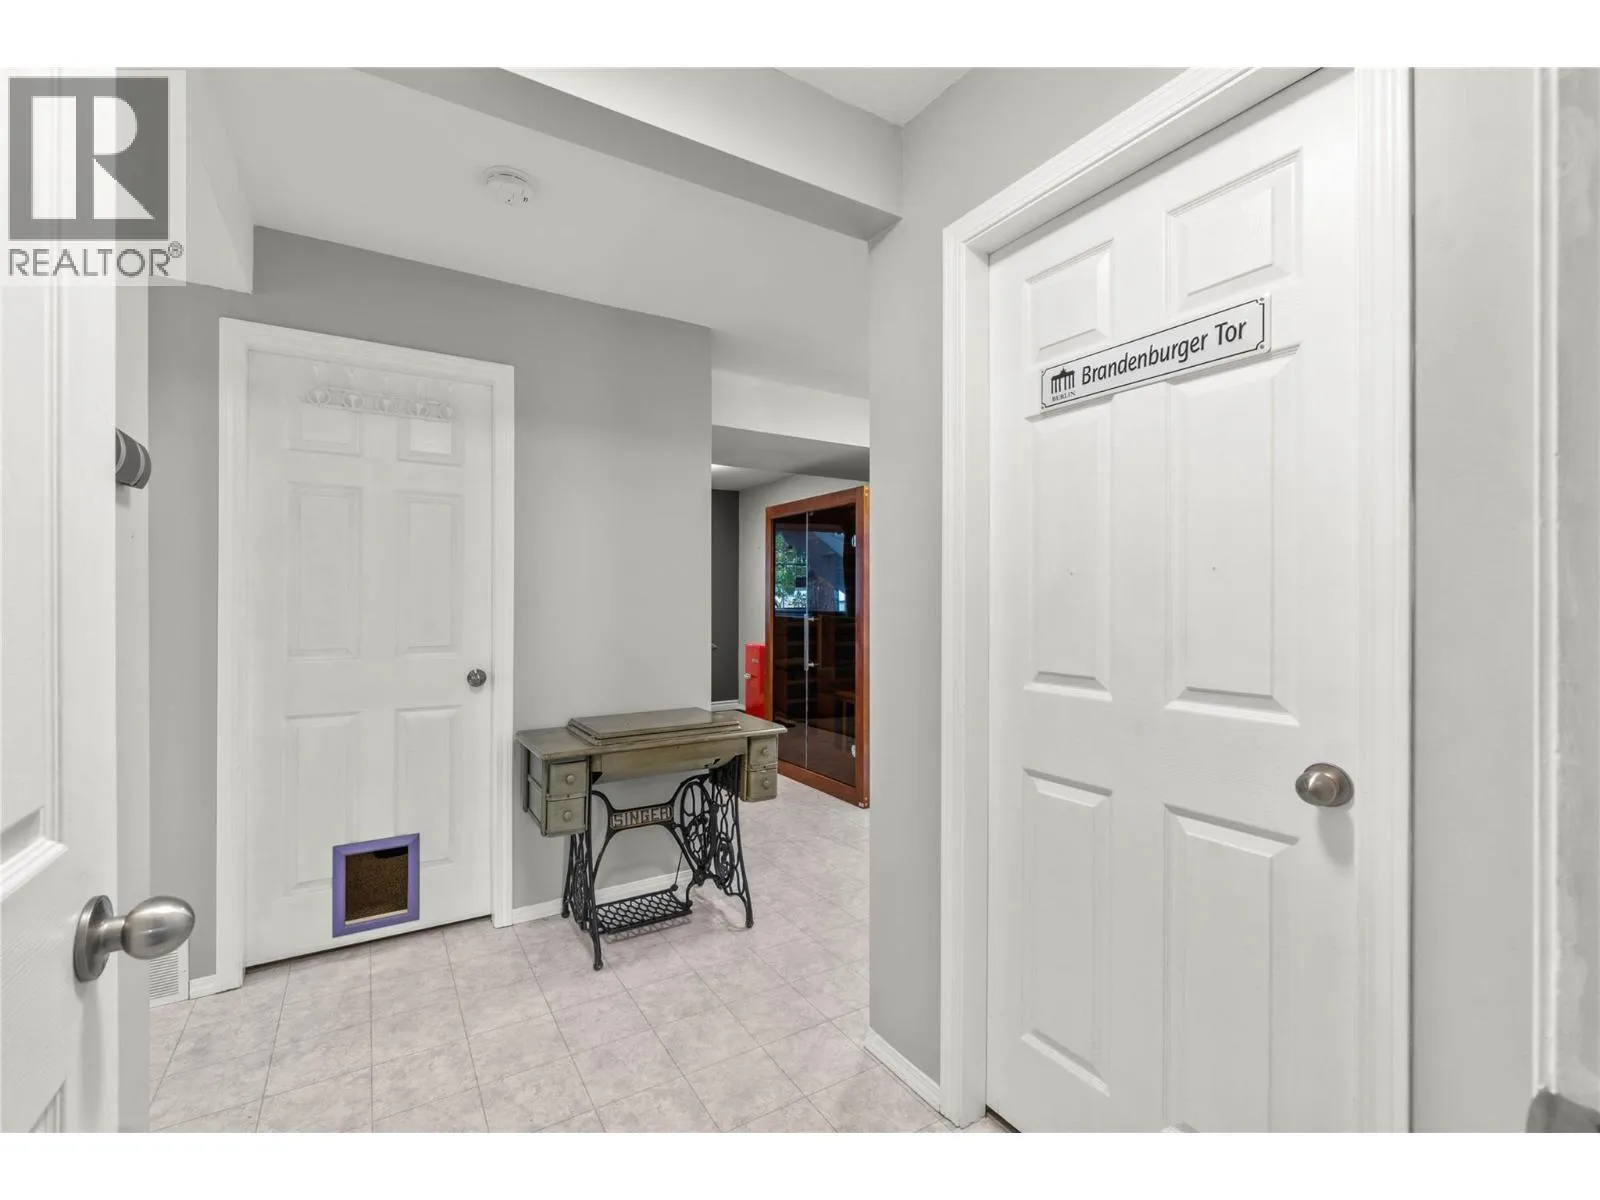
Foyer
Main level
6'0'' x 7'0''
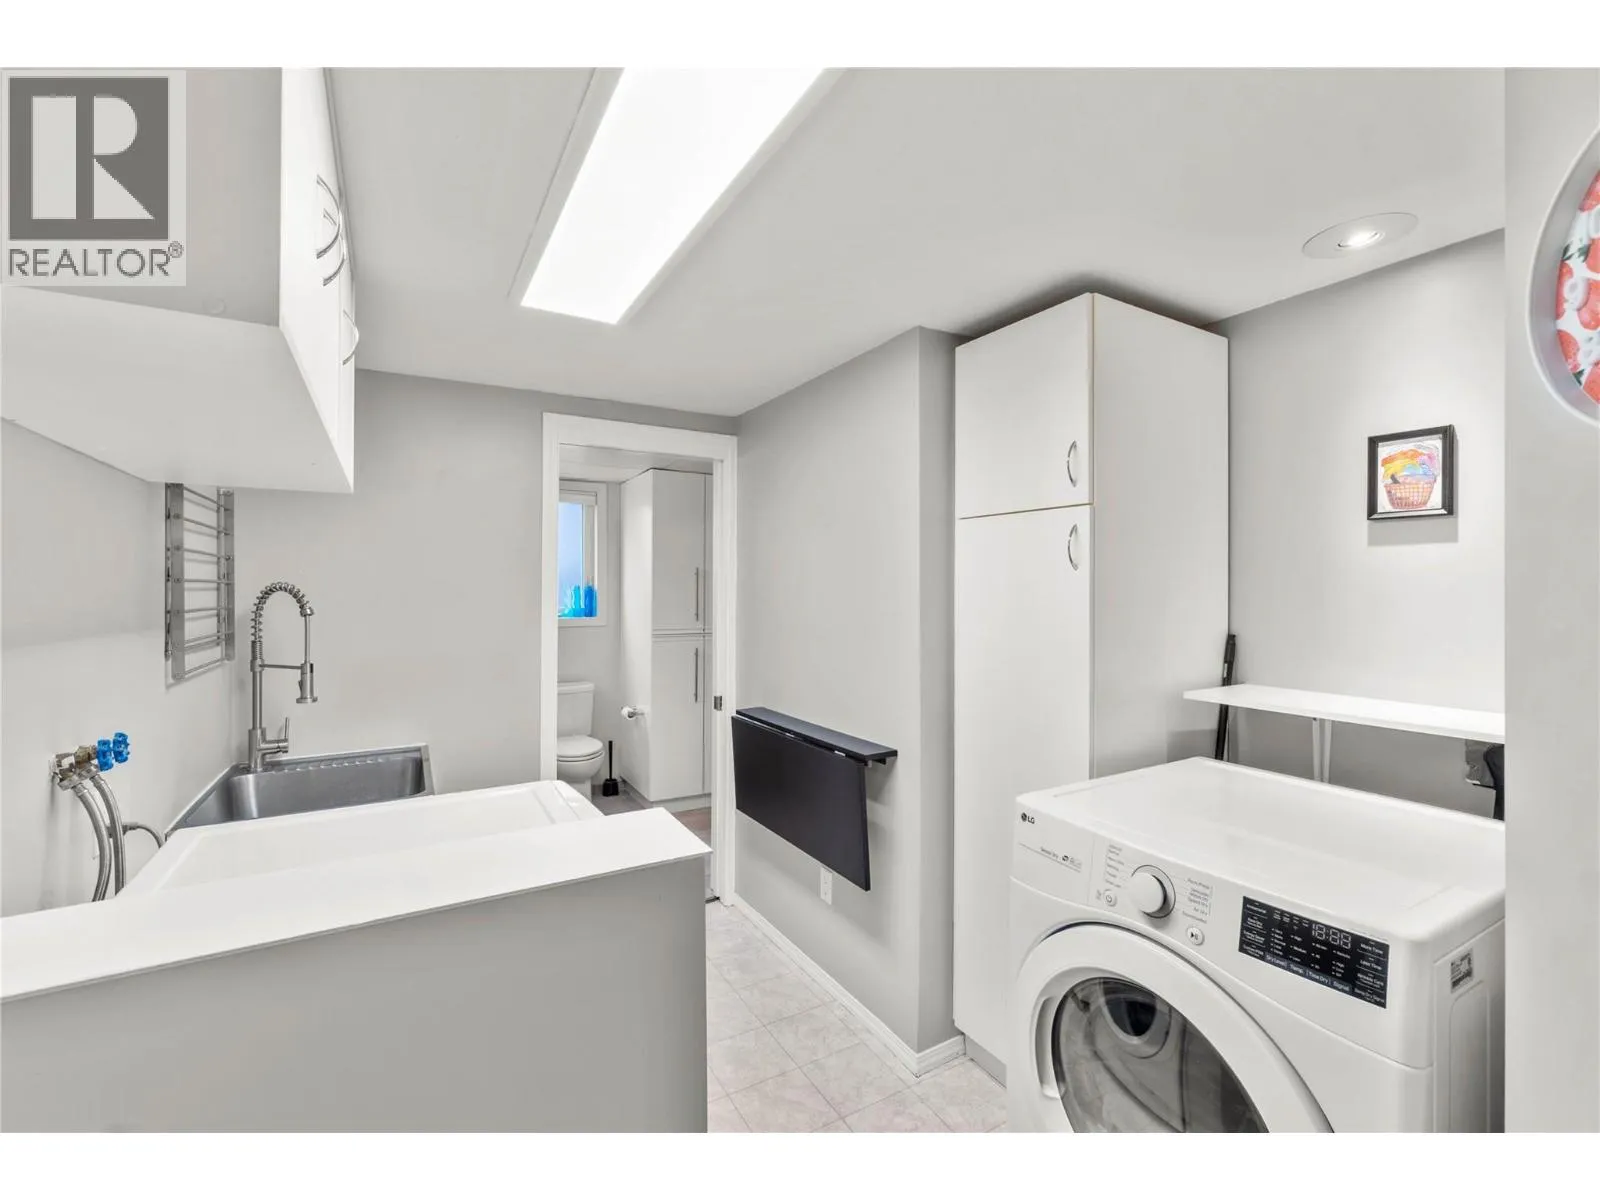
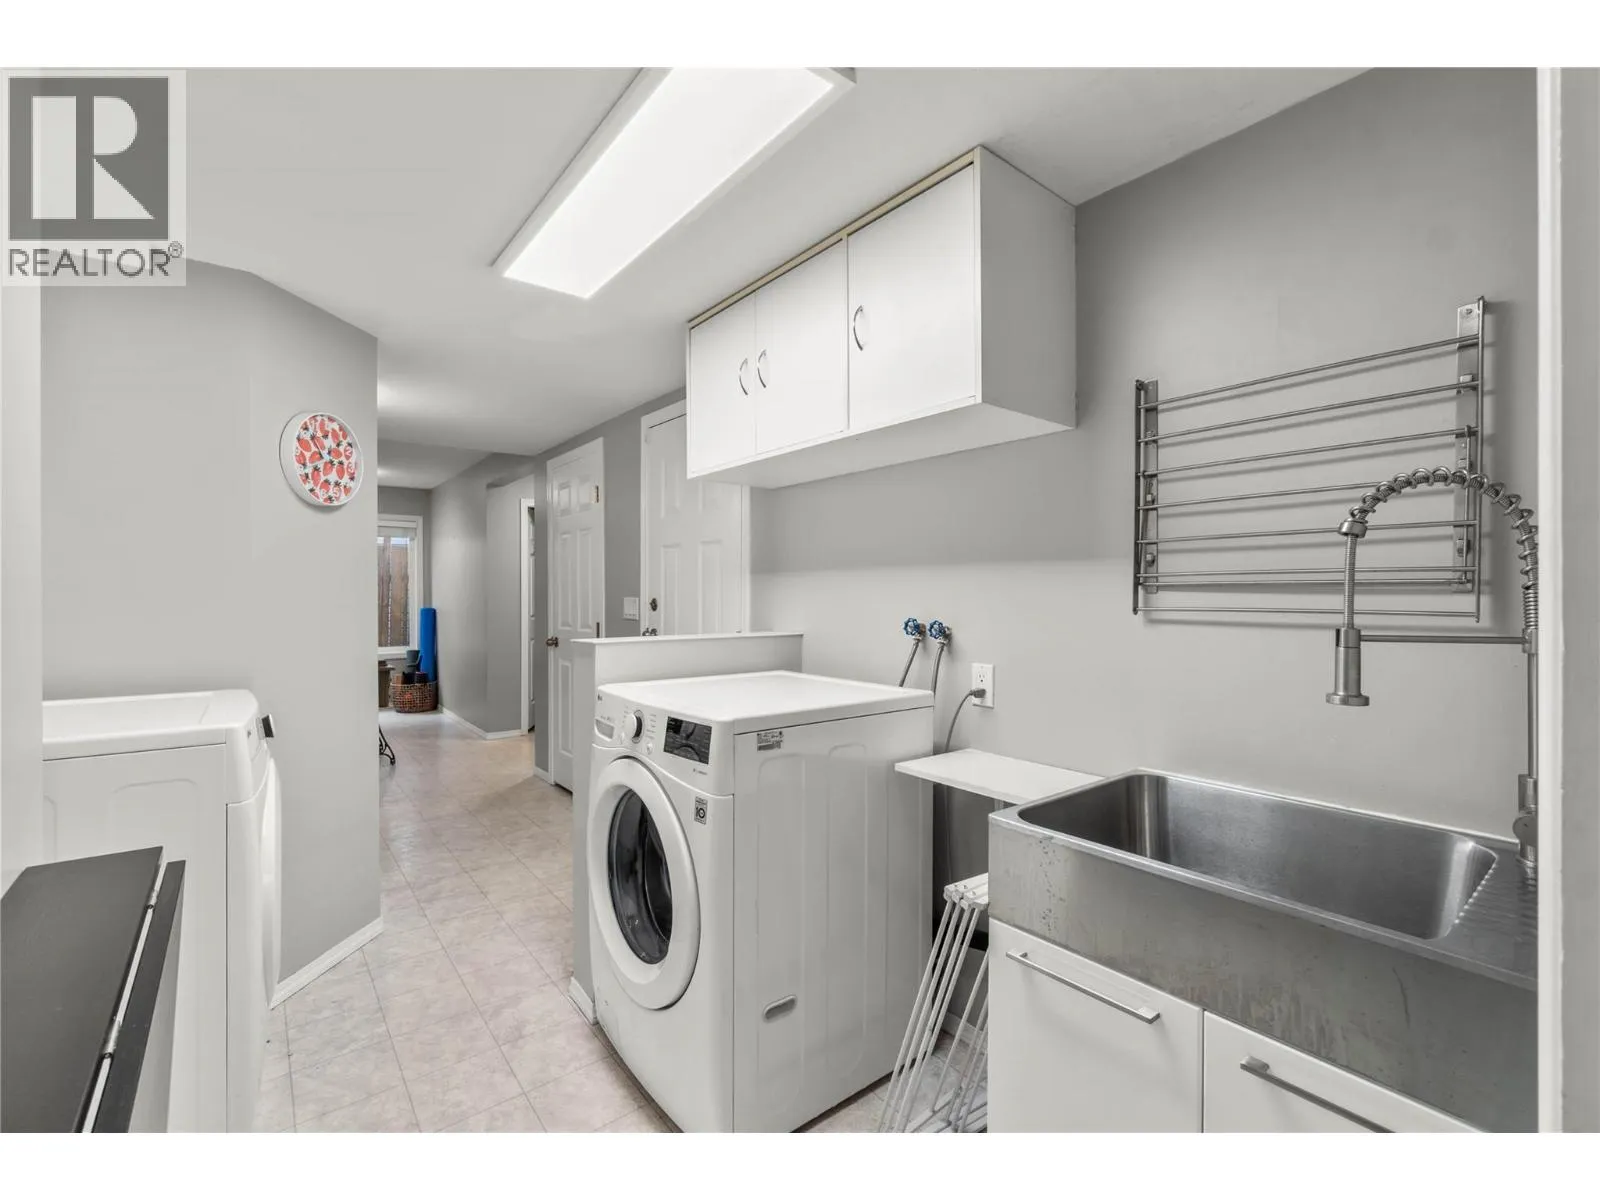
Laundry room
Main level
8'0'' x 8'0''
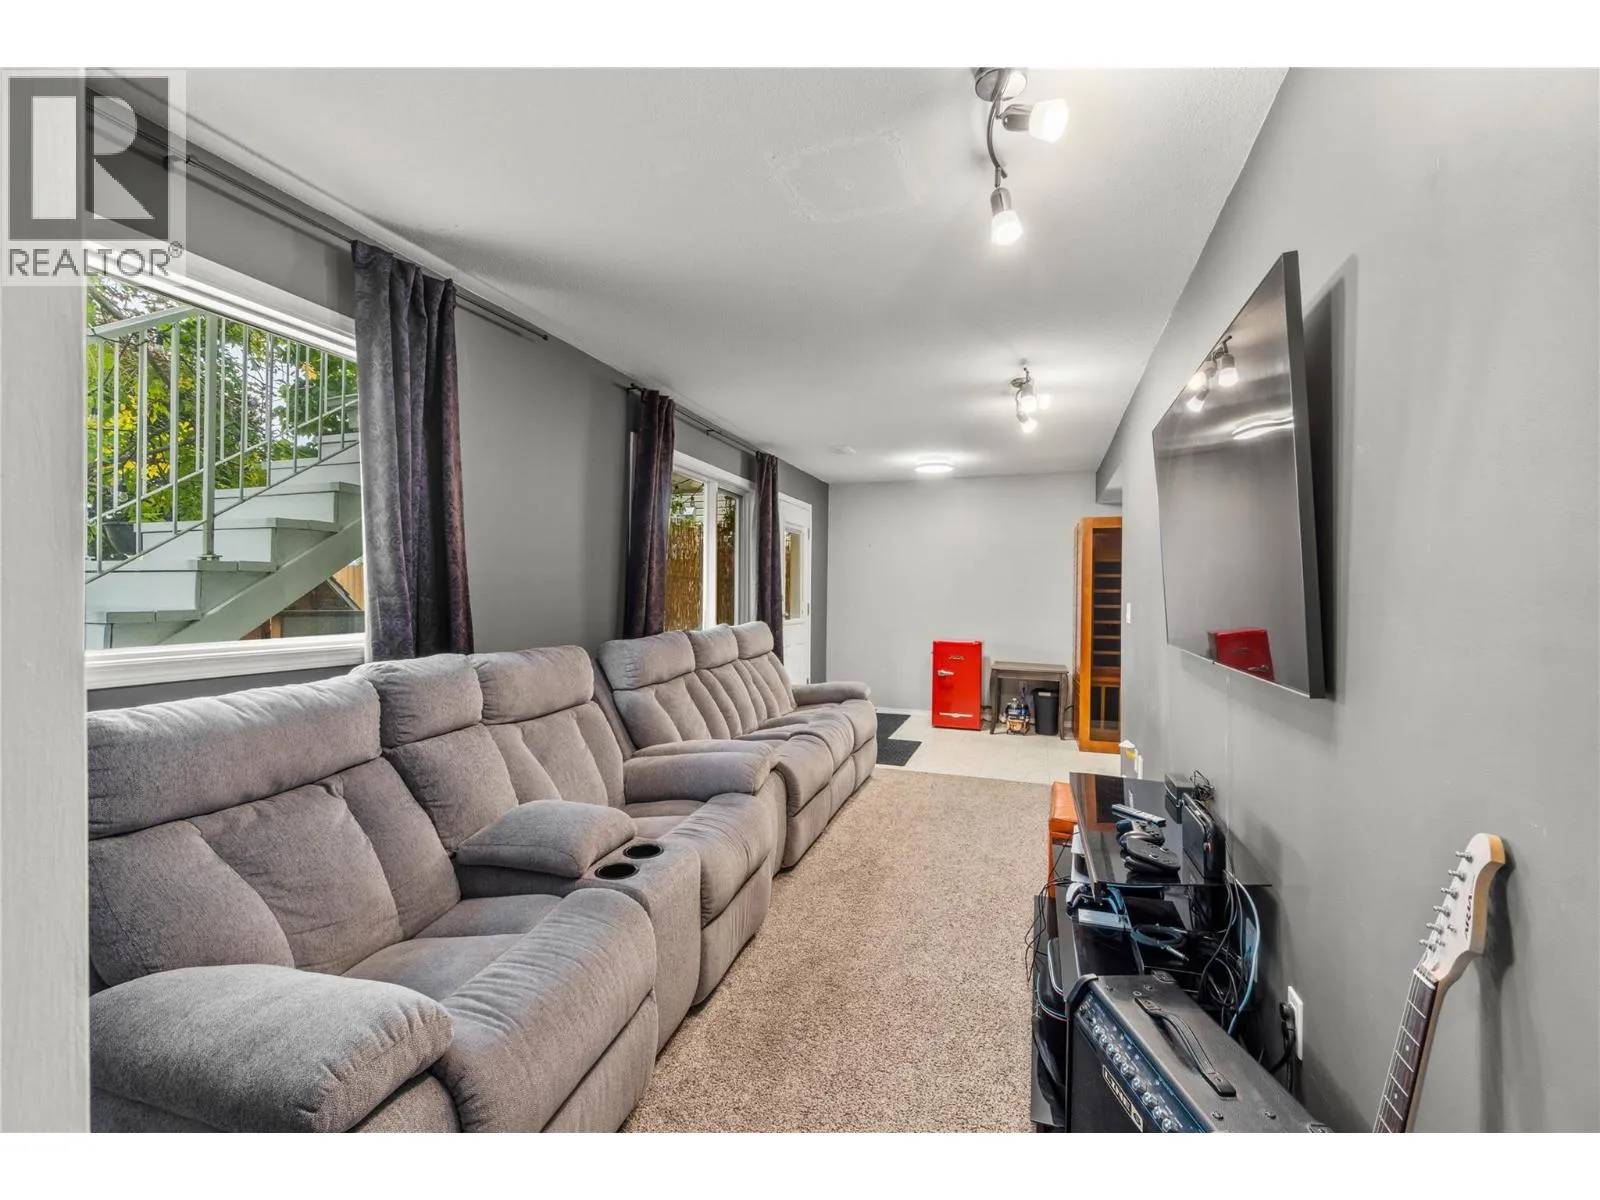
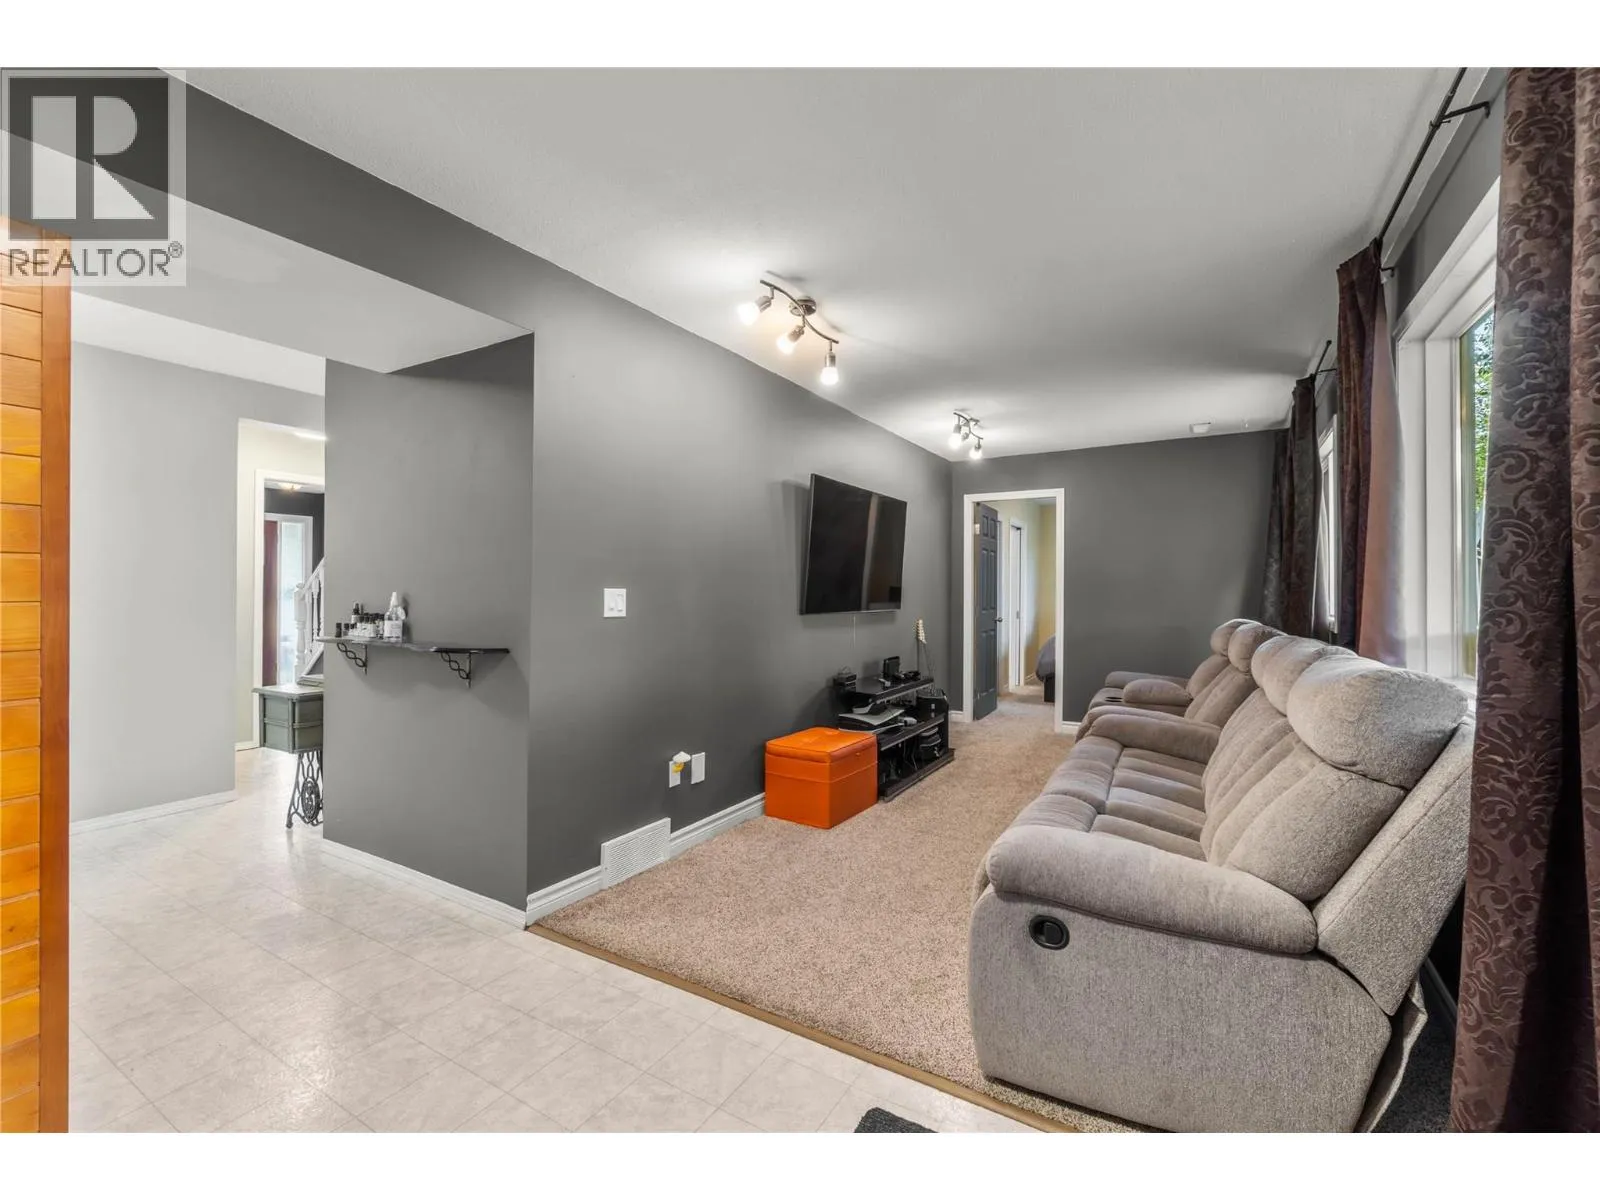
Family room
Main level
15'0'' x 8'0''
Bedroom
Main level
12'0'' x 8'0''
3pc Bathroom
Main level
Measurements not available

Location

Learn more about this property
Listing provided by:
Royal LePage Westwin Realty
MLS® number:
10401652
Agent:
Nate Goshorn
*Indicates required field
Name is required
Email is required
Please enter a valid phone number (e.g., 416-111-1111).