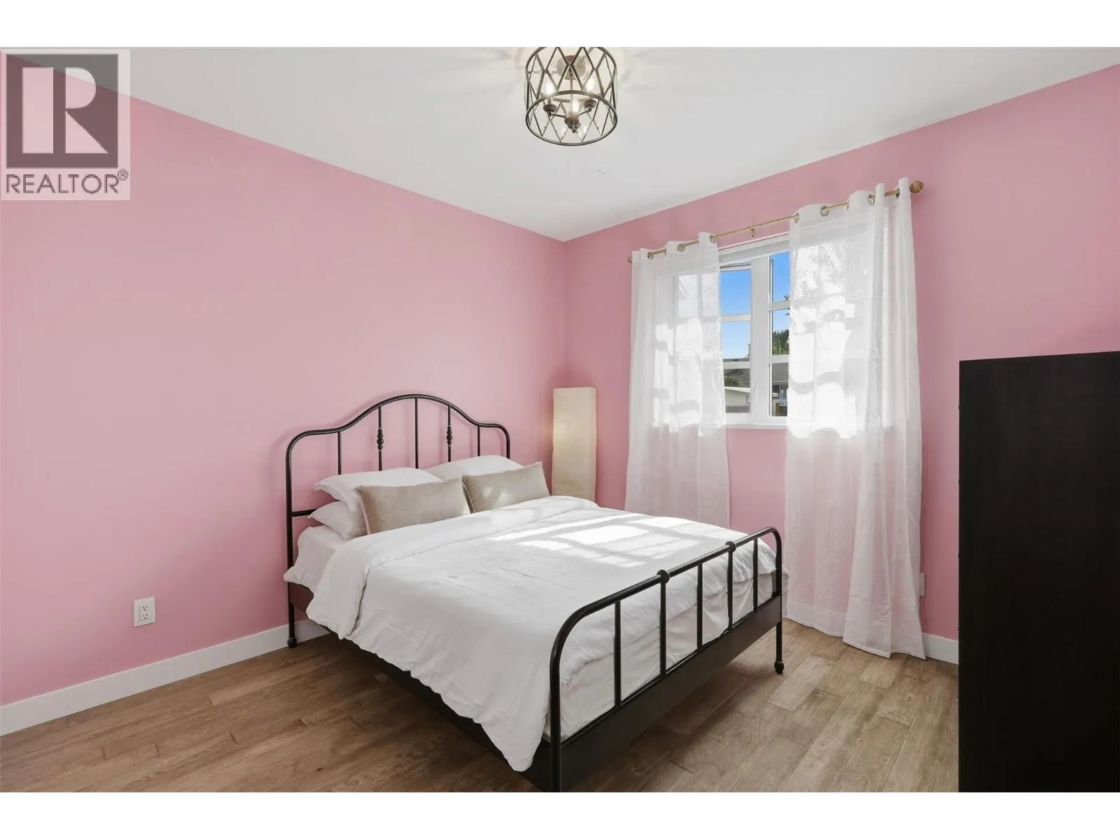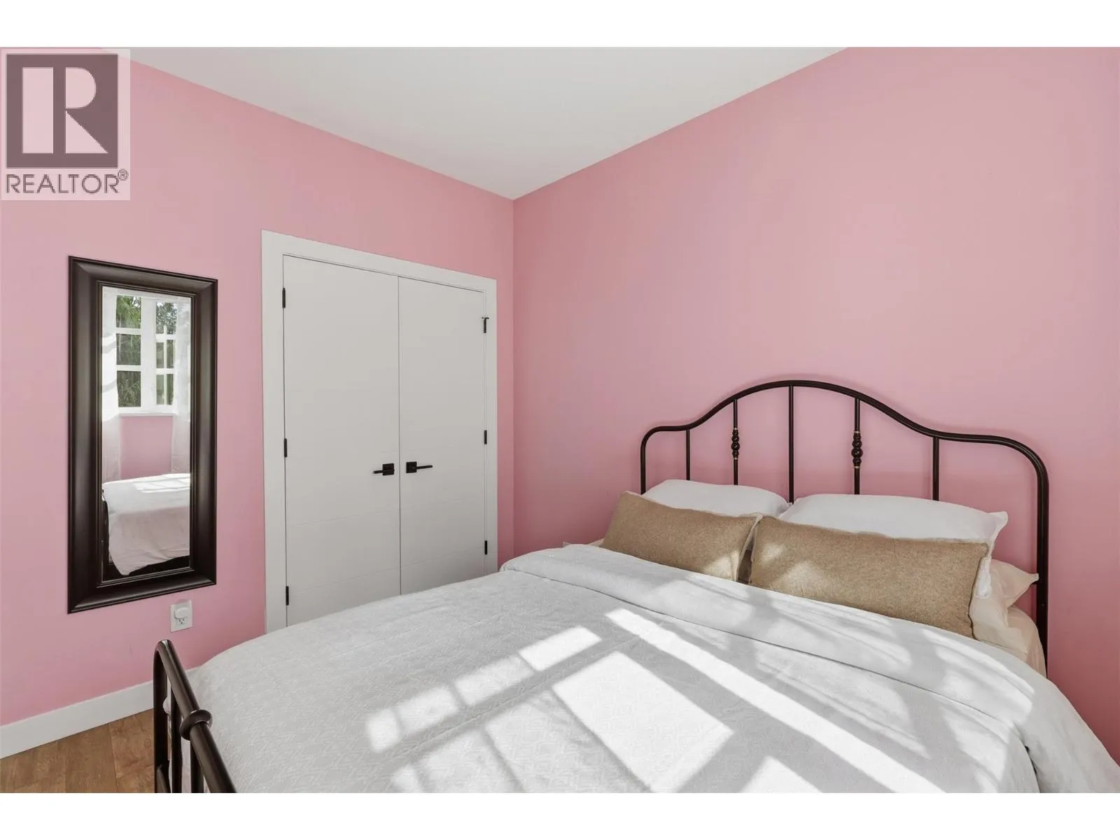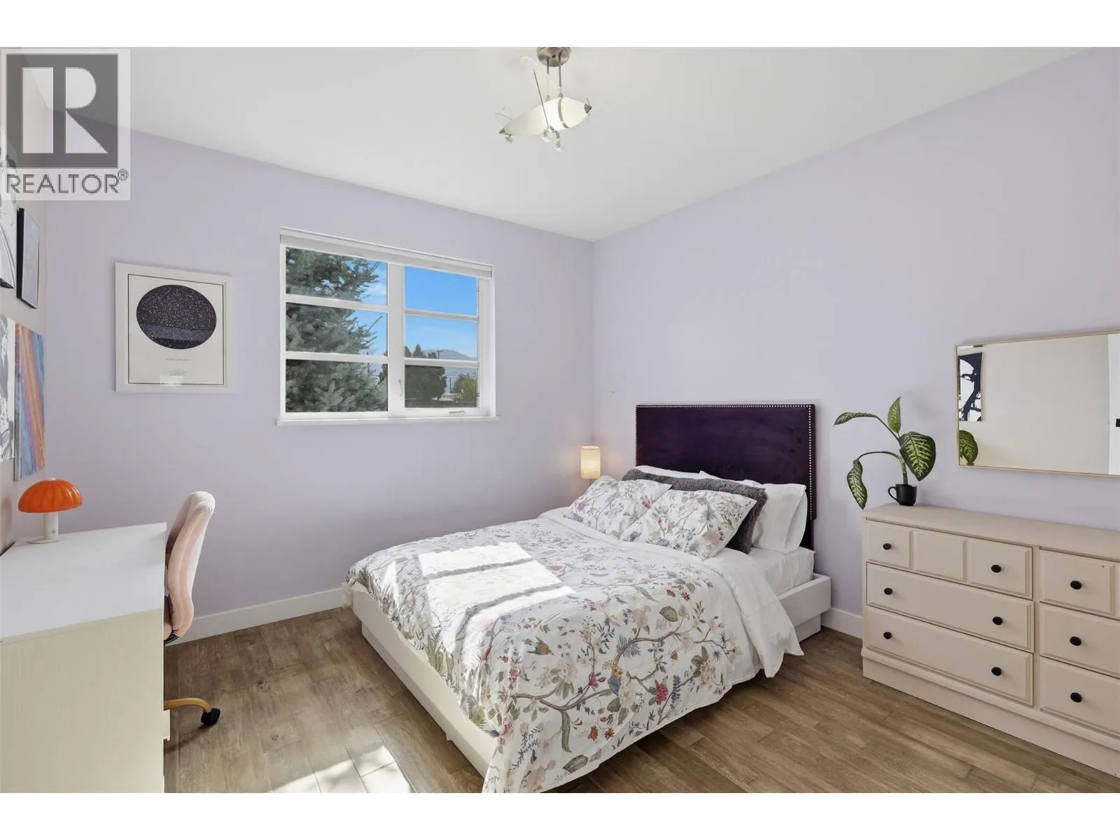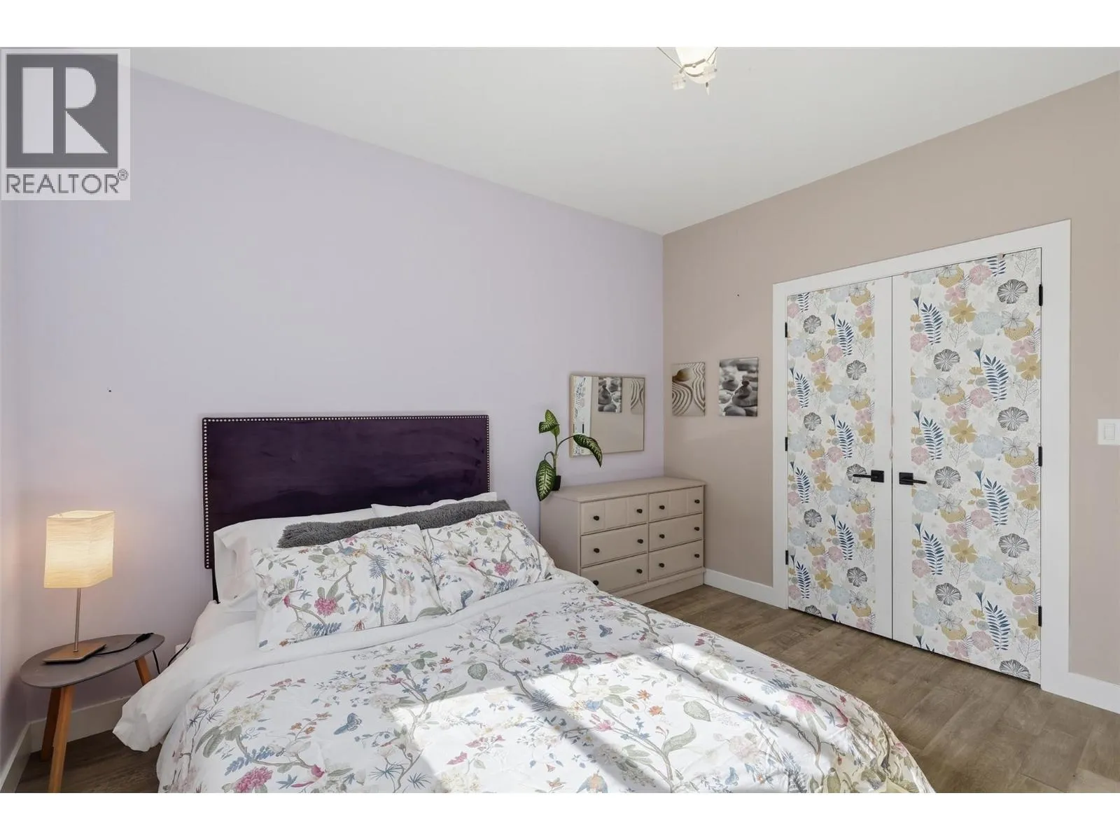
1848 Parkcrest Avenue, Kamloops, British Columbia V2B 4W9

Listed for:
$1,399,900
5 beds
5 baths
Listed 2 days ago
House for rent: 1848 Parkcrest Avenue, Kamloops, British Columbia V2B 4W9

View all 87 photos

About

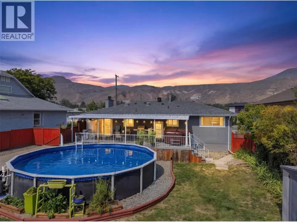
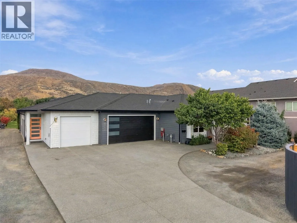
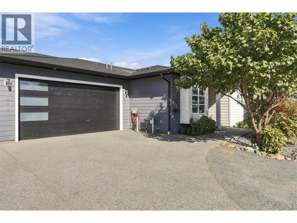
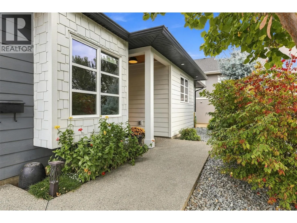
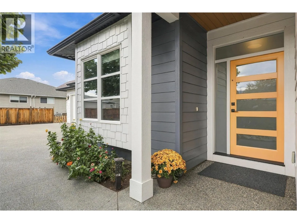
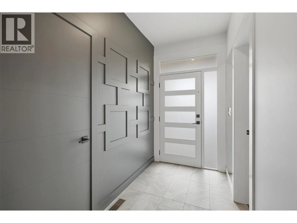
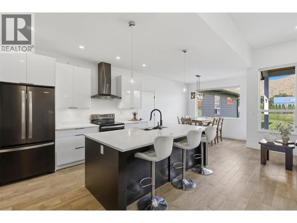
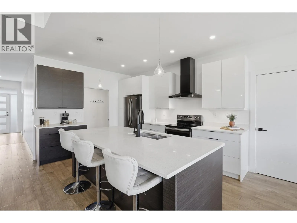
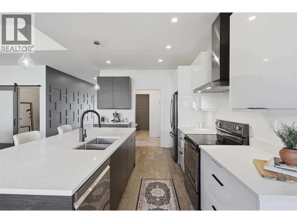
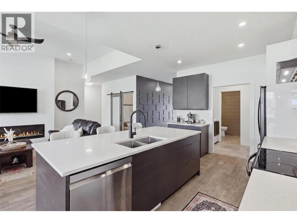
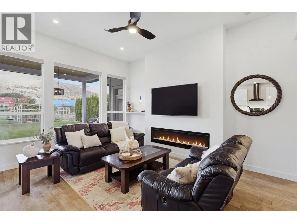
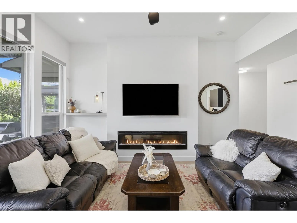
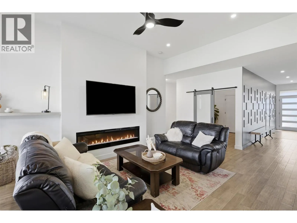
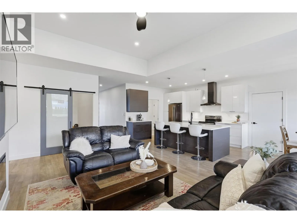
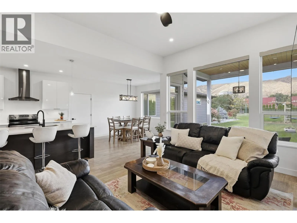
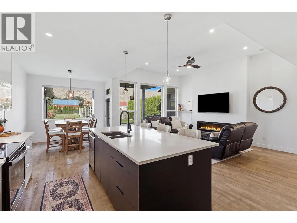
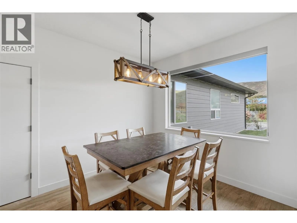
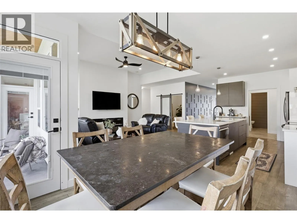
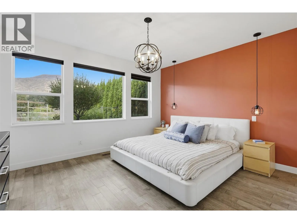
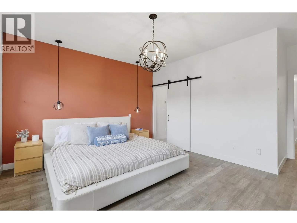
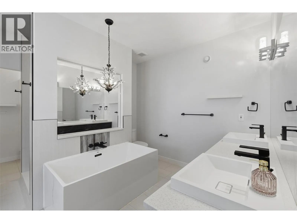
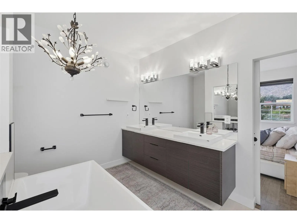
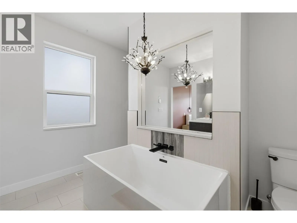
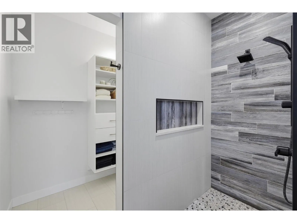
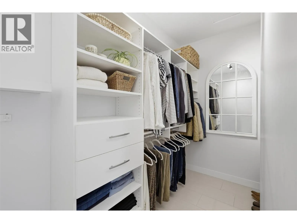
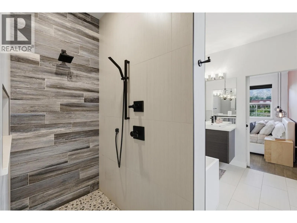
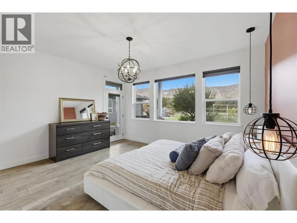
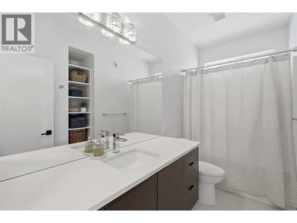
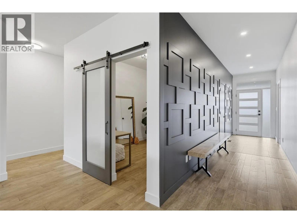
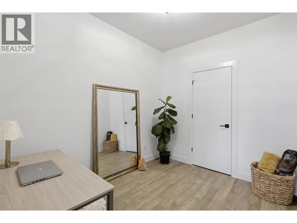
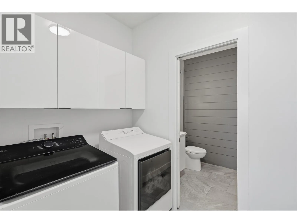
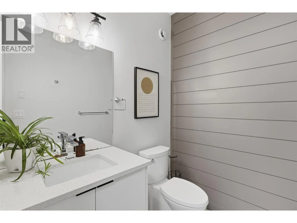
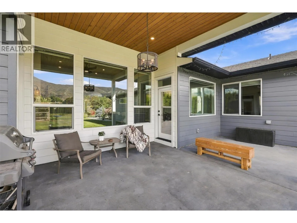
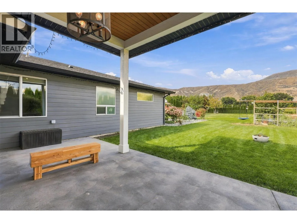
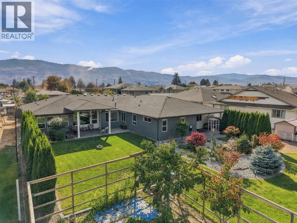
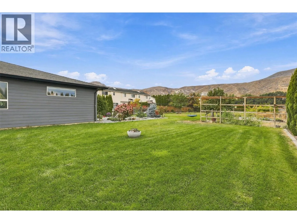
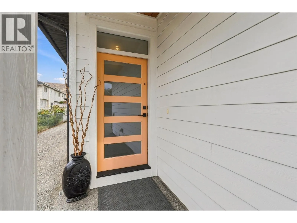
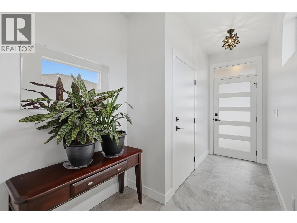
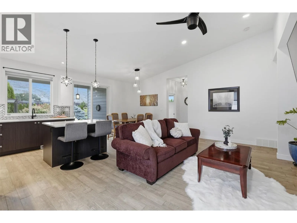
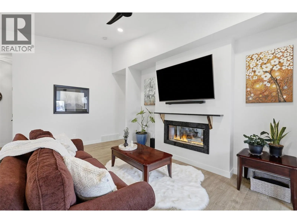
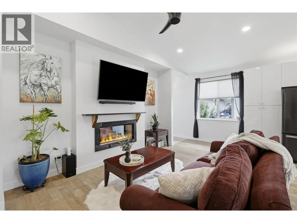
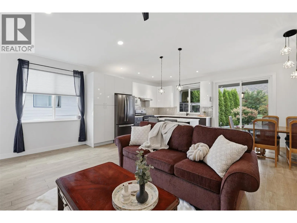
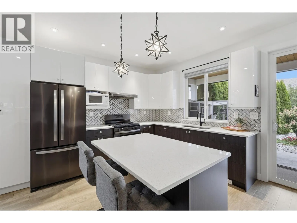
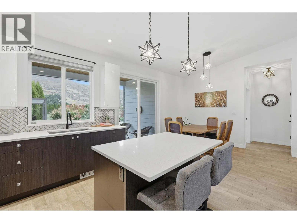
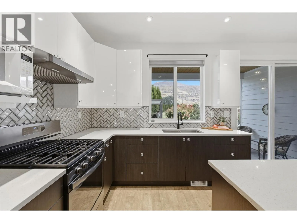
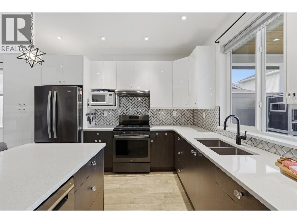
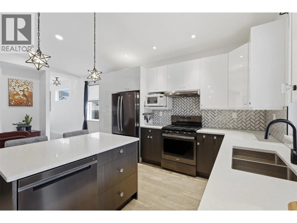
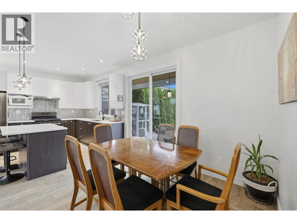
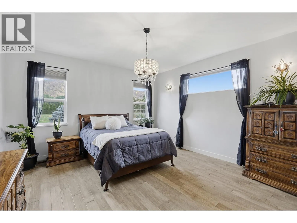
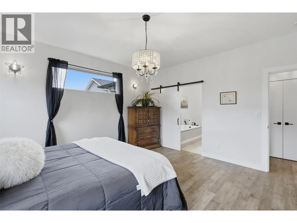
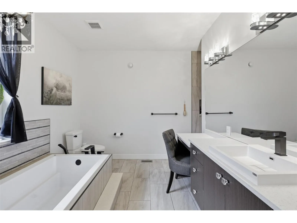
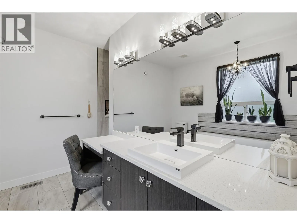
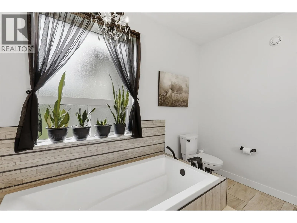
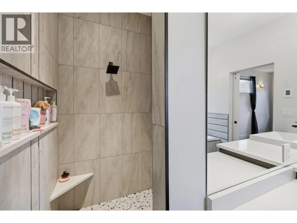
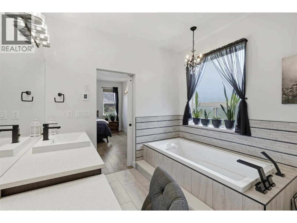
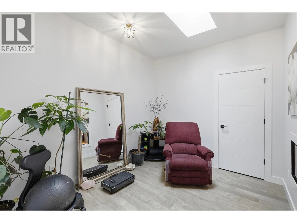
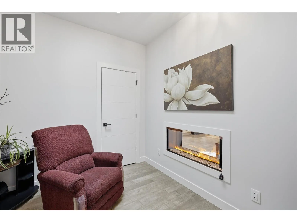
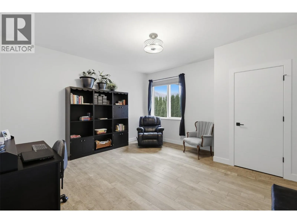
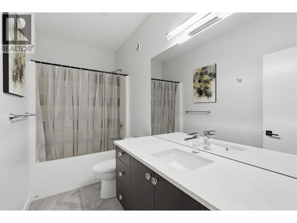
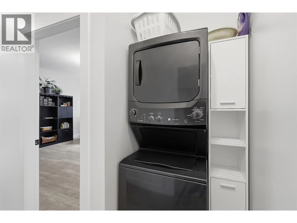
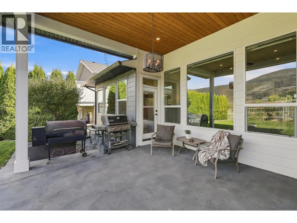
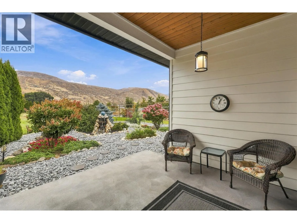
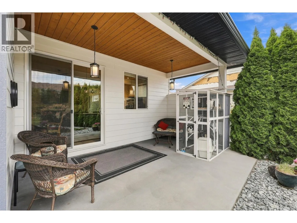
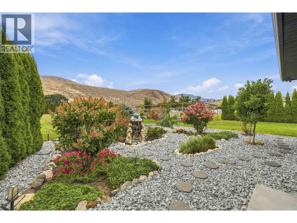
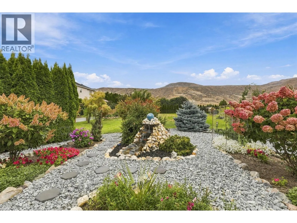
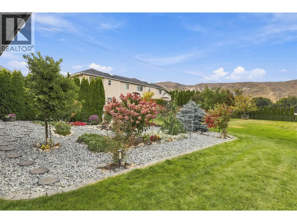
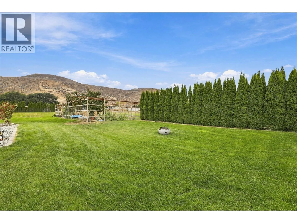
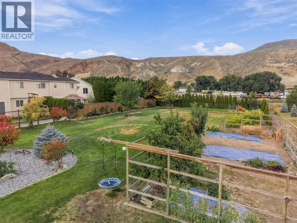
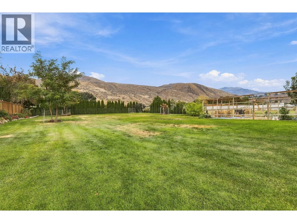
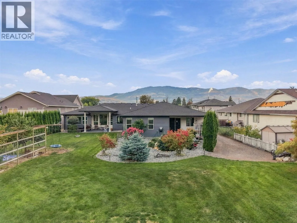
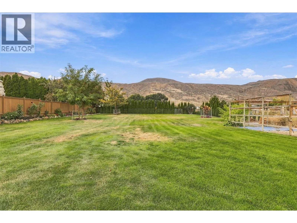
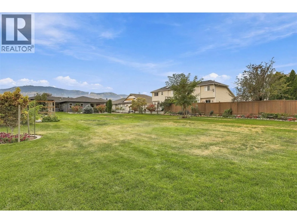
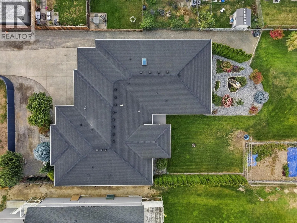
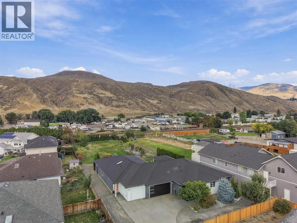
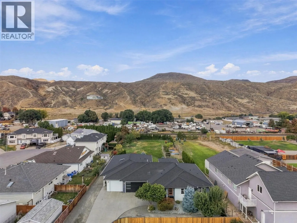
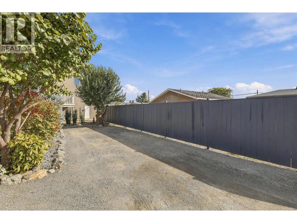
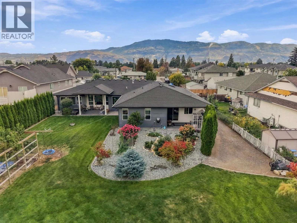
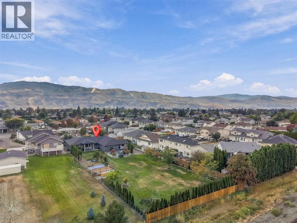
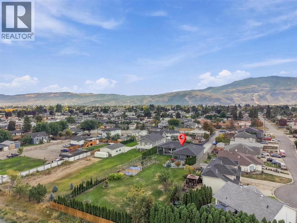
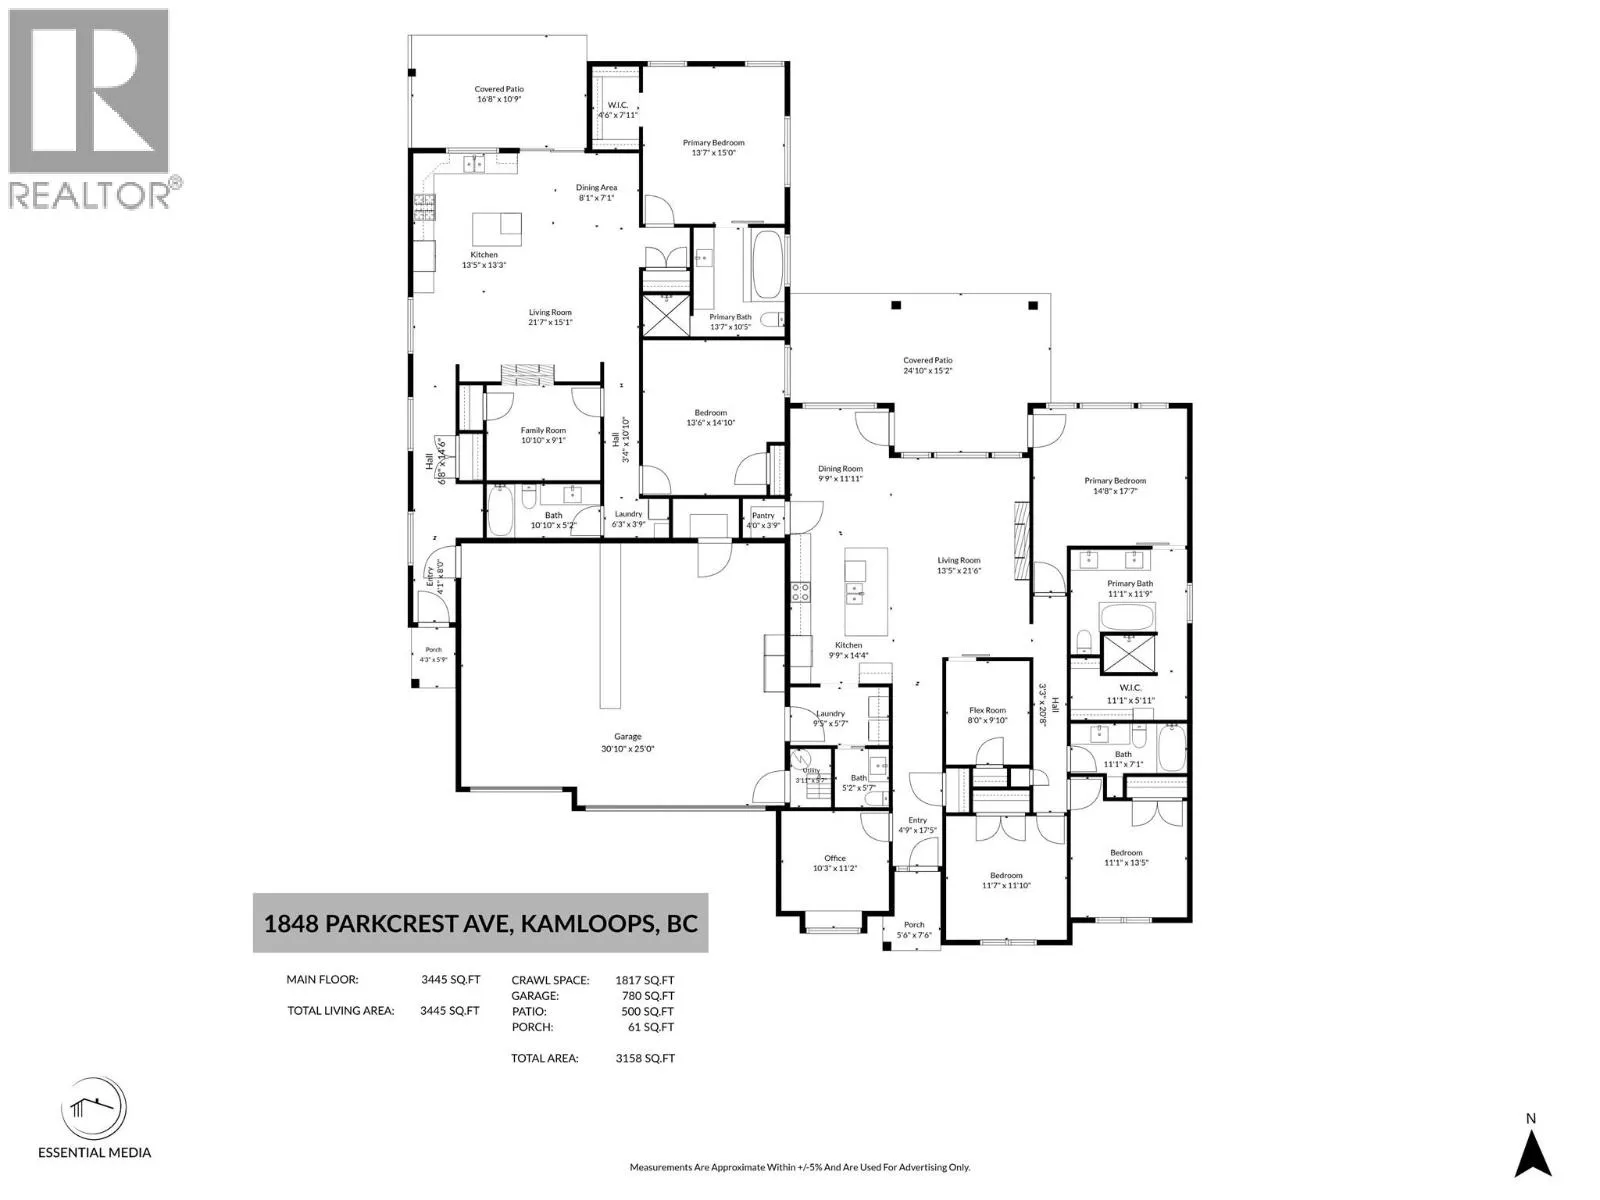
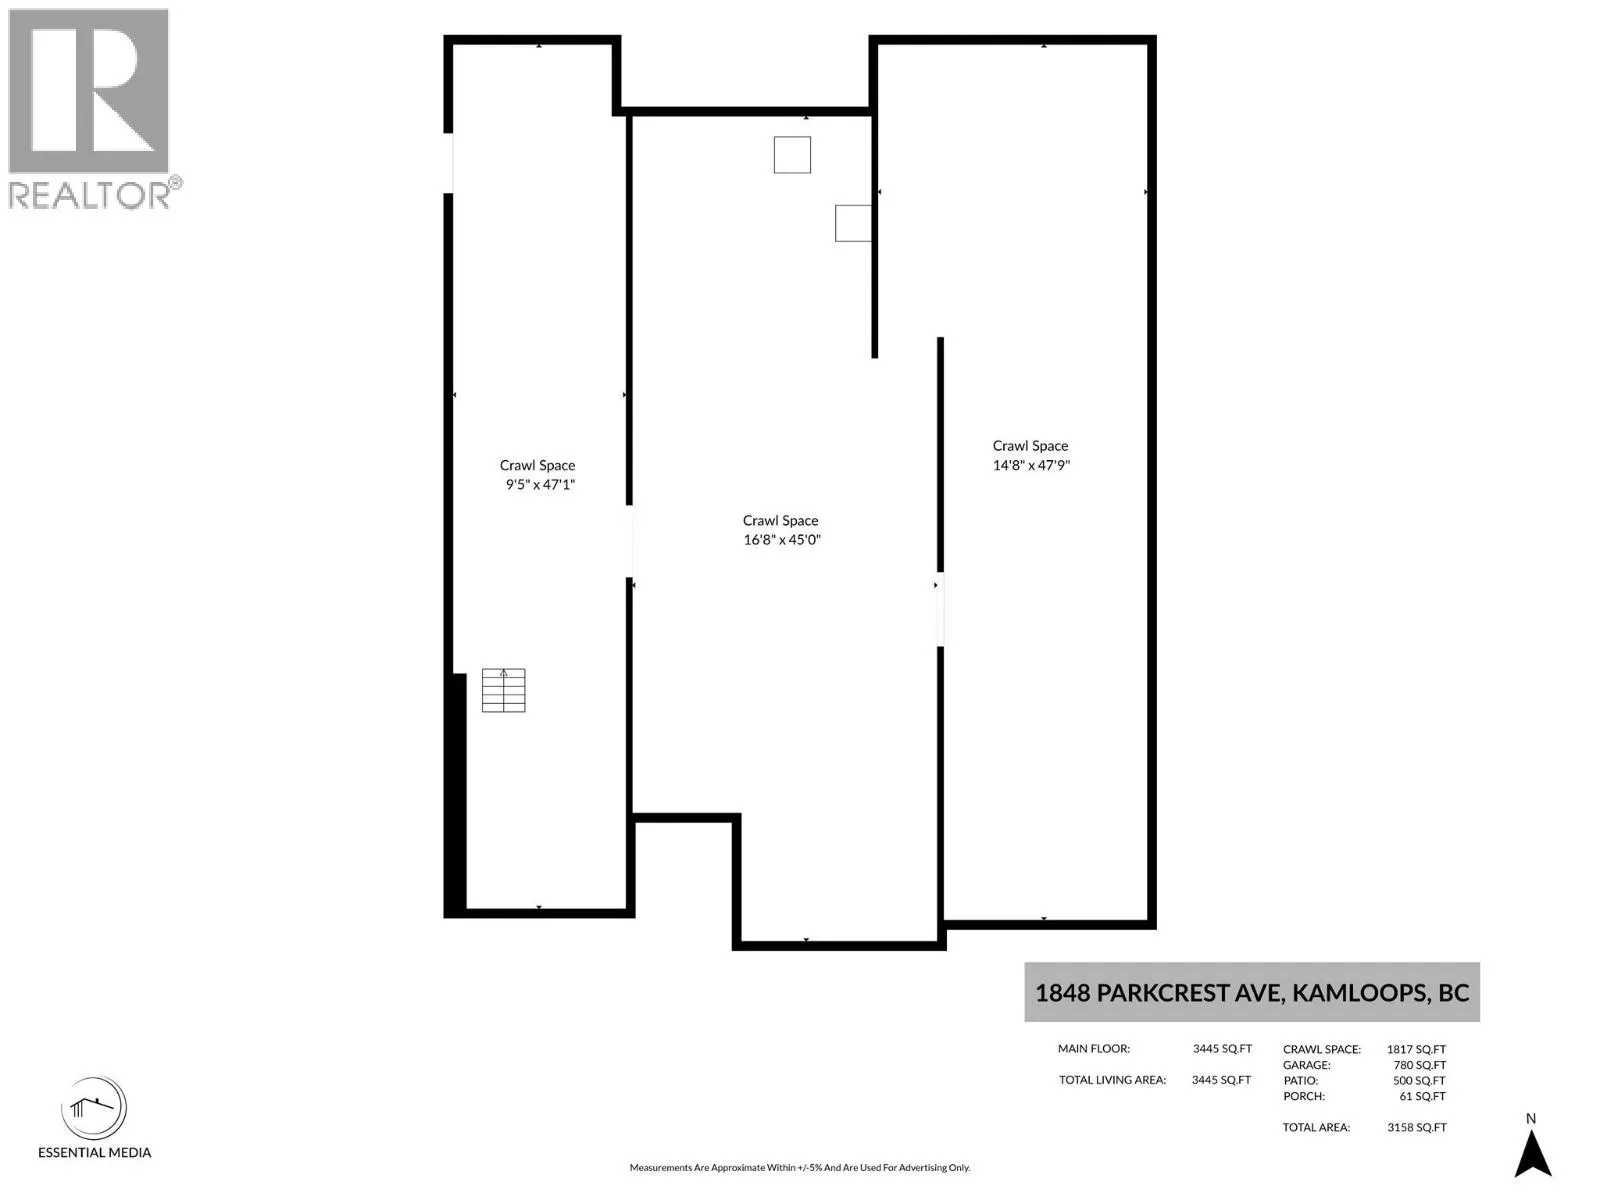
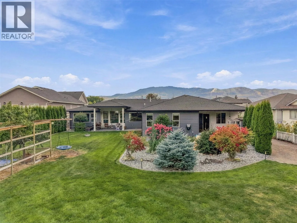
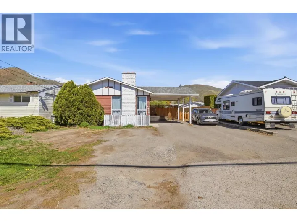
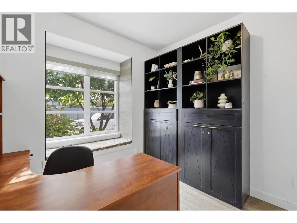
Truly rare and incredibly versatile! This 8-year-old home, situated on nearly 3/4 of an acre, offers complete privacy and two completely separate, duplex style, open-concept rancher-designed living spaces connected by a massive oversized triple garage—ideal for multigenerational living, mortgage-helper potential or investors. Both sides feature contemporary touches throughout, including quartz countertops, stainless steel appliances and modern cabinetry, along with their own separate laundry, creating bright, stylish and highly functional living spaces. One side offers 3 bedrooms, a den plus office, an additional 4-piece bathroom, a convenient powder room, and an impressive primary suite with a massive ensuite and walk-in closet. The second residence features 2 spacious bedrooms plus a den, including a bright and beautiful primary suite with its own ensuite and walk-in closet, an additional 4-piece bath, and a cozy steam fireplace. Both sides enjoy their own gorgeous, completely private and separate outdoor living spaces, while the expansive, beautifully maintained yard offers an incredible amount of usable space for kids, pets, entertaining and gardens. A massive 4-foot crawlspace provides exceptional storage. A truly unique property that is incredibly hard to find! (id:27476)

Property Highlights

MLS® Number
10401829
Type
Single Family
Ownership Type
Freehold
Land Size
0.74 ac|under 1 acre
Parking Space Total
3

Building

Building Type
House
Storeys
1.00
Square Footage
3445 sqft
Bathrooms Total
5
Bedrooms Total
5
Exterior Finish
Other
Fireplace Present
Yes
Basement Type
Crawl space
Basement Features
Building Heating Type
Forced air, See remarks
Heating Fuel
Building Cooling Type
Central air conditioning

Utilities

Water
Municipal water
Utility Sewer
Municipal sewage system

Room Layout

4pc Ensuite bath
Main level
Measurements not available
Primary Bedroom
Main level
13'7'' x 15'
Dining room
Main level
8'1'' x 7'1''
Kitchen
Main level
13'5'' x 13'3''
Living room
Main level
21'7'' x 15'1''
Bedroom
Main level
13'6'' x 14'10''
Family room
Main level
10'10'' x 9'1''
Laundry room
Main level
6'3'' x 3'9''
4pc Bathroom
Main level
Measurements not available
Foyer
Main level
4'1'' x 8'
4pc Bathroom
Main level
Measurements not available
Living room
Main level
13'5'' x 21'6''
5pc Ensuite bath
Main level
Measurements not available
Primary Bedroom
Main level
14'8'' x 17'7''
Pantry
Main level
4' x 3'9''
Dining room
Main level
9'9'' x 11'11''
Kitchen
Main level
9'9'' x 14'4''
Laundry room
Main level
9'5'' x 5'7''
Utility room
Main level
3'11'' x 5'7''
2pc Bathroom
Main level
Measurements not available
Den
Main level
8' x 9'10''
Bedroom
Main level
11'1'' x 13'5''
Bedroom
Main level
11'7'' x 11'10''
Office
Main level
10'3'' x 11'2''
Foyer
Main level
4'9'' x 17'5''

Location

Learn more about this property
Listing provided by:
eXp Realty (Kamloops)
MLS® number:
10401829
Agent:
Jestine Hinch
*Indicates required field
Name is required
Email is required
Please enter a valid phone number (e.g., 416-111-1111).