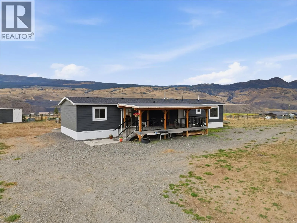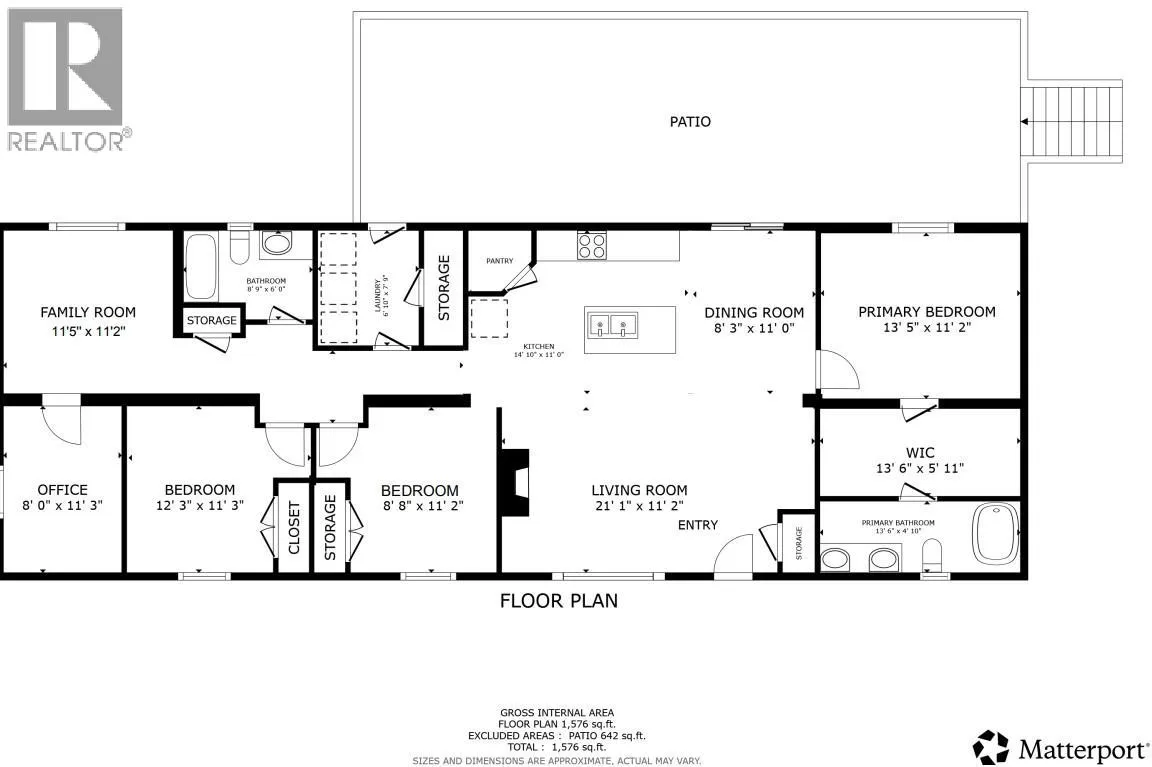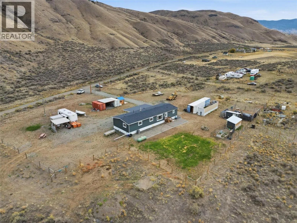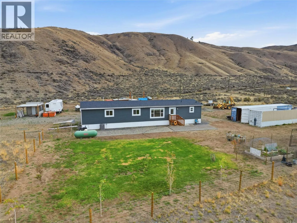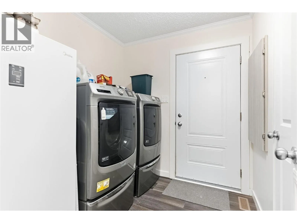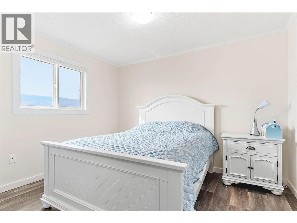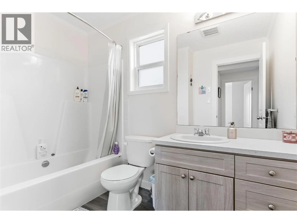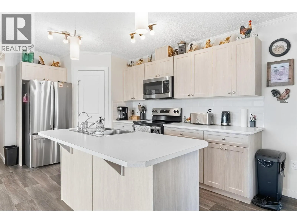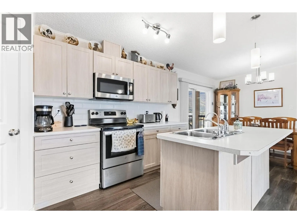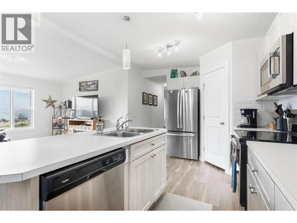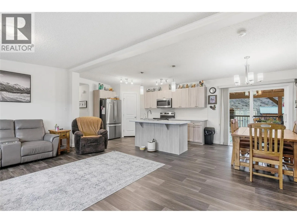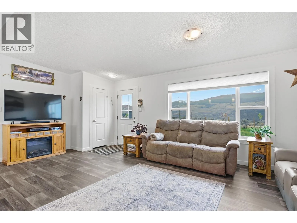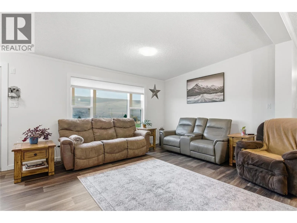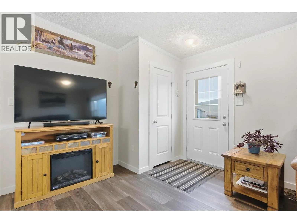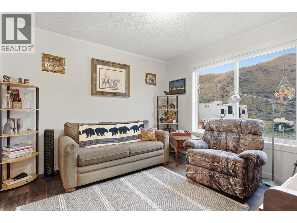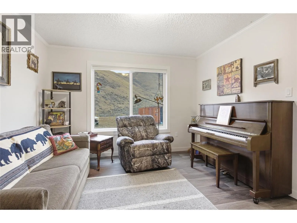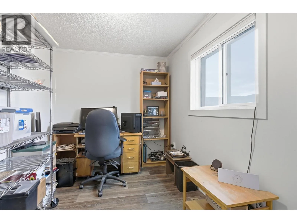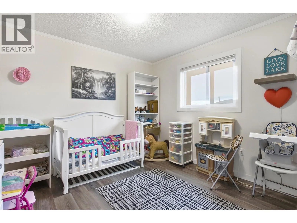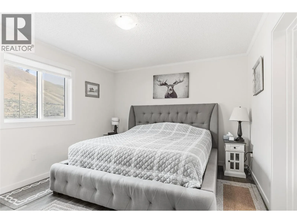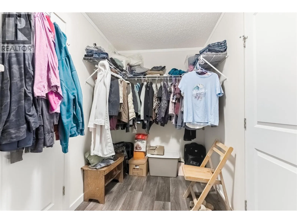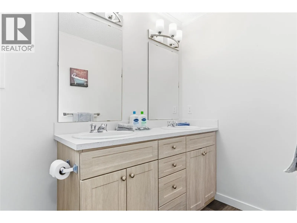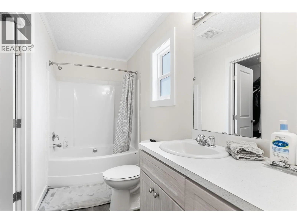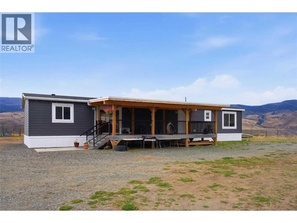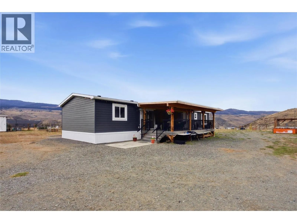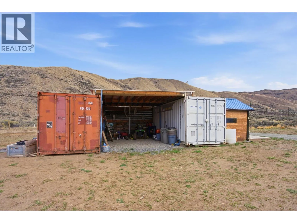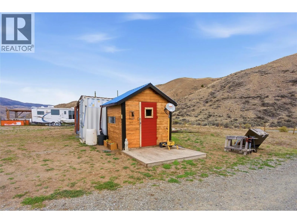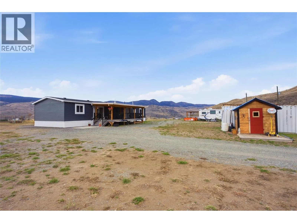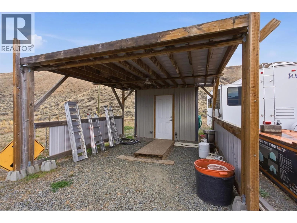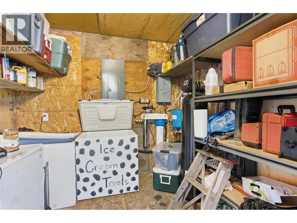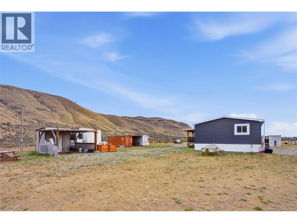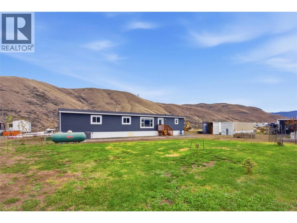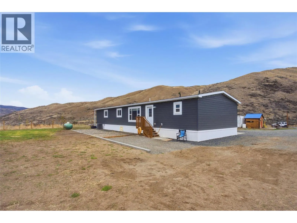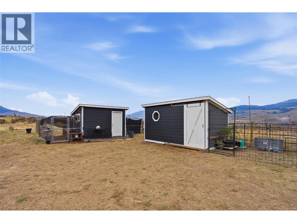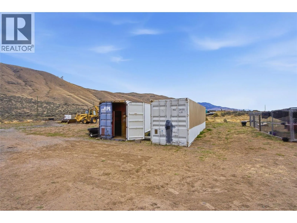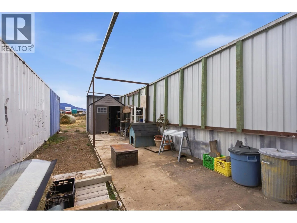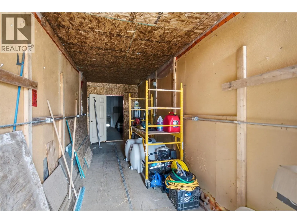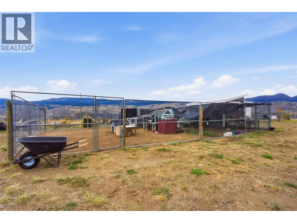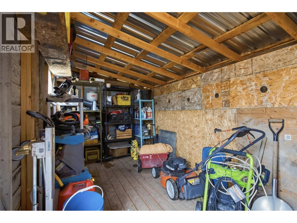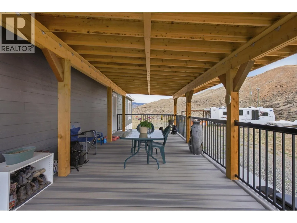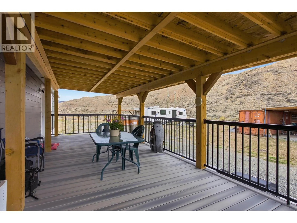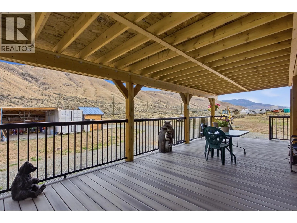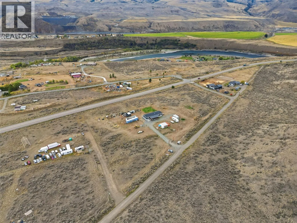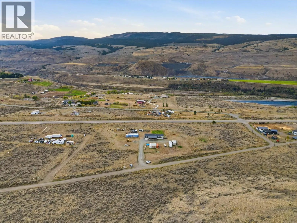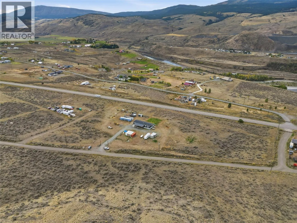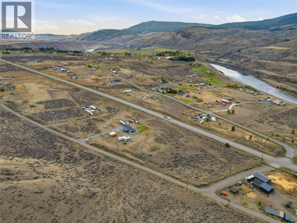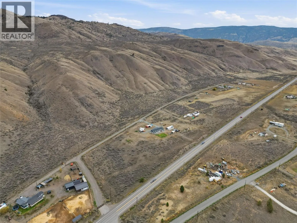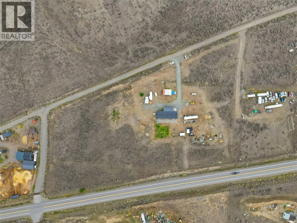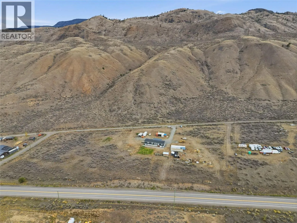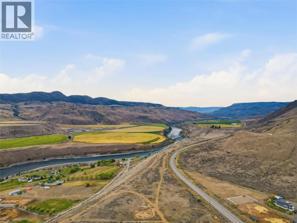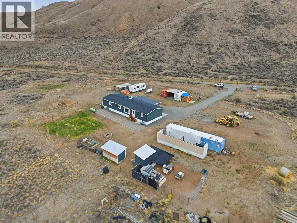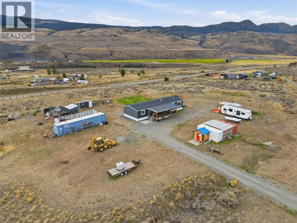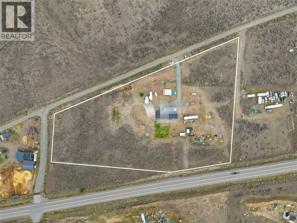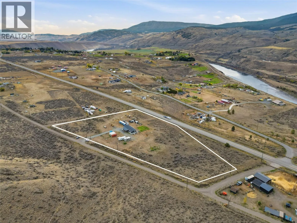
Looking for usable acreage with room for horses, a future shop, and space to make your own? This 4.87-acre property offers flat, fully fenced land with three gated access points, approximately 36 minutes from Kamloops and minutes from Tobiano Golf Resort and Kamloops Lake. A generous cleared area surrounds the home, creating separation from heavier vegetation and helping support wildfire preparedness. The 2021 Triple M manufactured home sits on a concrete slab with Hardie board siding and offers 3 bedrooms, 2 full bathrooms, plus a versatile den ideal for a home office, playroom, nursery, or additional family space. Enjoy a bright open layout, reverse osmosis drinking water, and 200-amp service. The provincial well record shows a 494 ft drilled well with an estimated 8 GPM yield. A separate pump house contains the pressure system and water filtration equipment. Outside are a chicken house with chain-link run, 4 seacans, garden shed, and cedar shed previously used as a sauna. A 30' x 60' double-truss coverall and a backhoe is negotiable. Enjoy mountain views from the 30' x 13' covered deck. The septic system was designed with a future shop bathroom in mind. RL-1 zoning offers flexibility for a variety of rural uses, subject to applicable requirements and approvals. Bring the horses, equipment, home-based business ideas, or plans for that dream shop and create your own rural lifestyle. Fenced area ready to put your horses while you build their barn or coverall. (id:27476)