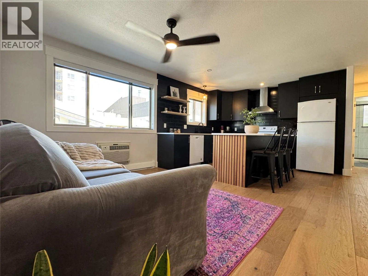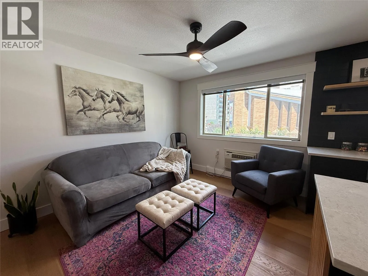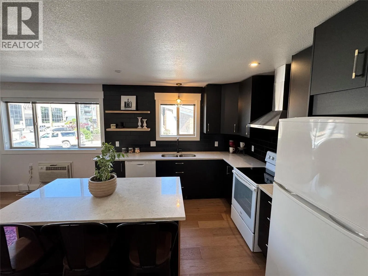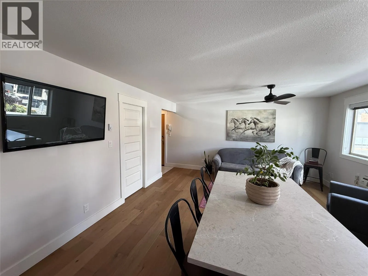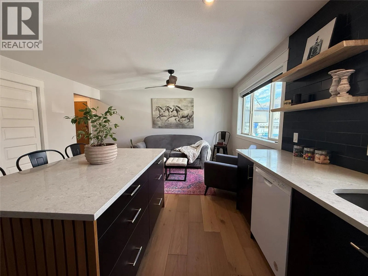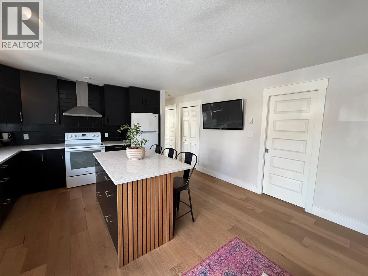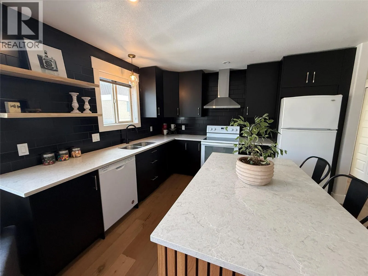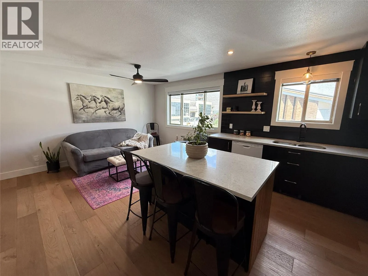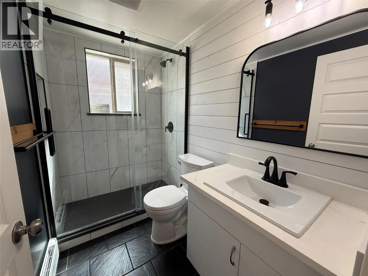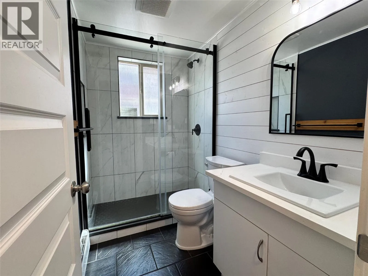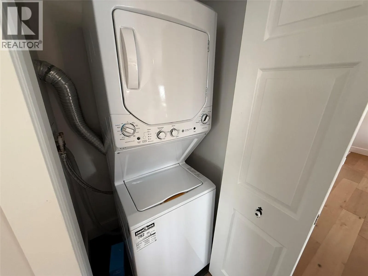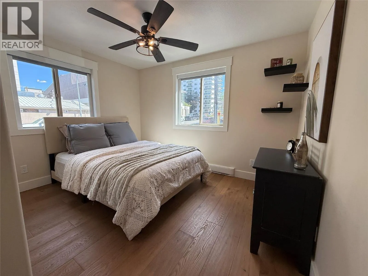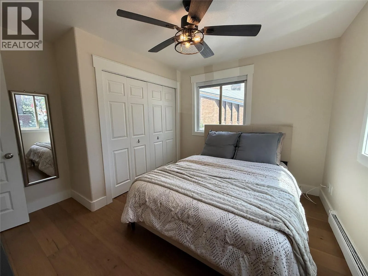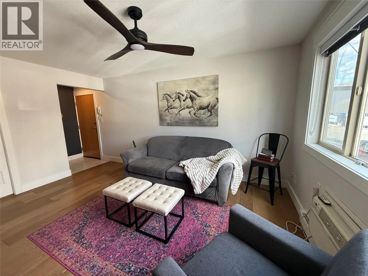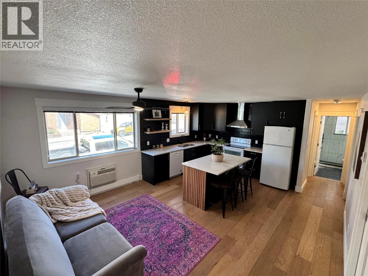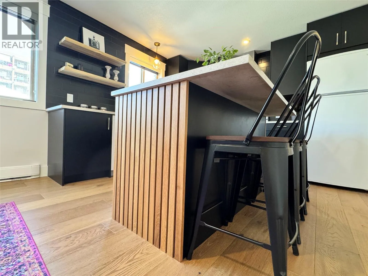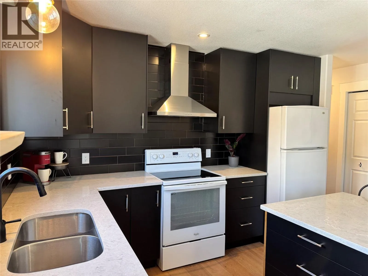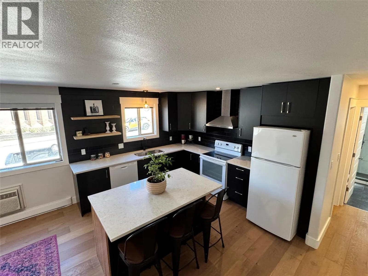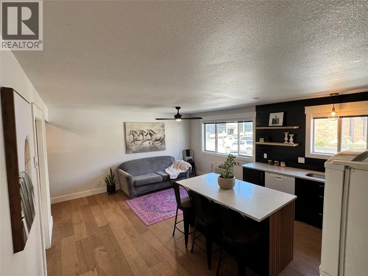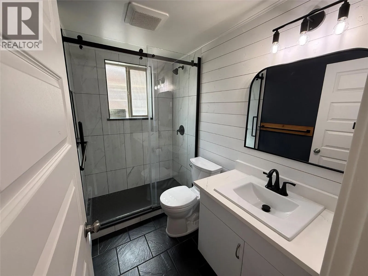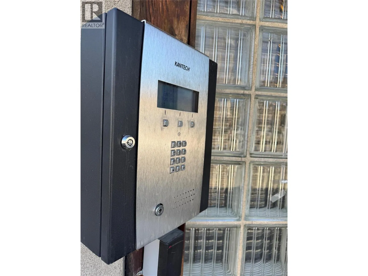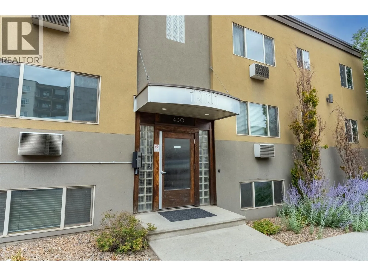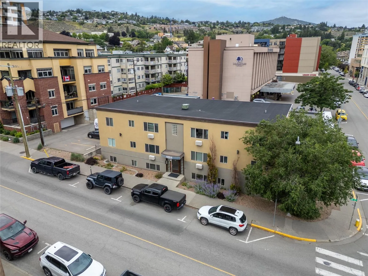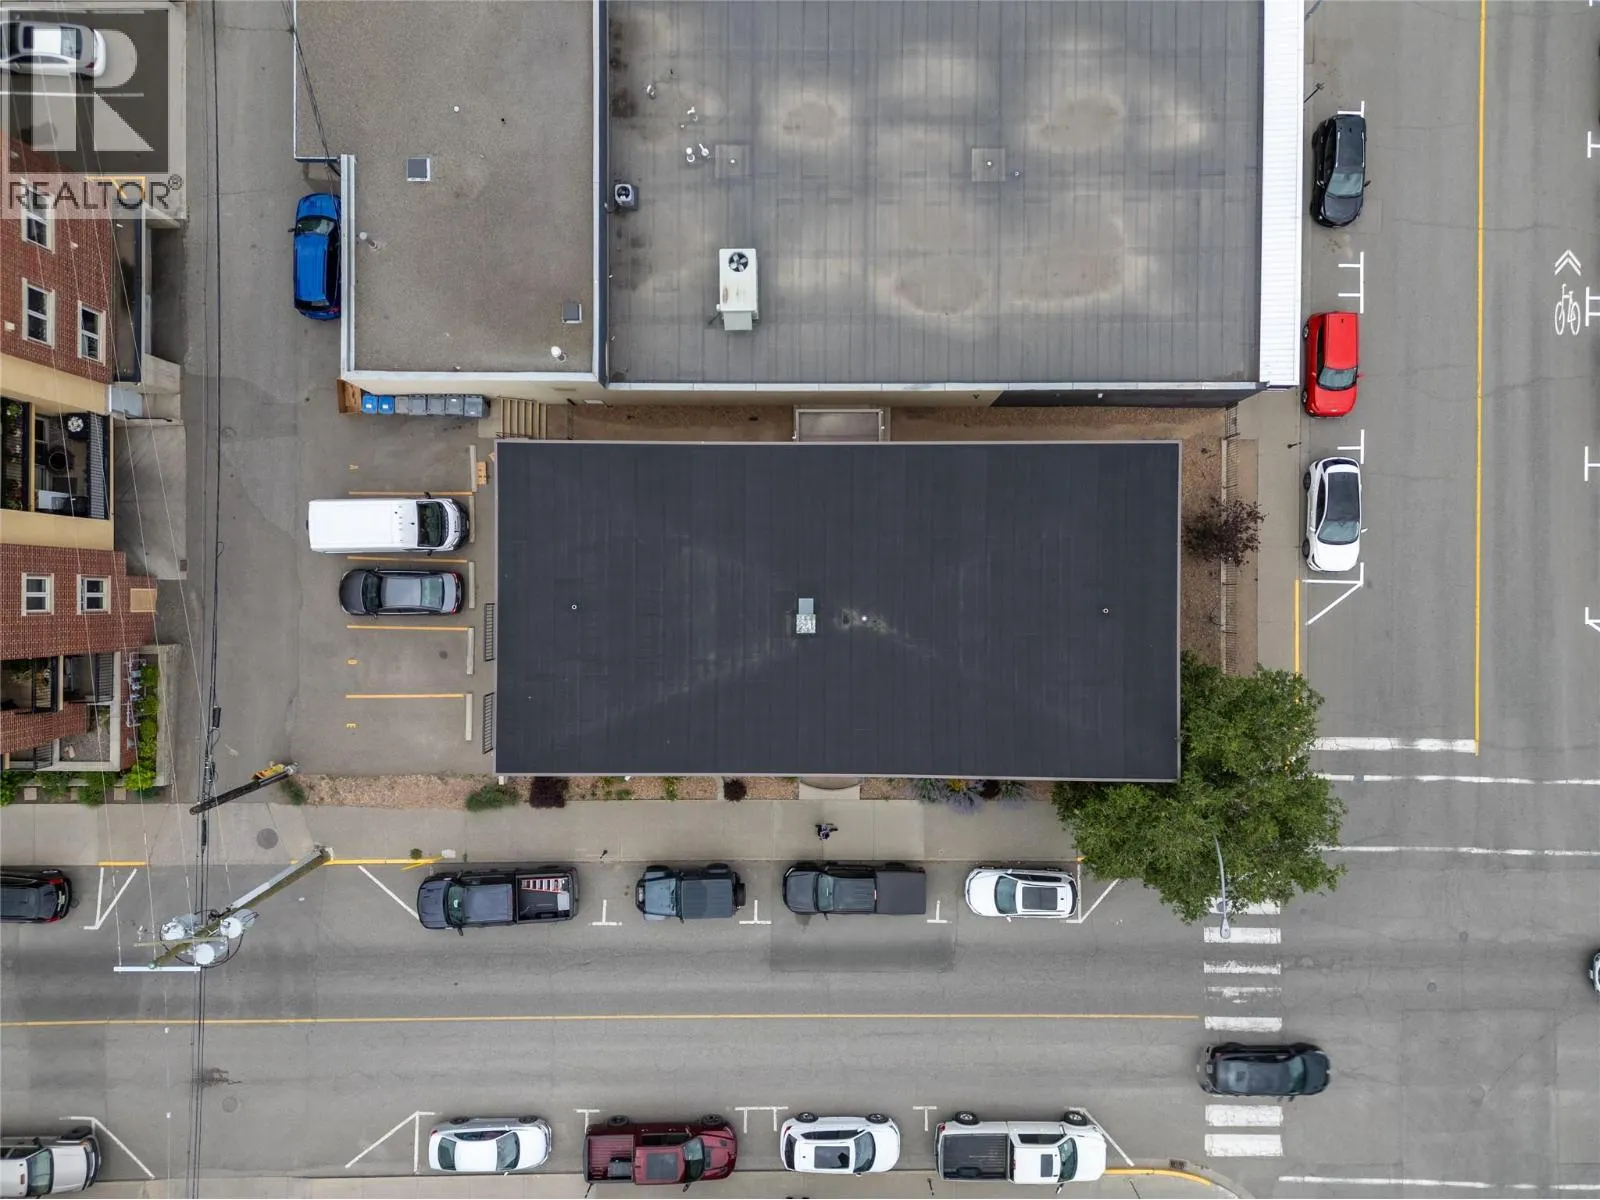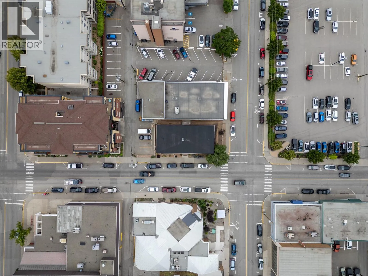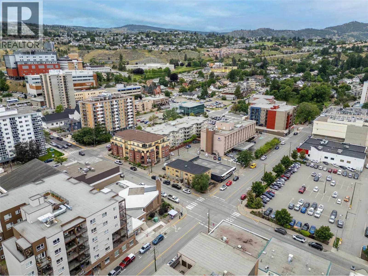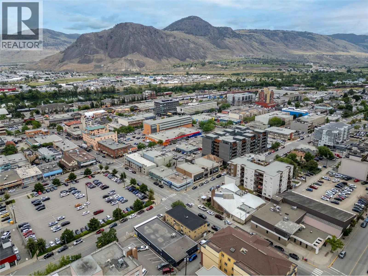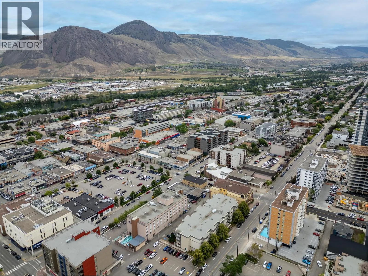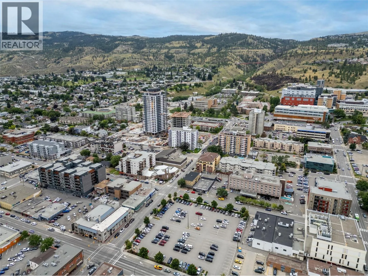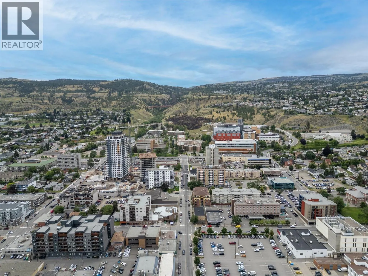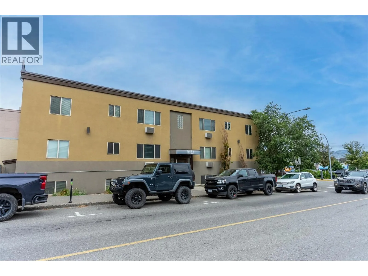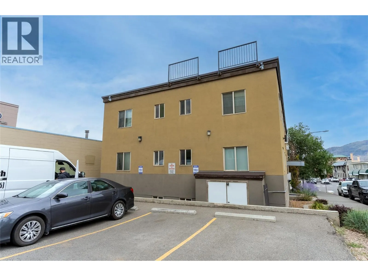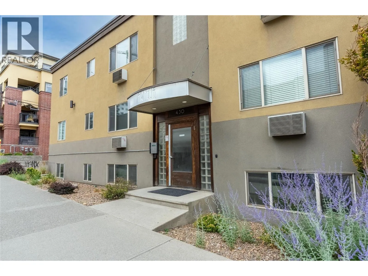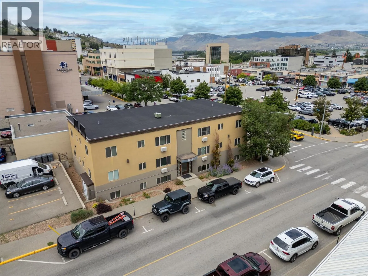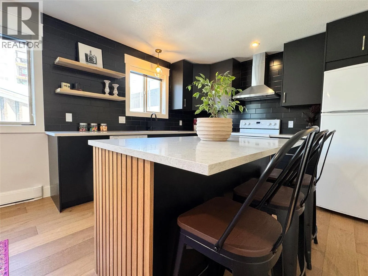
Downtown living is changing in Kamloops, and this beautifully updated 1 bed, 1 bath apartment puts you right in the middle of it. Located in the Arnelia, a quiet and secure 9 unit strata, this is an excellent option for a first time buyer, downsizer, student or investor. No rental restrictions (excluding short term) and pets allowed add flexibility. The home has been extensively updated with a modern kitchen, engineered white oak flooring, fresh paint, new window coverings and a renovated 4 piece bathroom finished with classic white subway tile. Large windows bring plenty of natural light into the open living space, while the bedroom offers two windows and generous closet space. In suite laundry and air conditioning complete the package. The location is where this property really stands out. Walk to restaurants, coffee shops, shopping, the Farmers’ Market, YMCA, Riverside Park, Sandman Centre, transit and downtown events. Leave the car at home and enjoy a neighbourhood where groceries, recreation, entertainment and everyday services are close at hand. With the new Kamloops Centre for the Arts now under construction and continued investment and revitalization planned throughout the downtown core, this is an opportunity to get into a neighbourhood that continues to evolve. Move in ready, easy to maintain and exceptionally well located. All measurements approximate, buyer to verify if important. (id:27476)