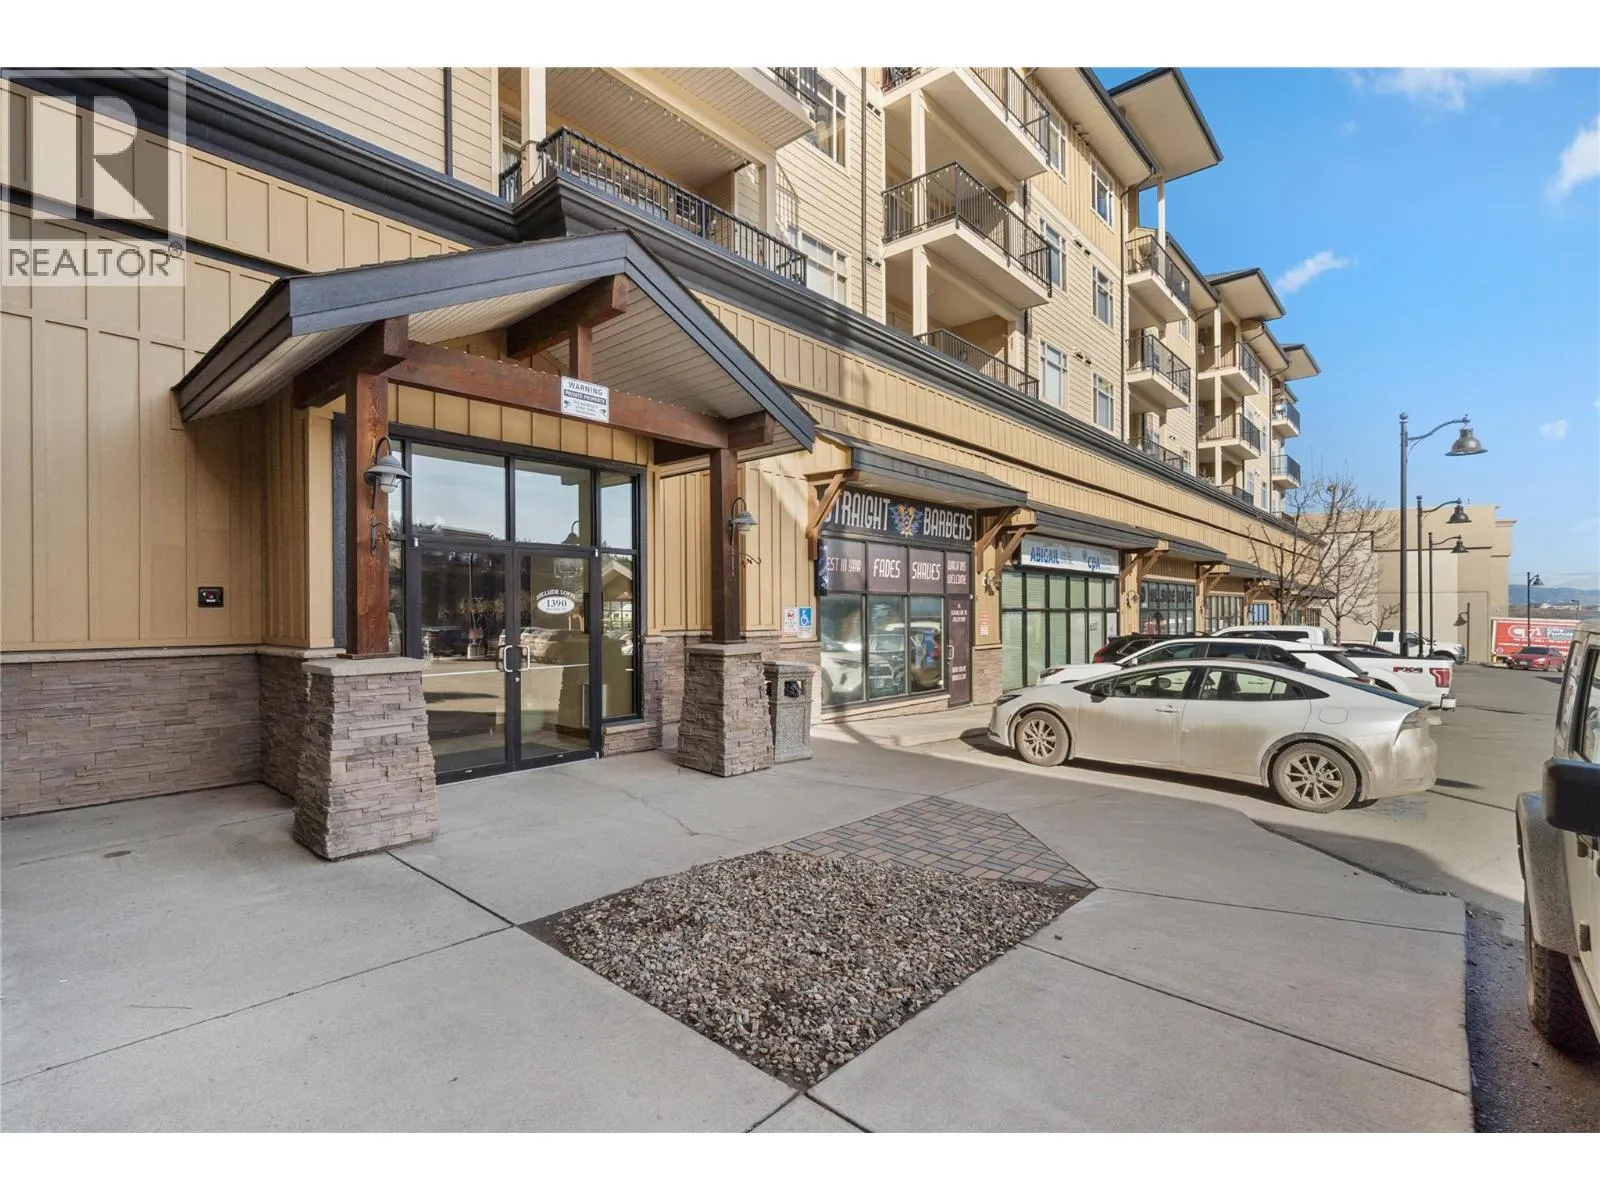
1390 Hillside Drive Unit# 207, Kamloops, British Columbia V2E 0A6

Listed for:
$485,000
2 beds
2 baths
Listed 1 day ago
Apartment for rent: 1390 Hillside Drive Unit# 207, Kamloops, British Columbia V2E 0A6

View all 41 photos

About

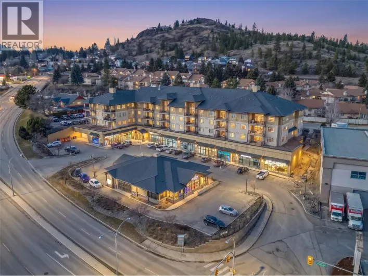
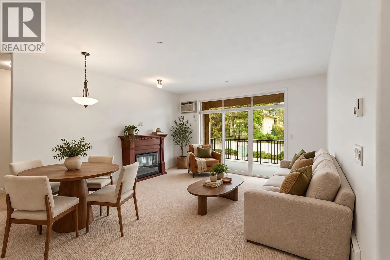
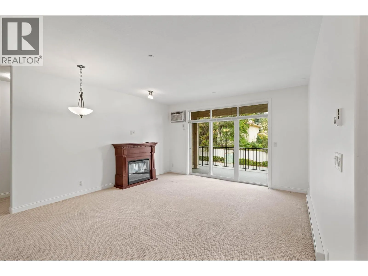
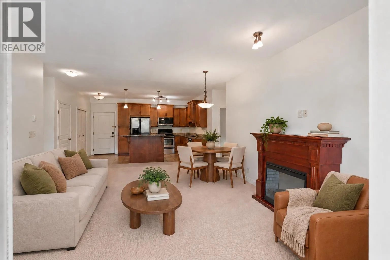
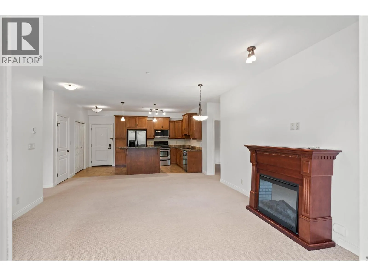
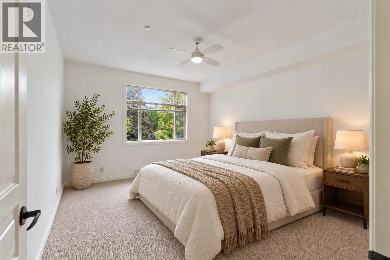
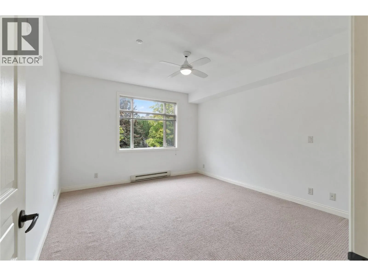
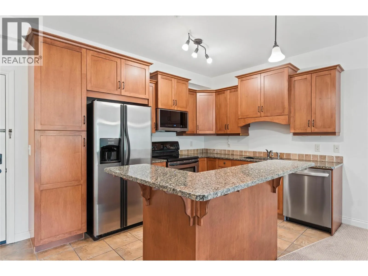
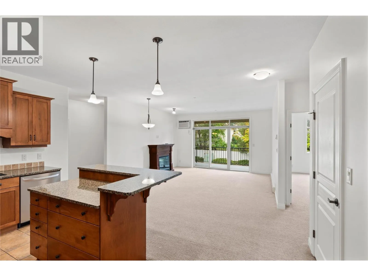
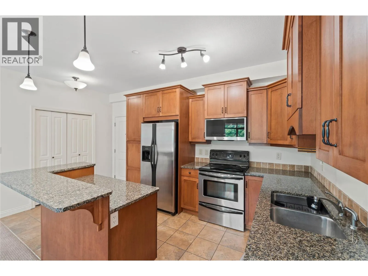
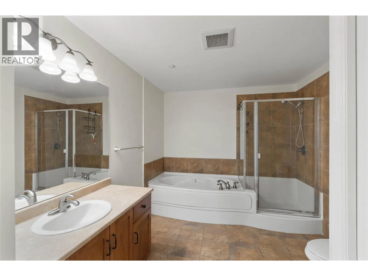
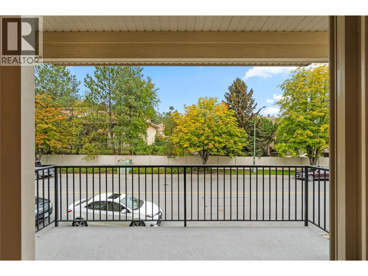
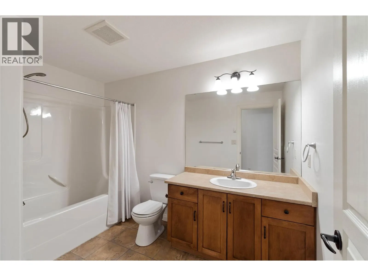
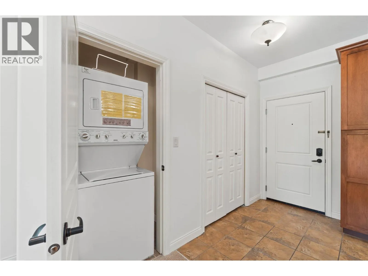
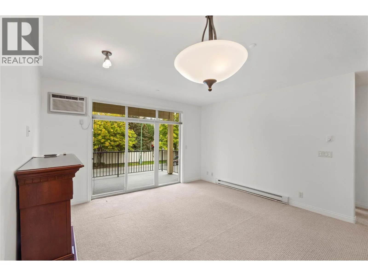
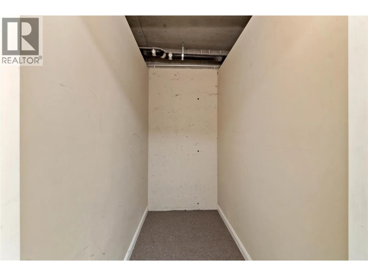
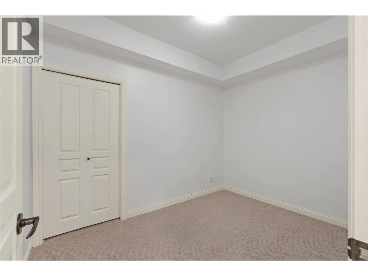
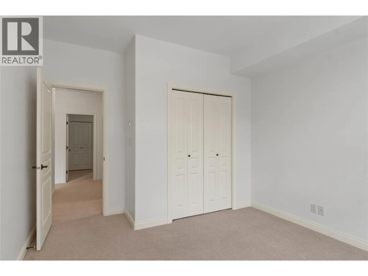
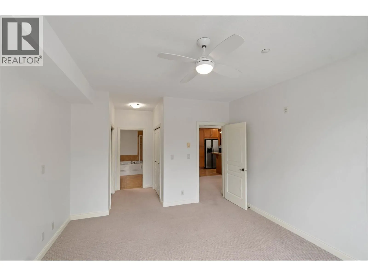
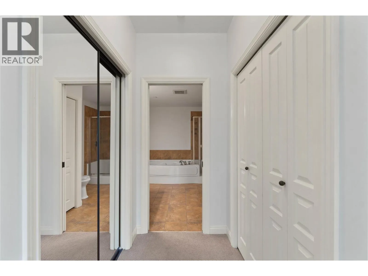
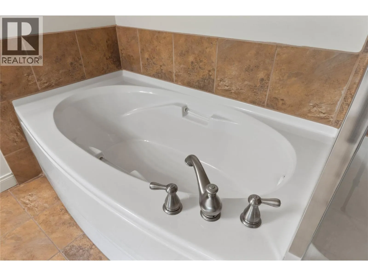
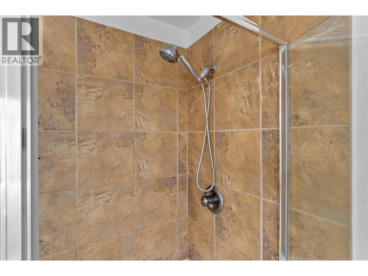
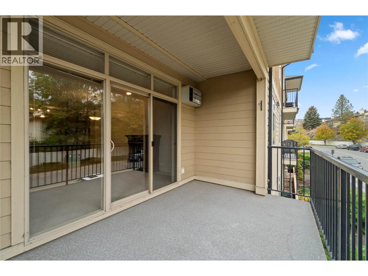
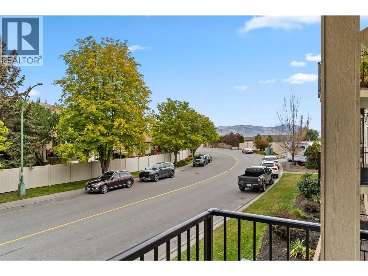
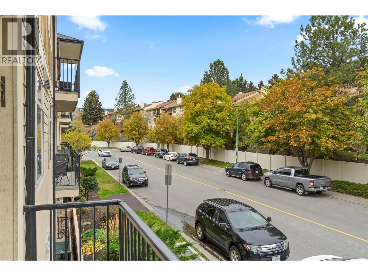
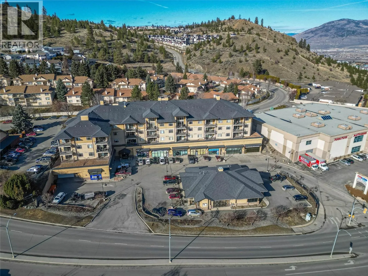
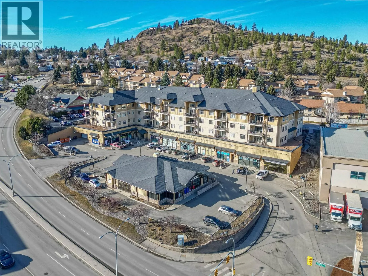
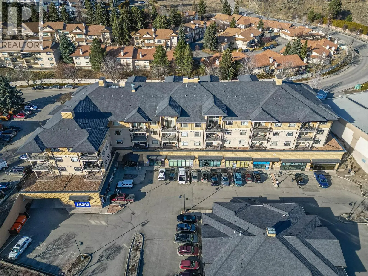
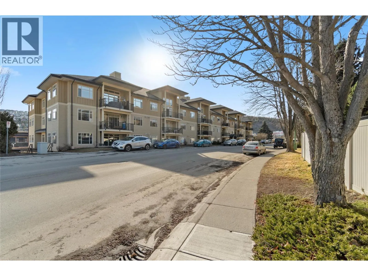
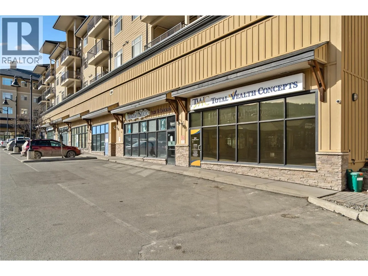
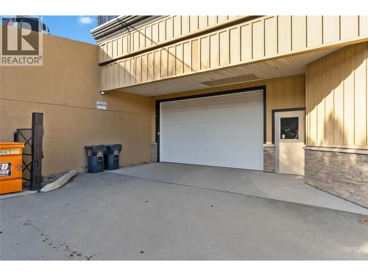
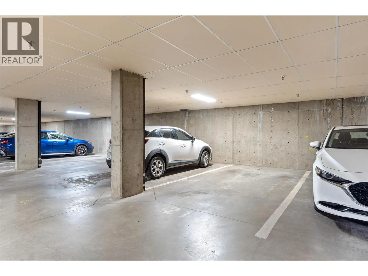
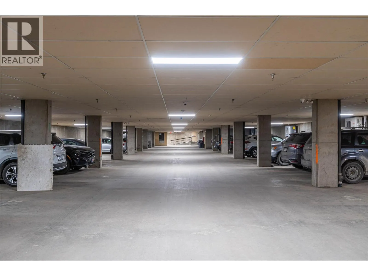
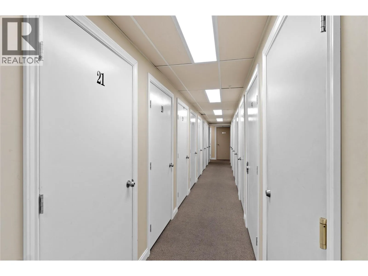
SMART INVESTMENT OPPORTUNITY—QUICK POSSESSION! Move-in ready and spotless, this freshly painted 2-bedroom + den, 2-bath home offers an ideal combination of comfort, flexibility and investment appeal. The spacious den easily works as a home office, guest space or family TV room. The bright open-plan kitchen features granite counters, deluxe cabinetry, stainless appliances and a brand-new microwave. A clever laundry closet includes a stacking washer/dryer for maximum efficiency. The inviting living room offers an electric fireplace, wall A/C and patio doors opening to a large covered deck with a pleasant north-facing view—perfect for enjoying summer evenings while avoiding the intense south-facing heat. The spacious primary bedroom features large his-and-hers closets and a deluxe 4-piece ensuite with separate shower. Two full bathrooms add convenience for guests, roommates or family living. Includes underground parking and a separate storage room, both conveniently numbered #21. Excellent location close to shopping, entertainment and TRU. A turnkey opportunity for a first-time buyer, investor or anyone seeking a low-maintenance home with flexible living space. Quick possession available! (id:27476)

Property Highlights

MLS® Number
10401593
Type
Single Family
Community Name
HILLSIDE LOFTS
Maintenance Fee
513.18
Ownership Type
Strata
Land Size
under 1 acre
Parking Space Total
1

Building

Building Type
Apartment
Storeys
1.00
Square Footage
1269 sqft
Bathrooms Total
2
Bedrooms Total
2
Fireplace Present
No
Basement Type
Basement Features
Building Heating Type
Baseboard heaters
Heating Fuel
Electric
Building Cooling Type
Wall unit

Utilities

Water
Municipal water
Utility Sewer
Municipal sewage system

Room Layout

Storage
Basement
4' x 7'10''
4pc Ensuite bath
Main level
Measurements not available
Primary Bedroom
Main level
14'7'' x 12'9''
4pc Bathroom
Main level
Measurements not available
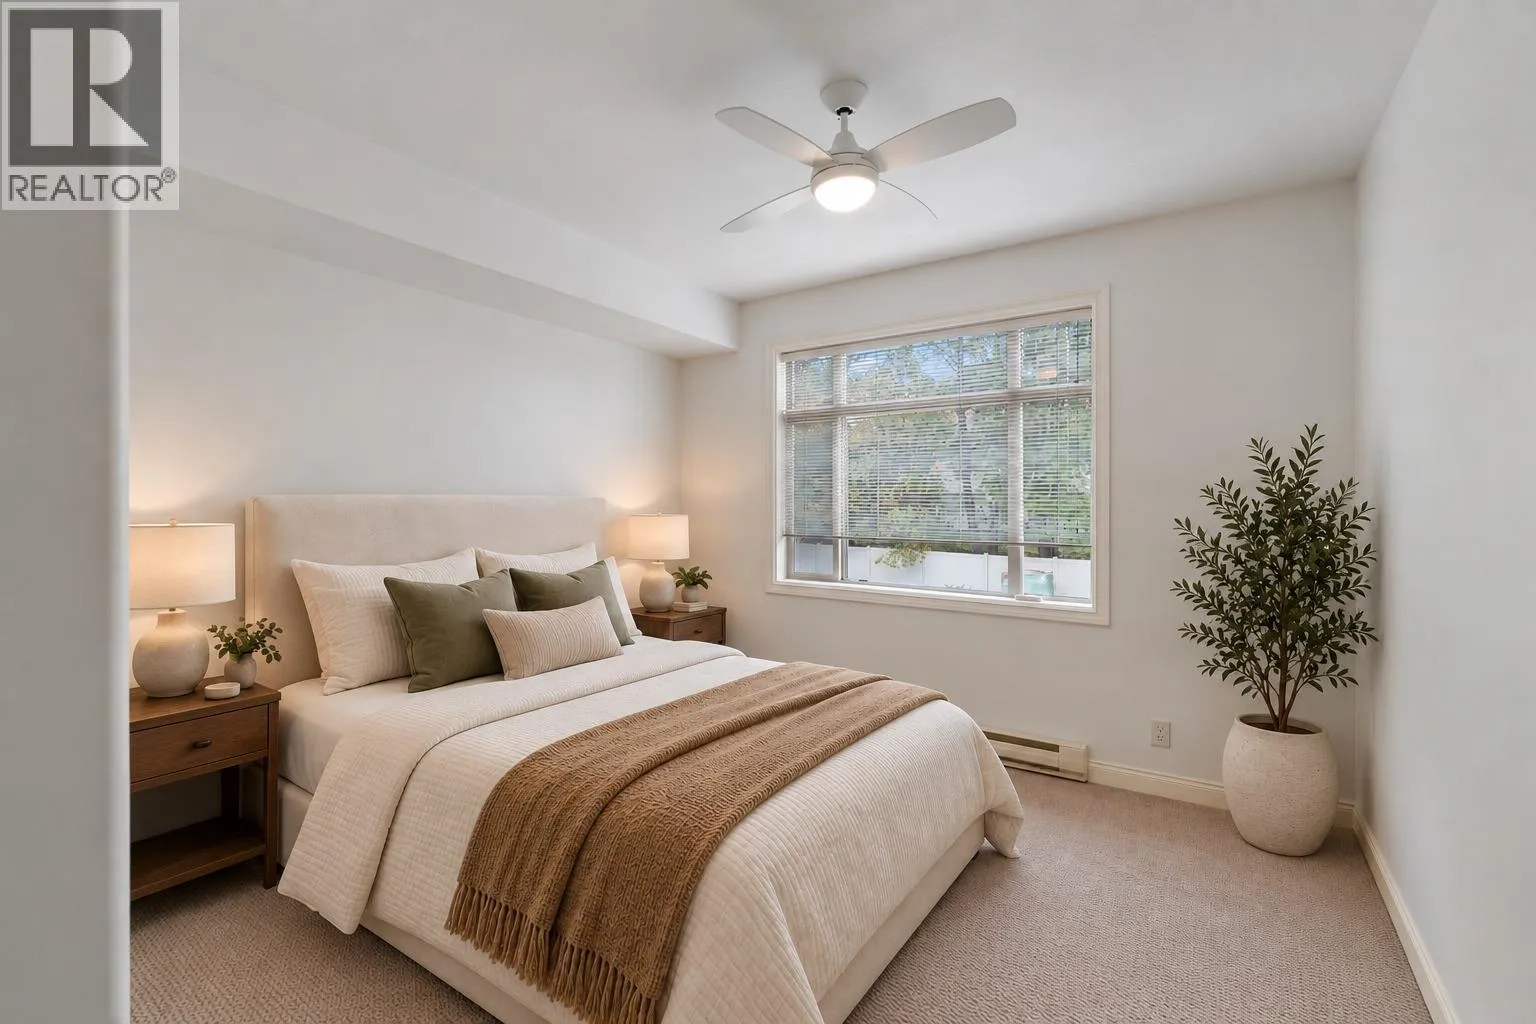
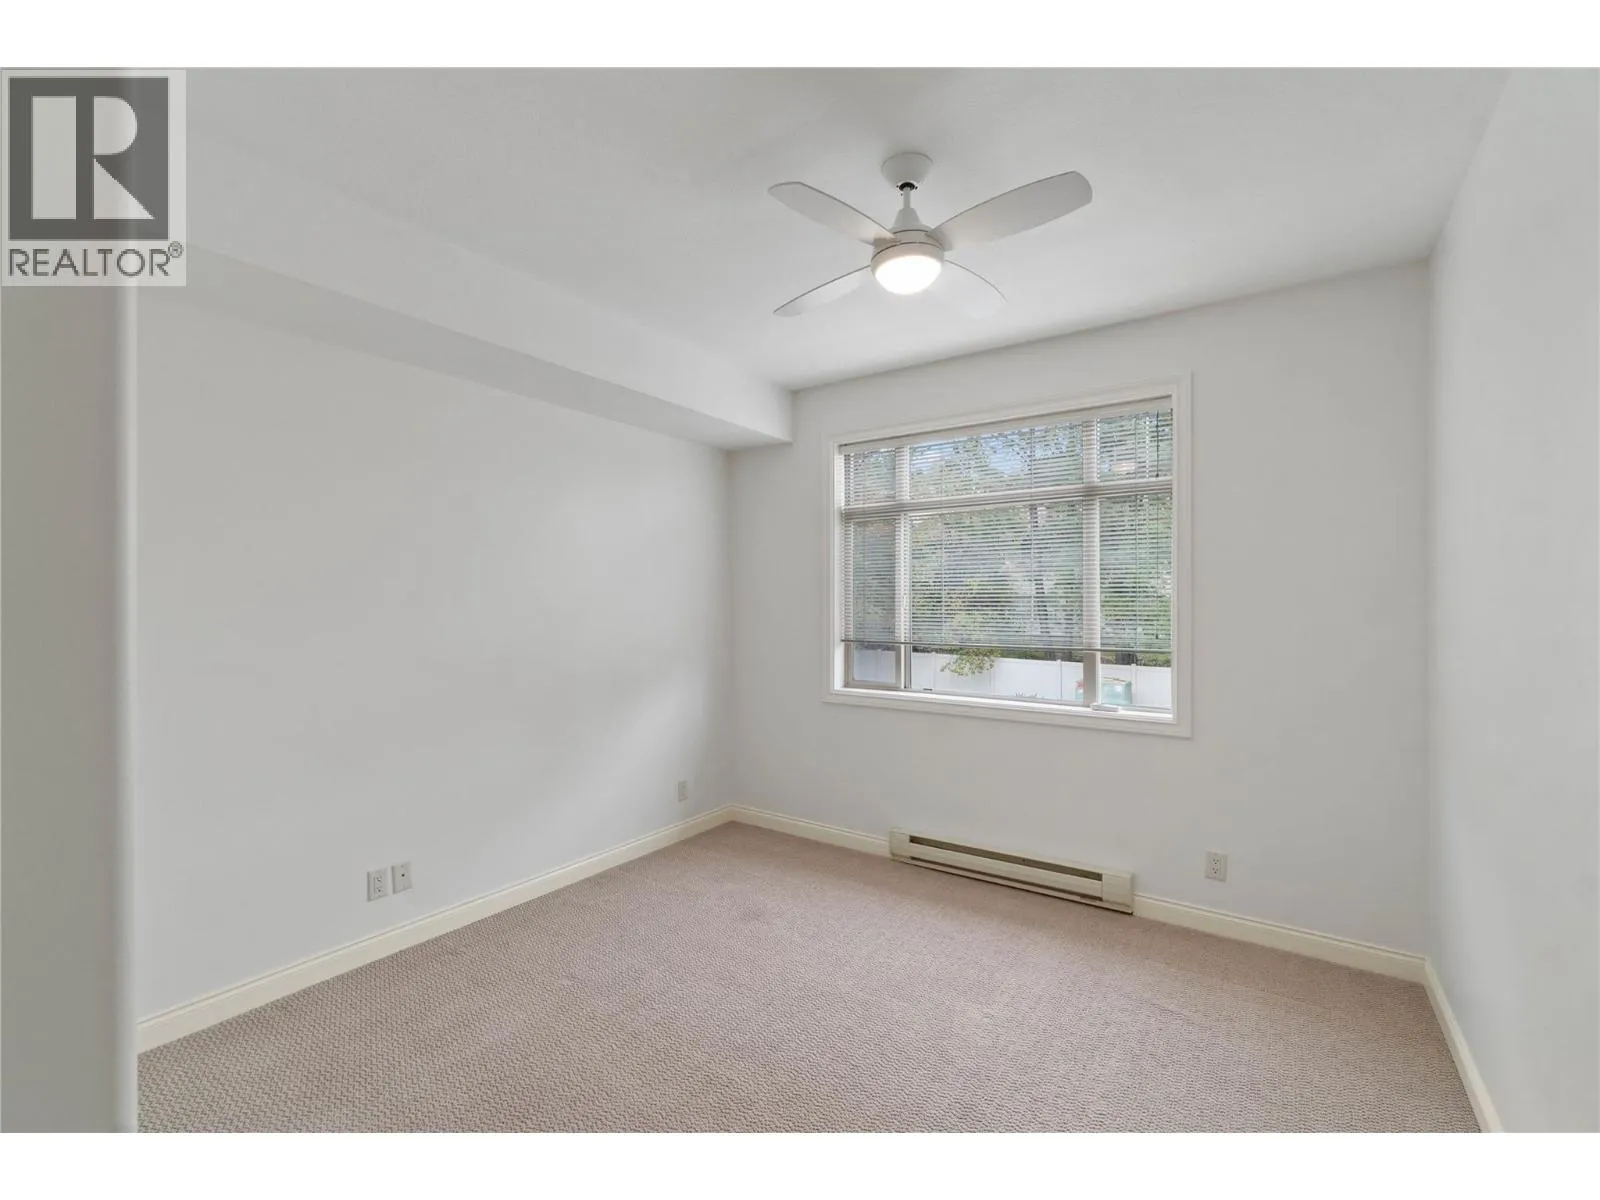
Bedroom
Main level
11' x 11'2''
Den
Main level
7' x 9'11''
Living room
Main level
12' x 14'
Dining room
Main level
11' x 10'
Kitchen
Main level
15'8'' x 9'4''

Location

Learn more about this property
Listing provided by:
REMAX Kamloops
MLS® number:
10401593
Agent:
Linda Turner
*Indicates required field
Name is required
Email is required
Please enter a valid phone number (e.g., 416-111-1111).