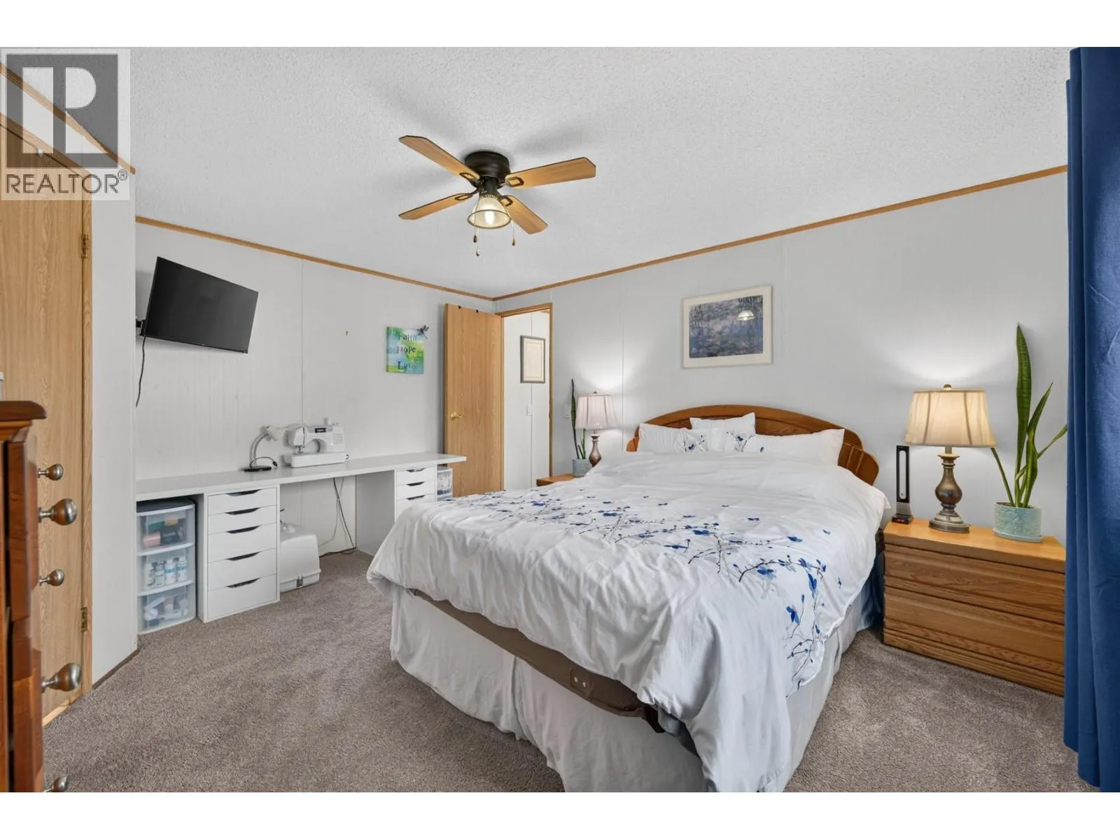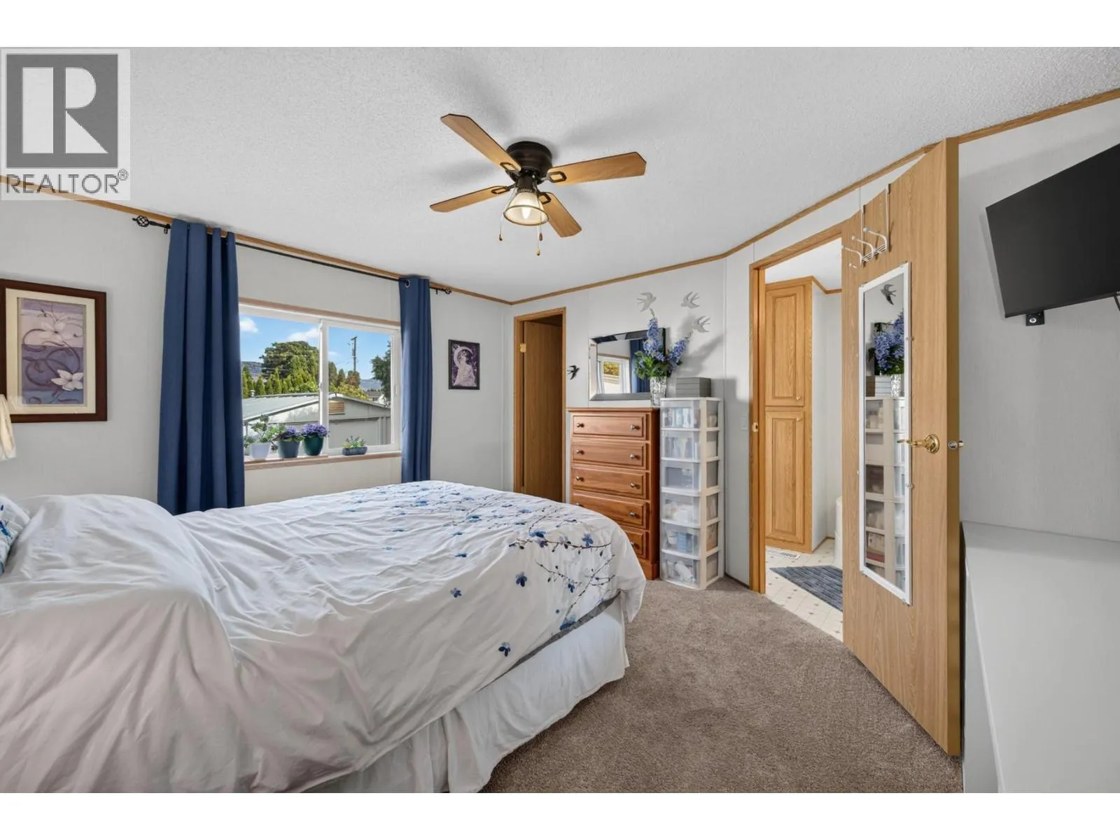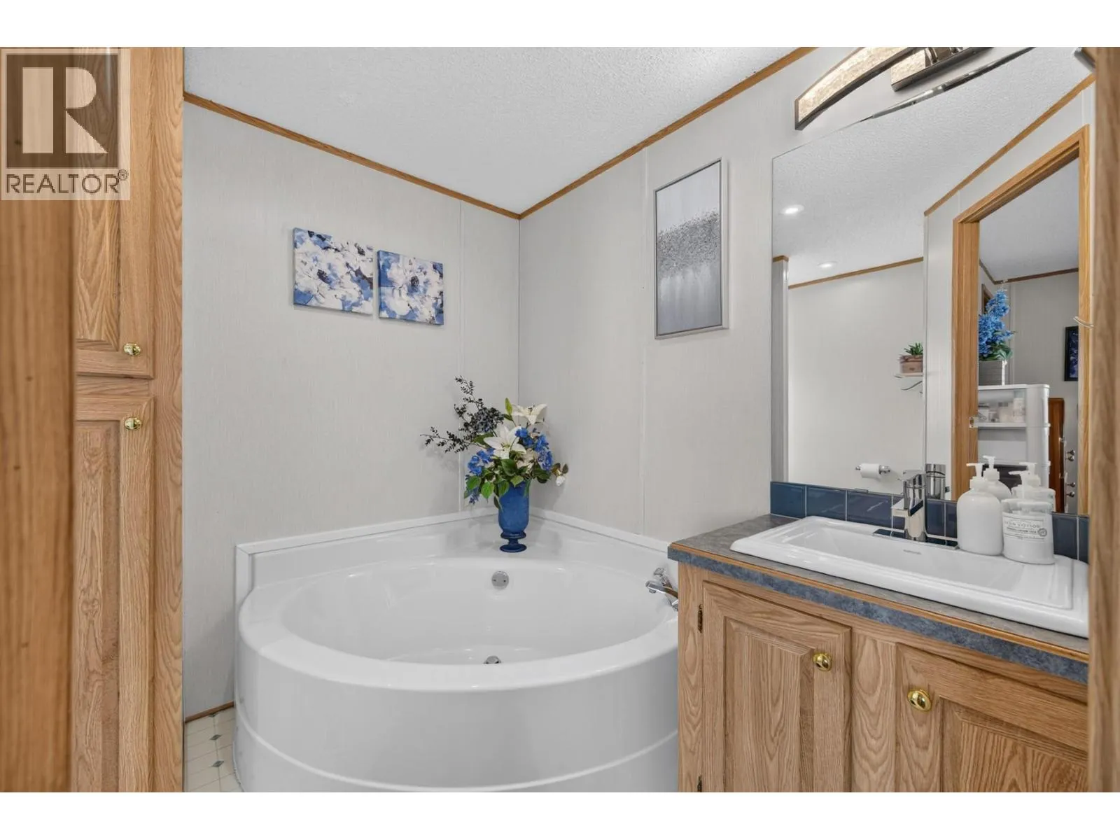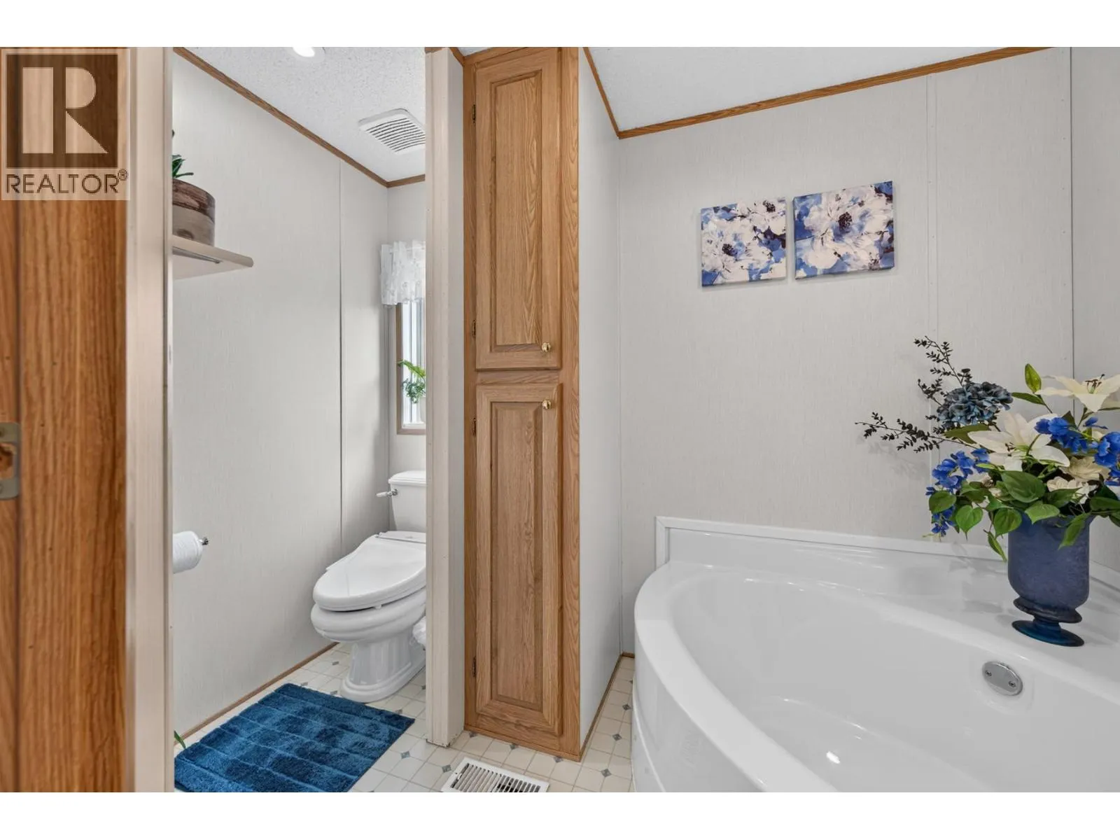
9 Van Dyke Street Unit# 9v, Kamloops, British Columbia V2B 4G2

Listed for:
$237,500
2 beds
2 baths
Listed 1 day ago
Manufactured Home for rent: 9 Van Dyke Street Unit# 9v, Kamloops, British Columbia V2B 4G2

View all 35 photos

About

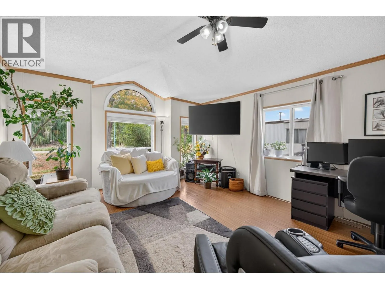
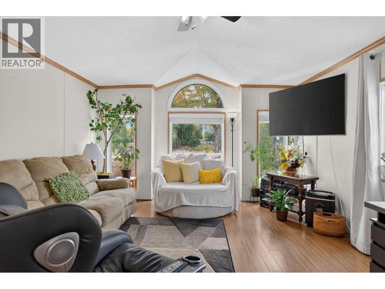
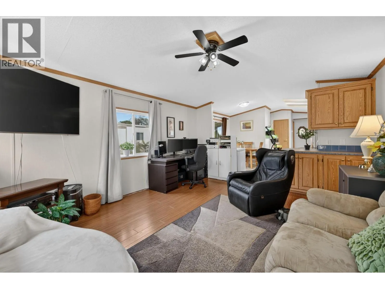
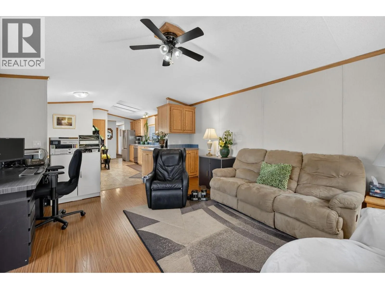
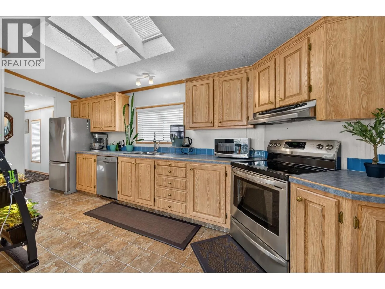
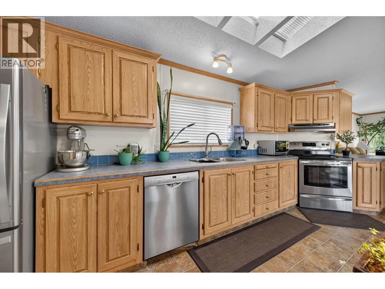
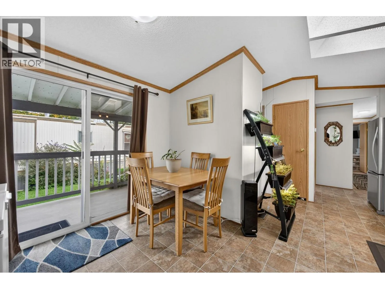
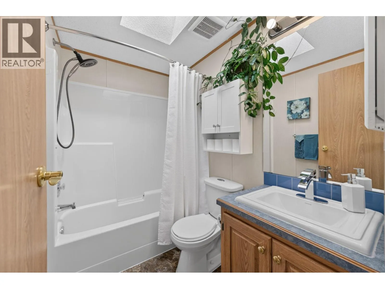
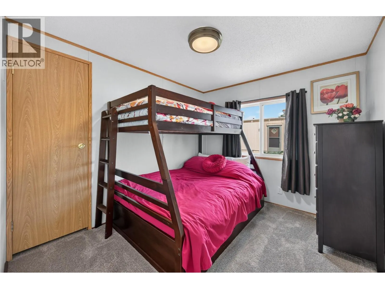
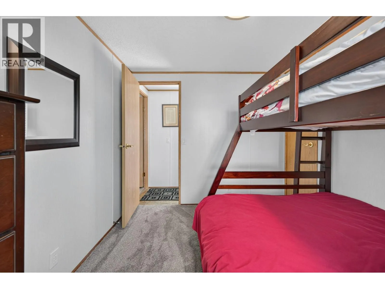
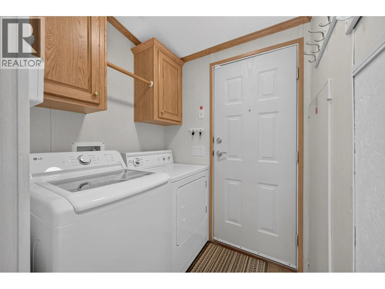
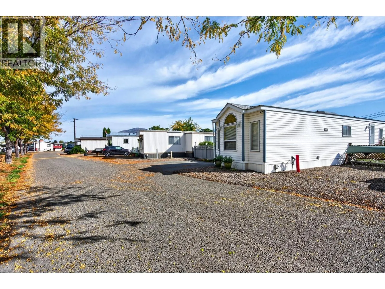
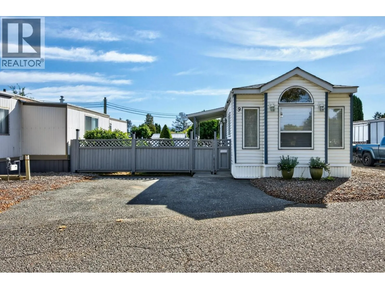
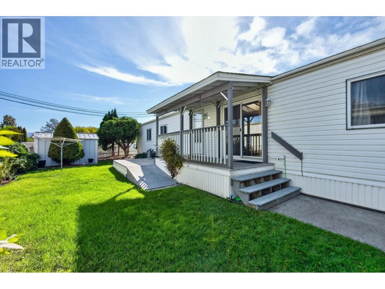
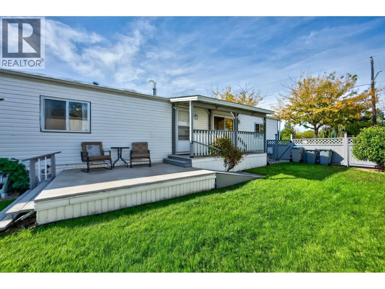
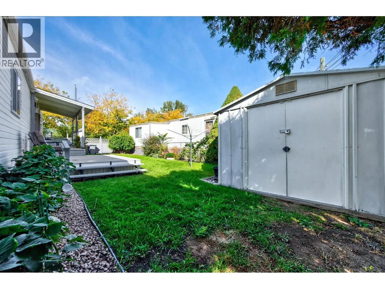
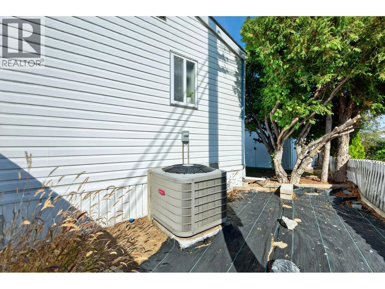
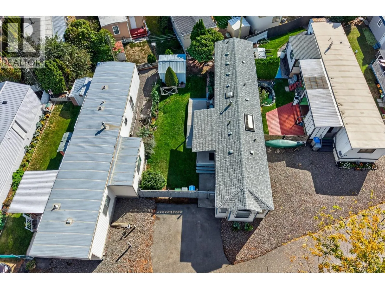
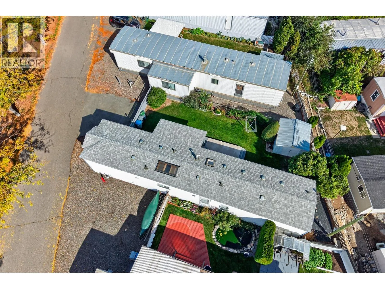
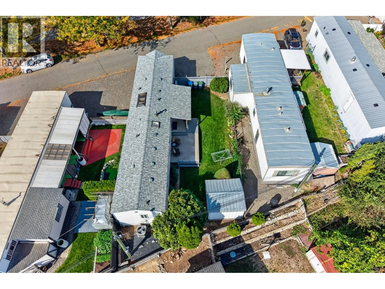
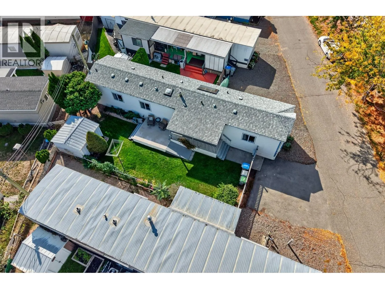
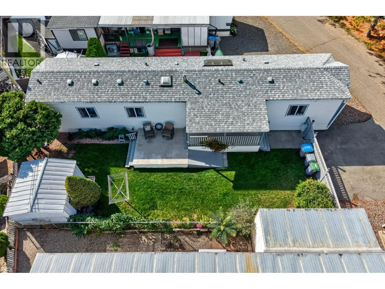
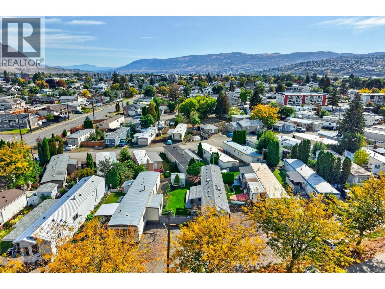
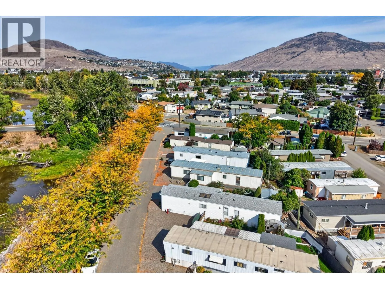
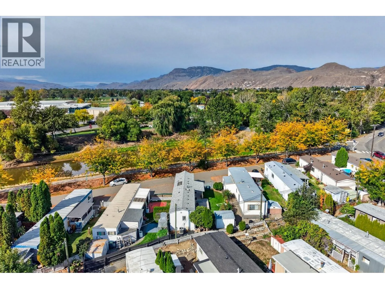
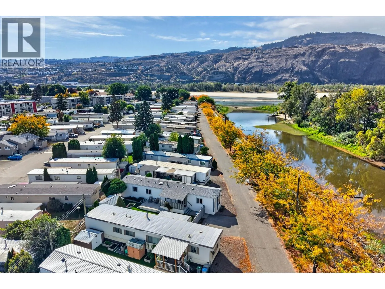
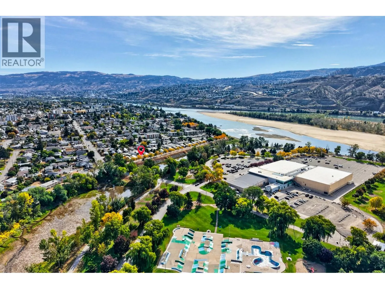
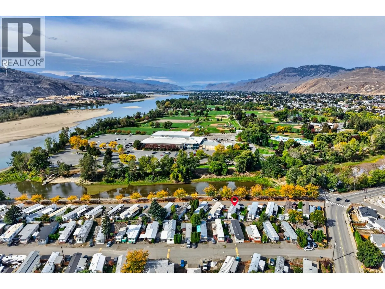
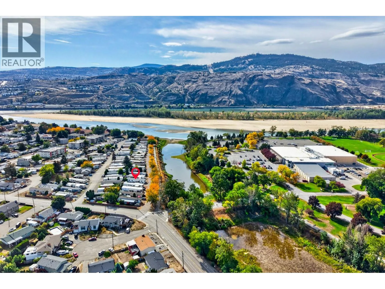
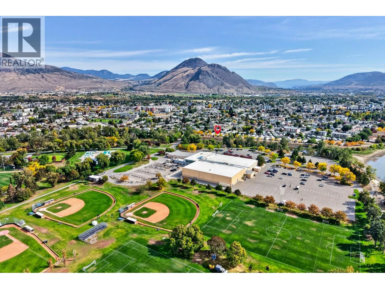
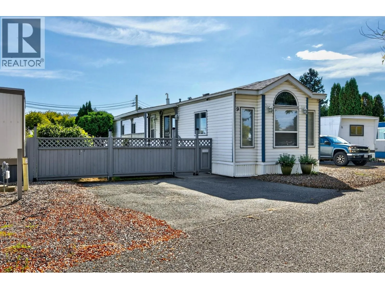
Affordable living without compromise! This beautifully updated 2 bedroom, 2 bathroom manufactured home in Woodland MHP is move-in ready and shows seller's pride of ownership. Step outside and enjoy the lifestyle: Located next to MacArthur Island with walking trails, park space, playground, arena, and the riverfront at your doorstep. This meticulous home has vaulted ceilings, extensive skylights for lots of natural light, new flooring in bedrooms, new blinds, and more! Updates also include furnace and air conditioning (2017), roof (2018-2022), irrigation system, hot water tank (2022) and dishwasher (2022). Private yard area fully fenced and covered deck for outdoor living. Whether it's a morning stroll, an evening bike ride or a weekend by the water, you'll love having the park so close to home. Schools, shopping and everyday amenities are only minutes away. Perfect for first-time buyers, downsizers or anyone wanting a low-maintenance home in a great location. No pets, no rentals. Park does not sign lender's site lease. Book your showing today! (id:27476)


Property Highlights

MLS® Number
10402121
Type
Single Family
Maintenance Fee
600.00
Land Size
under 1 acre
Parking Space Total
2

Building

Building Type
Manufactured Home
Storeys
1.00
Square Footage
924 sqft
Bathrooms Total
2
Bedrooms Total
2
Amenities
Public Transit, Park, Recreation, Schools, Shopping
Fireplace Present
No
Basement Type
Basement Features
Building Heating Type
Forced air, See remarks
Heating Fuel
Building Cooling Type
Central air conditioning

Utilities

Water
Municipal water
Utility Sewer
Municipal sewage system

Room Layout

Other
Main level
5' x 3'11''
3pc Ensuite bath
Main level
5'2'' x 8'11''
4pc Bathroom
Main level
7'6'' x 4'11''
Primary Bedroom
Main level
13'2'' x 11'9''
Bedroom
Main level
9'11'' x 8'7''
Living room
Main level
13'2'' x 16'1''
Kitchen
Main level
8' x 15'
Dining room
Main level
8'10'' x 5'6''
Foyer
Main level
5'1'' x 5'7''

Location

Learn more about this property
Listing provided by:
eXp Realty (Kamloops)
MLS® number:
10402121
Agent:
Lisa Russell
*Indicates required field
Name is required
Email is required
Please enter a valid phone number (e.g., 416-111-1111).