723 Moody Place, Kamloops, British Columbia V2B 8B1

Listed for:
$644,900
4 beds
2 baths
Listed Today
House for rent: 723 Moody Place, Kamloops, British Columbia V2B 8B1

View all 34 photos

About

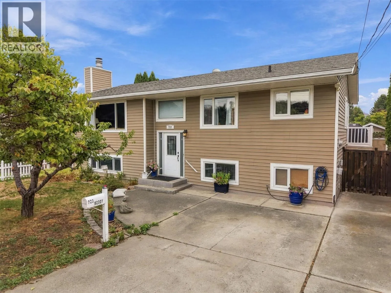
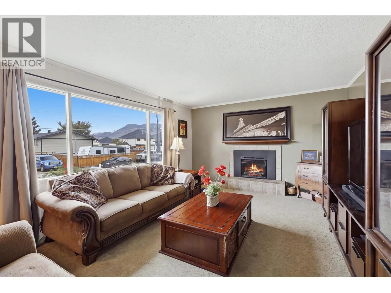
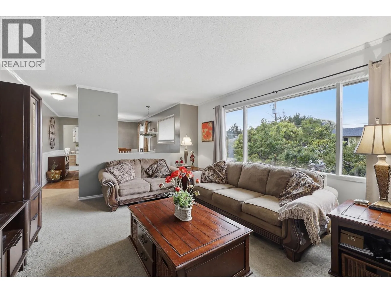
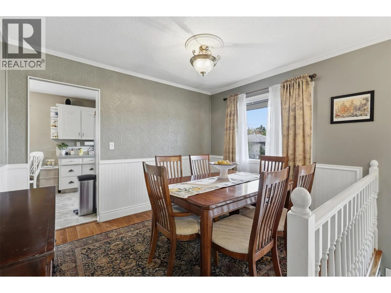
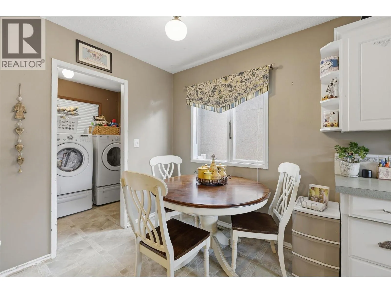
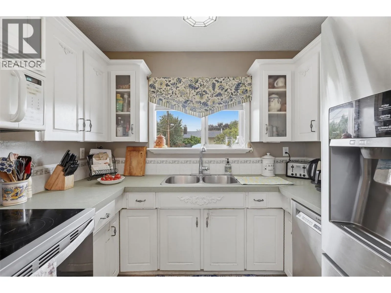
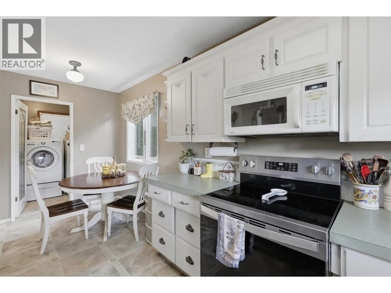
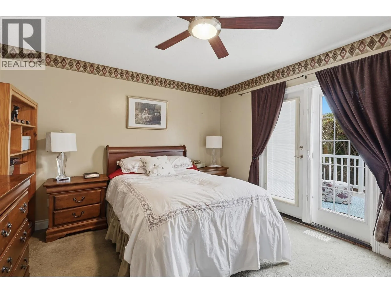
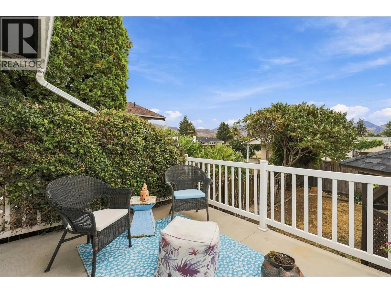
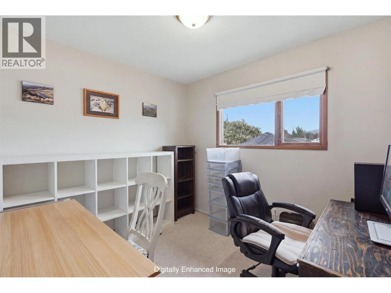
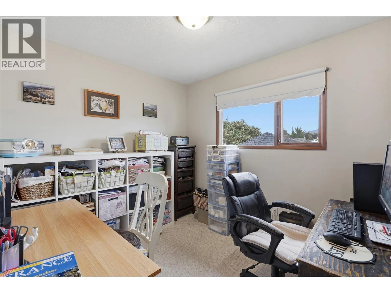
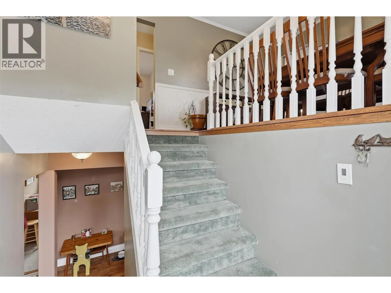
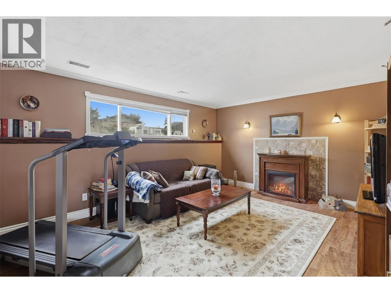
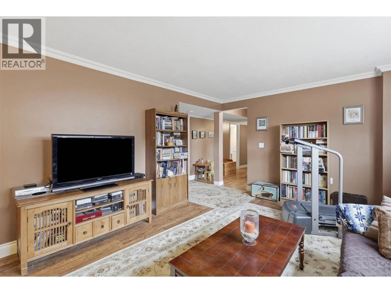
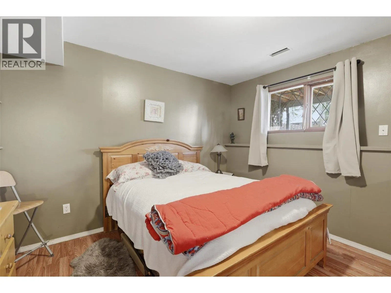
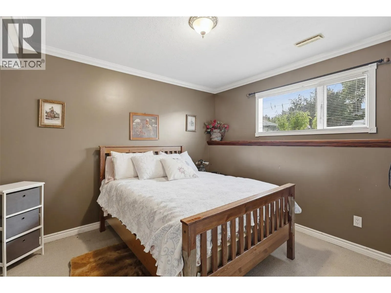
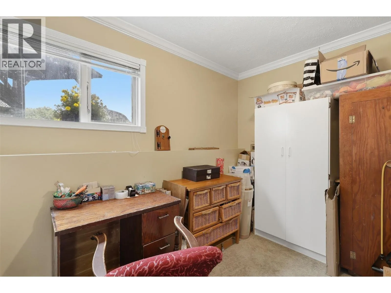
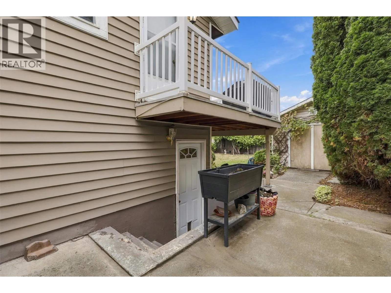
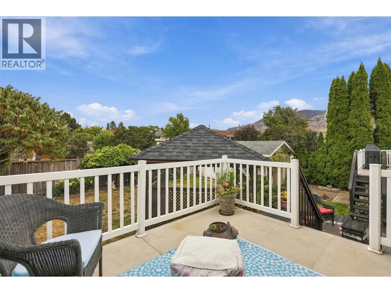
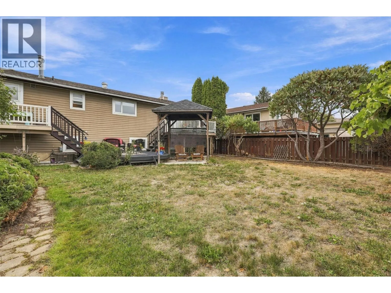
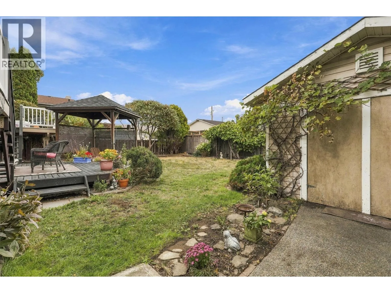
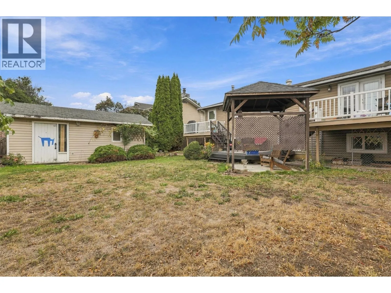
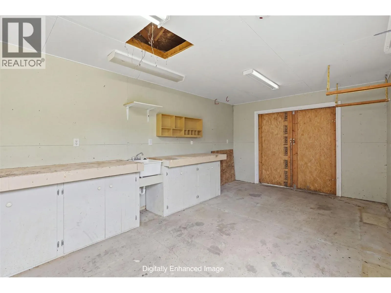
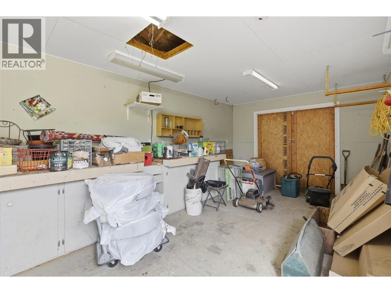
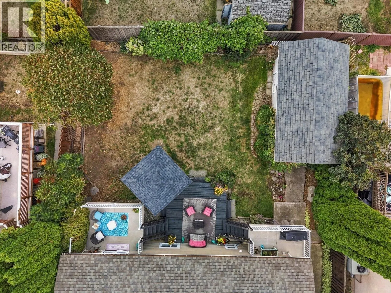
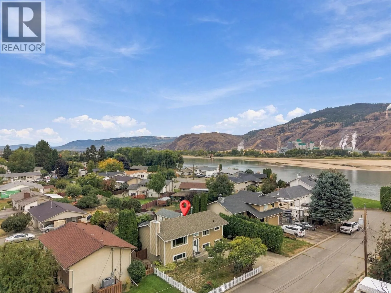
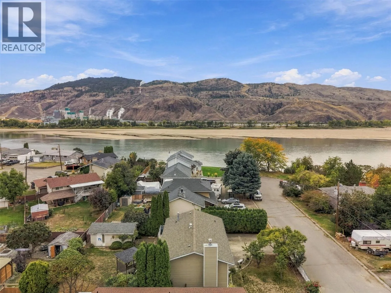
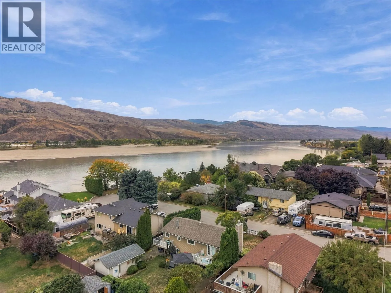
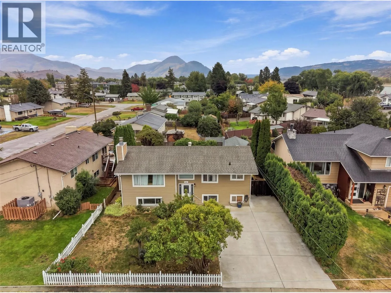
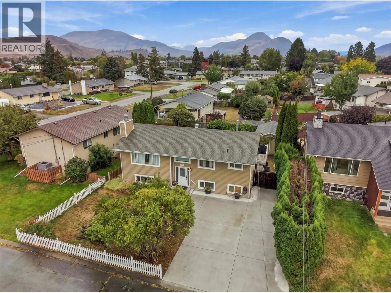
Suite potential, a flat fenced yard & a peaceful no-thru road! This 4-bedroom + den Brocklehurst family home offers a separate basement entrance with kitchen plumbing already roughed in—an excellent starting point for a future suite. Tucked away on a quiet street it is a great place for kids to ride their bikes and enjoy the outdoors, with the riverfront just a stone’s throw away. The main floor features 2 bedrooms, including a primary bedroom with patio doors leading to the sundeck and gazebo. The U-shaped kitchen with a cozy breakfast nook for morning coffees. While a formal dining room with hardwood flooring provides plenty of space for family dinners and entertaining. Main-floor laundry and all appliances are included. Downstairs you'll find 2 additional bedrooms plus a den, along with a separate entrance and excellent suite potential. Enjoy 2 decks, fruit trees, mature landscaping plus ample paved parking at the front of the home. A wired detached 12' x 16' shop is a perfect for hobbies, storage, or recreational toys. This home is well priced and well worth a look. (id:27476)


Property Highlights

MLS® Number
10402206
Type
Single Family
Ownership Type
Freehold
Land Size
0.14 ac|under 1 acre
Parking Space Total
5

Building

Building Type
House
Storeys
2.00
Square Footage
2120 sqft
Bathrooms Total
2
Bedrooms Total
4
Amenities
Golf Nearby, Public Transit, Airport, Park, Recreation, Schools, Shopping
Exterior Finish
Vinyl siding
Fireplace Present
Yes
Basement Type
Full
Basement Features
Building Heating Type
Forced air
Heating Fuel
Building Cooling Type
Central air conditioning

Utilities

Water
Municipal water
Utility Sewer
Municipal sewage system

Room Layout

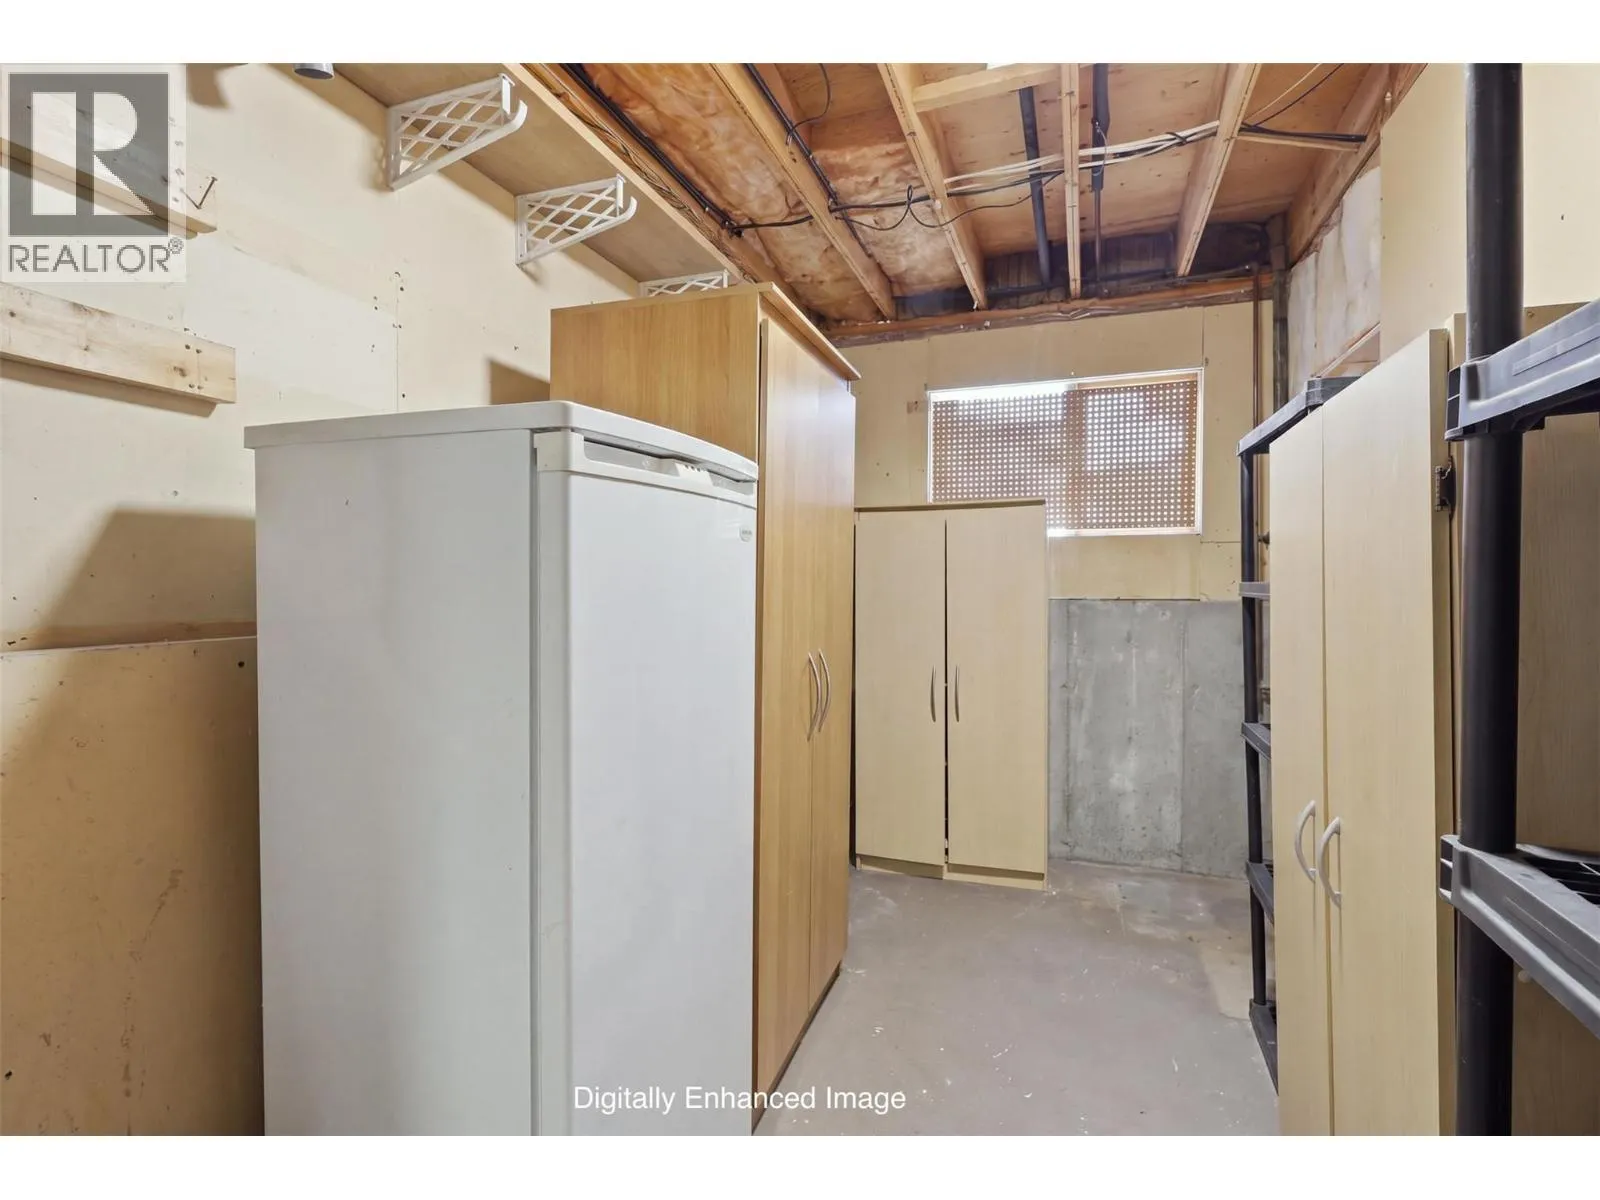
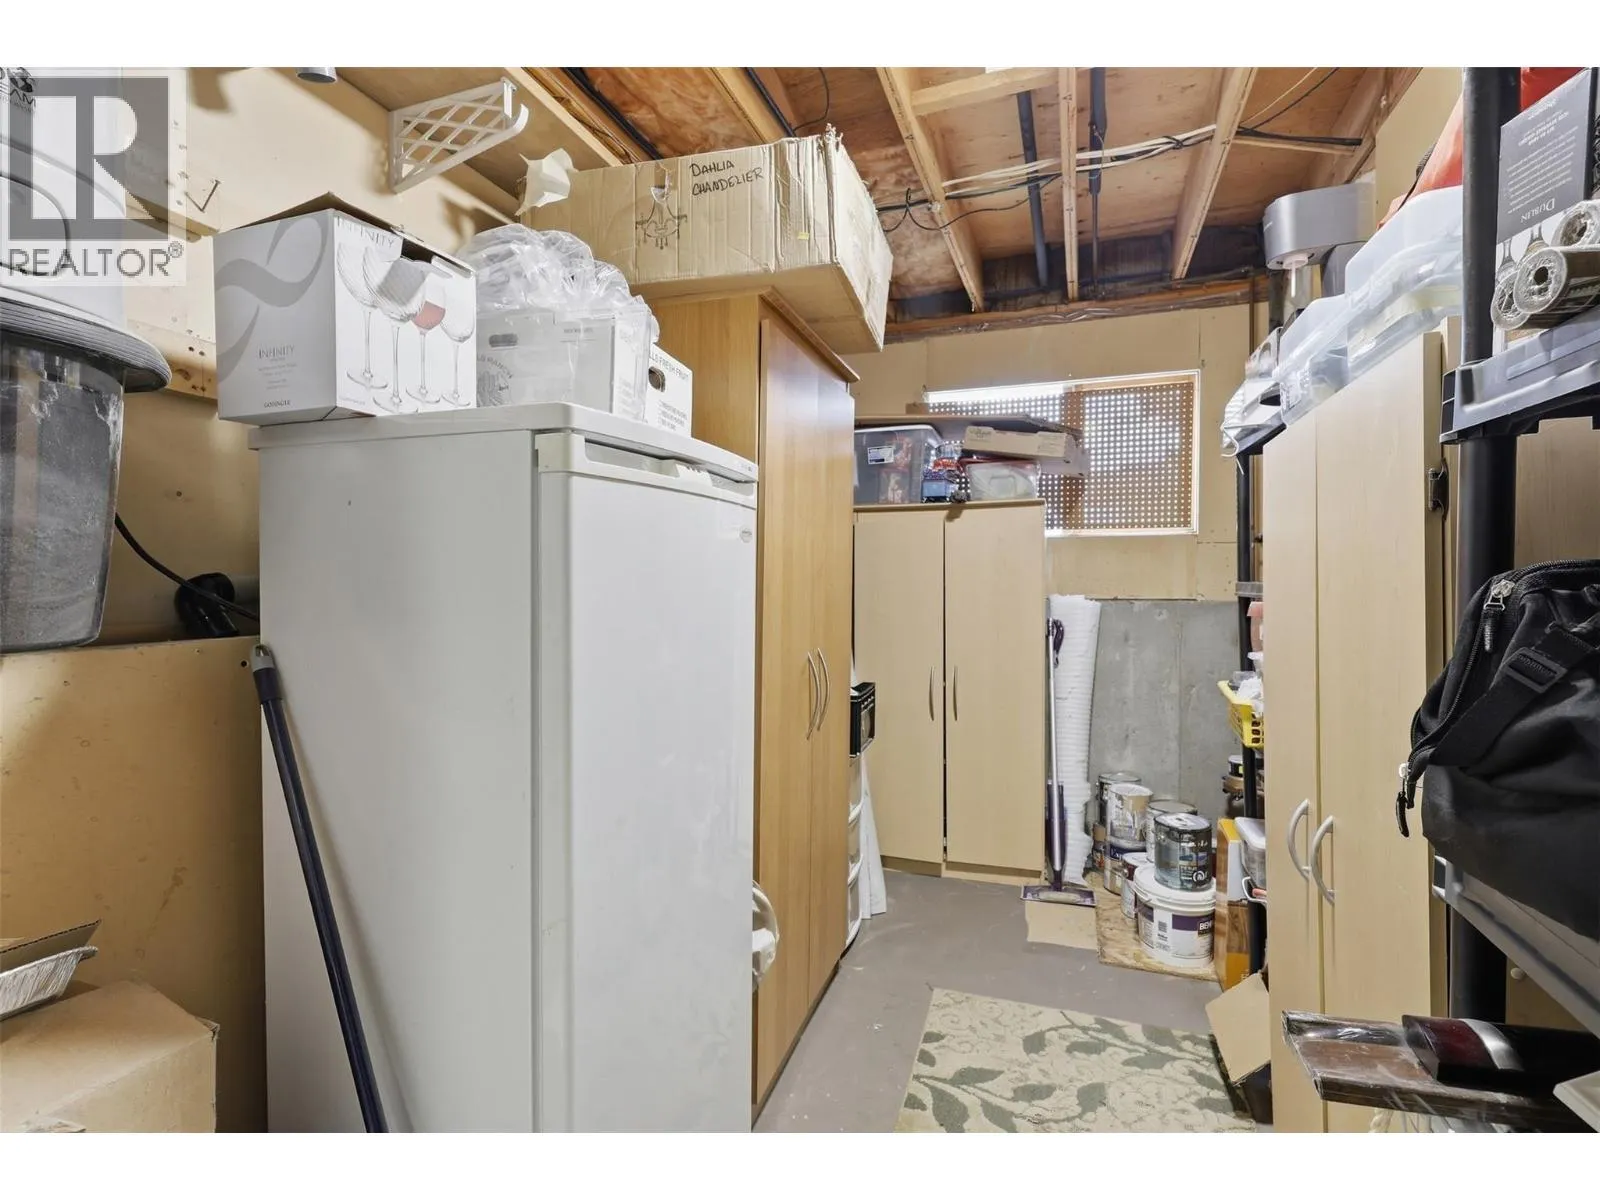
Storage
Basement
11' x 7'
Recreation room
Basement
16' x 13'
Den
Basement
10' x 7'
Bedroom
Basement
11' x 8'
Bedroom
Basement
11' x 10'
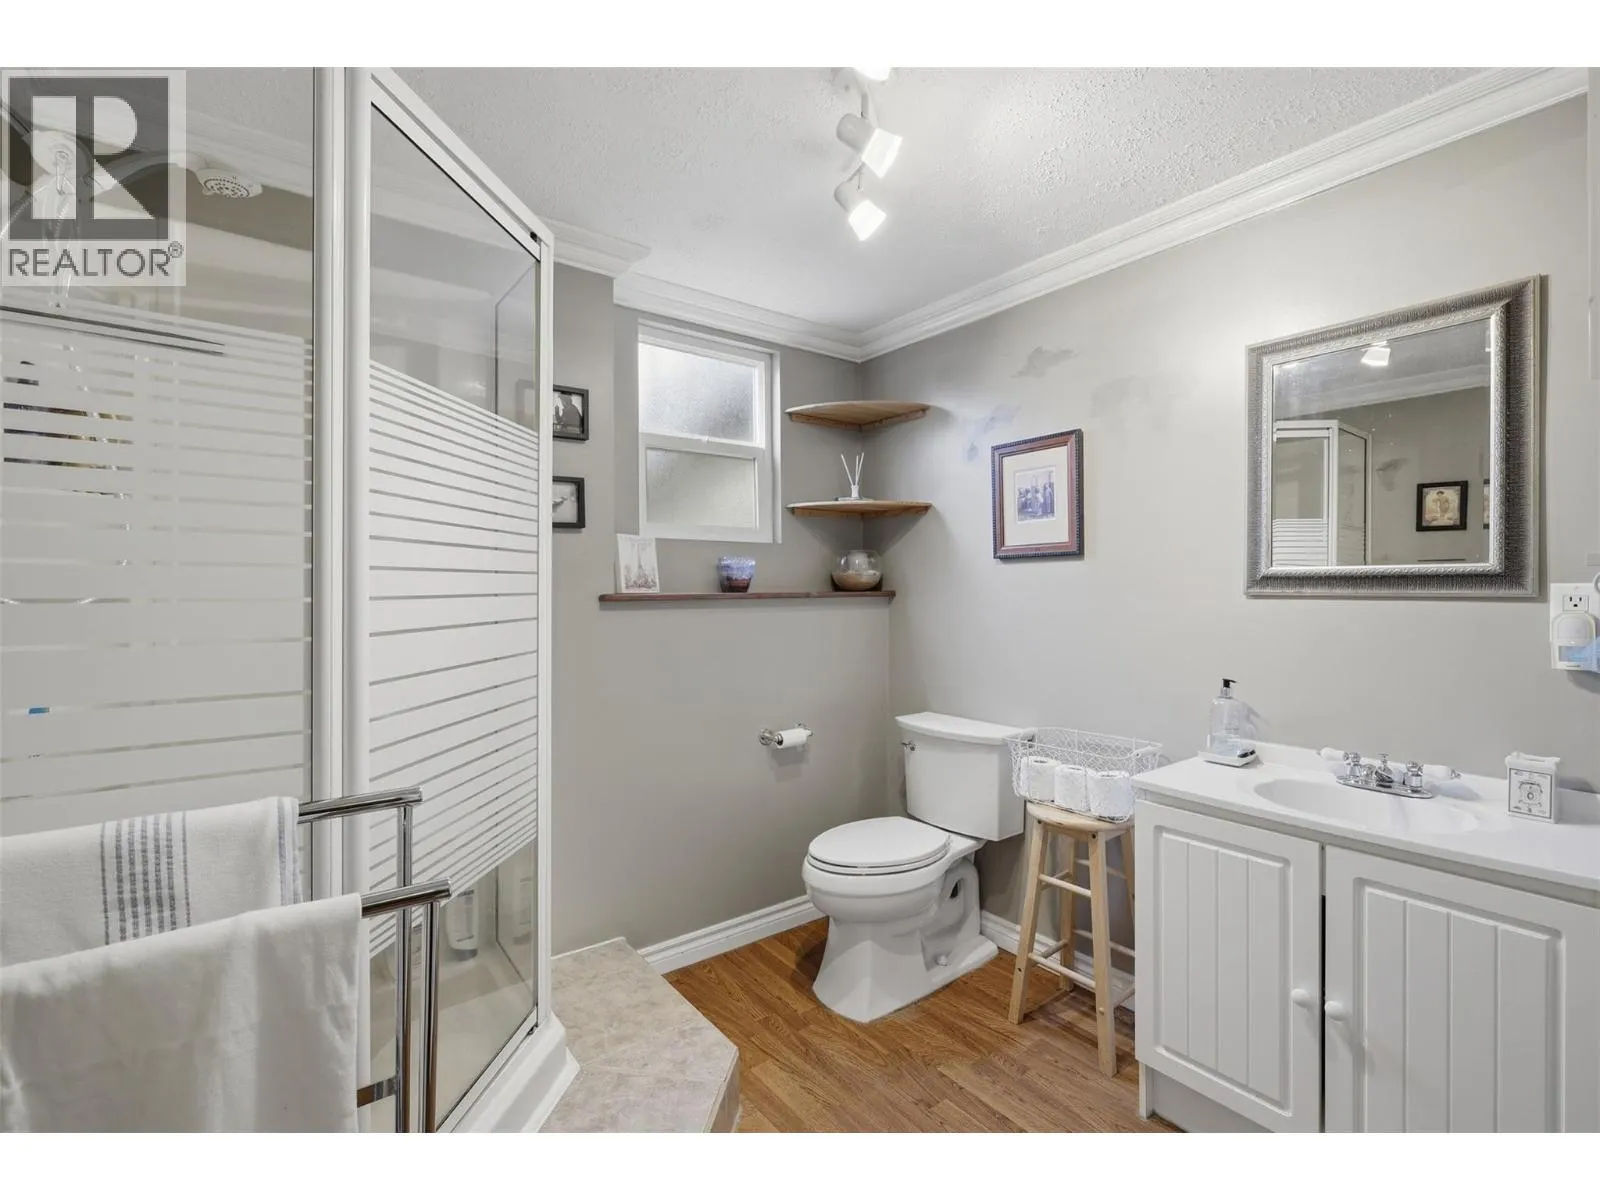
3pc Bathroom
Basement
Measurements not available
Laundry room
Main level
8' x 6'
Bedroom
Main level
10' x 9'
Living room
Main level
16' x 11'
Kitchen
Main level
17' x 8'
Primary Bedroom
Main level
12' x 12'
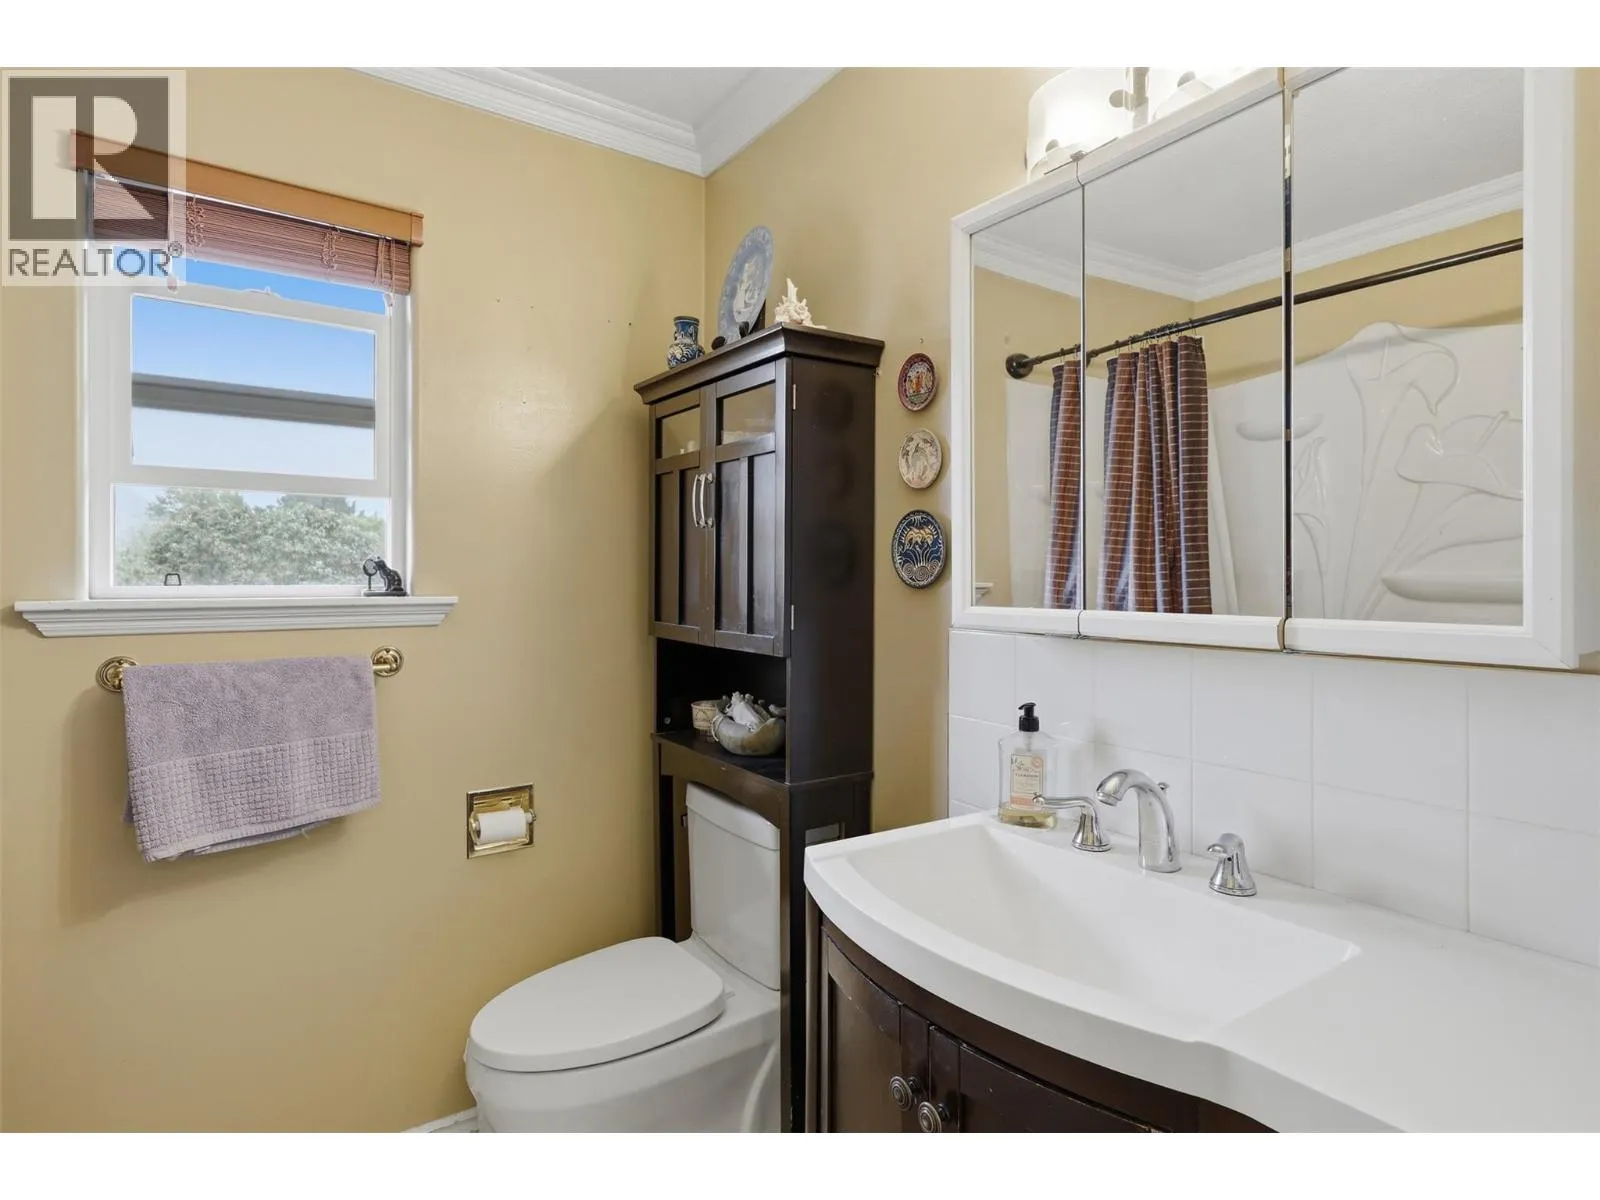
4pc Bathroom
Main level
Measurements not available

Location

Learn more about this property
Listing provided by:
Century 21 Assurance Realty Ltd
MLS® number:
10402206
Agent:
Kathy Ferguson
*Indicates required field
Name is required
Email is required
Please enter a valid phone number (e.g., 416-111-1111).