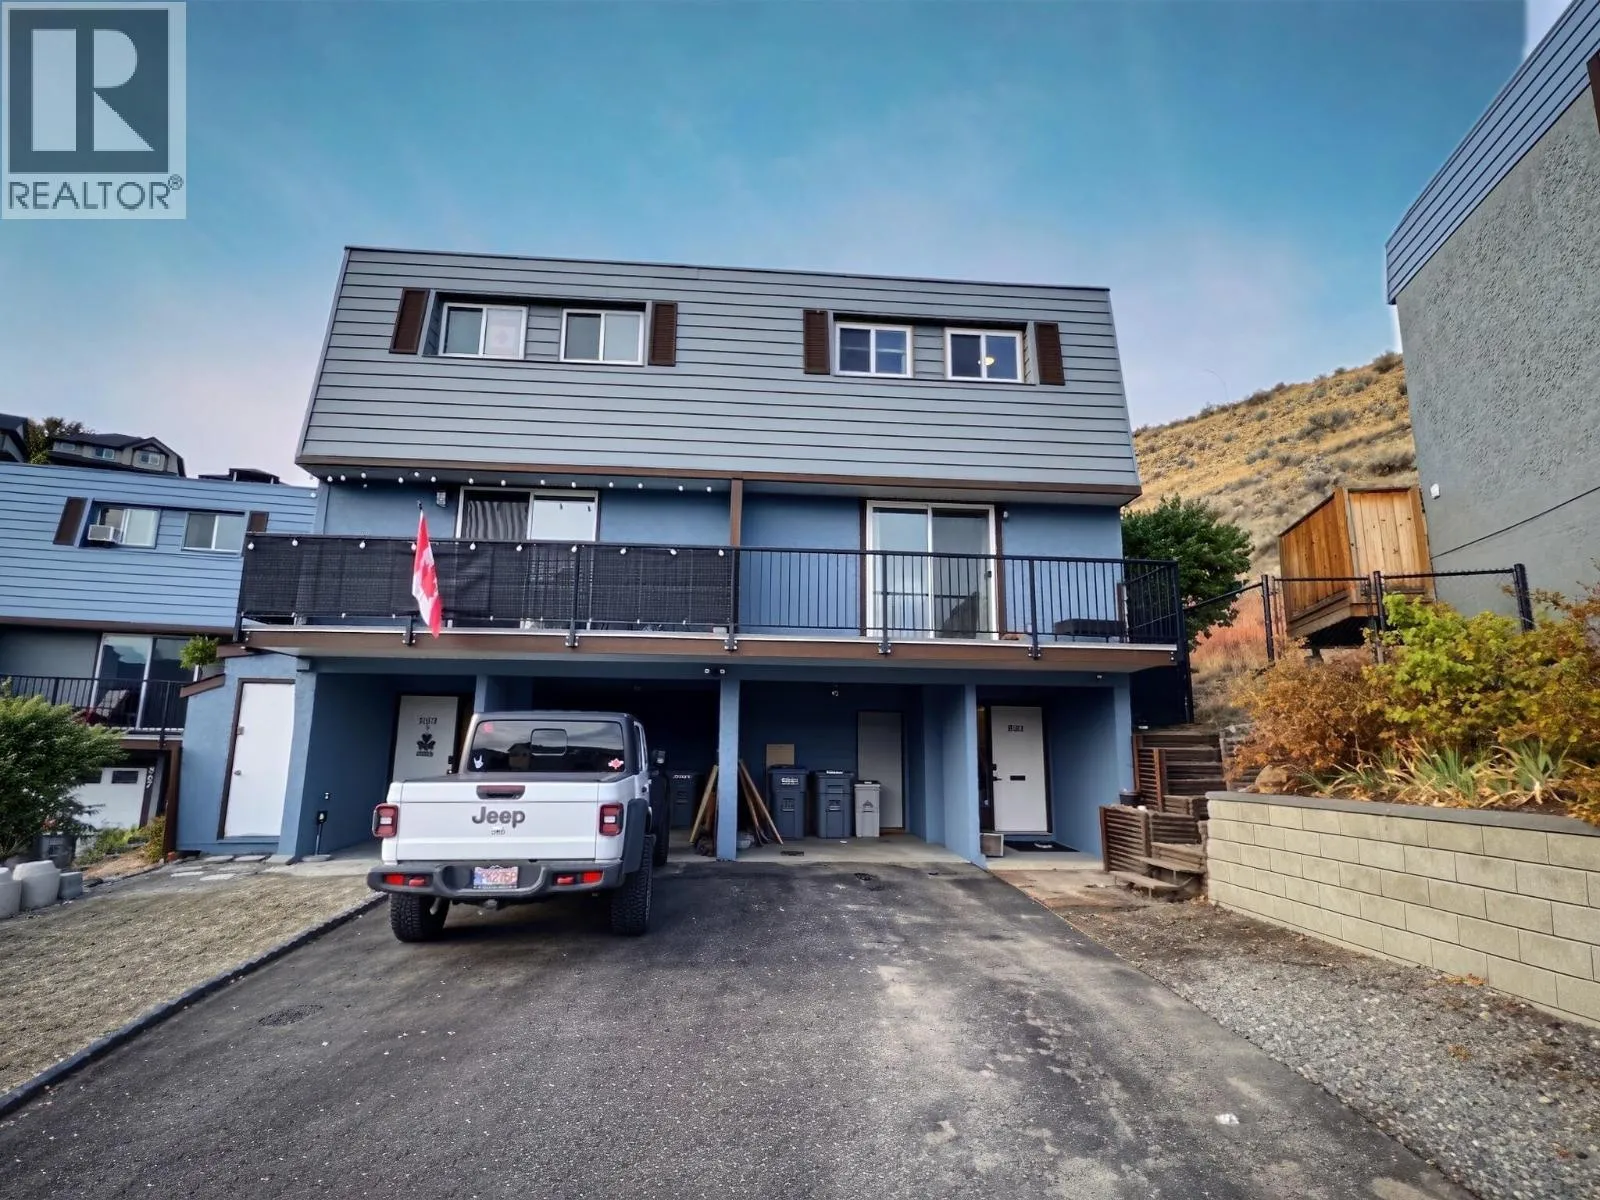
871 Mcqueen Drive, Kamloops, British Columbia V2B 7X8

Listed for:
$430,000
3 beds
1 baths
Listed Today
Row / Townhouse for rent: 871 Mcqueen Drive, Kamloops, British Columbia V2B 7X8

View all 16 photos

About

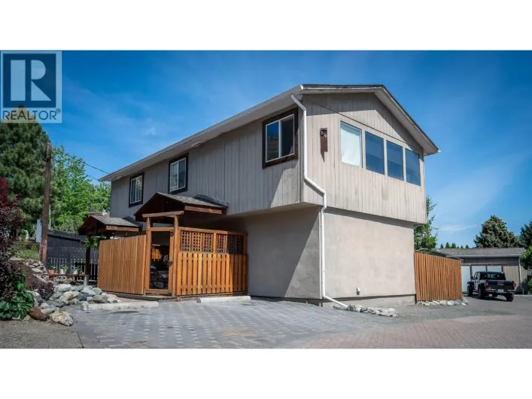
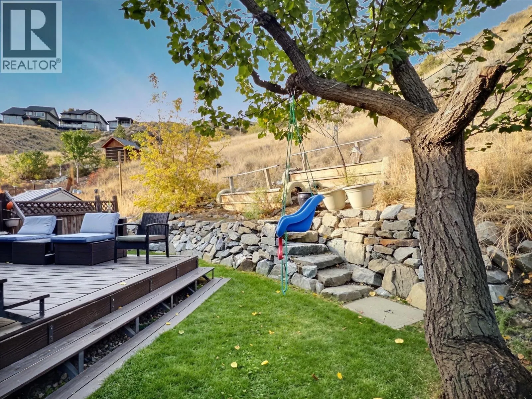
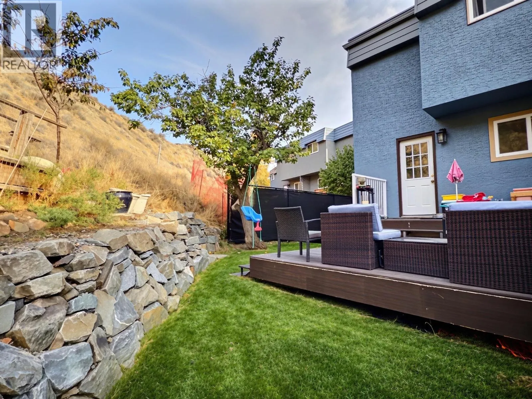
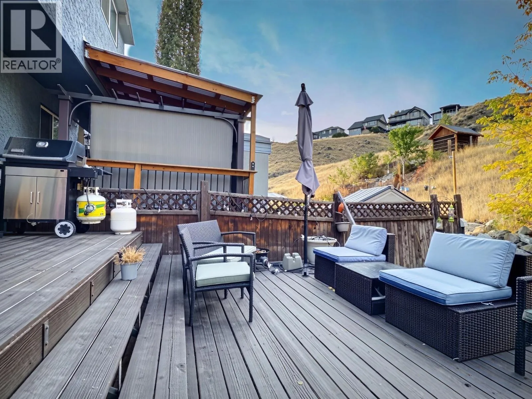
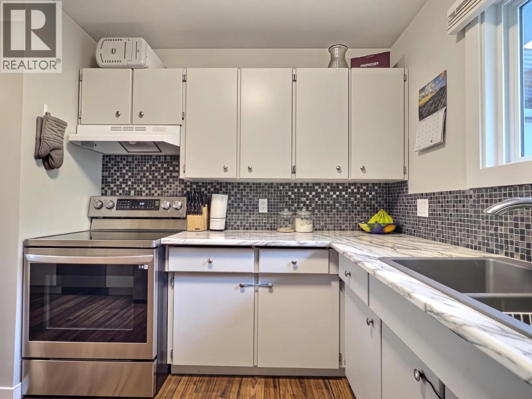
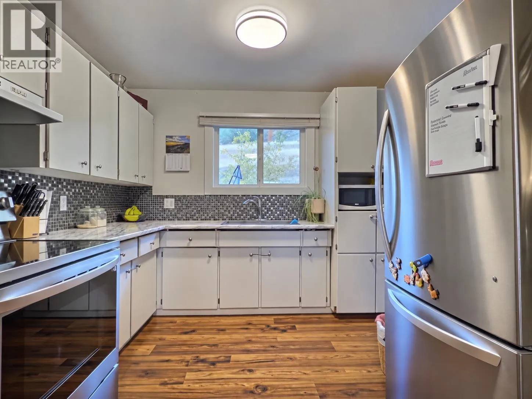
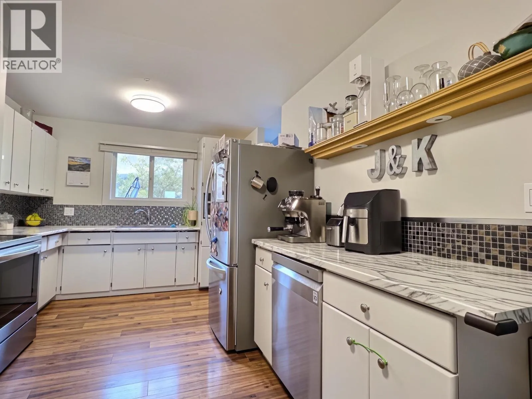
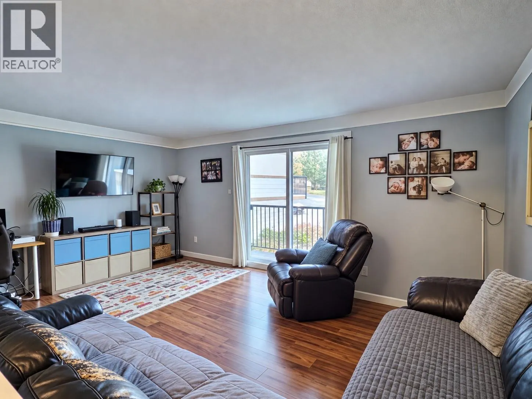
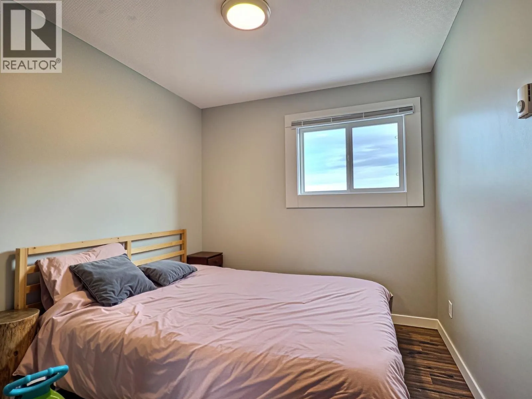
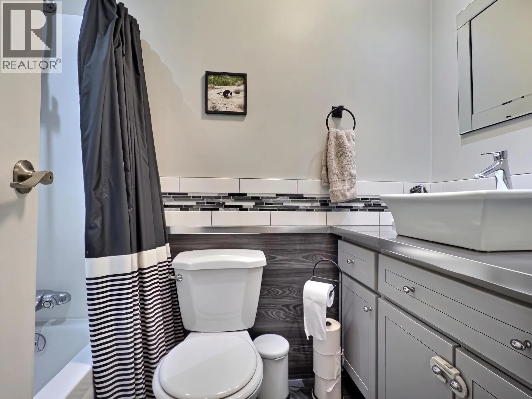
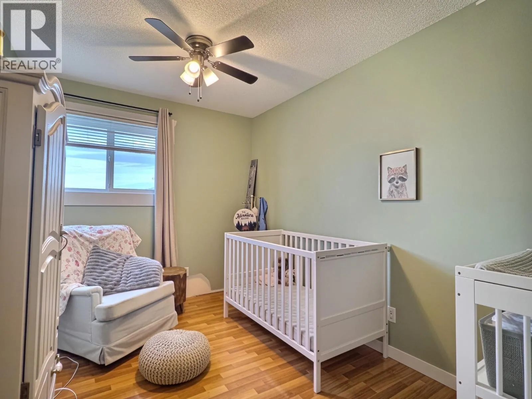
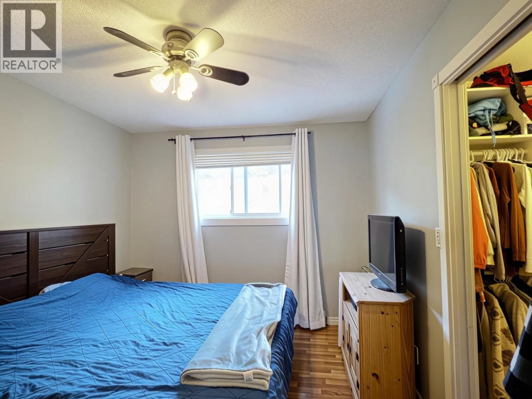
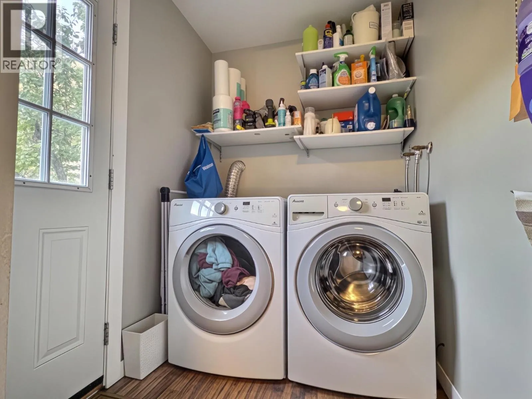
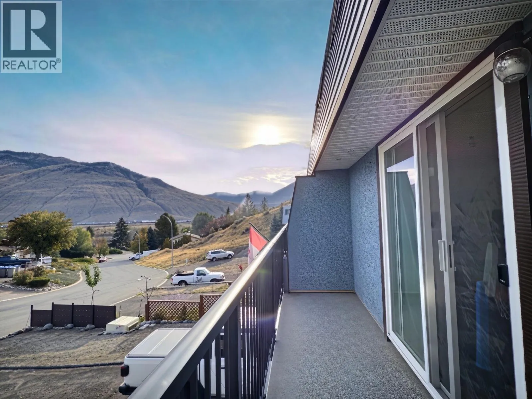
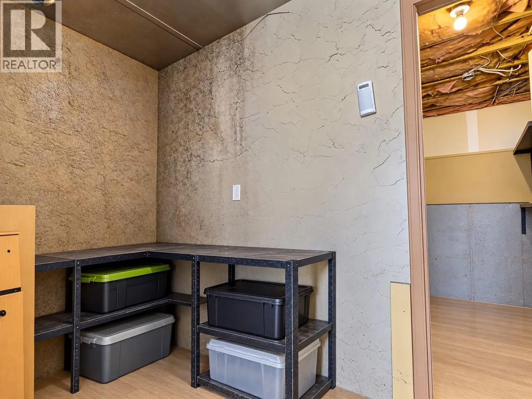
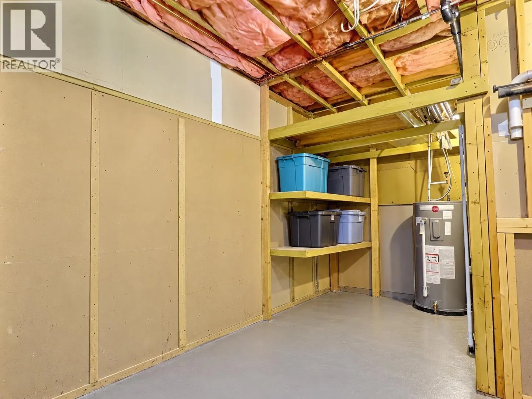
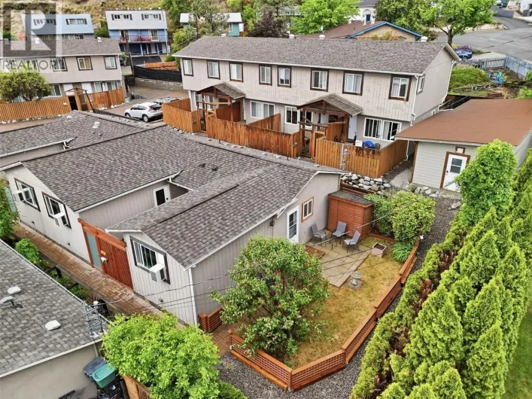
This move-in-ready 3-bedroom townhouse is an excellent opportunity for first-time home buyers, young families, or down-sizers looking for comfortable and convenient living.The main floor features a bright, open-concept layout with a spacious living room and kitchen, plus a dedicated dining area. Conveniently located on this level are the laundry area and access to the back deck and beautifully landscaped green space.Upstairs, you’ll find three bedrooms, including a spacious primary bedroom with a walk-in closet, along with a 4-piece bathroom.Additional highlights include new windows in 2026, fresh exterior painting in 2025, and a hot water tank replaced in 2024. The carport offers excellent storage with two separate storage rooms.Step outside to enjoy the nicely landscaped backyard, complete with a large deck, grassy area, and attractive rock wall—perfect for relaxing or entertaining.The strata fee is $500/month and includes water, sewer, garbage, and insurance. Pets are permitted in accordance with city bylaws.A great opportunity to own a well-maintained, move-in-ready home with plenty of storage and outdoor space. (id:27476)

Property Highlights

MLS® Number
10402348
Type
Single Family
Community Name
Hillside Garden
Maintenance Fee
500.00
Ownership Type
Bare Land Condo/Strata
Land Size
under 1 acre

Building

Building Type
Row / Townhouse
Storeys
3.00
Square Footage
1290 sqft
Bathrooms Total
1
Bedrooms Total
3
Exterior Finish
Other
Fireplace Present
No
Basement Type
Basement Features
Building Heating Type
Baseboard heaters
Heating Fuel
Building Cooling Type
Window air conditioner

Utilities

Water
Municipal water
Utility Sewer
Municipal sewage system

Room Layout

Bedroom
Second level
13'0'' x 8'0''
Bedroom
Second level
12'0'' x 9'0''
Primary Bedroom
Second level
12'0'' x 15'0''
4pc Bathroom
Second level
Measurements not available
Workshop
Basement
10' x 20'
Workshop
Basement
10'0'' x 17'0''
Foyer
Basement
10'0'' x 5'0''
Laundry room
Main level
8'0'' x 8'0''
Dining room
Main level
11'0'' x 9'0''
Living room
Main level
17'0'' x 13'0''
Kitchen
Main level
14'0'' x 12'0''

Location

Learn more about this property
Listing provided by:
eXp Realty (Kamloops)
MLS® number:
10402348
Agent:
Blair Harper
*Indicates required field
Name is required
Email is required
Please enter a valid phone number (e.g., 416-111-1111).