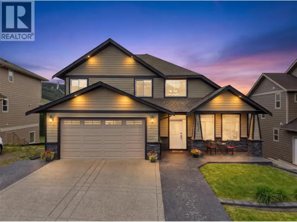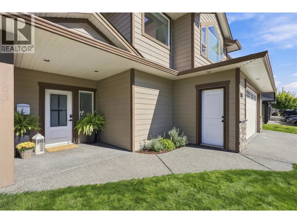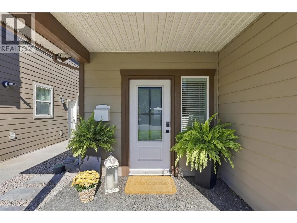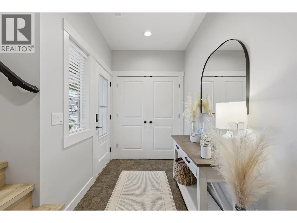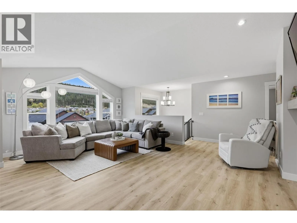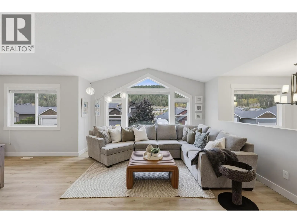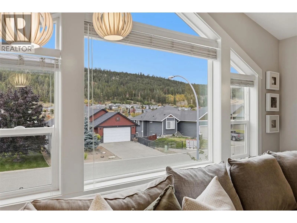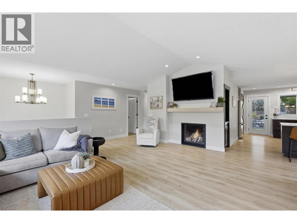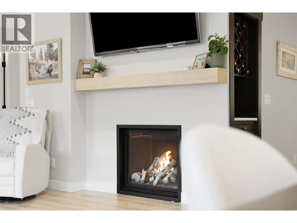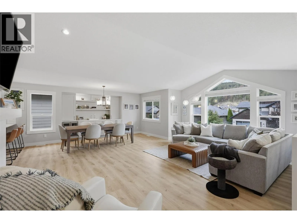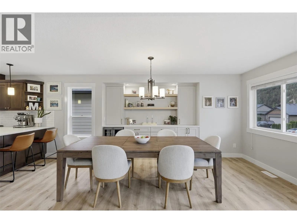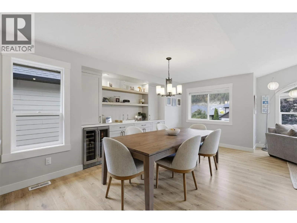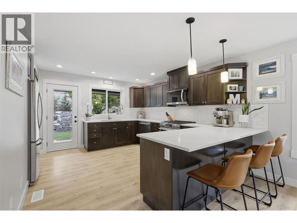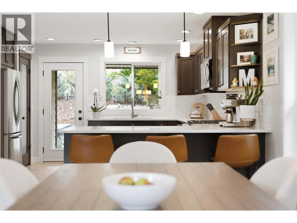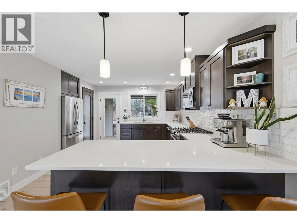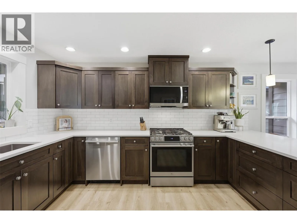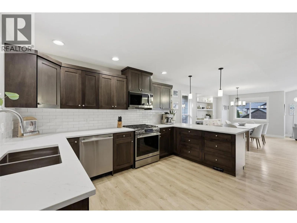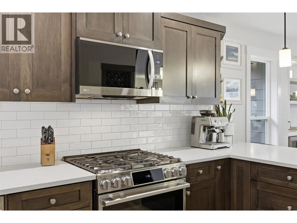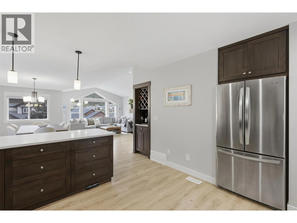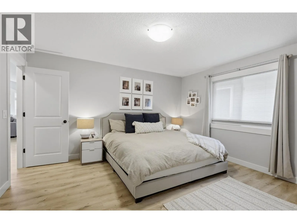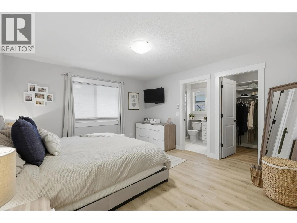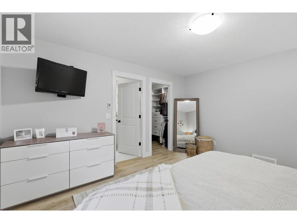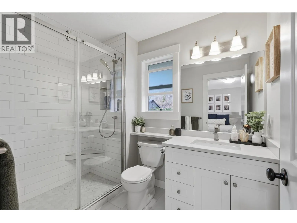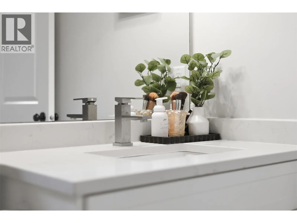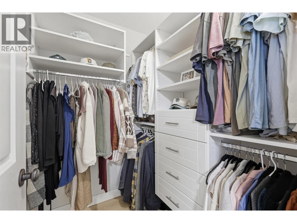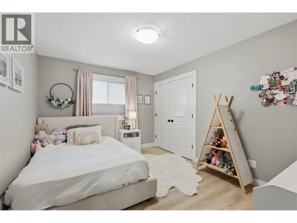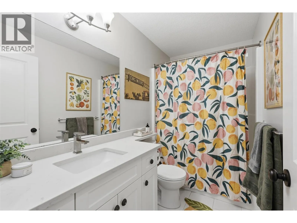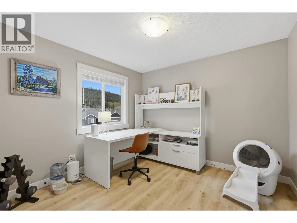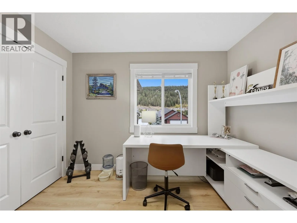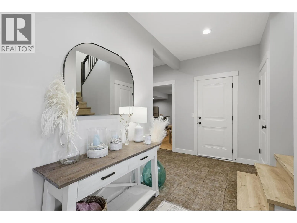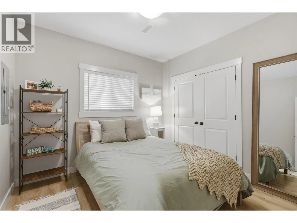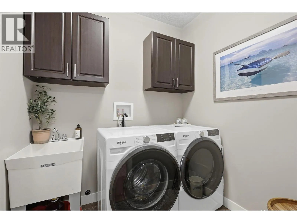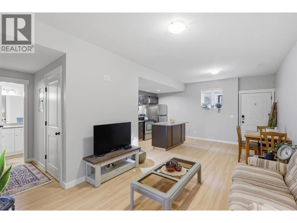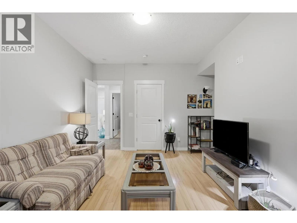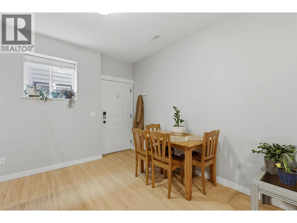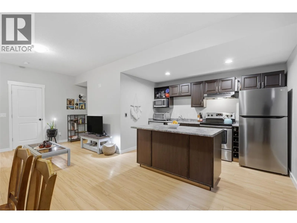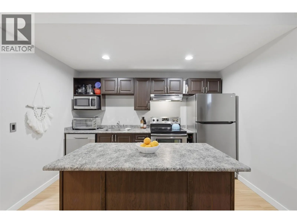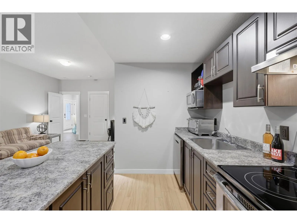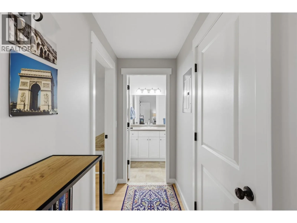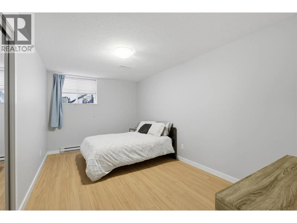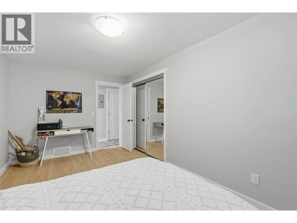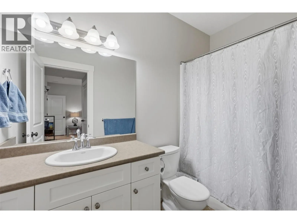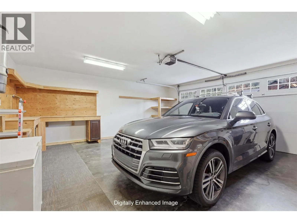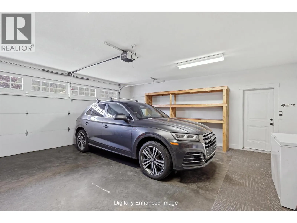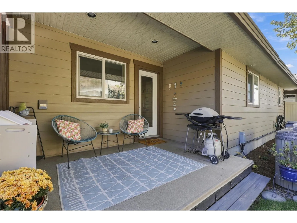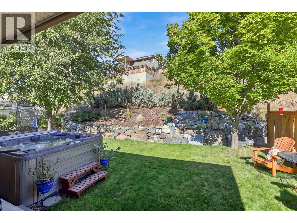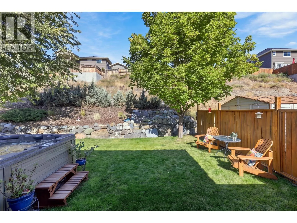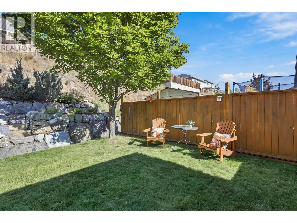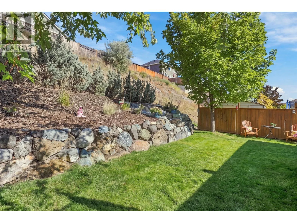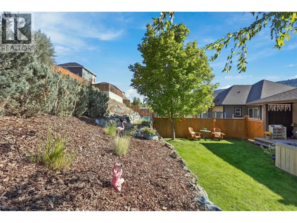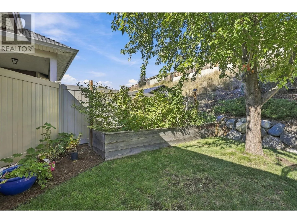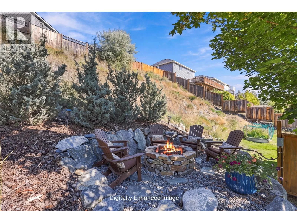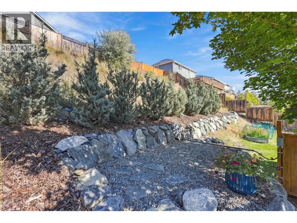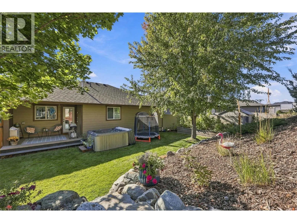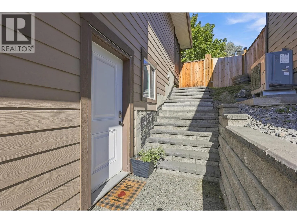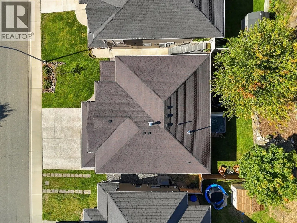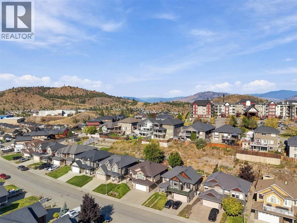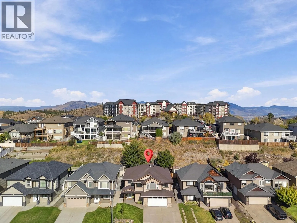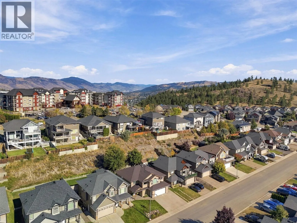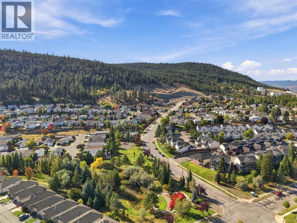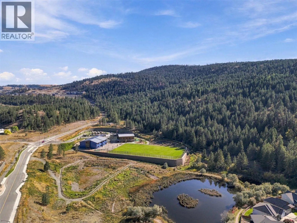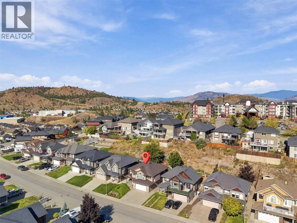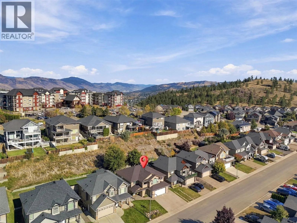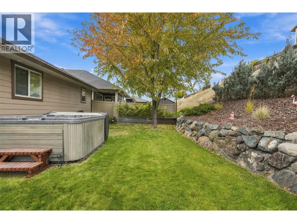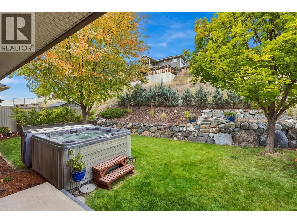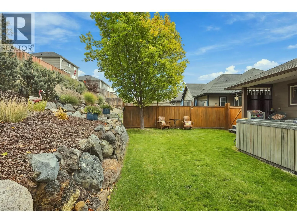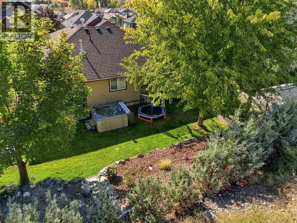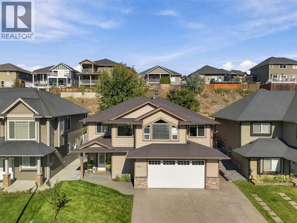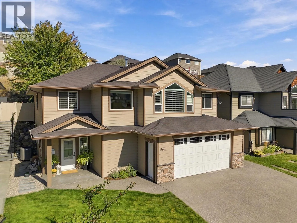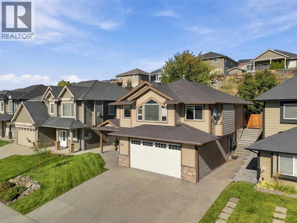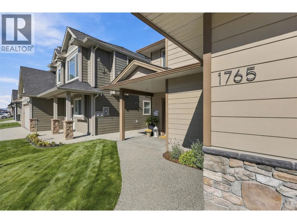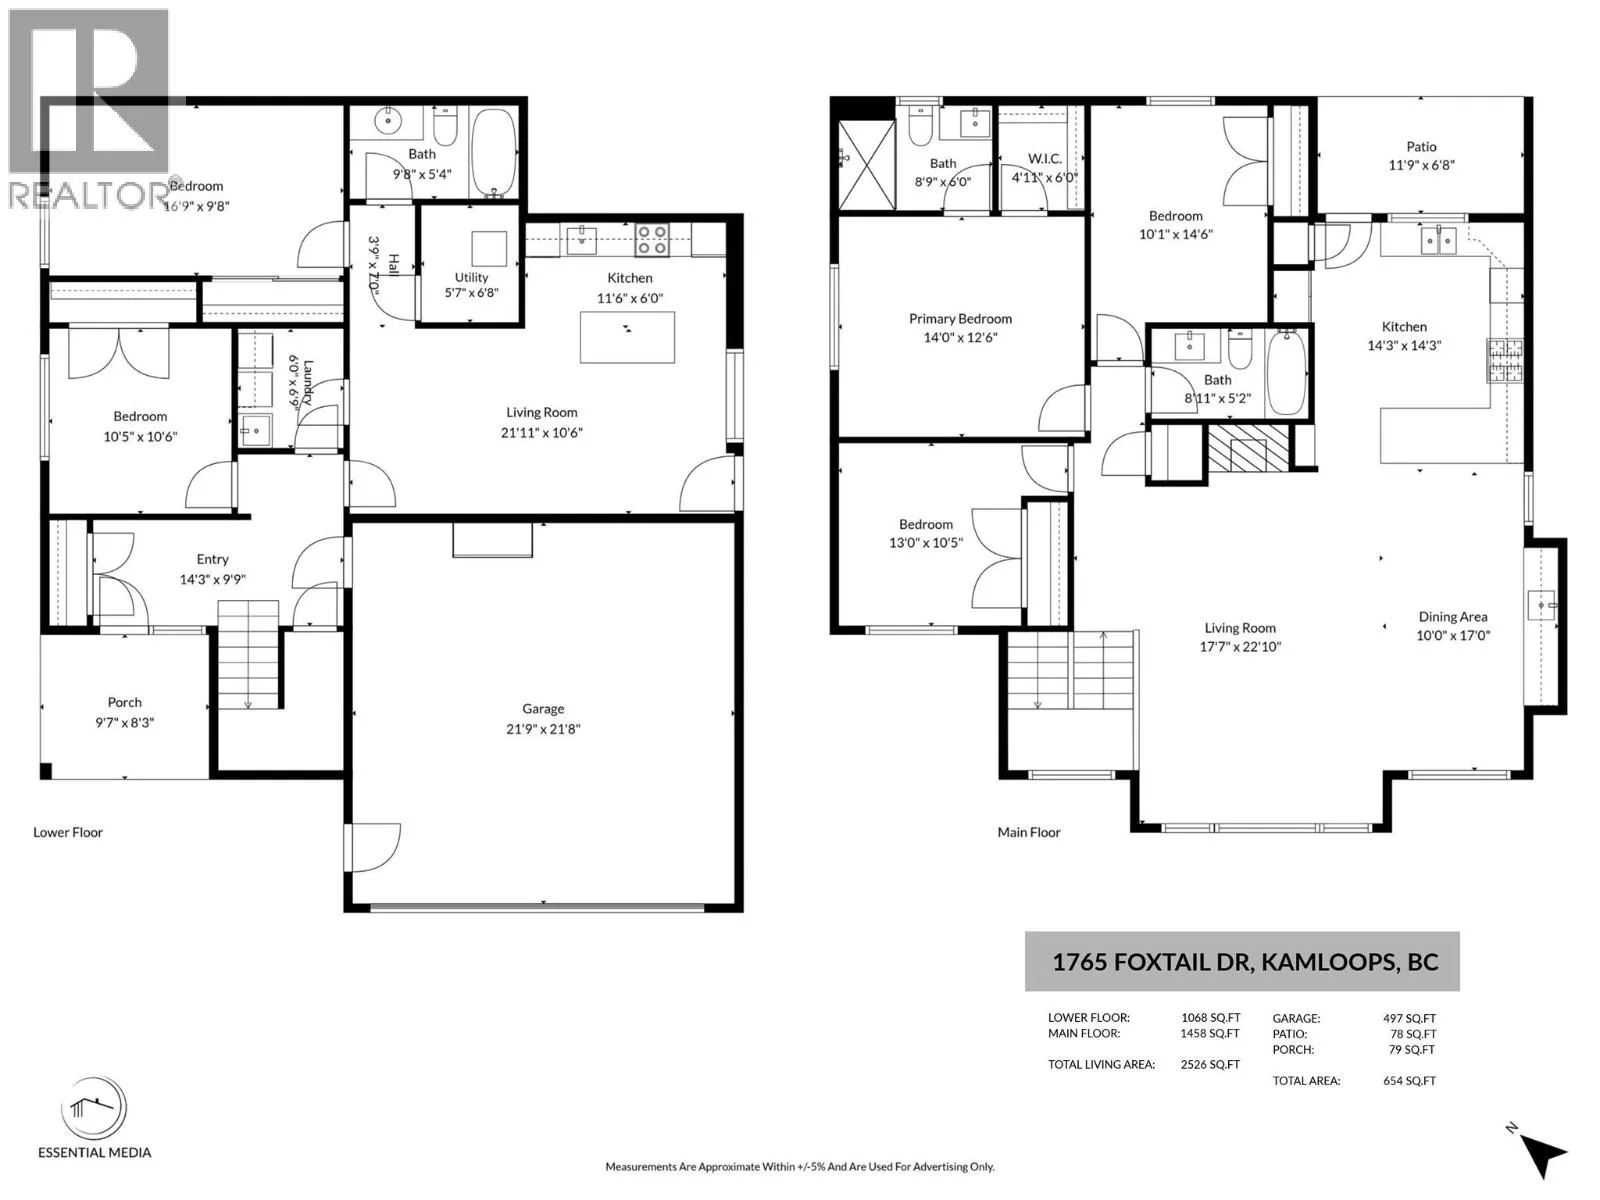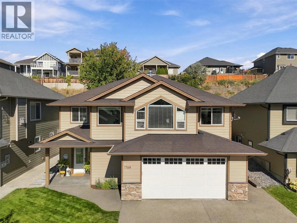
Beautifully updated & elegant 5 bedroom, 3 bathroom home offering a bright, modern design in desirable Pineview Valley. The renovated main floor features a spacious open concept layout with new flooring, granite countertops & a stylish kitchen with new LG appliances including gas range, microwave & dishwasher. The inviting living room with high ceilings is centred around a custom oversized natural gas fireplace, while custom built-in cabinetry with wine/beverage fridge adds style & functionality. A custom front door & refined finishes give the home a polished, contemporary feel. The primary suite features a walk-in closet & beautiful custom ensuite with heated tile flooring & spacious tiled shower with double shower heads. Two additional bedrooms & main bathroom with heated tile flooring complete the main level. Downstairs you'll find the 4th bedroom, laundry with new washer & dryer plus a self-contained 1 bedroom, 1 bathroom suite offering flexibility for extended family, guests or rental income. Outside enjoy the covered patio & private backyard backing onto the hillside, offering added privacy from neighbouring homes & U/G irrigation. Double car garage with built-in storage & driveway parking for 3 vehicles. Absolutely fabulous location just a 5 minute walk to the brand new Snine Elementary School with Pineview's extensive hiking & biking trail network outside your front door. A beautifully updated, move-in-ready home in one of Kamloops' most popular family neighbourhoods! (id:27476)