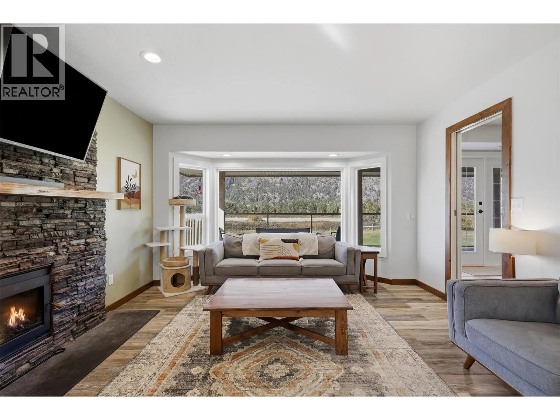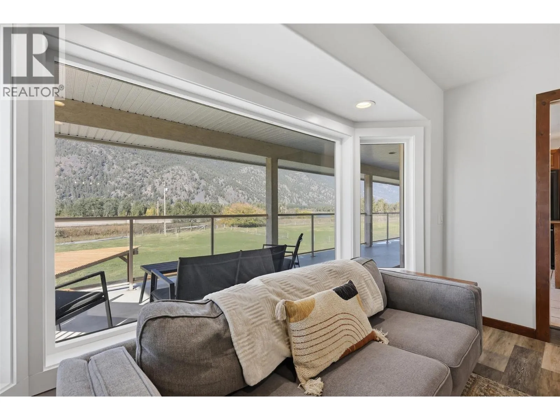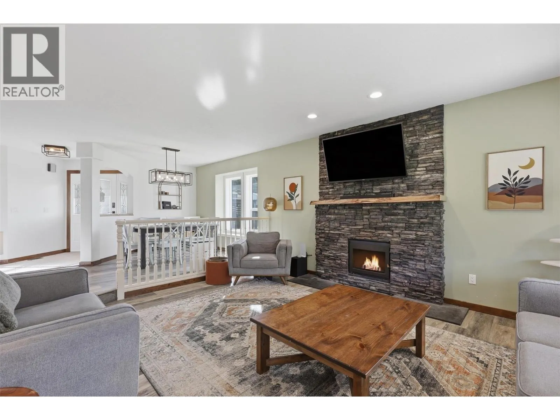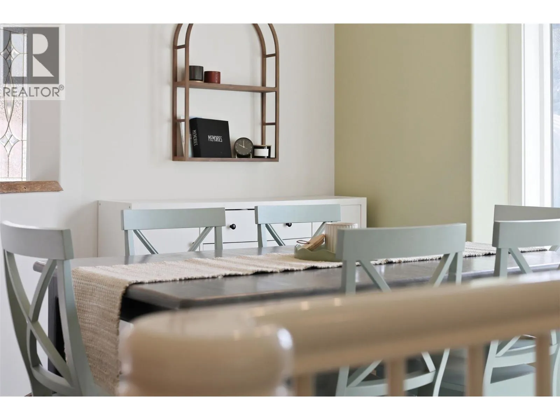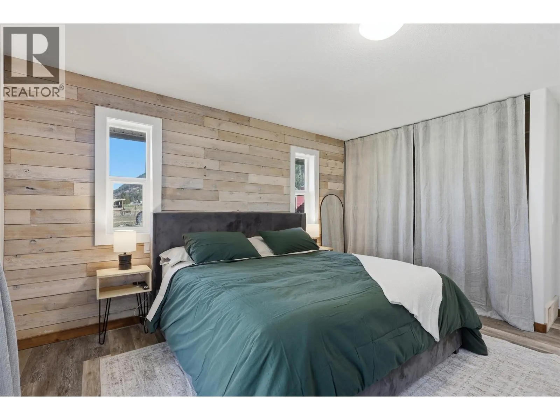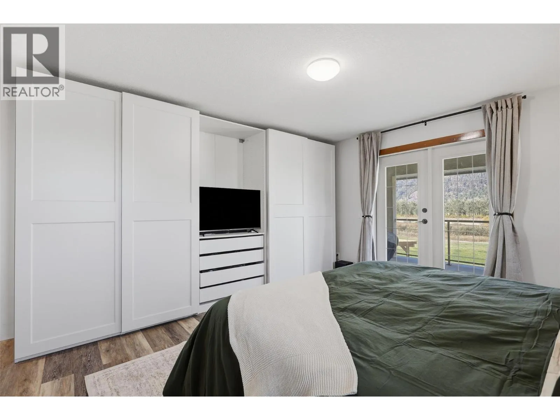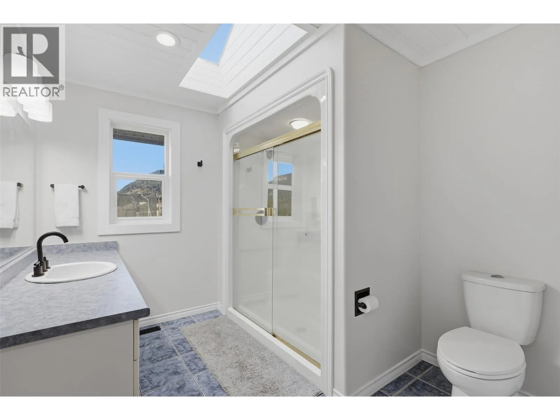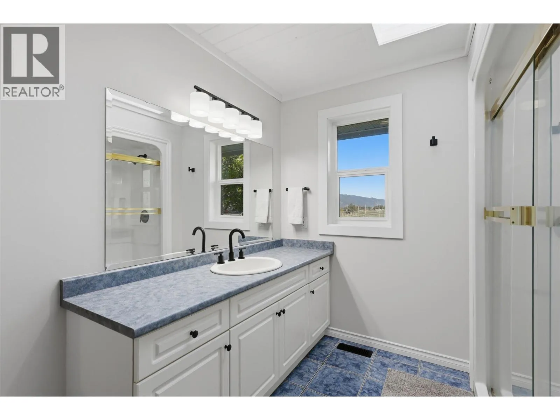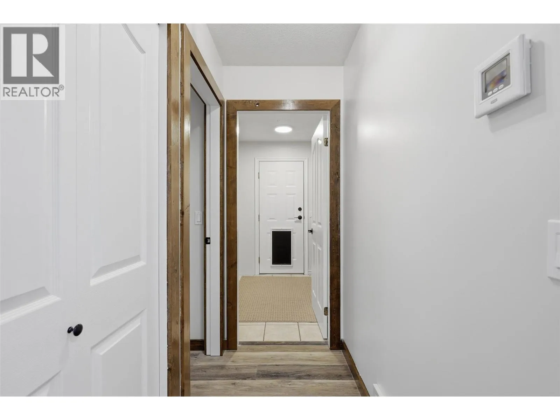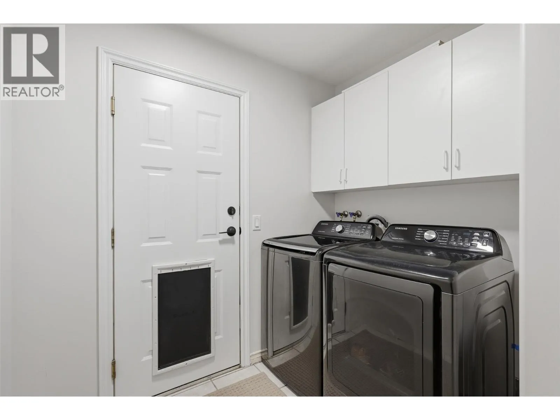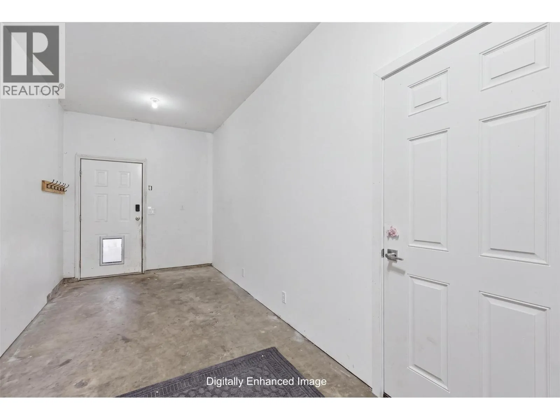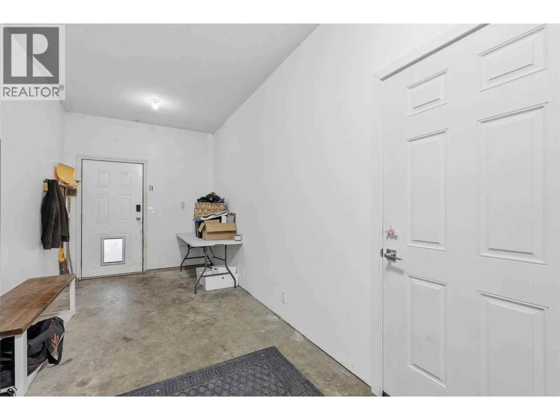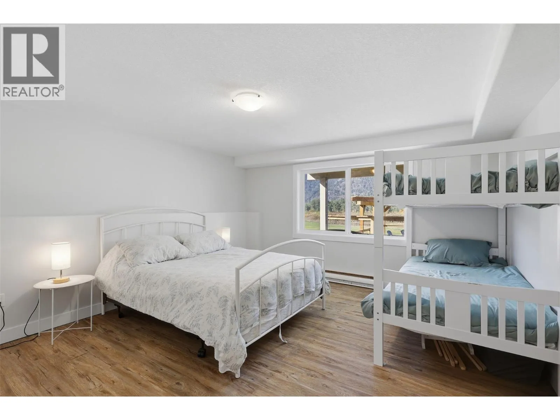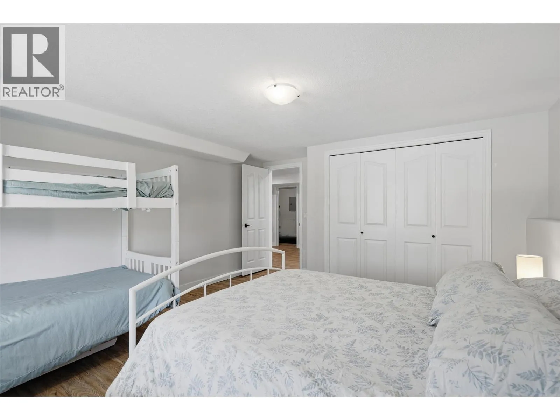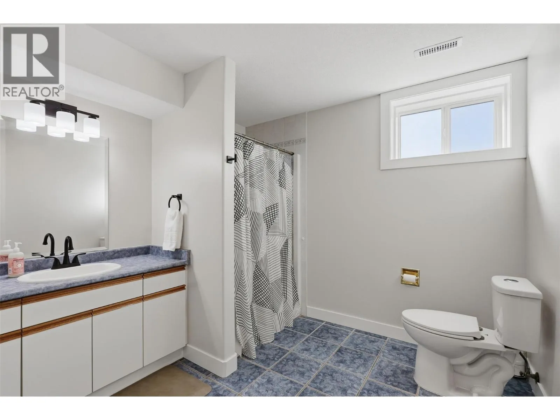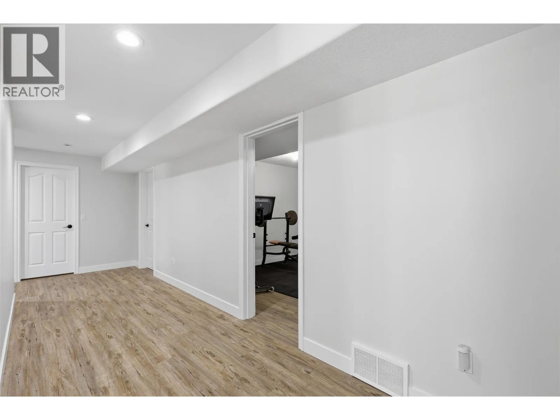
165 Hoovers Ferry Road, Kamloops, British Columbia V0E 1Z2

Listed for:
$1,275,000
4 beds
3 baths
Listed 40 days ago
House for rent: 165 Hoovers Ferry Road, Kamloops, British Columbia V0E 1Z2

View all 95 photos

About

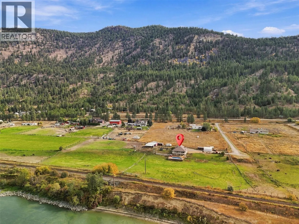
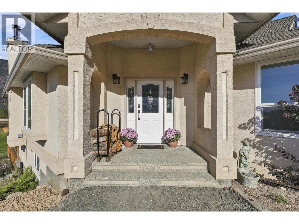
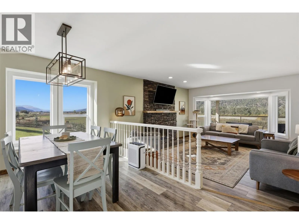
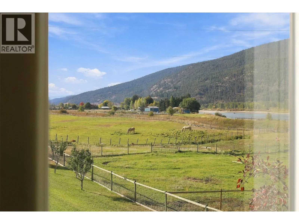
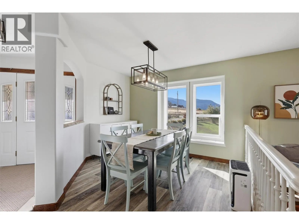
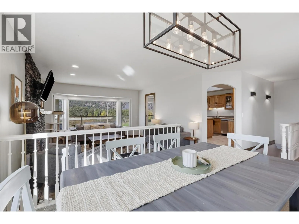
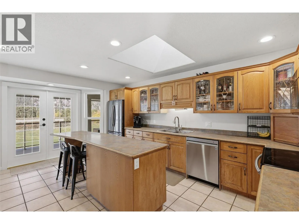
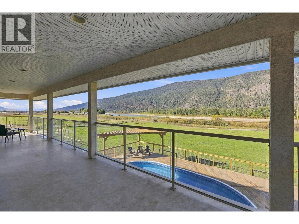
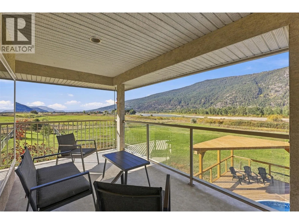
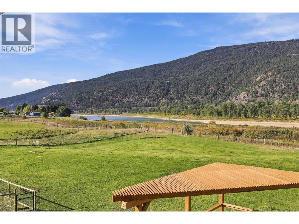
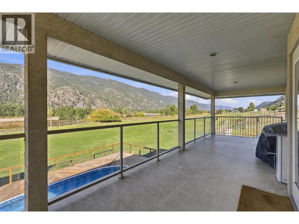
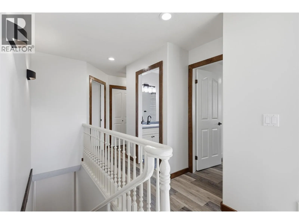
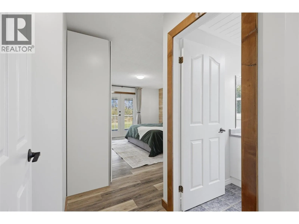
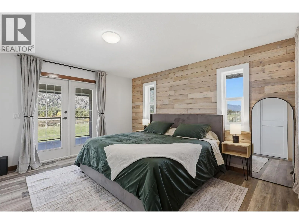
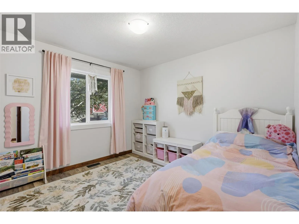
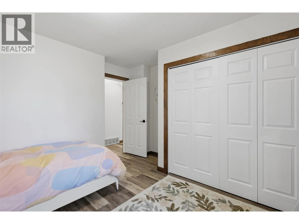
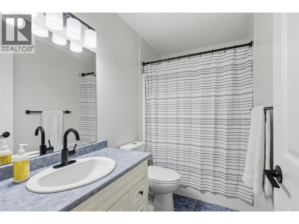
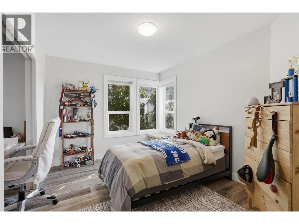
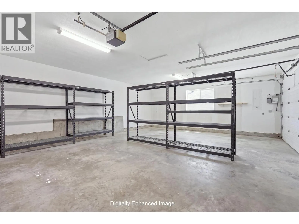
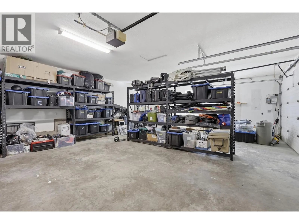
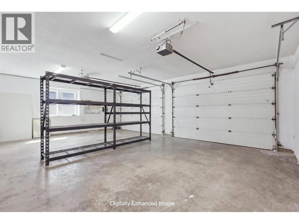
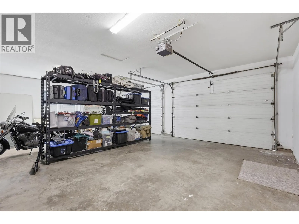
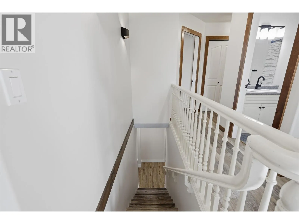
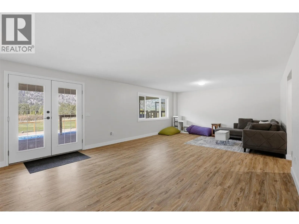
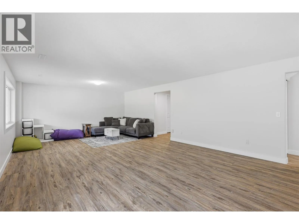
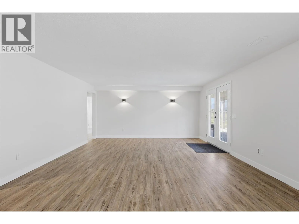
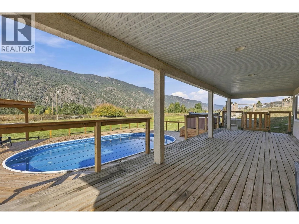
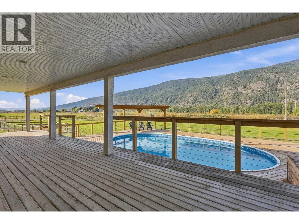
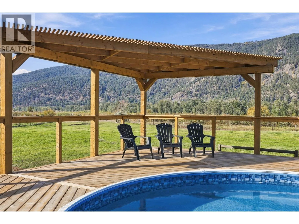
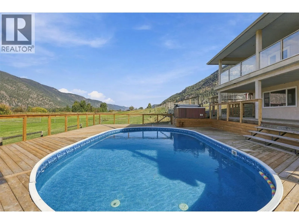
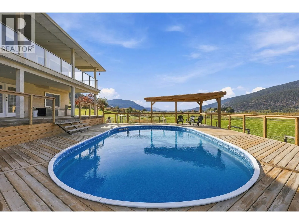
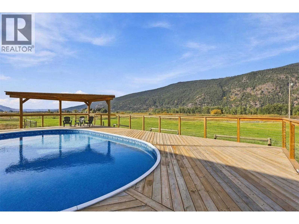
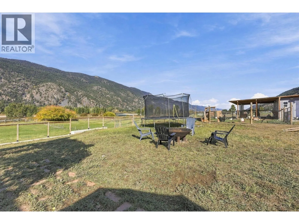
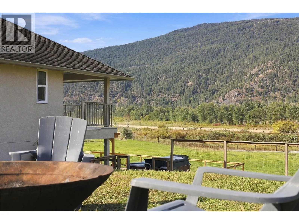
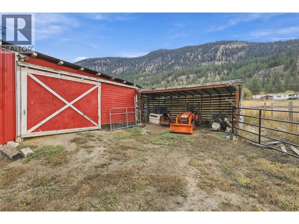
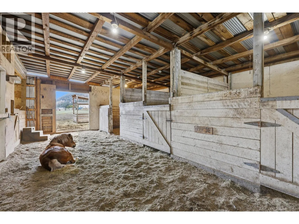
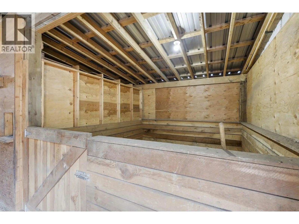
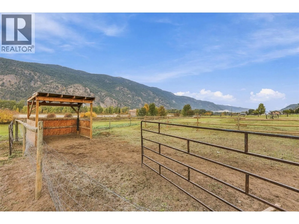
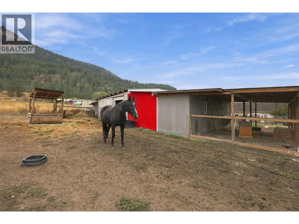
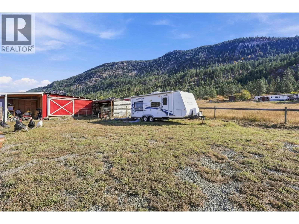
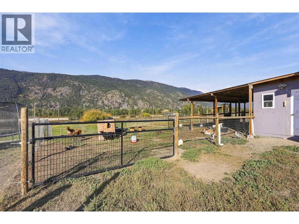
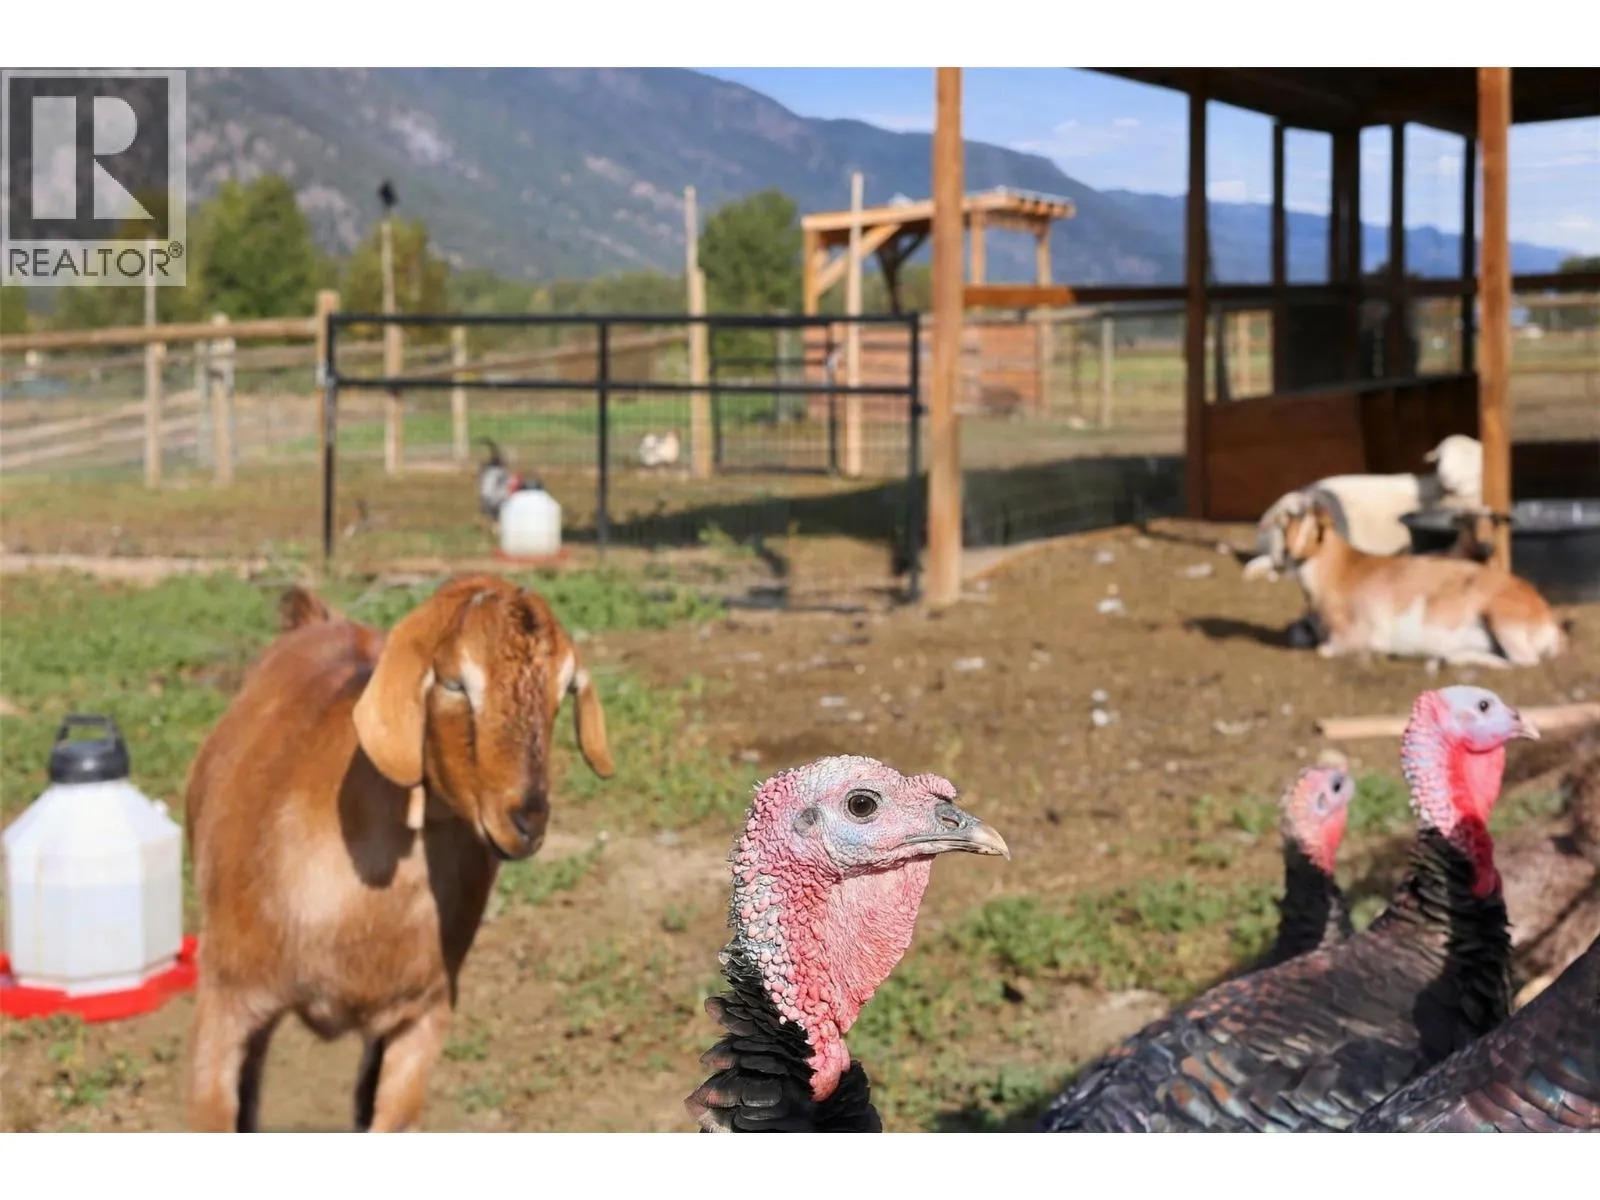
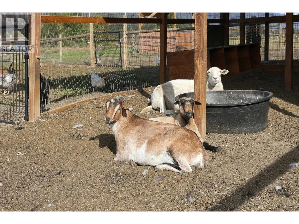
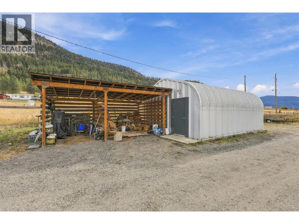
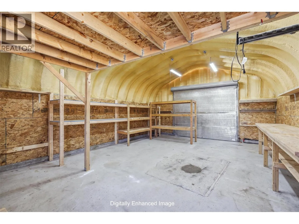
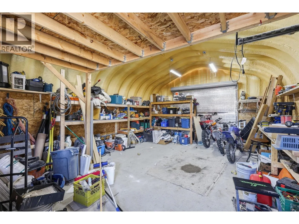
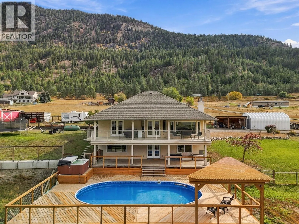
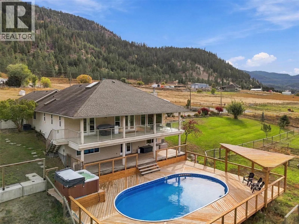
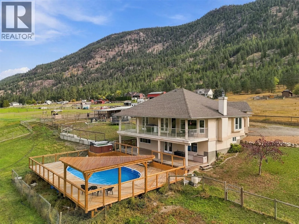
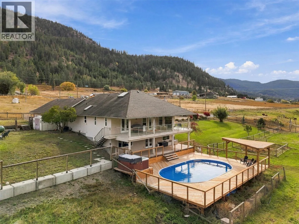
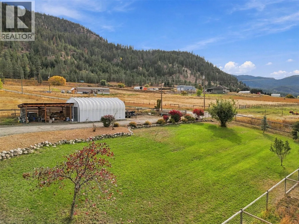
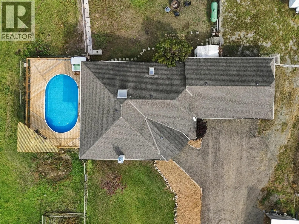
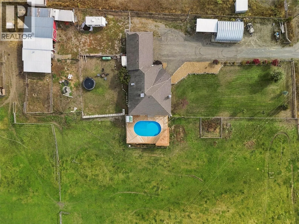
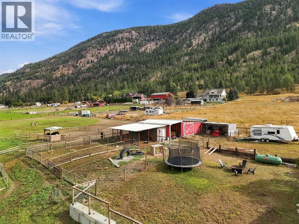
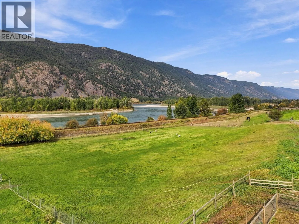
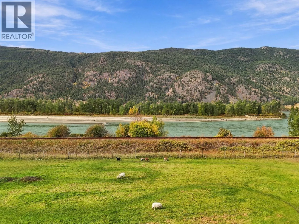
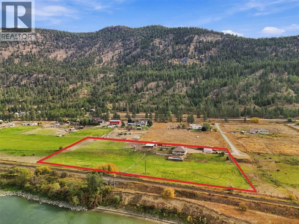
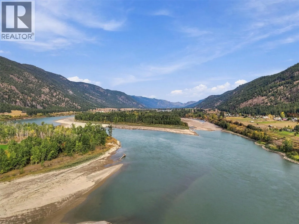
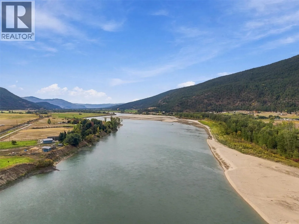
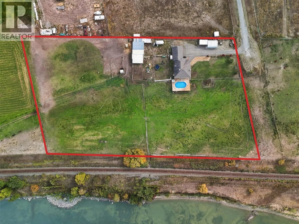
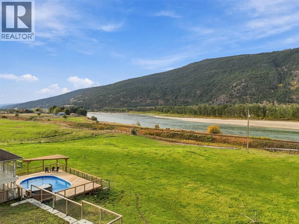
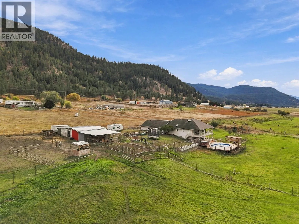
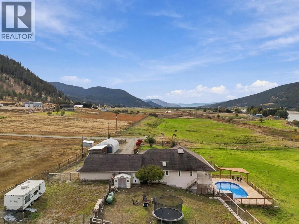
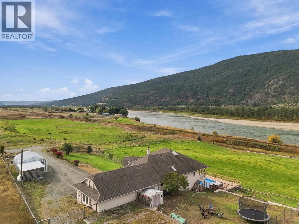
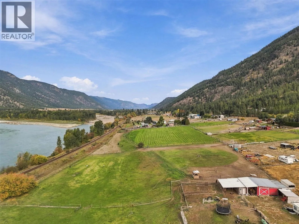
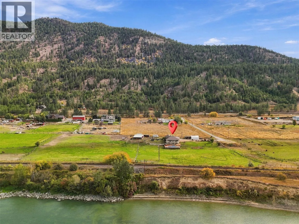
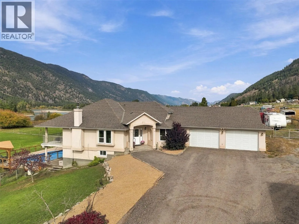
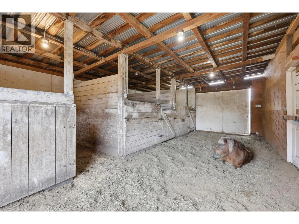
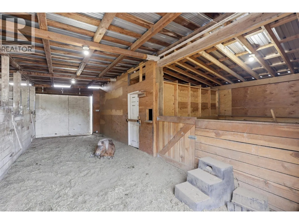
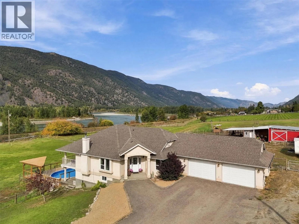
Imagine a country lifestyle where the kids spend their days playing in the spacious fenced yard, summer afternoons unfold around the above-ground pool with its new deck, and there’s room to grow your own vegetables and raise chickens, turkeys, goats or horses. This manageable 5-acre property brings that dream to life, pairing peaceful rural living with the convenience of being just 20 minutes from Kamloops. A detached shop, double-car garage, horse stable and multiple storage spaces provide room for hobbies, equipment and all the essentials of acreage life. Full of country charm, the rancher-style home with a bright walkout basement offers space for everyone, featuring three bedrooms, two bathrooms and laundry on the main floor, plus an additional bedroom, bathroom, two dens a recreation room downstairs and plumbing for an in-law suite. Whether you’re hosting family, working from home or gathering for a relaxed evening together, the flexible layout adapts beautifully to your needs. With its west-facing setting and spectacular river views, this nearly riverfront acreage is a place to slow down, spread out and create lasting family memories. (id:27476)

Property Highlights

MLS® Number
10402654
Type
Single Family
Ownership Type
Freehold
Land Size
4.6 ac|1 - 5 acres
Parking Space Total
2

Building

Building Type
House
Storeys
2.00
Square Footage
3282 sqft
Bathrooms Total
3
Bedrooms Total
4
Exterior Finish
Stucco
Fireplace Present
Yes
Basement Type
Full
Basement Features
Building Heating Type
Forced air, See remarks
Heating Fuel
Building Cooling Type
Central air conditioning

Utilities

Water
Well

Room Layout

Utility room
Lower level
7'9'' x 9'7''
Office
Lower level
13'11'' x 11'1''
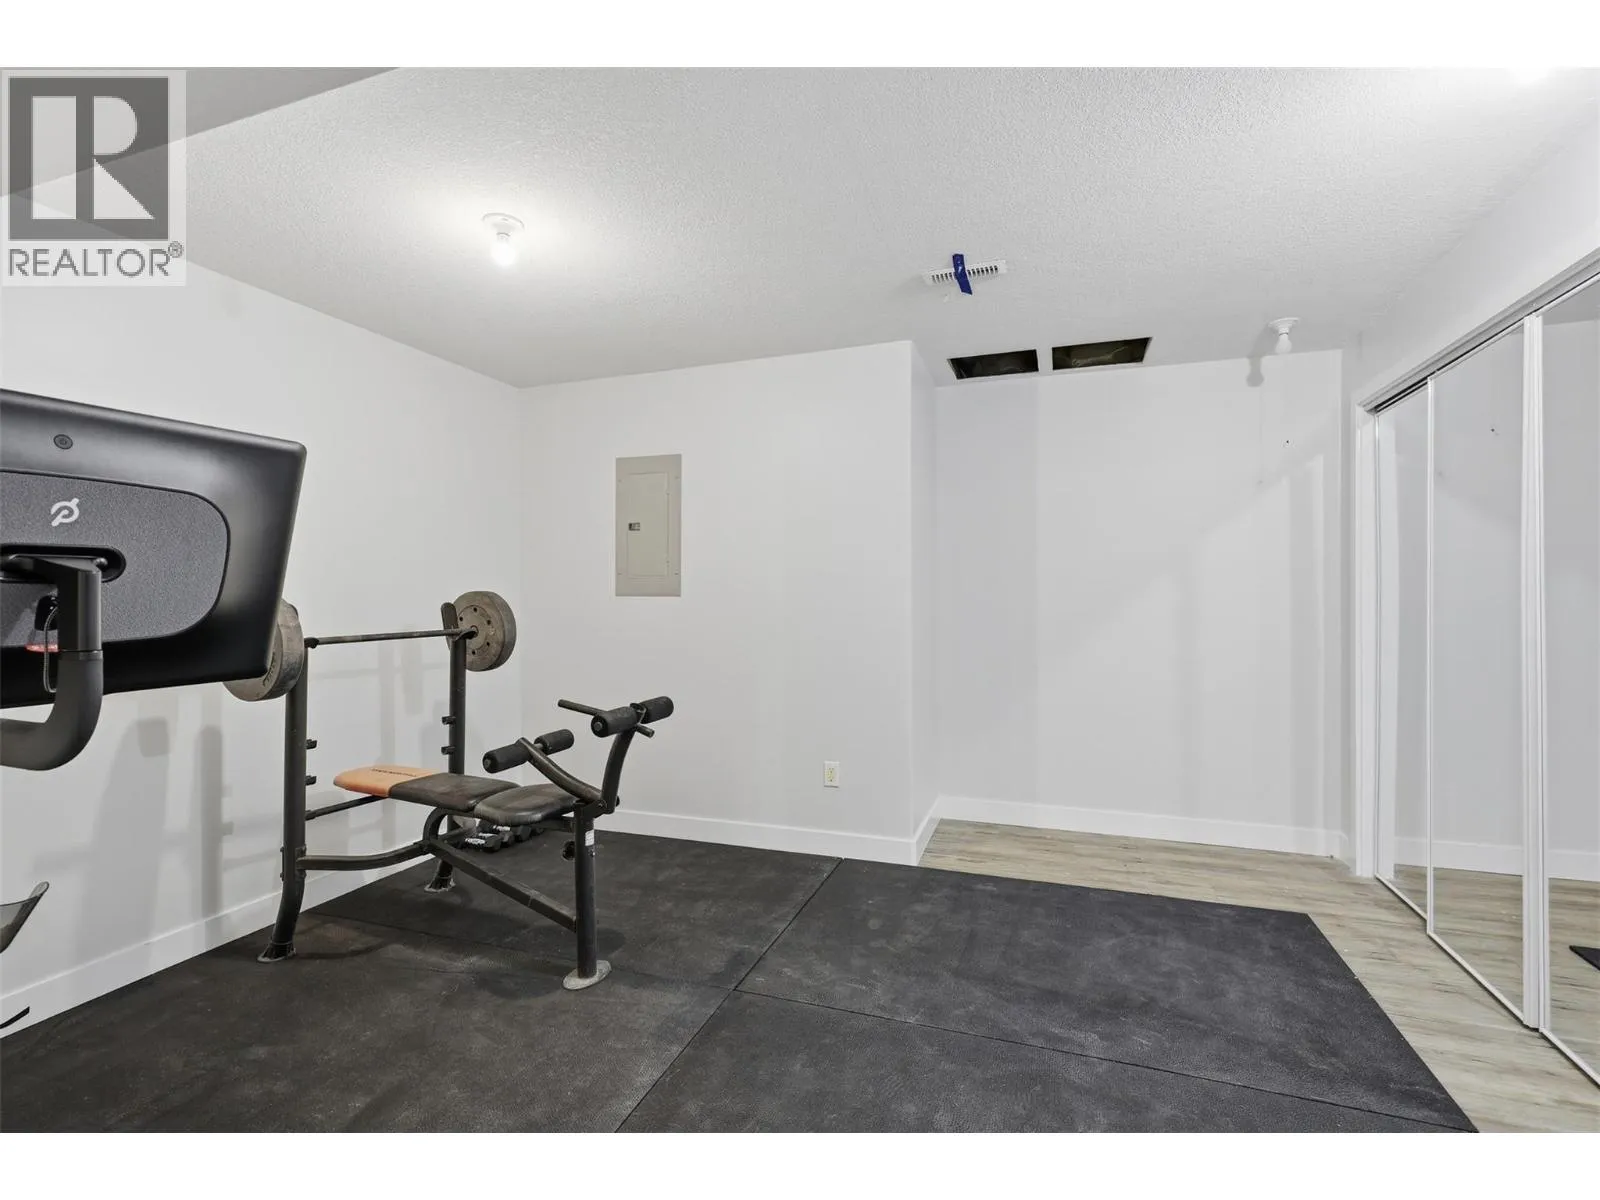
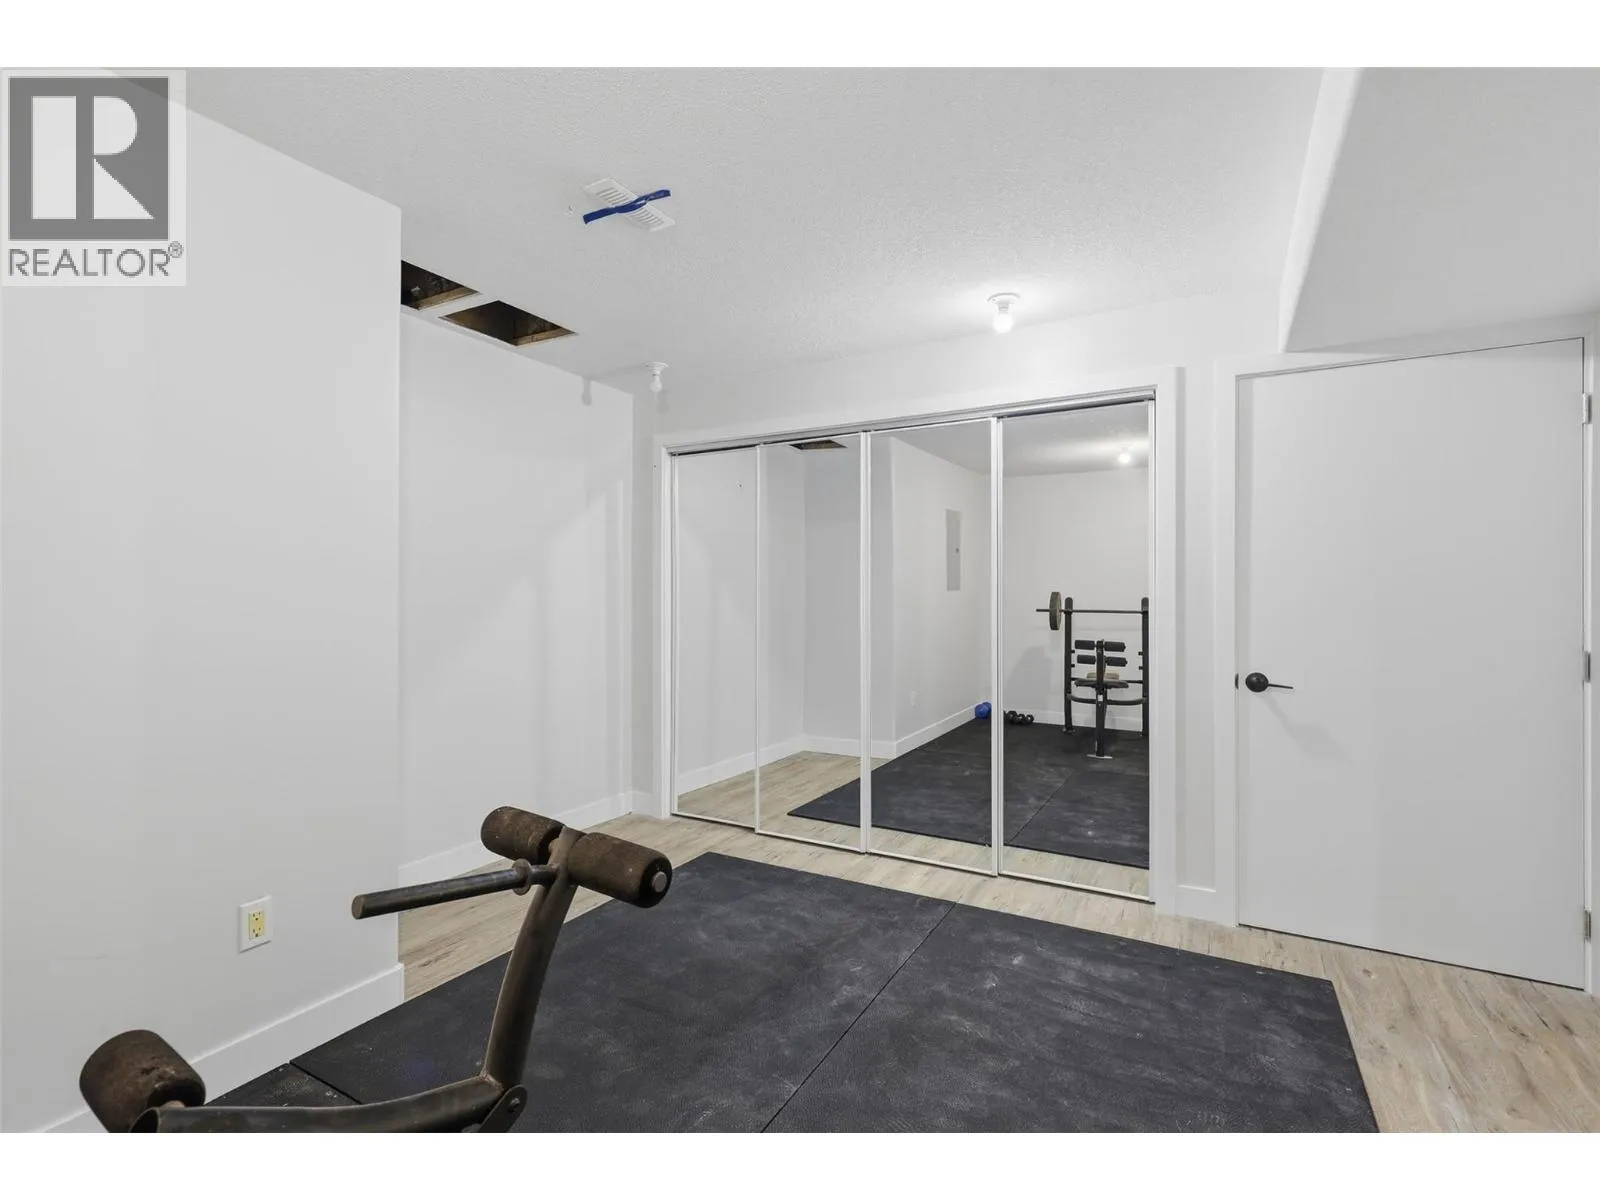
Gym
Lower level
13'0'' x 13'5''
Storage
Lower level
2'11'' x 9'3''
Storage
Lower level
6'8'' x 3'5''
Recreation room
Lower level
26'9'' x 16'
Bedroom
Lower level
13'2'' x 16'
3pc Bathroom
Lower level
Measurements not available
Primary Bedroom
Main level
13'11'' x 22'
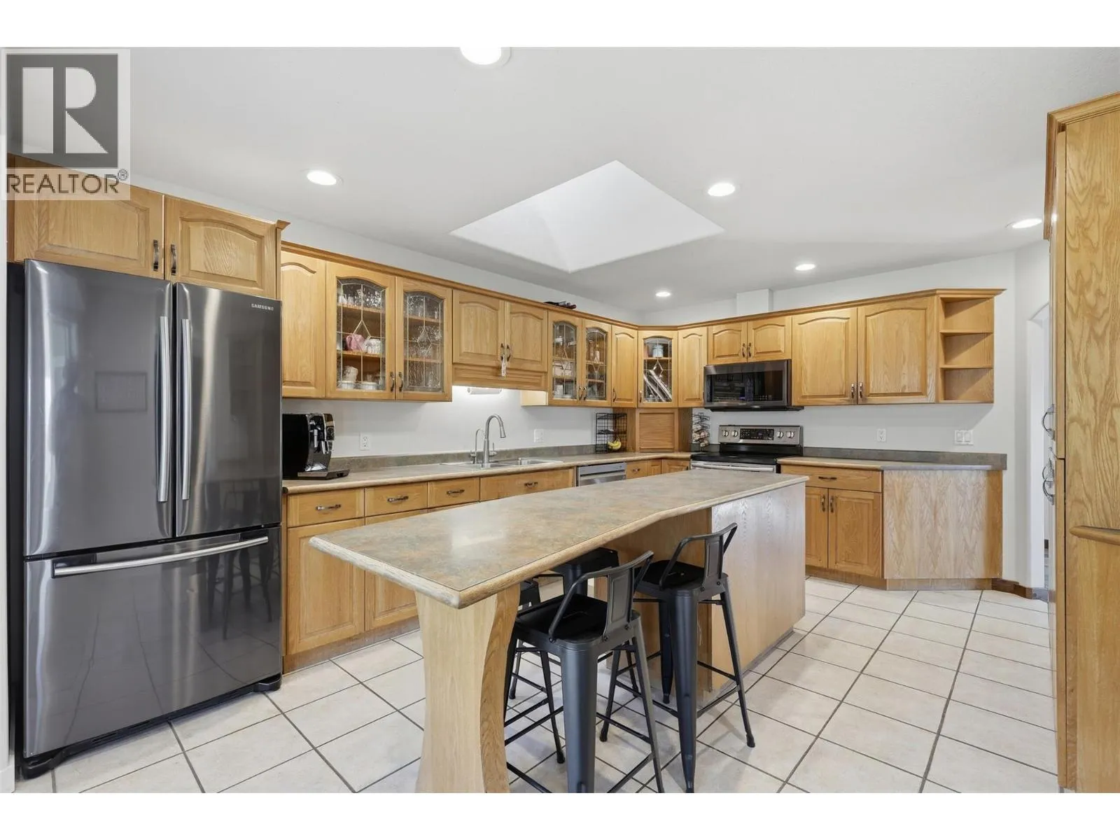
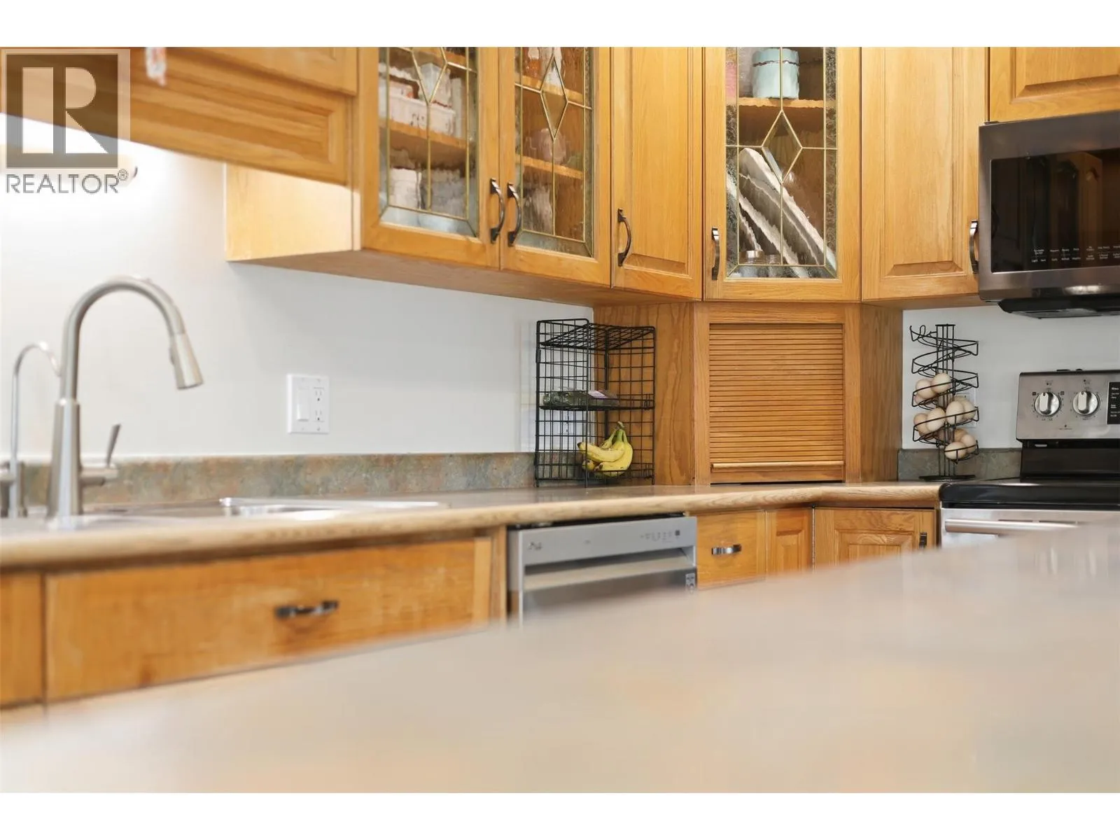
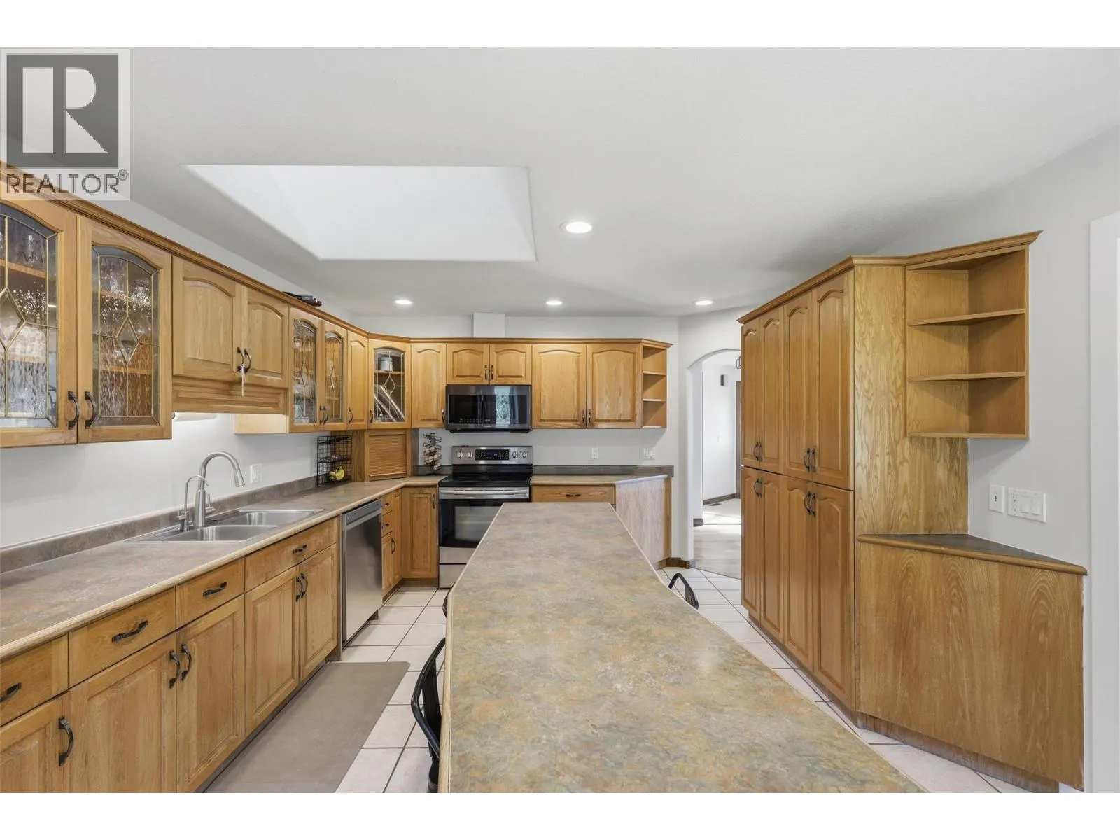
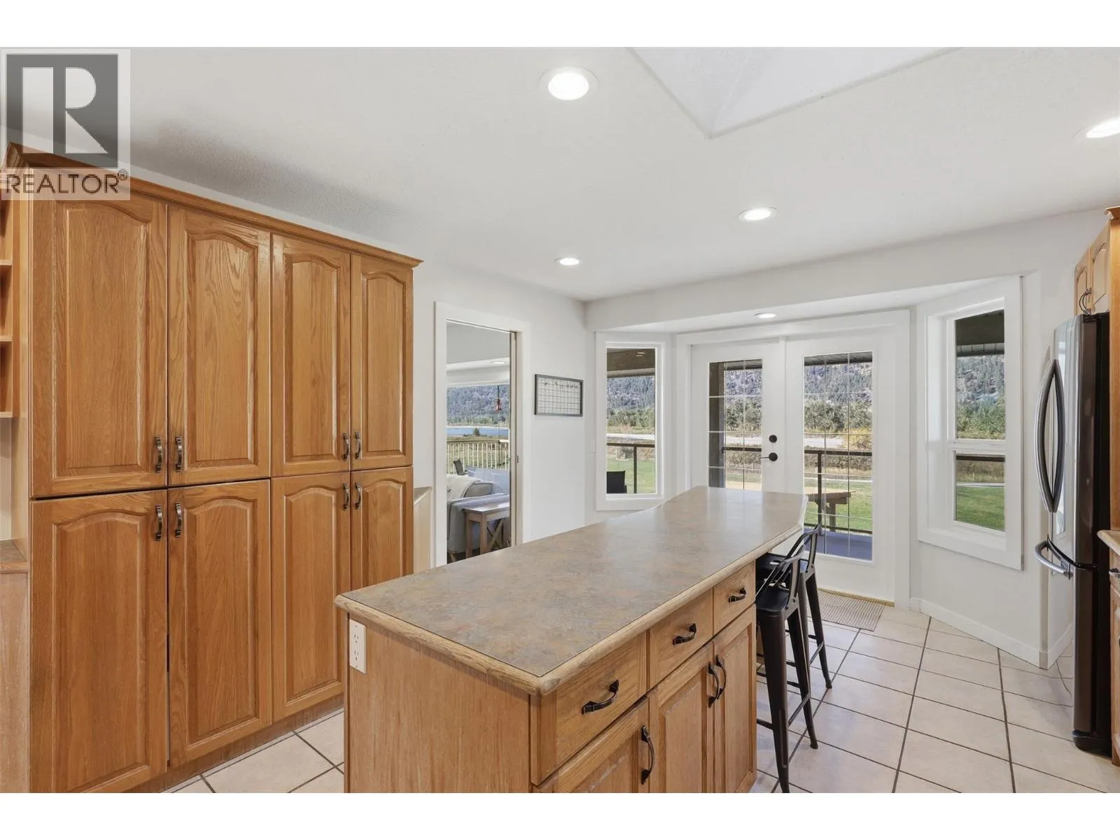
Kitchen
Main level
12'5'' x 17'10''
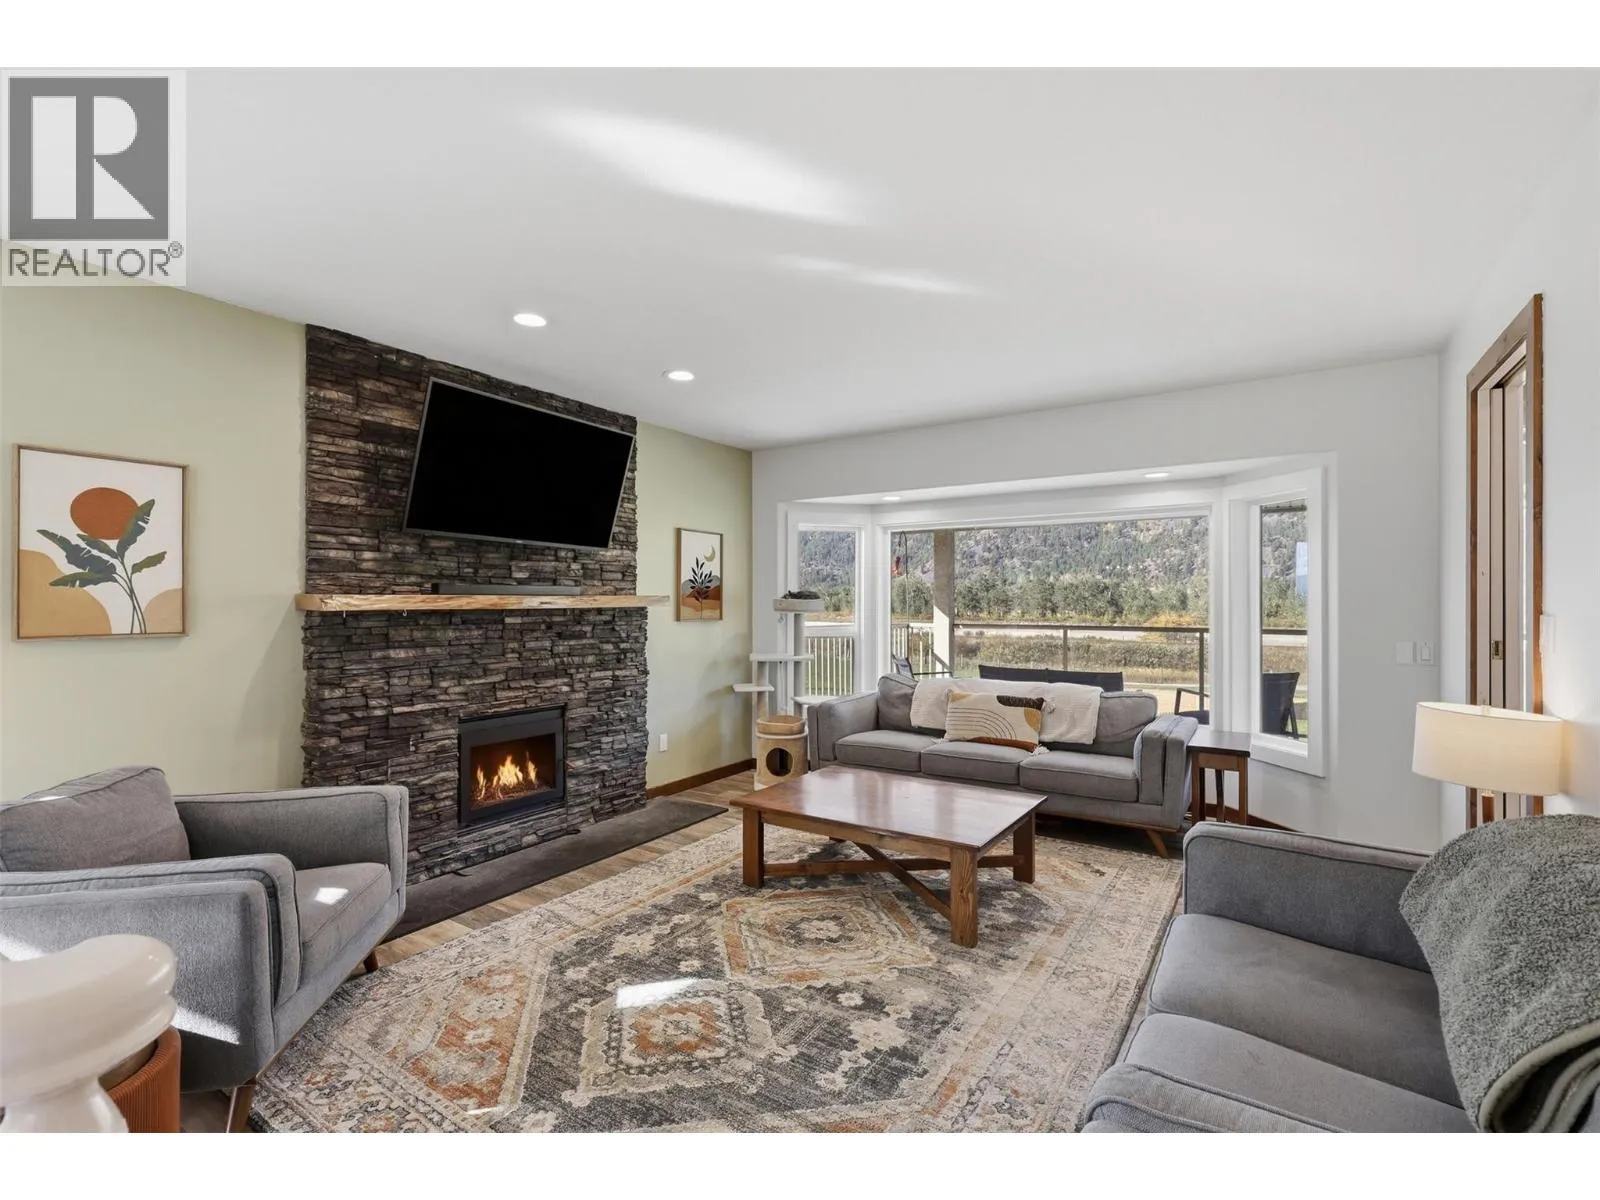
Living room
Main level
13'7'' x 17'3''
Dining room
Main level
16'5'' x 10'5''
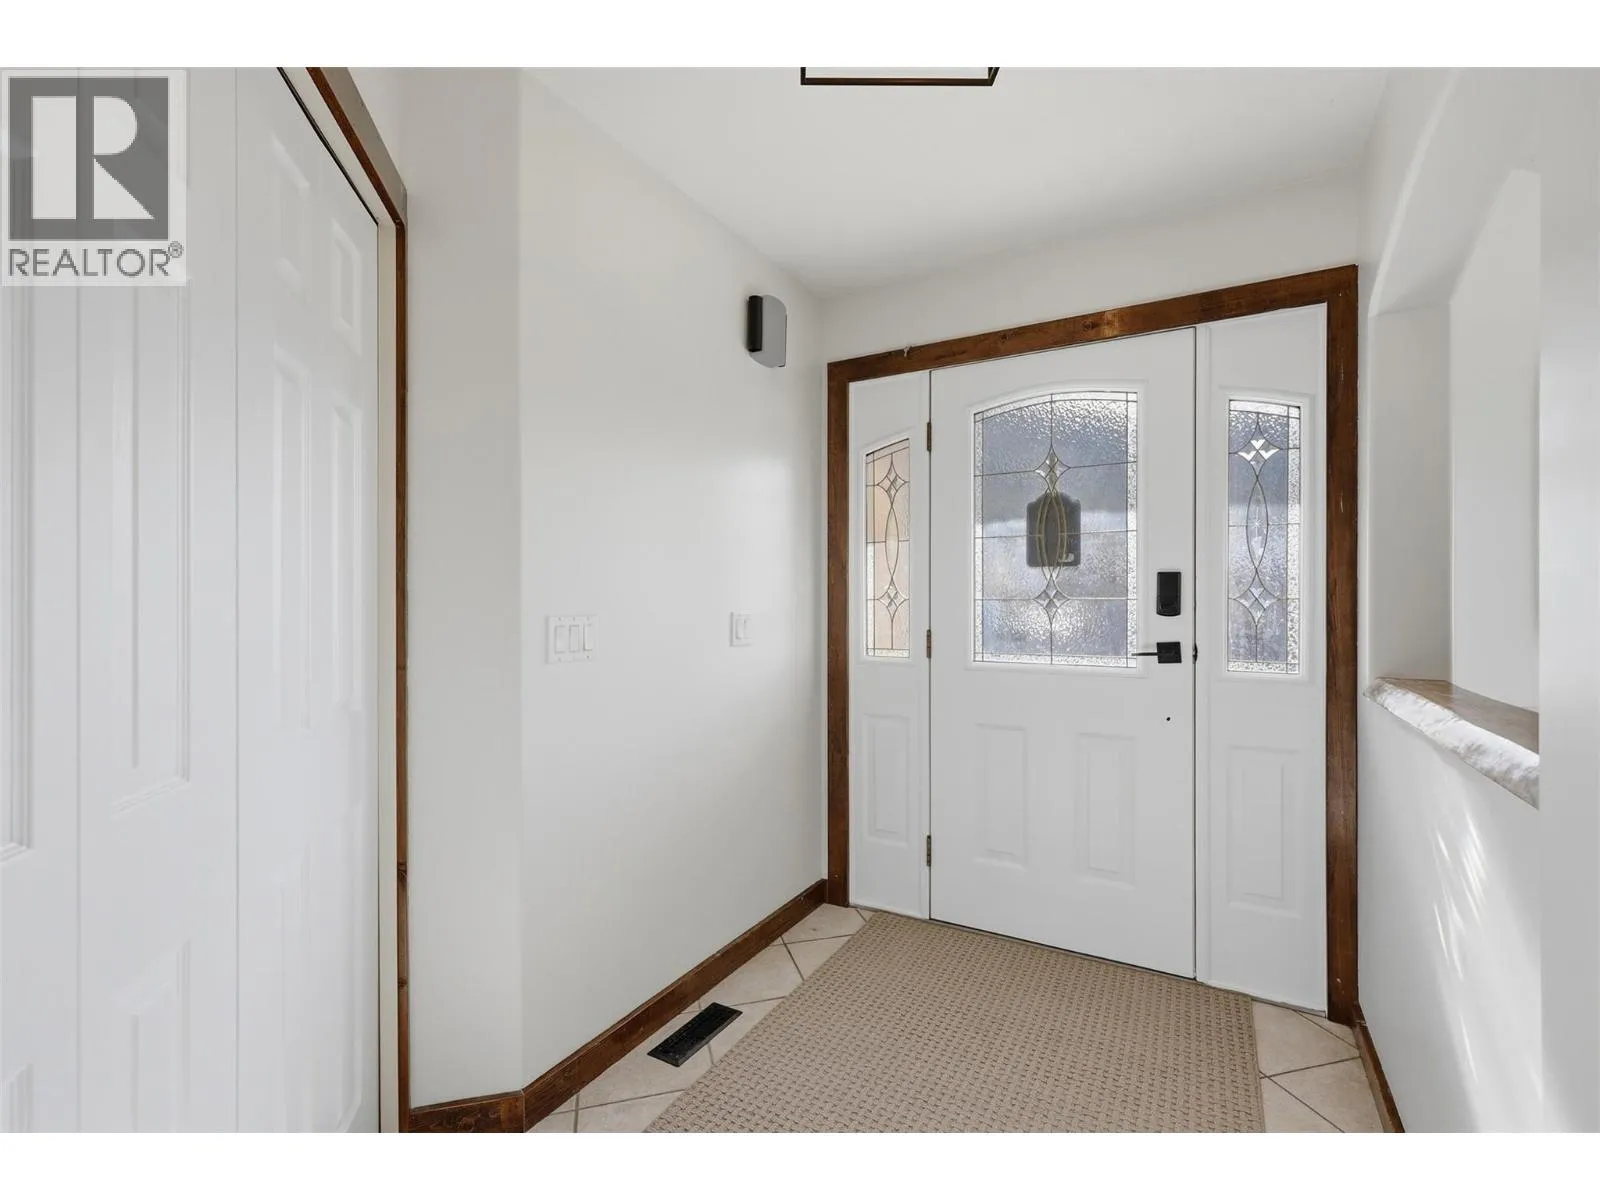
Foyer
Main level
7'11'' x 6'4''
Bedroom
Main level
9'6'' x 15'3''
4pc Bathroom
Main level
Measurements not available
Laundry room
Main level
7'6'' x 7'8''
Mud room
Main level
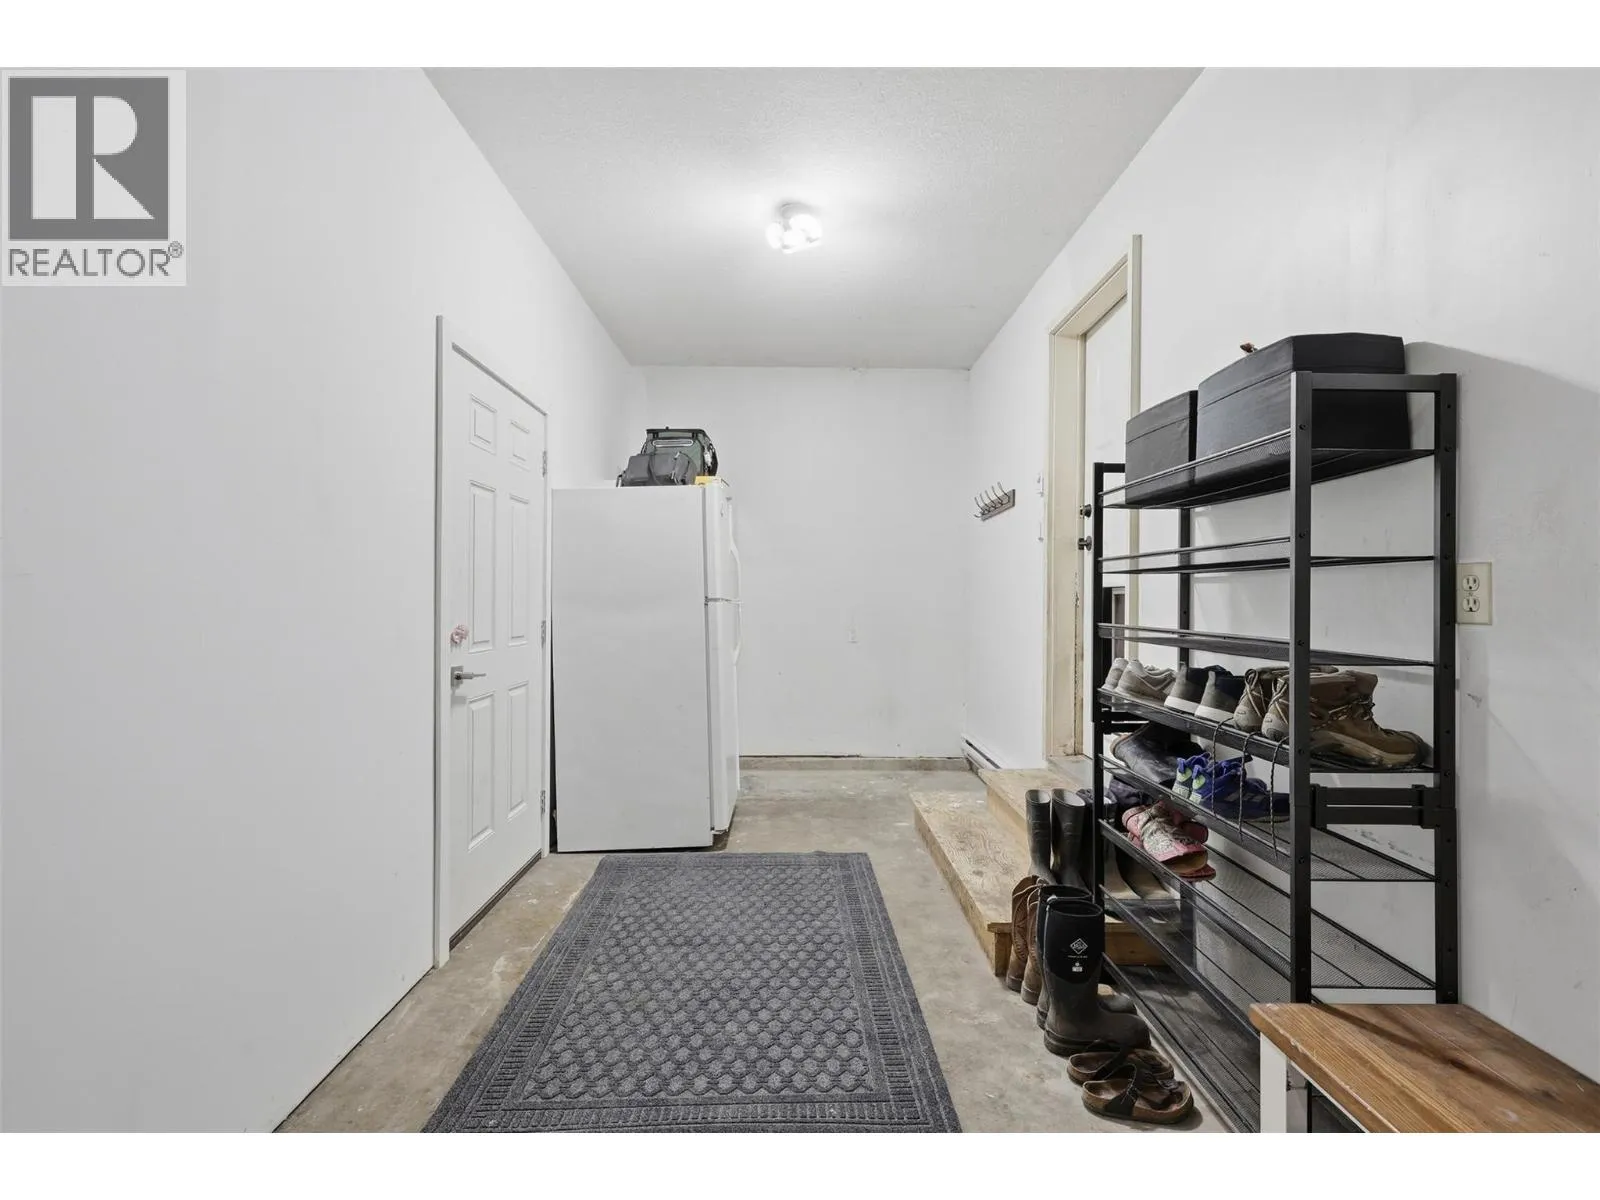
23'6'' x 7'10''
Bedroom
Main level
11'10'' x 12'5''
3pc Ensuite bath
Main level
Measurements not available

Location

Learn more about this property
Listing provided by:
eXp Realty (Kamloops)
MLS® number:
10402654
Agent:
Melissa Vike
*Indicates required field
Name is required
Email is required
Please enter a valid phone number (e.g., 416-111-1111).