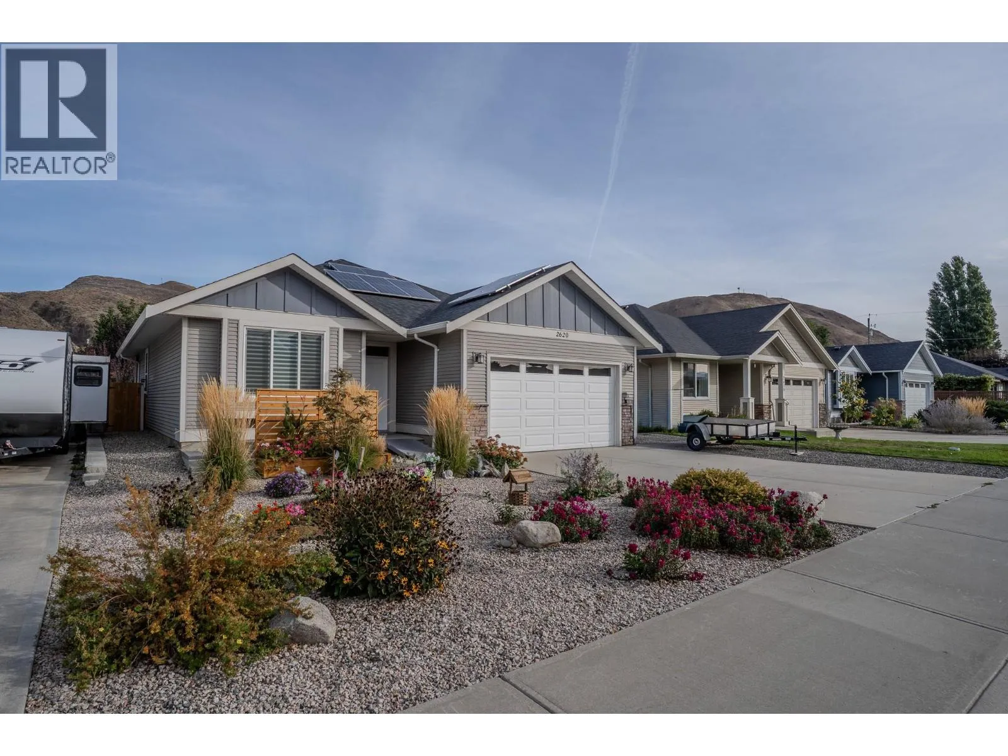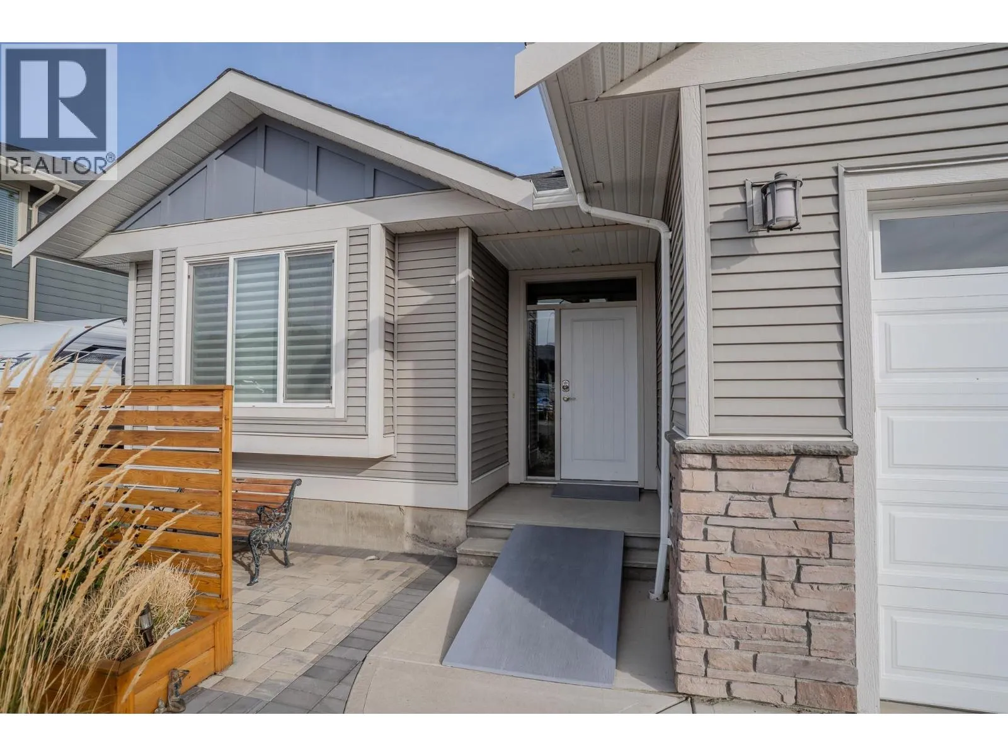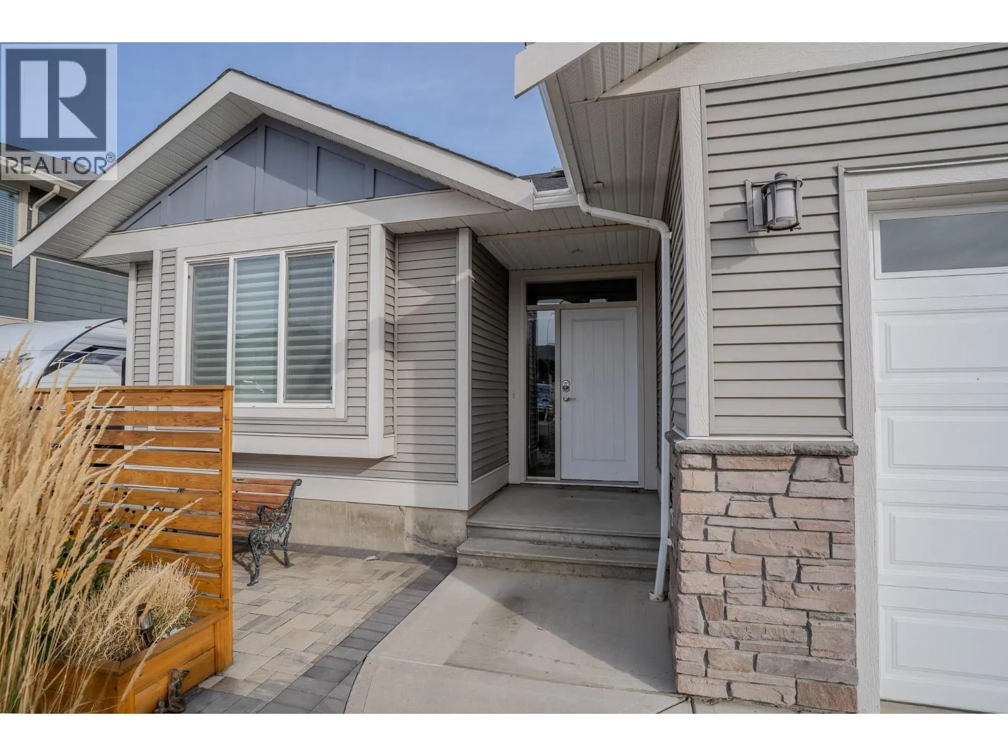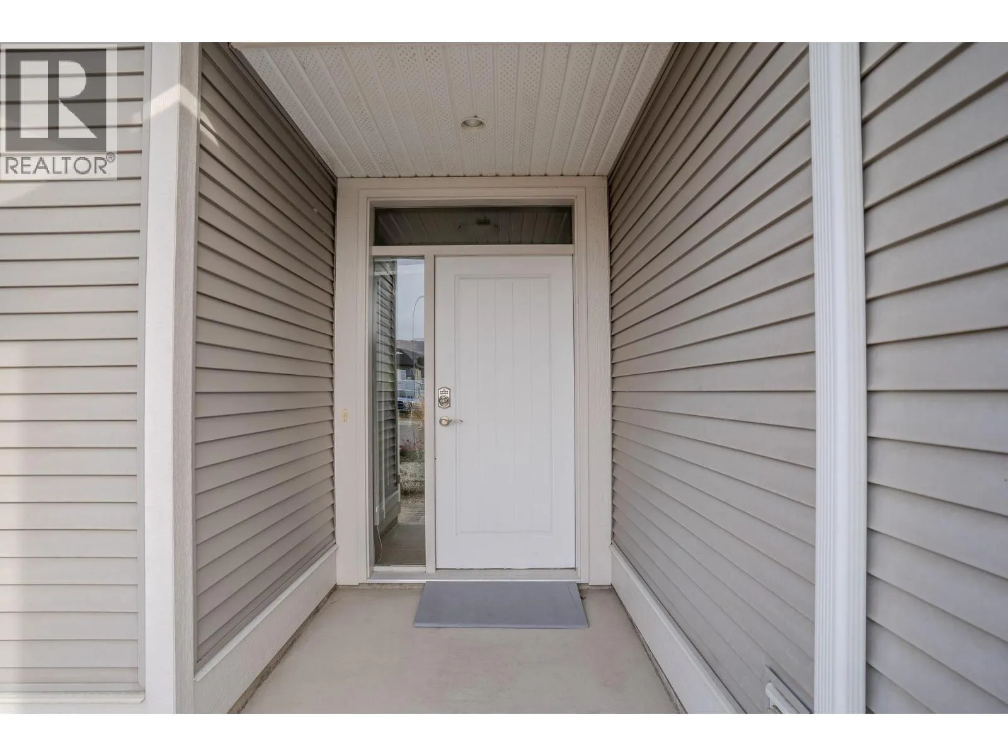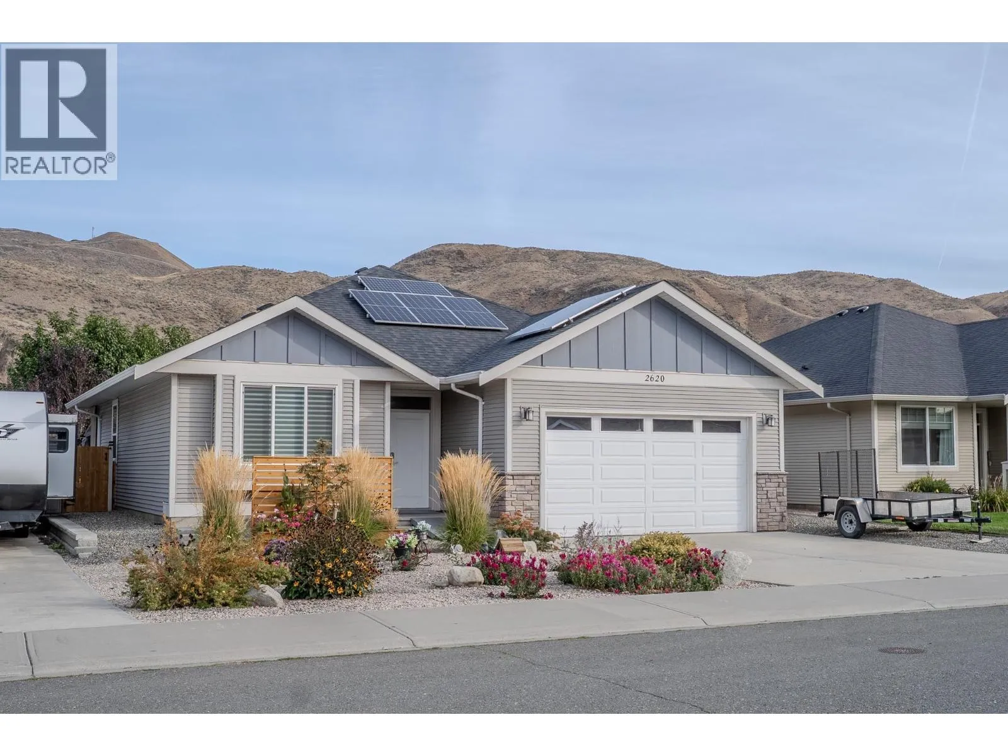
2620 Rosewood Avenue, Kamloops, British Columbia V2B 0C4

Listed for:
$699,000
2 beds
2 baths
Listed 40 days ago
House for rent: 2620 Rosewood Avenue, Kamloops, British Columbia V2B 0C4

View all 36 photos

About

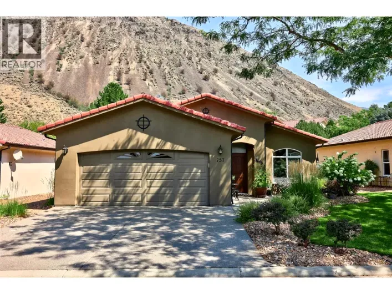
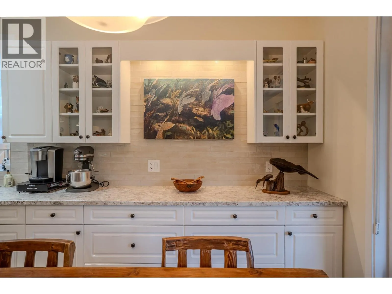
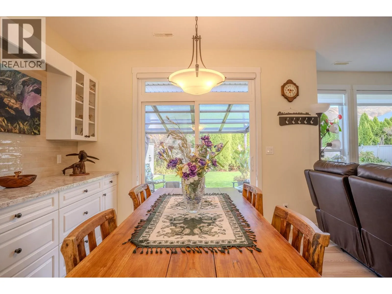
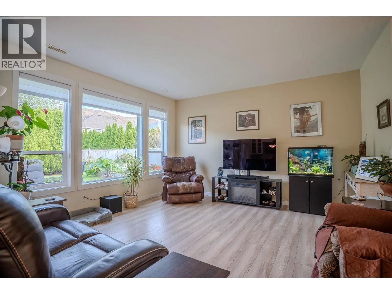
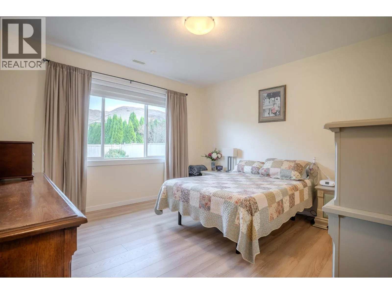
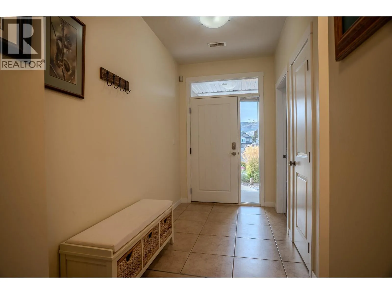
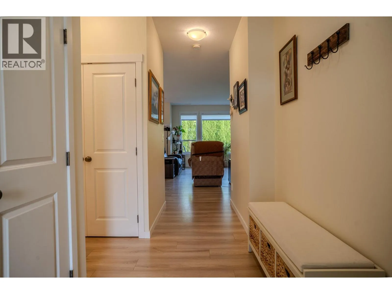
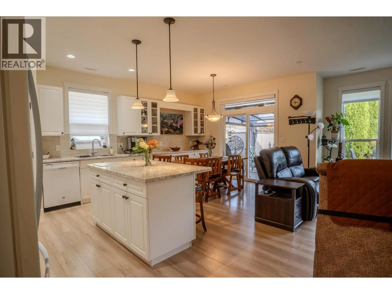
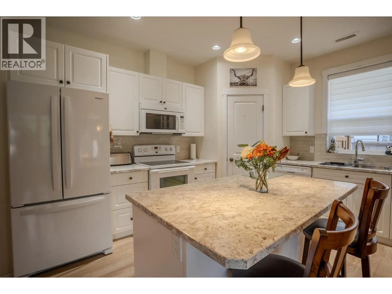
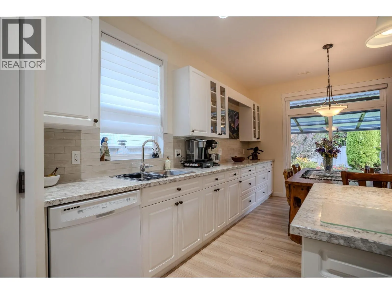
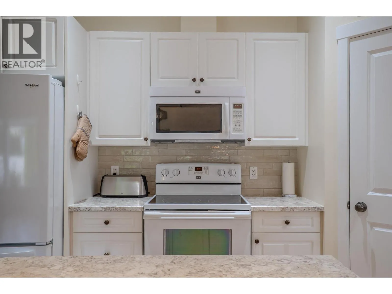
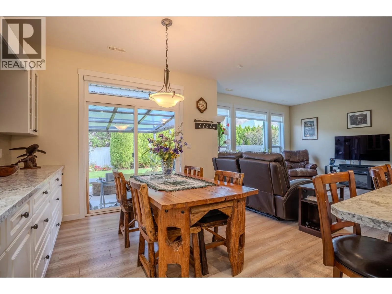
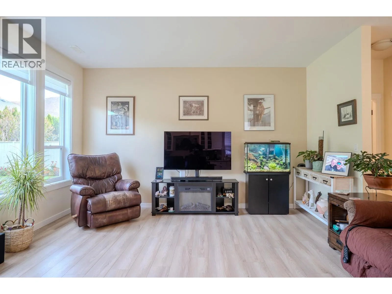
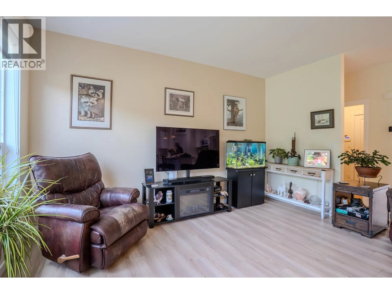
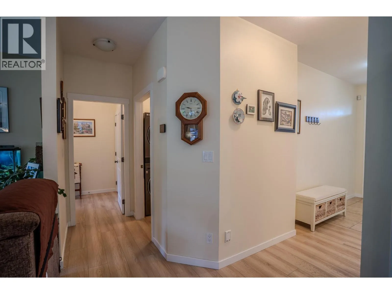
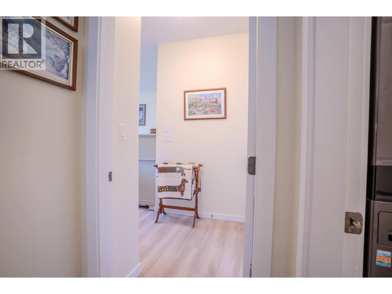
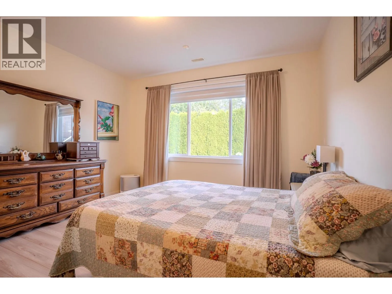
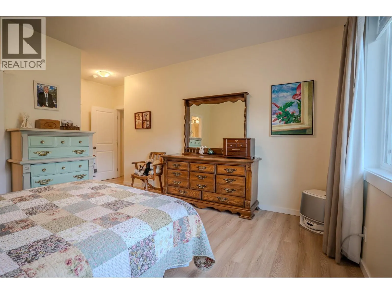
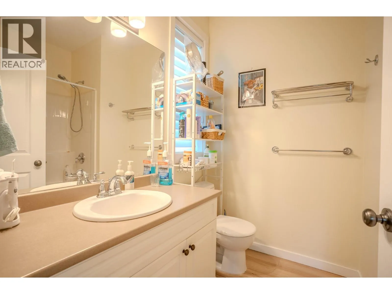
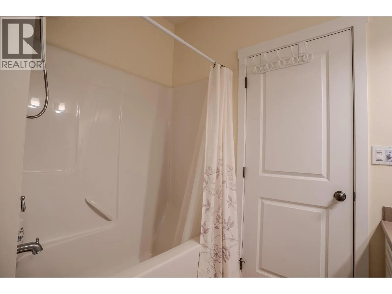
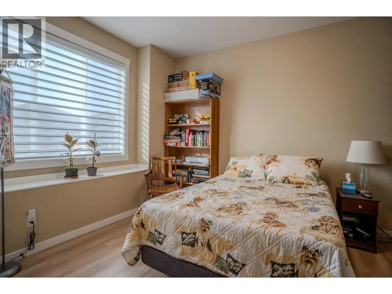
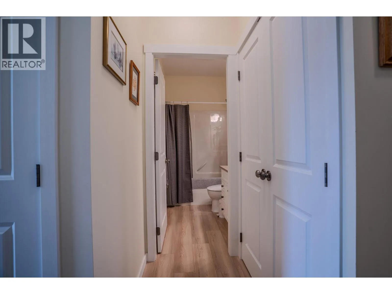
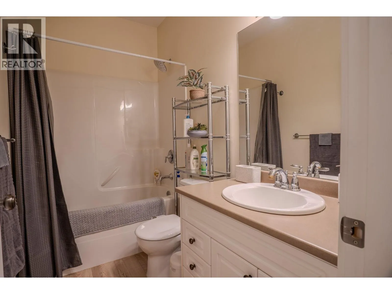
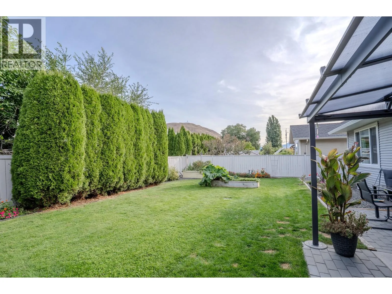
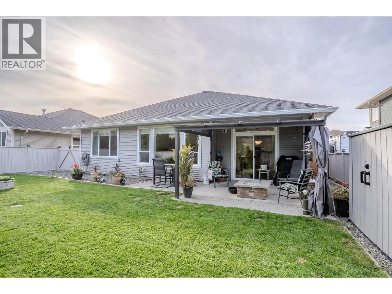
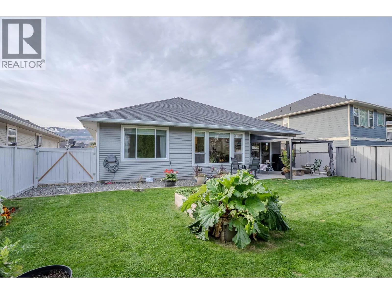
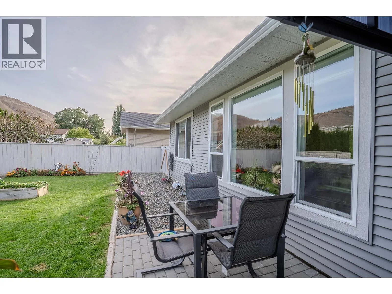
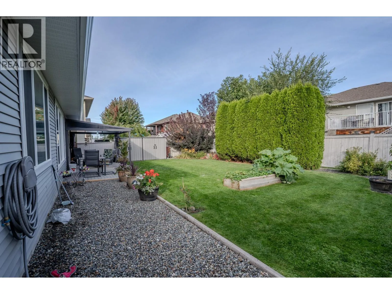
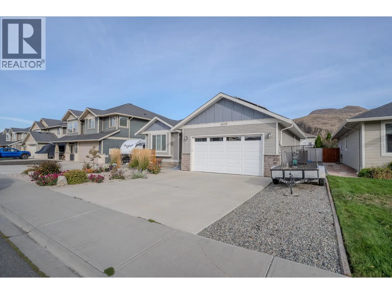
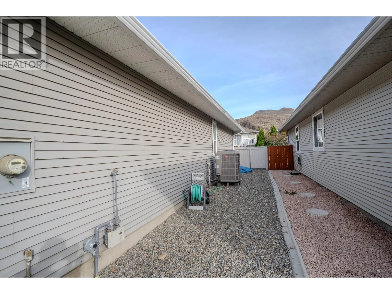
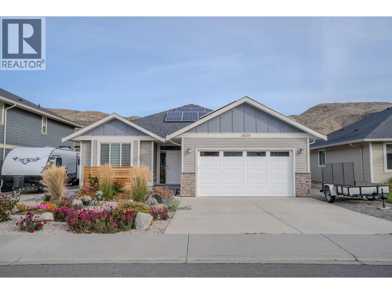
**No strata fees** and complete independence define this fully updated, turn-key 2-bedroom, 2-bathroom single-level true rancher in desirable Brocklehurst. Ideal for first-time buyers or buyers looking to downsize without giving up a private yard and double garage, this move-in-ready layout features an open-concept living area and a professionally renovated kitchen with expanded counter space and lighted cabinetry. Modern energy efficiency is built-in with solar panels, a heat pump, tankless hot water on demand, and a newer furnace. The primary suite includes a dedicated walk-in closet and a full four-piece ensuite. Outdoors, enjoy a covered rear patio built for year-round entertaining, complete with underground sprinklers, central vacuum, and ample driveway parking and storage. Situated minutes from the Parkcrest Elementary School, the Thompson River, shopping centers, the airport, and local recreation, this property offers low-maintenance living with long-term efficiency and value. (id:27476)

Property Highlights

MLS® Number
10402676
Type
Single Family
Ownership Type
Freehold
Land Size
0.12 ac|under 1 acre
Parking Space Total
4

Building

Building Type
House
Storeys
1.00
Square Footage
1235 sqft
Bathrooms Total
2
Bedrooms Total
2
Amenities
Golf Nearby, Airport, Park, Recreation
Exterior Finish
Vinyl siding
Fireplace Present
No
Basement Type
Basement Features
Building Heating Type
Forced air, See remarks
Heating Fuel
Building Cooling Type
Central air conditioning

Utilities

Water
Municipal water
Utility Sewer
Municipal sewage system

Room Layout

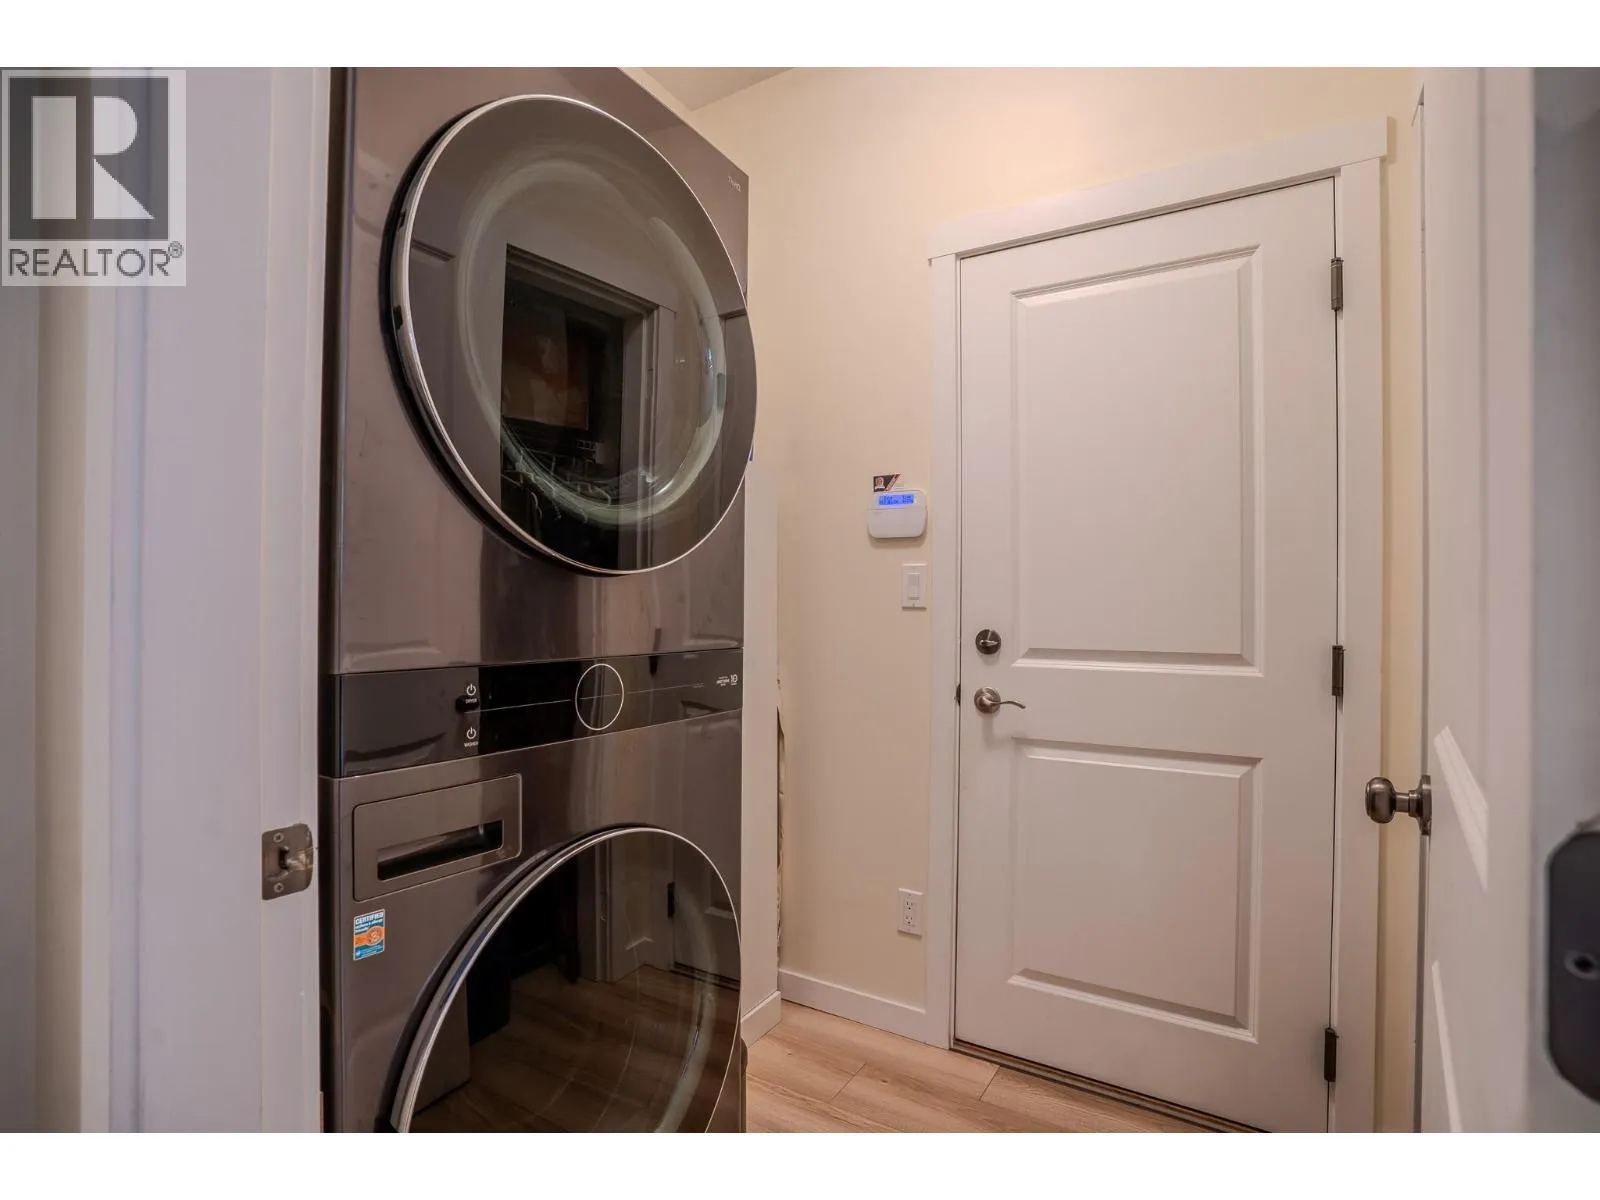
Laundry room
Main level
6'3'' x 5'4''
Foyer
Main level
9'7'' x 10'2''
Bedroom
Main level
12'3'' x 11'9''
Primary Bedroom
Main level
13'2'' x 18'5''
Living room
Main level
13'0'' x 14'9''
Dining room
Main level
12'9'' x 7'11''
Kitchen
Main level
13'3'' x 11'8''
4pc Ensuite bath
Main level
8'2'' x 6'9''
4pc Bathroom
Main level
8'7'' x 5'4''

Location

Learn more about this property
Listing provided by:
Royal LePage Westwin Realty
MLS® number:
10402676
Agent:
Lisa Atkinson
*Indicates required field
Name is required
Email is required
Please enter a valid phone number (e.g., 416-111-1111).