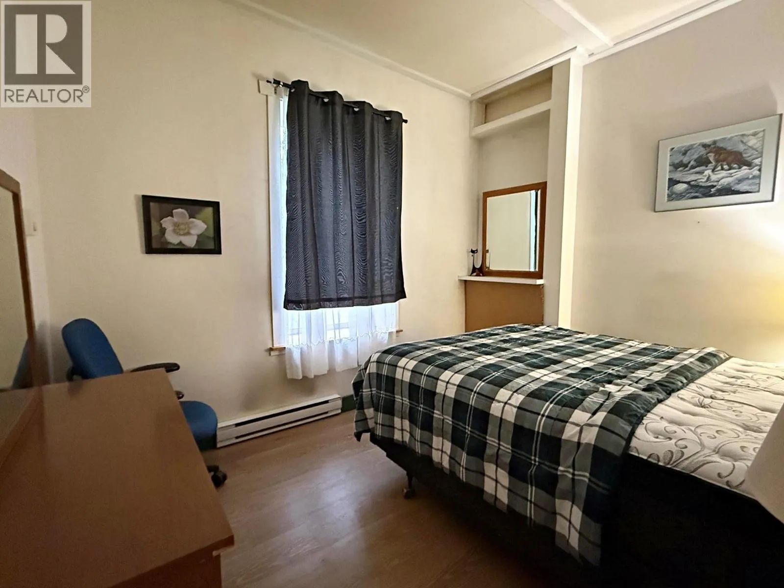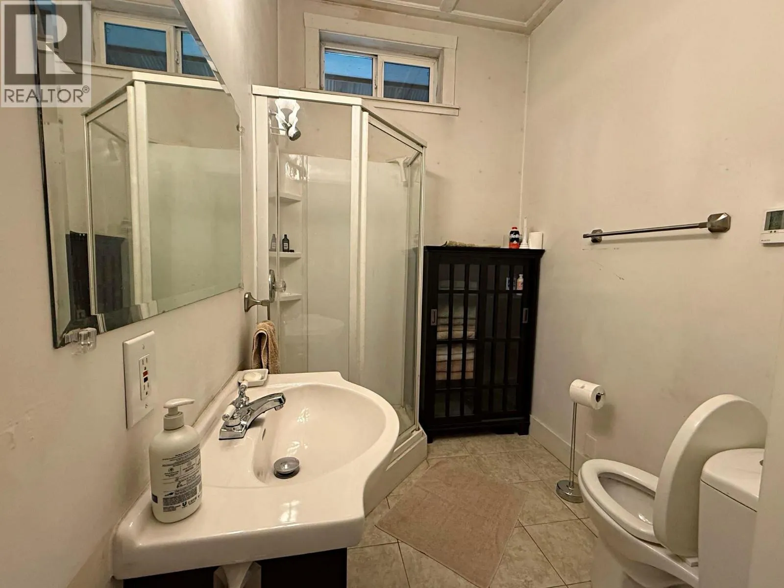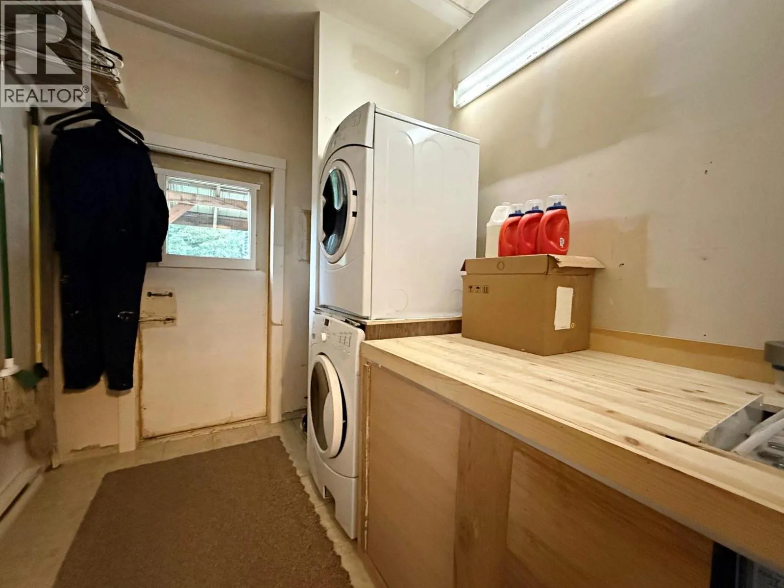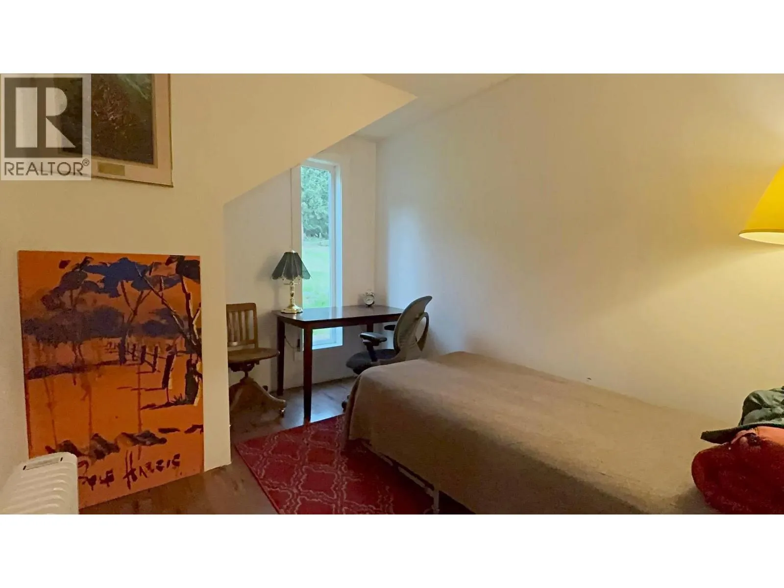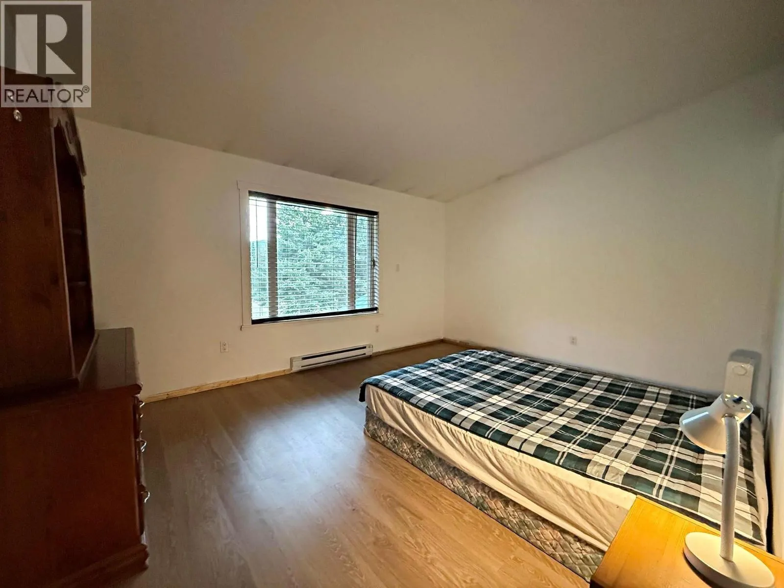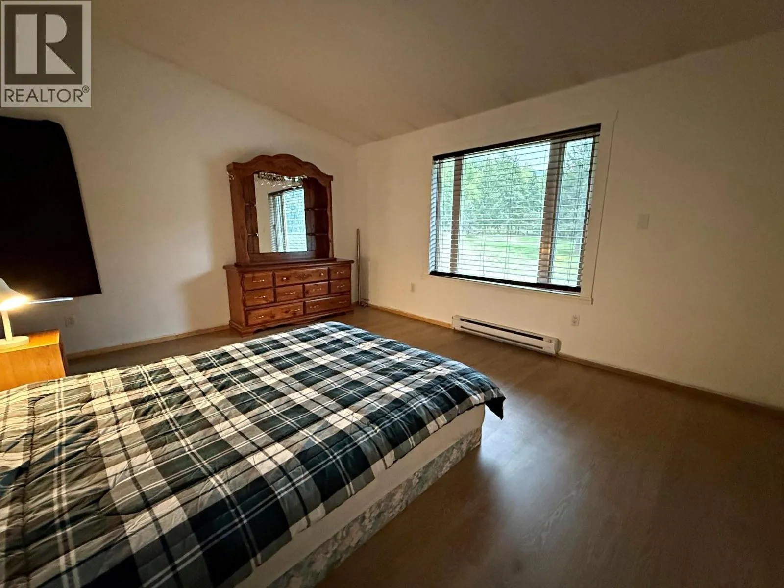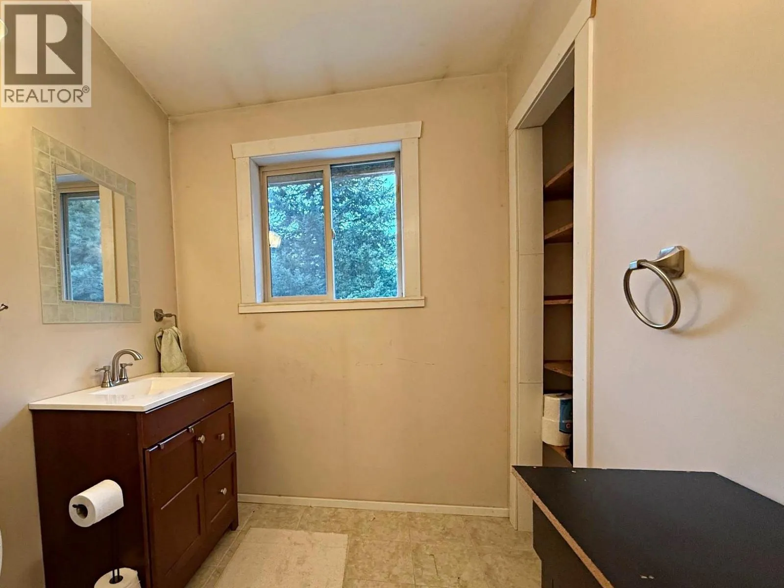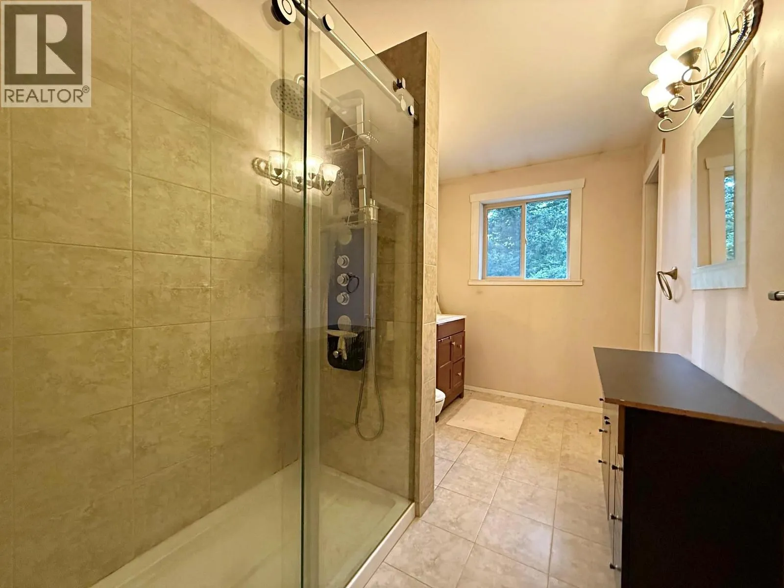
5420 Heffley Louis Creek Road, Kamloops, British Columbia V0E 1Z0

Listed for:
$495,000
2 beds
2 baths
Listed 39 days ago
House for rent: 5420 Heffley Louis Creek Road, Kamloops, British Columbia V0E 1Z0

View all 40 photos

About

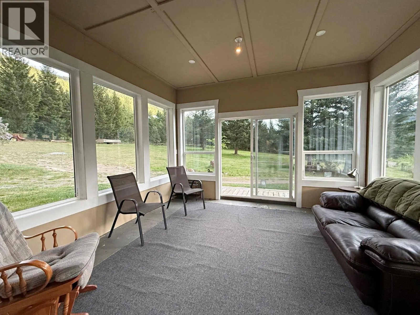
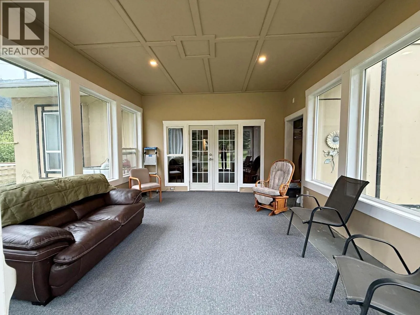
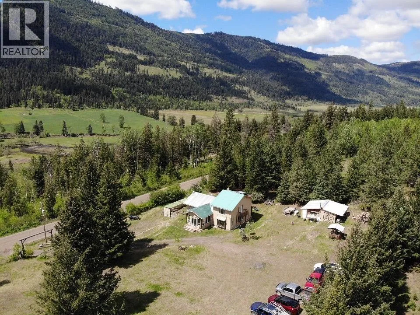
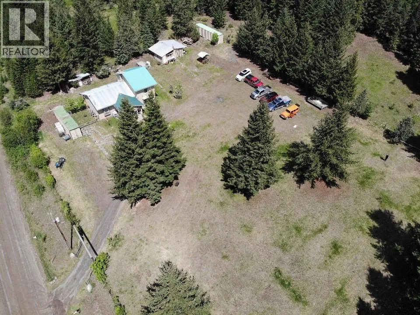
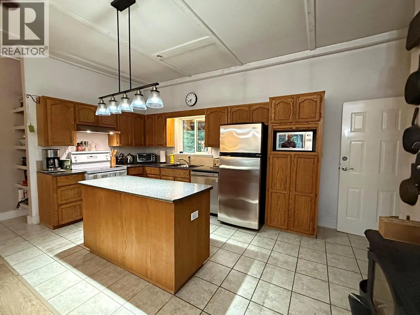
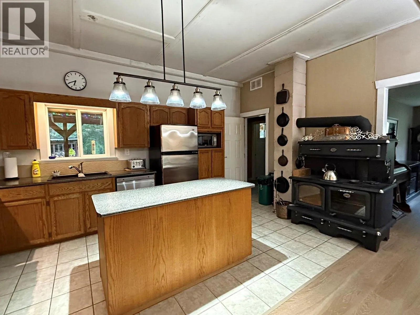
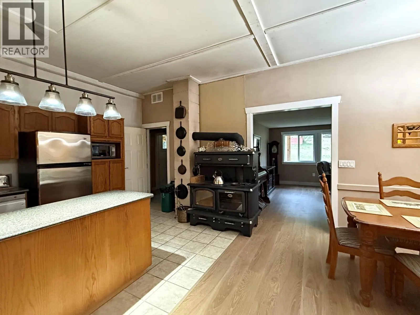
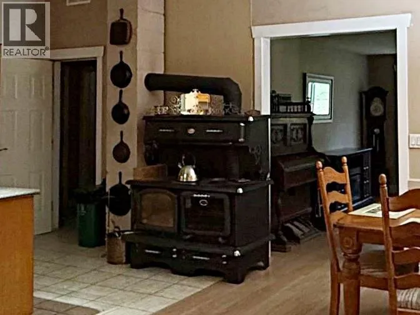
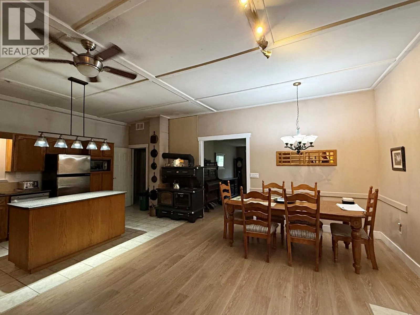
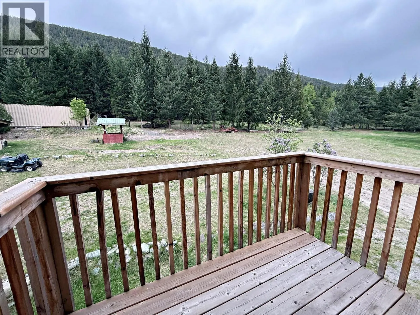
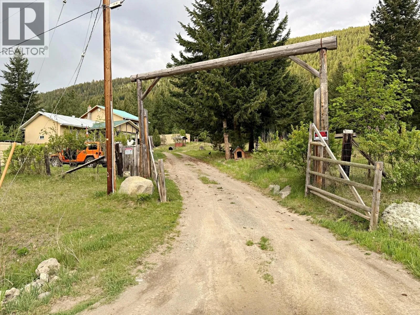
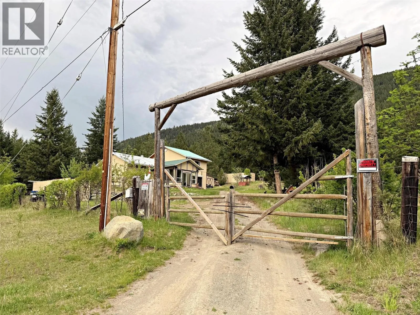
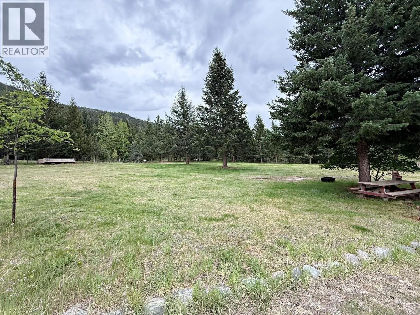
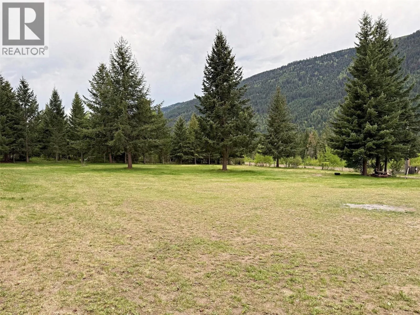
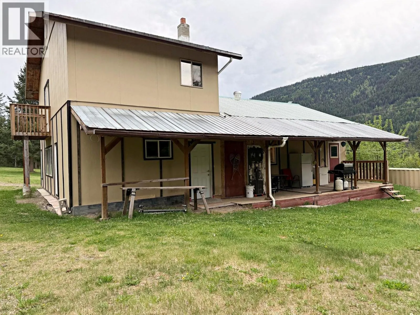
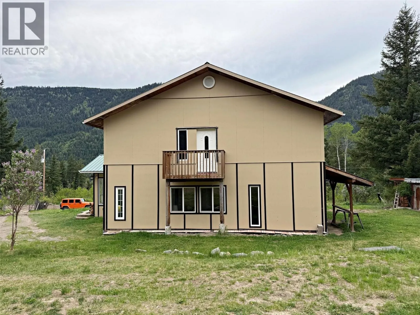
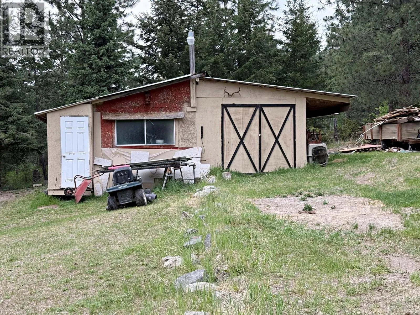
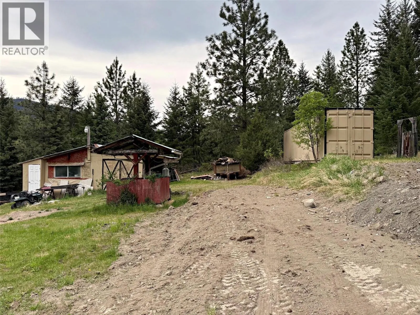
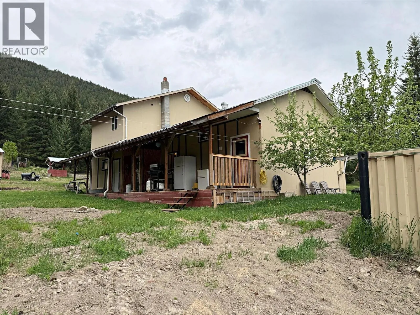
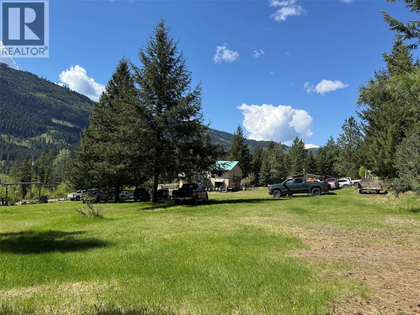
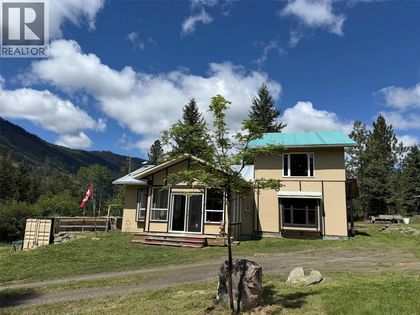
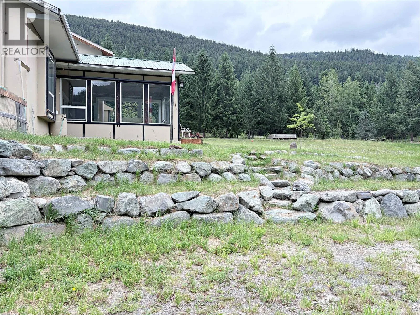
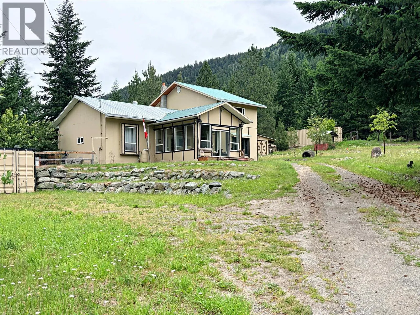
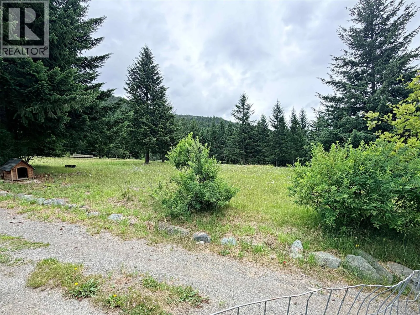
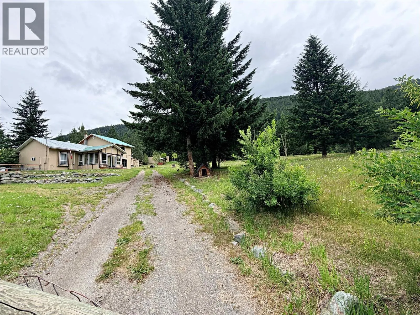
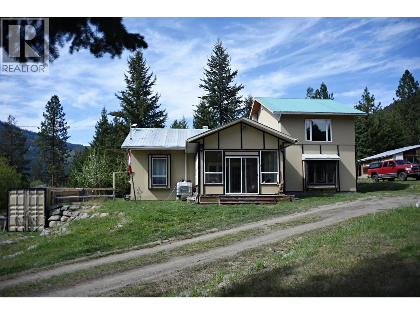
The current owners are motivated to sell this property. It is 2-bedroom, 2-bathroom, 1800 square foot house on 1.5 acres of fenced land. The property provides easy access to Sun Peaks, a 30-minute drive, and is only 50 minutes to Kamloops or 20 minutes to Barriere. (The Heffley-Louis Creek Road is well maintained year-round.) The building is a renovated schoolhouse that was built in 1950/51 and had major renovations completed in 2006-09. The building sits on a concrete foundation. The exterior is clad in Hardy Panel with a steel roof. It has a water system that harvests water from the roof to store 8500 gallons of water in an underground cistern. In 2024 the current owners installed a Whole House UV filter system to filter for potable water. The house is connected to BC Hydro with a 200 amp service to power, LED lighting, electric baseboards and an electric hot water heater, installed in 2026. The house has a CSA approved wood burner with an oven. The chimney was swept and cleaned 2026. Also included in this property is a small workshop/chicken coop and two 40-foot Sea-Cans. As per Seller (id:27476)

Property Highlights

MLS® Number
10402938
Type
Single Family
Ownership Type
Freehold
Land Size
1.5 ac|1 - 5 acres
Parking Space Total
1

Building

Building Type
House
Storeys
2.00
Square Footage
1828 sqft
Bathrooms Total
2
Bedrooms Total
2
Exterior Finish
Wood
Fireplace Present
Yes
Basement Type
Basement Features
Building Heating Type
Baseboard heaters, Stove
Heating Fuel
Electric, Wood
Building Cooling Type

Utilities

Water
Cistern

Room Layout

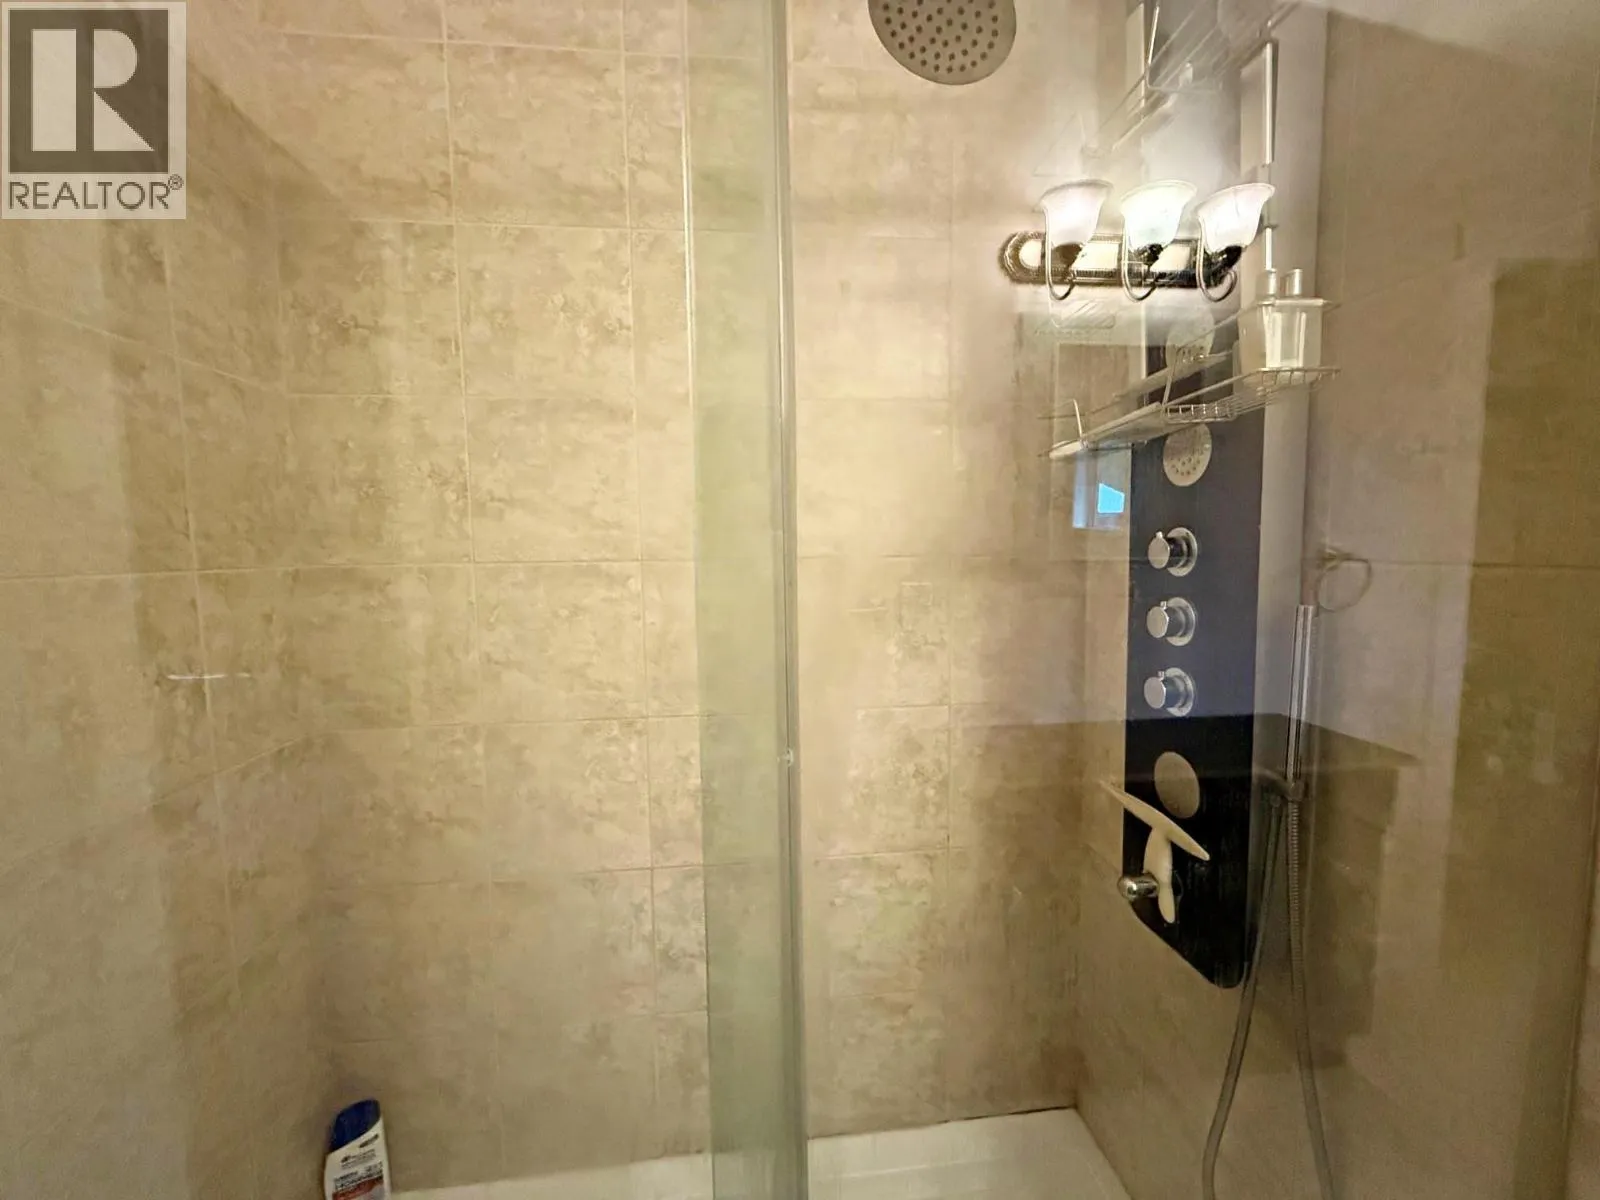
3pc Bathroom
Second level
11'6'' x 6'5''
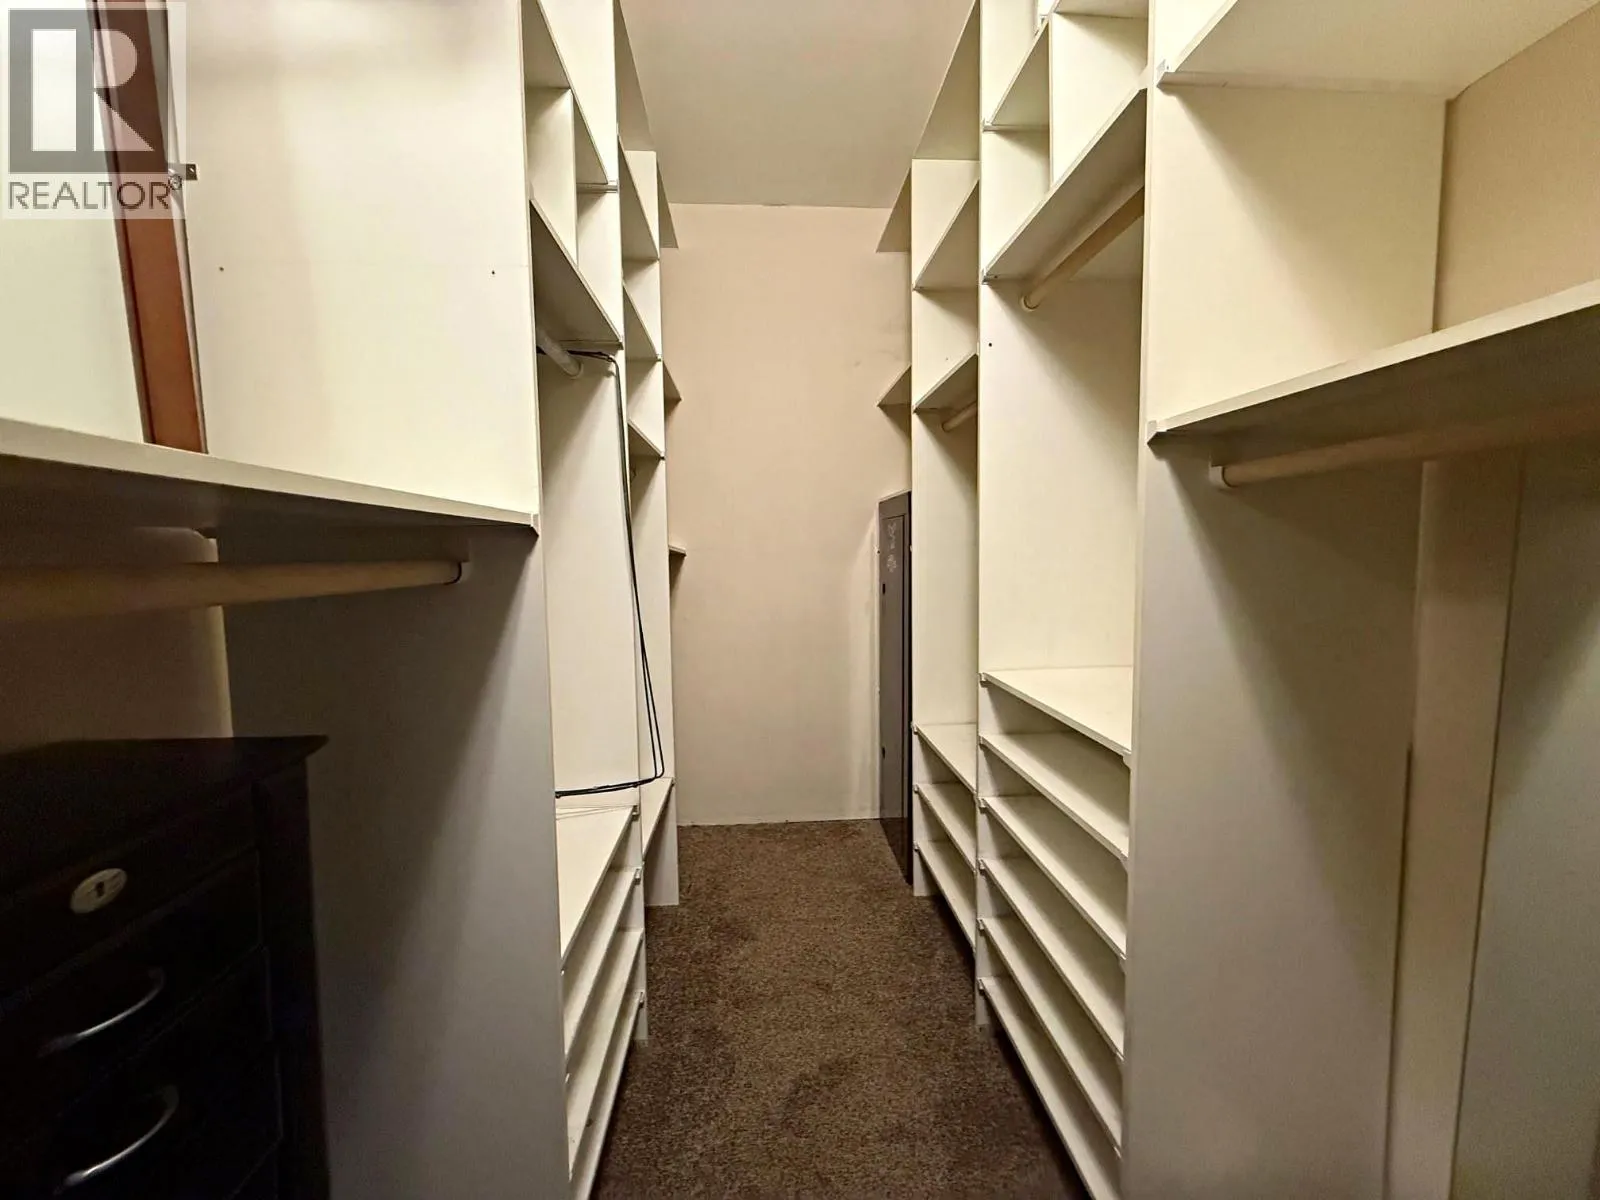
Storage
Second level
8'7'' x 5'6''
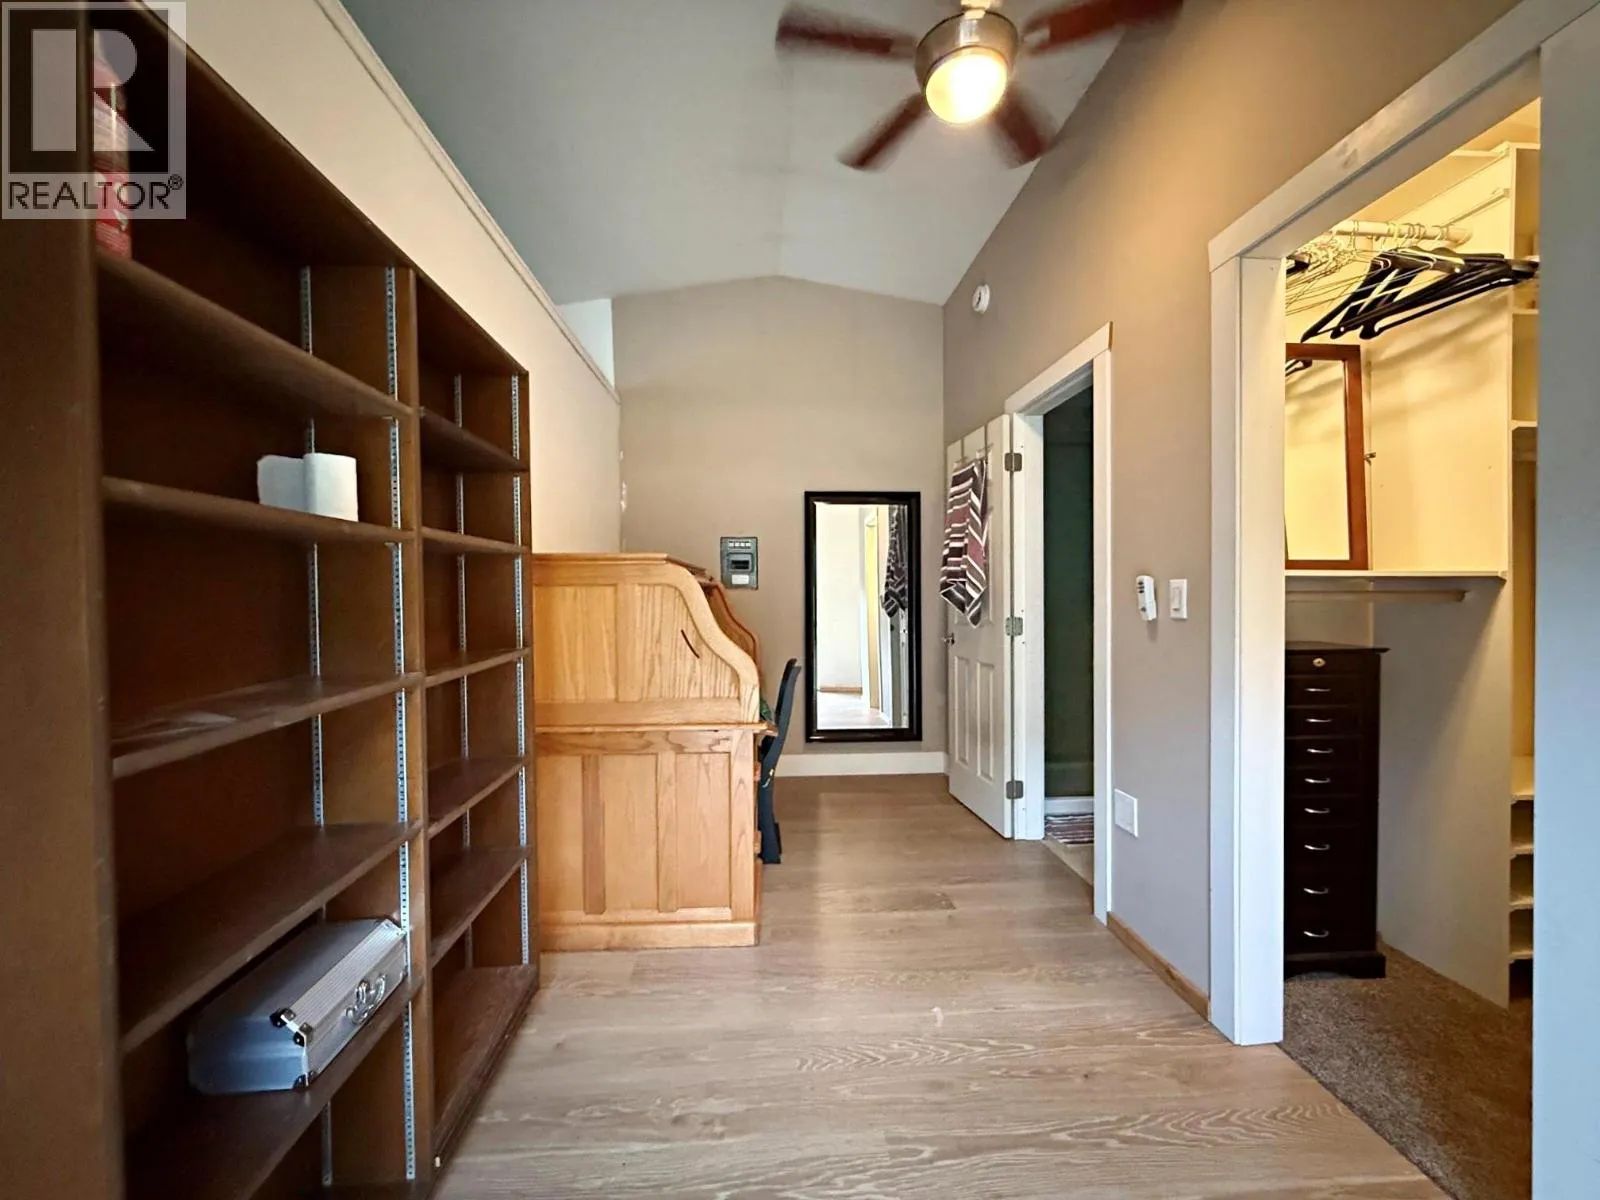
Library
Second level
15'2'' x 6'10''
Primary Bedroom
Second level
15'4'' x 11'11''
3pc Bathroom
Main level
9' x 5'7''
Sunroom
Main level
15'10'' x 13'9''
Foyer
Main level
11'4'' x 4'8''
Laundry room
Main level
9'7'' x 8'2''
Bedroom
Main level
11'6'' x 9'2''
Den
Main level
10'4'' x 8'1''
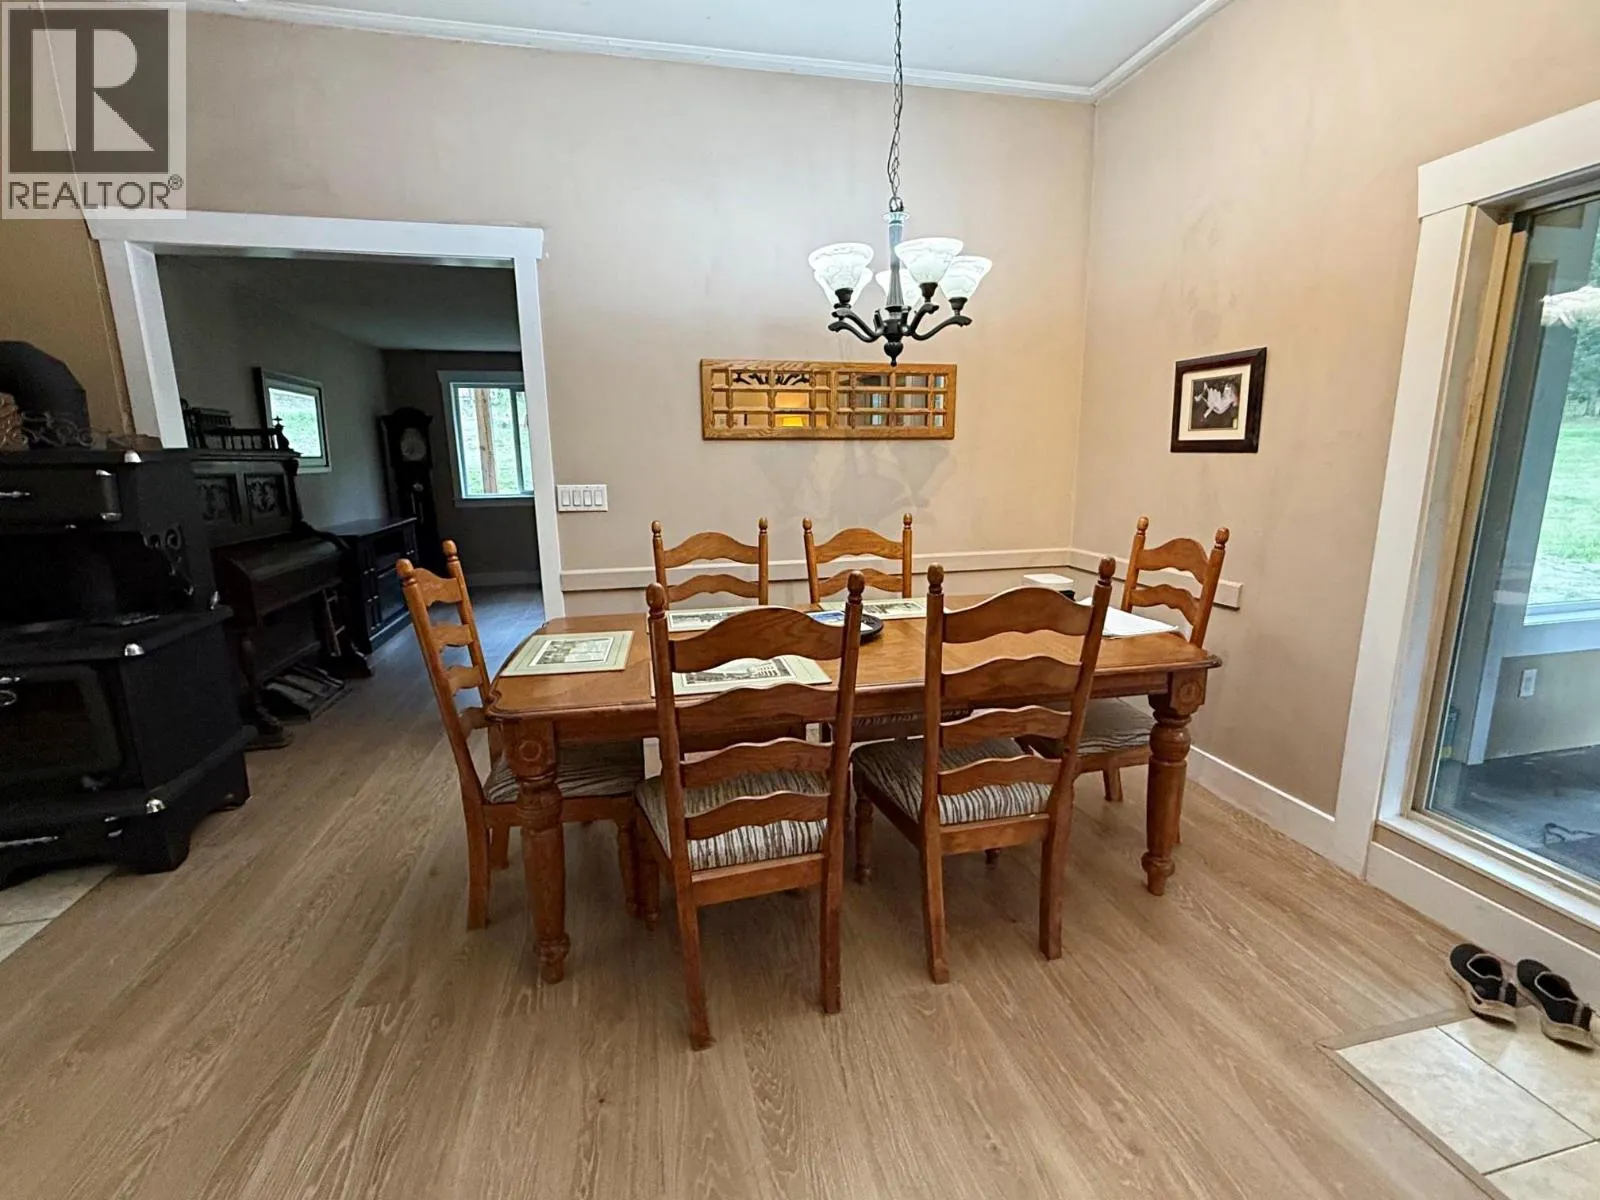
Dining room
Main level
19'3'' x 13'
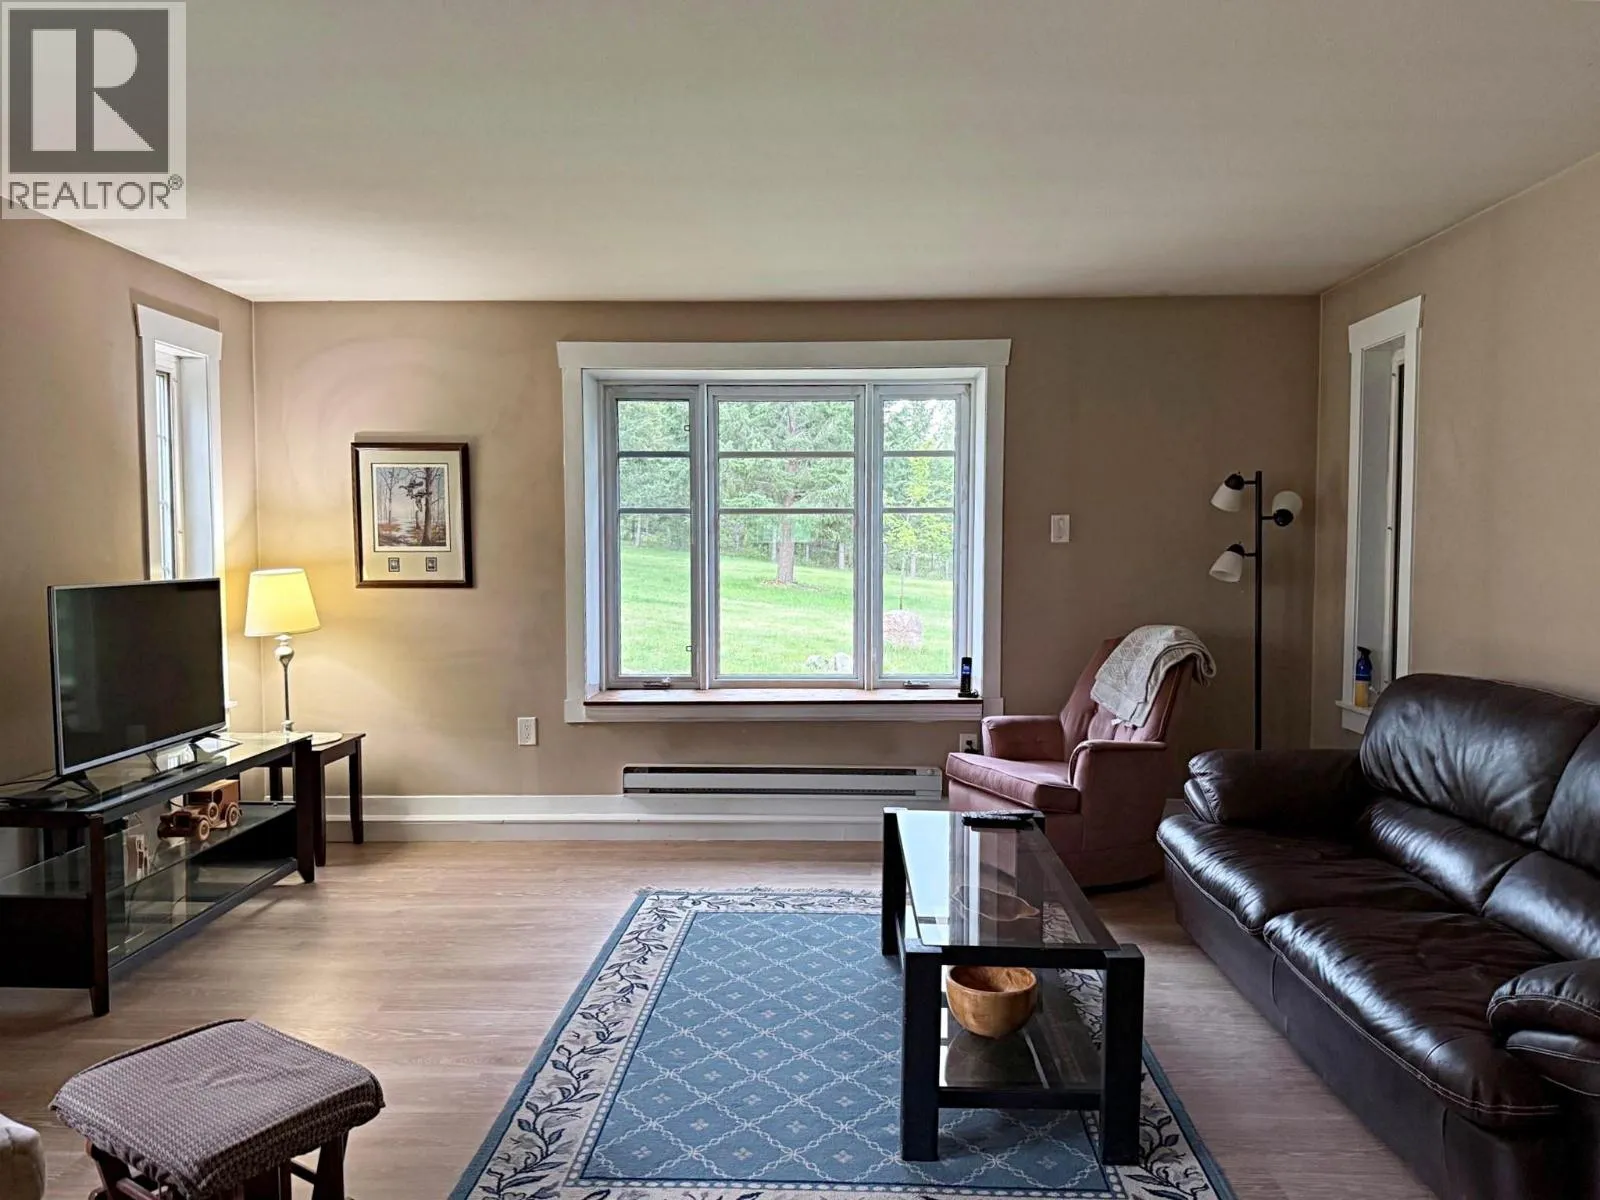
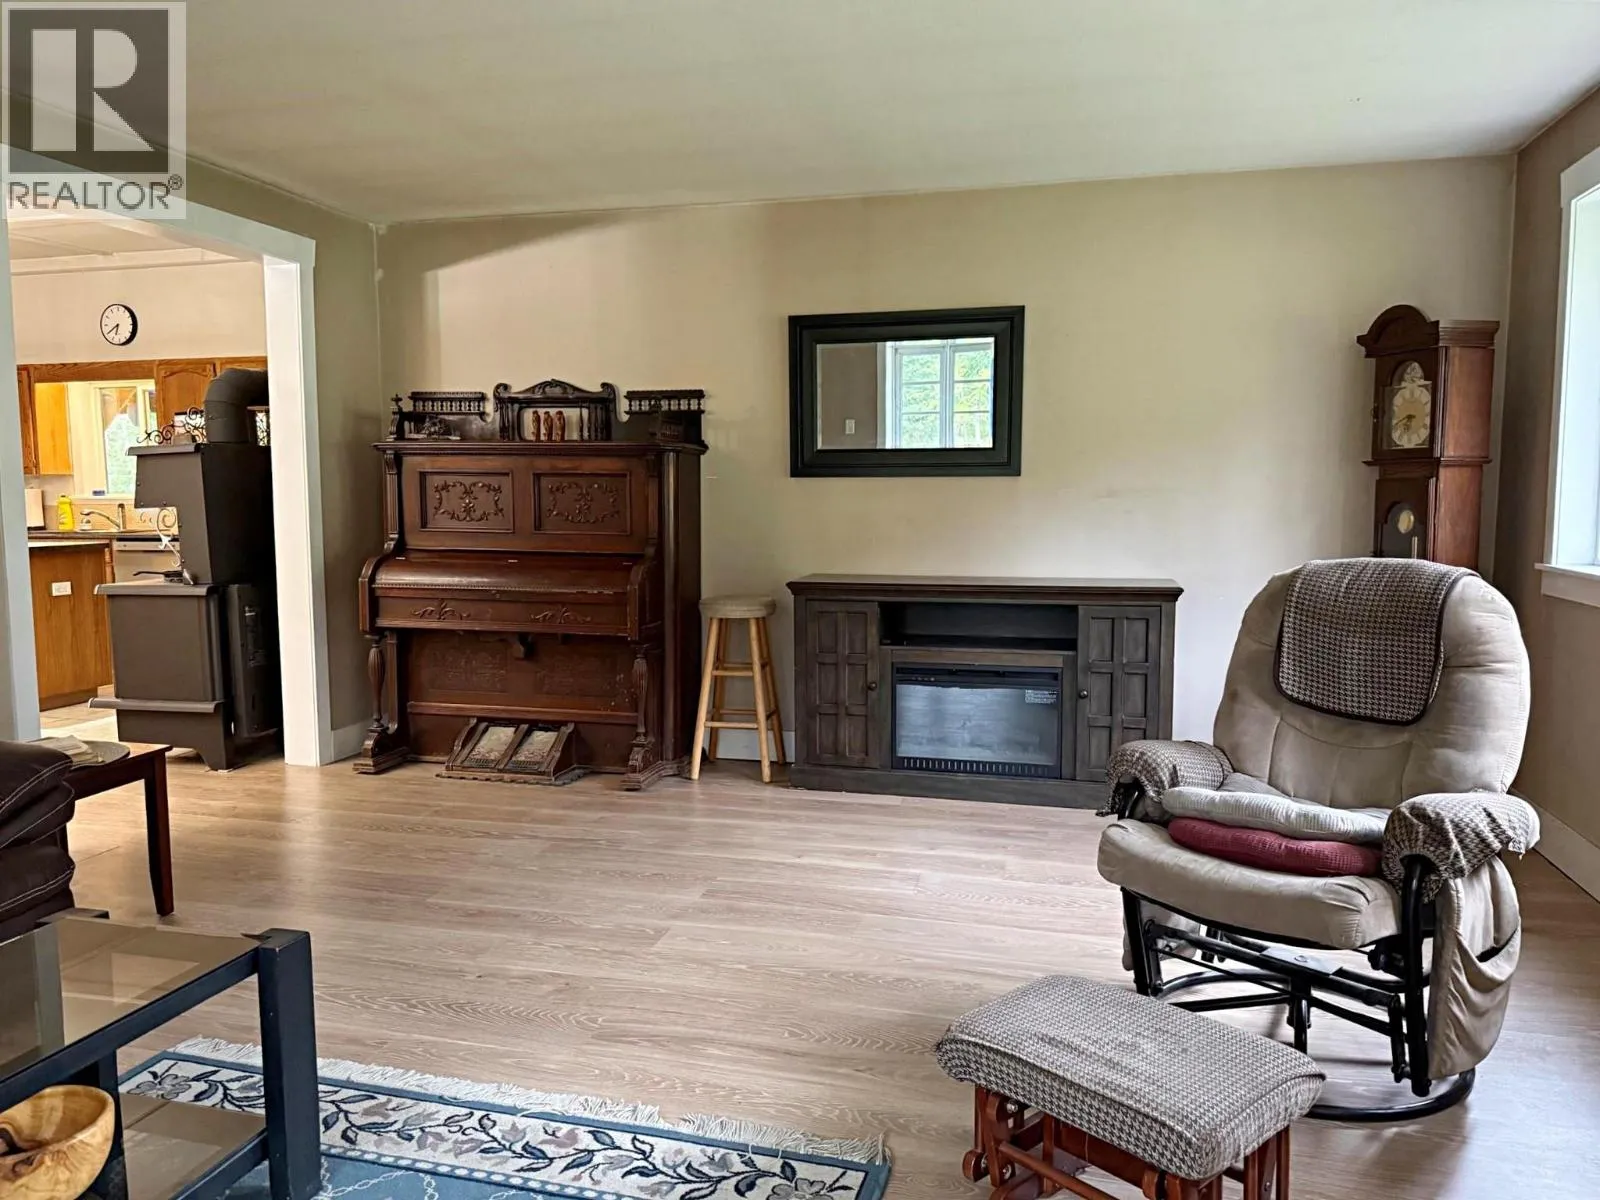
Living room
Main level
19'7'' x 15'5''
Kitchen
Main level
19'3'' x 5'10''

Location

Learn more about this property
Listing provided by:
RE/MAX Integrity Realty
MLS® number:
10402938
Agent:
Kathy Campbell
*Indicates required field
Name is required
Email is required
Please enter a valid phone number (e.g., 416-111-1111).