137 Mcgill Road Unit# 75, Kamloops, British Columbia V2C 1L9

Listed for:
$349,900
3 beds
2 baths
Listed 16 days ago
Row / Townhouse for rent: 137 Mcgill Road Unit# 75, Kamloops, British Columbia V2C 1L9

View all 37 photos

About

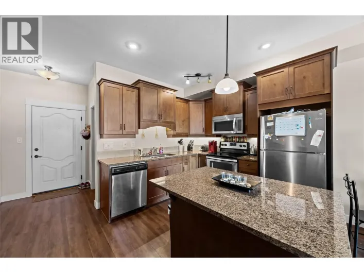
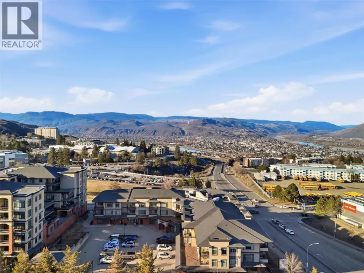
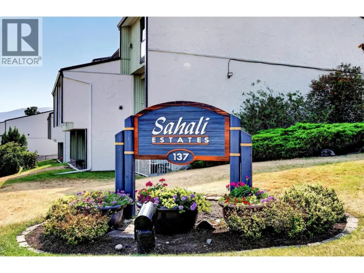
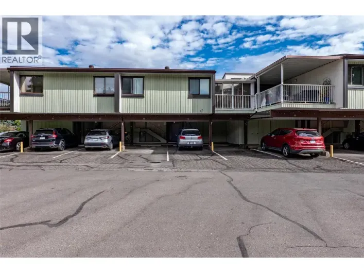
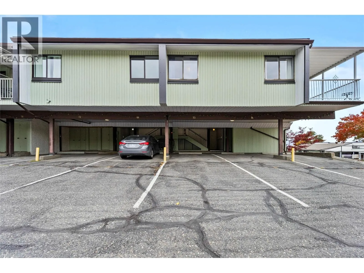
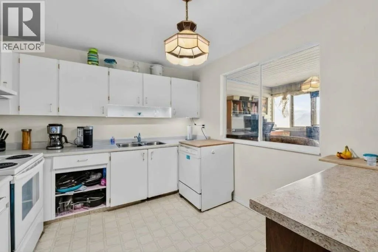
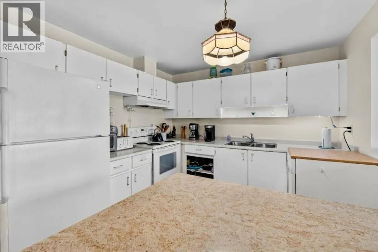
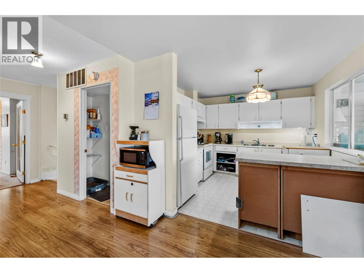
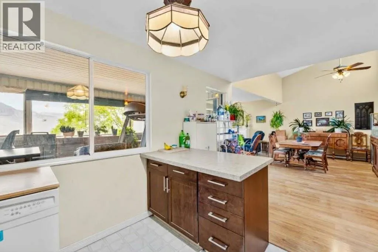
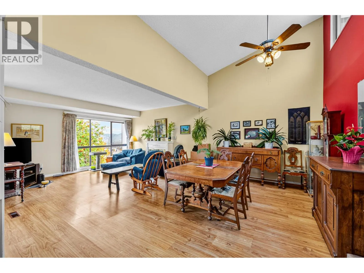
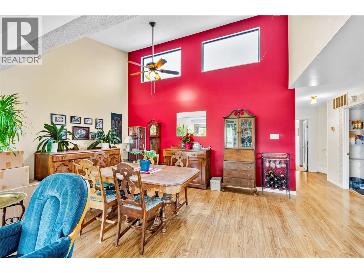
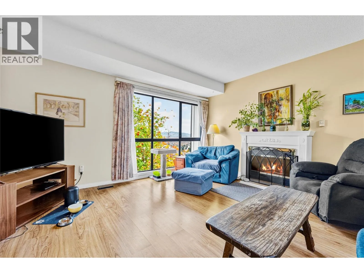
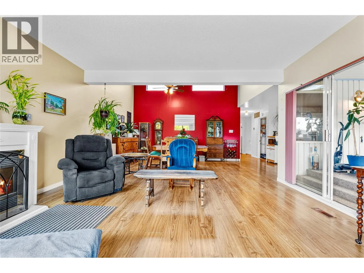
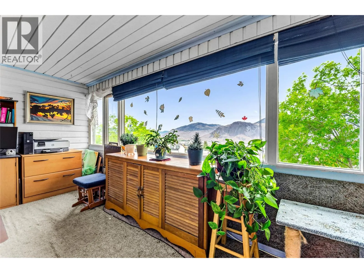
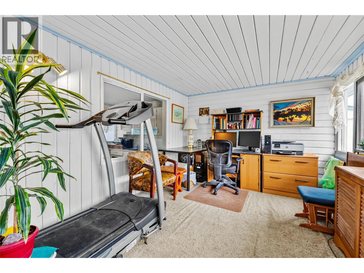
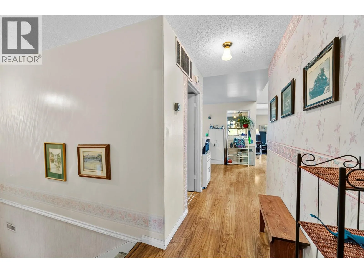
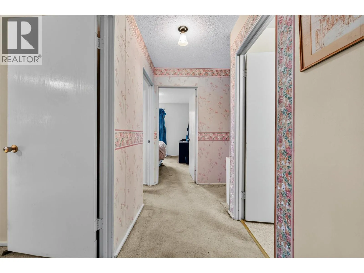
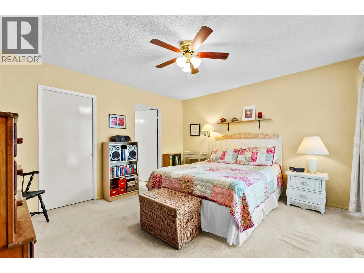
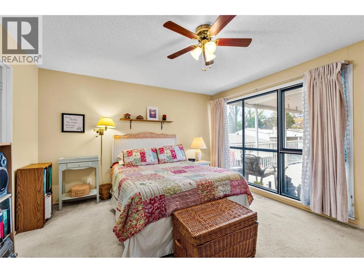
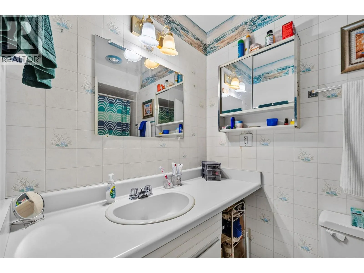
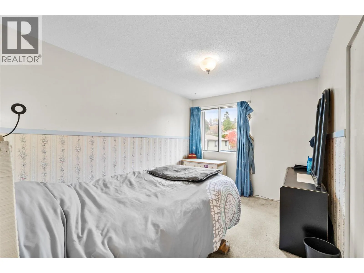
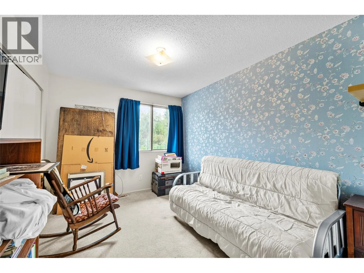
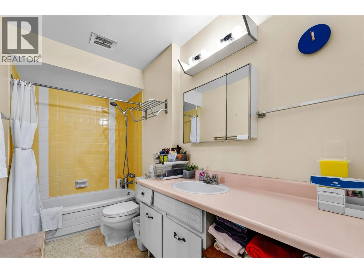
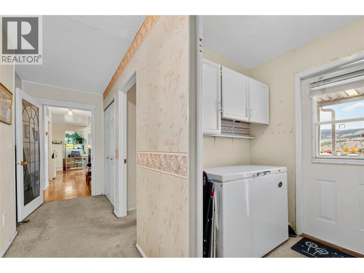
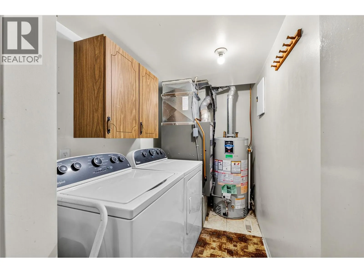
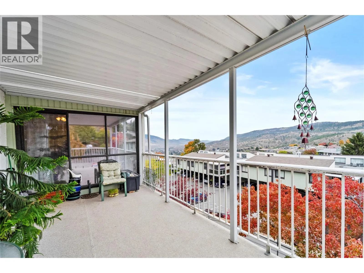
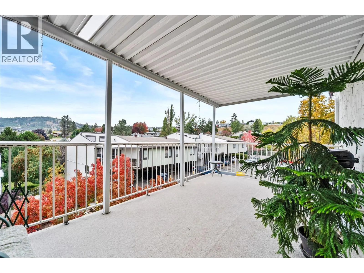
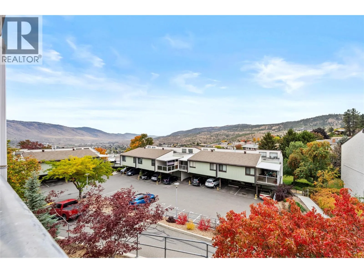
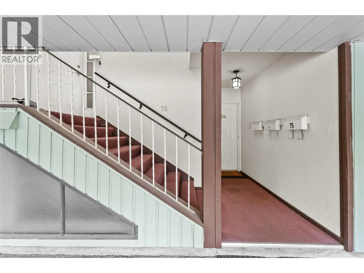
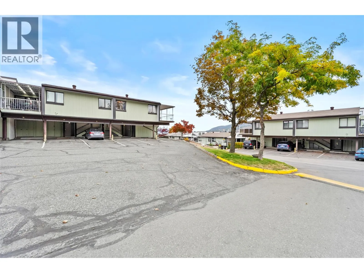
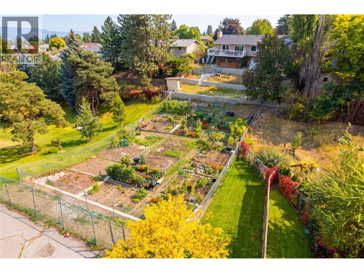
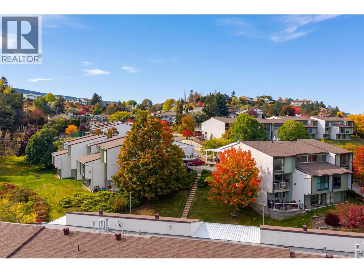
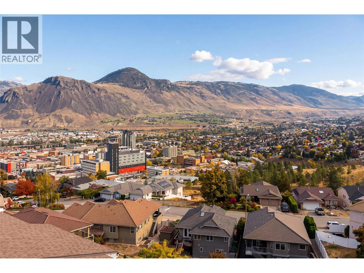
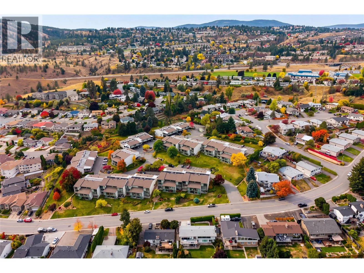
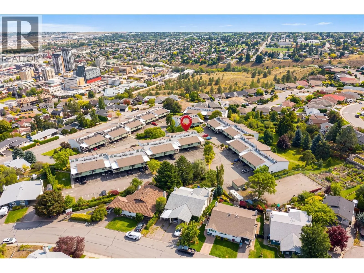
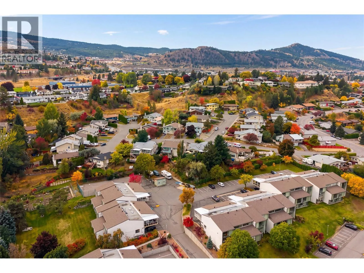
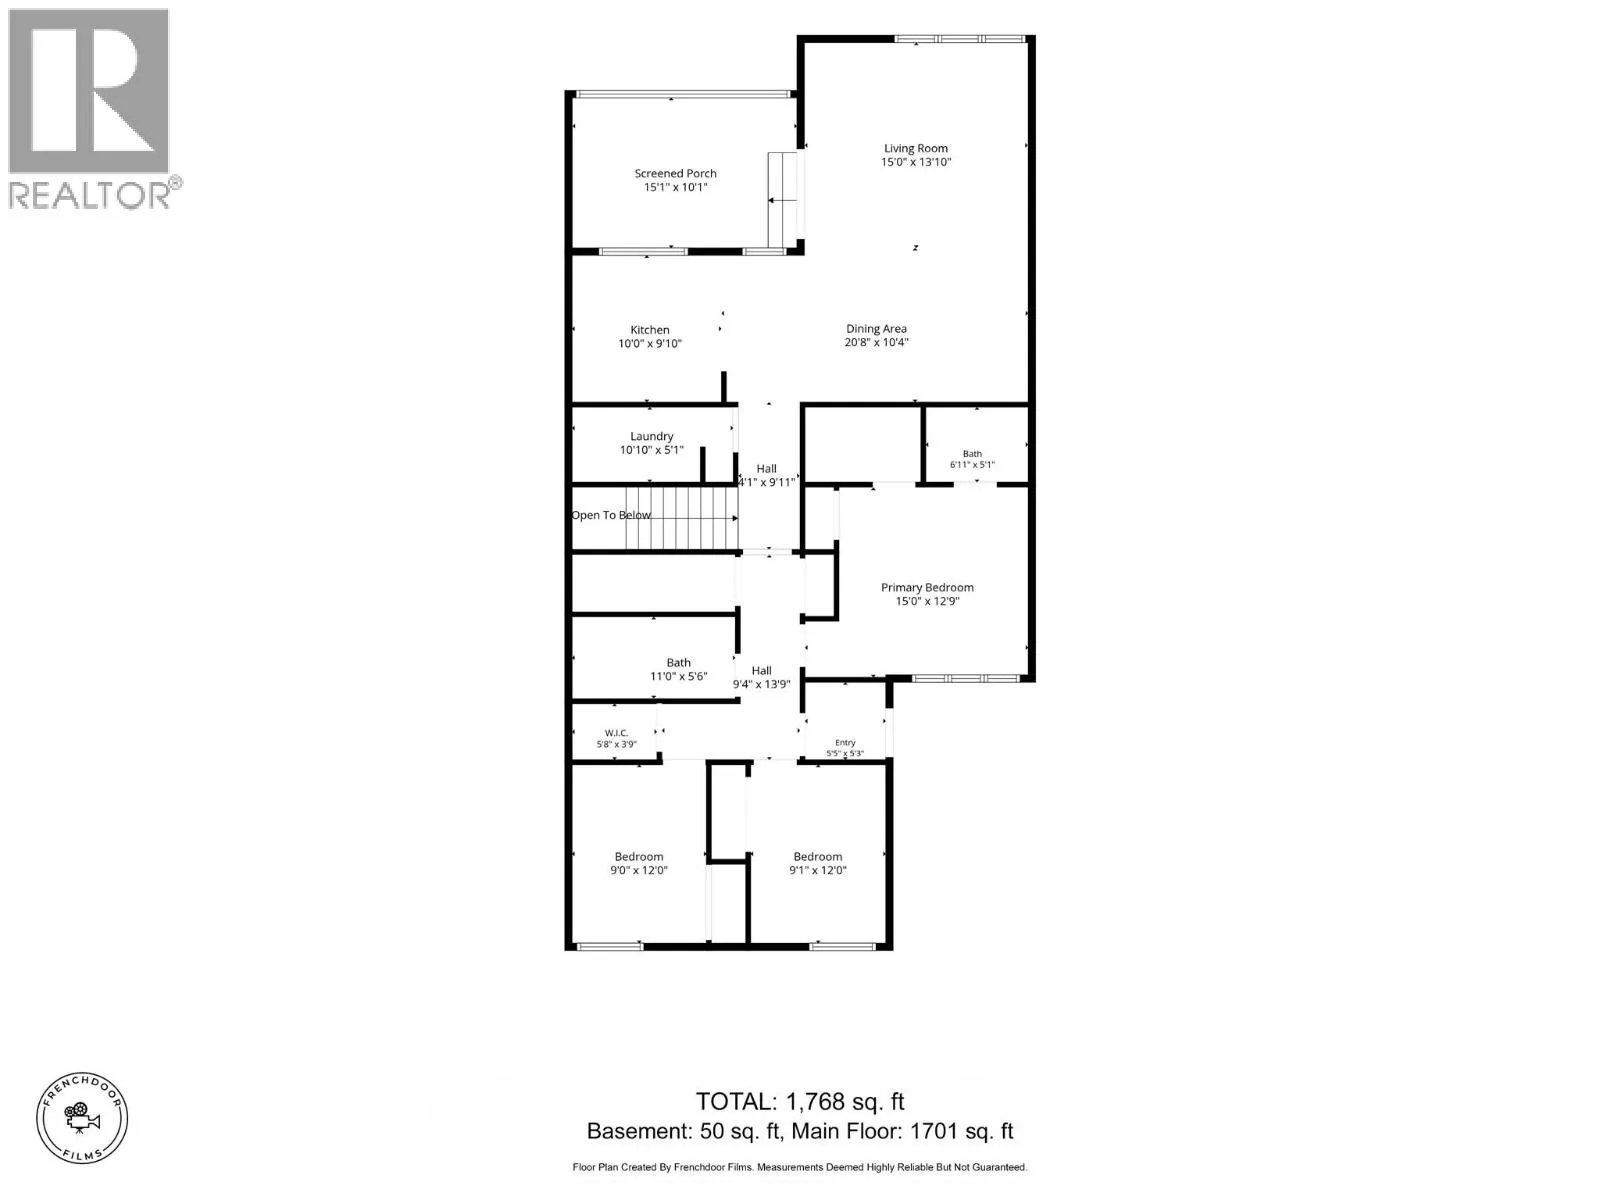
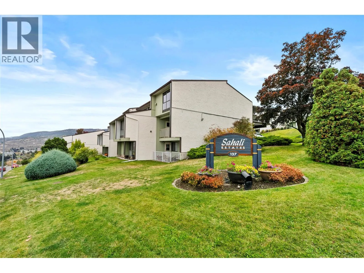
Probably one of the best locations in the complex! Perched on the top row of a desirable Lower Sahali complex, this top-floor end unit offers approximately 1768 sqft of bright living space with exceptional panoramic valley and mountain views. Featuring 3 bedrooms and 2 full bathrooms, the open-concept layout is defined by vaulted ceilings, expansive floor-to-ceiling windows and a cozy gas fireplace in the living room. The primary suite includes a W/I closet and a 4-piece ensuite. The bonus enclosed sunroom provides versatile flex space for a home office, gym or creative studio. The unit has convenient in-unit storage. Enjoy outdoor living on the private covered deck, which features updated vinyl flooring. This well-maintained complex has seen some great updates over the years. This home presents a solid value-add opportunity with immense personalization or investment potential, with a spacious layout ready for your updates and design preferences. Unbeatable central location just minutes from TRU, RIH, all Downtown Kamloops amenities, Peterson Creek hiking trails, transit and shopping. HWT (2023). Measurements taken from French Door Films digital floor plan. (id:27476)

Property Highlights

MLS® Number
10402997
Type
Single Family
Community Name
Sahali Estates
Maintenance Fee
670.82
Ownership Type
Strata
Land Size
under 1 acre
Parking Space Total
1

Building

Building Type
Row / Townhouse
Storeys
1.00
Square Footage
1768 sqft
Bathrooms Total
2
Bedrooms Total
3
Fireplace Present
Yes
Basement Type
Basement Features
Building Heating Type
See remarks
Heating Fuel
Building Cooling Type
Central air conditioning

Utilities

Water
Municipal water
Utility Sewer
Municipal sewage system

Room Layout

Laundry room
Main level
10'10'' x 5'1''
Full ensuite bathroom
Main level
6'11'' x 5'1''
4pc Bathroom
Main level
11'0'' x 5'6''
Storage
Main level
5'8'' x 3'9''
Bedroom
Main level
9'0'' x 12'0''
Bedroom
Main level
9'1'' x 12'0''
Primary Bedroom
Main level
15'0'' x 12'9''
Sunroom
Main level
15'1'' x 10'1''
Living room
Main level
15'0'' x 13'10''
Dining room
Main level
20'8'' x 10'4''
Kitchen
Main level
10'0'' x 9'10''

Location

Learn more about this property
Listing provided by:
Royal LePage Westwin Realty
MLS® number:
10402997
Agent:
Micheline Stephenson
*Indicates required field
Name is required
Email is required
Please enter a valid phone number (e.g., 416-111-1111).

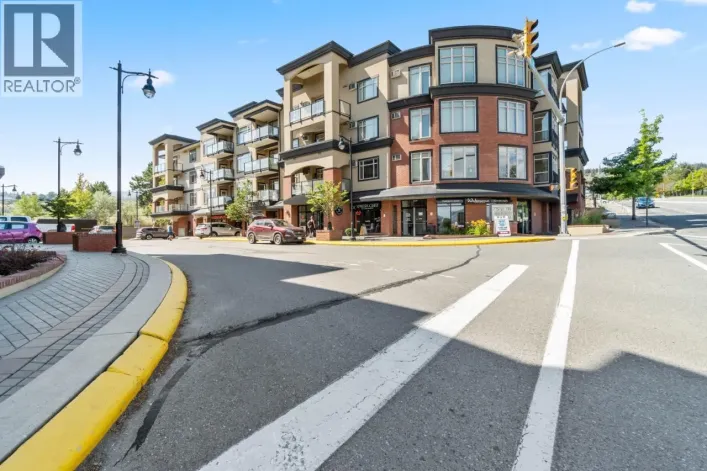
Street Spotlight - For sale