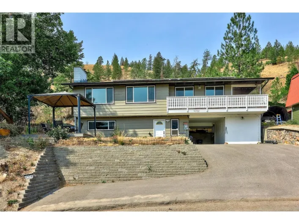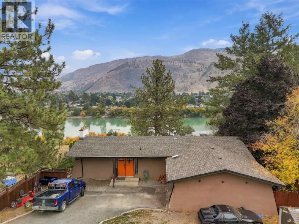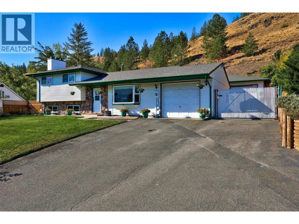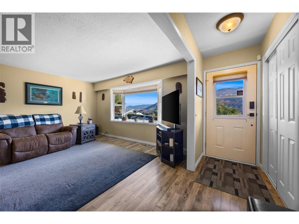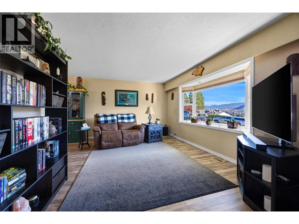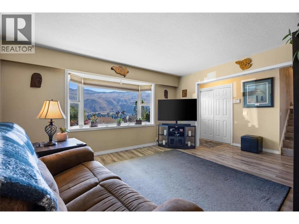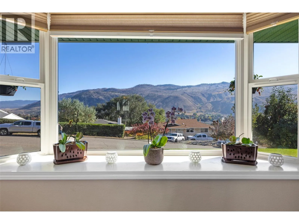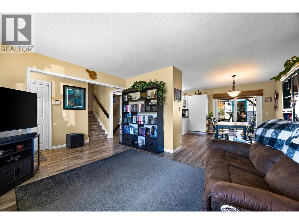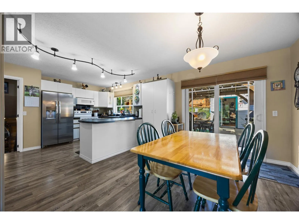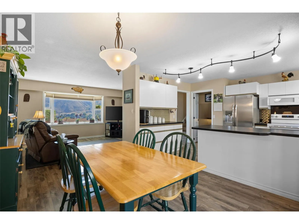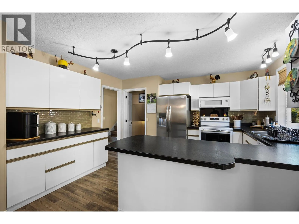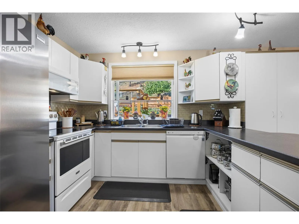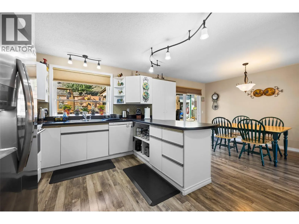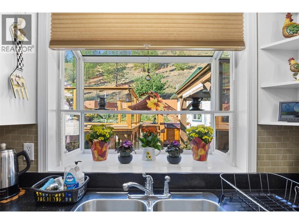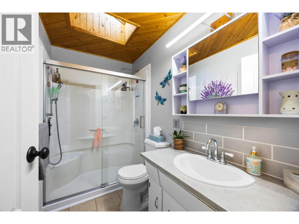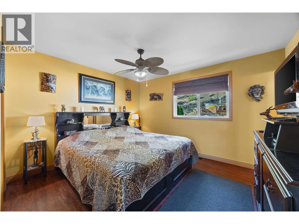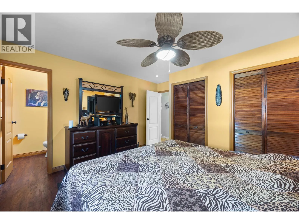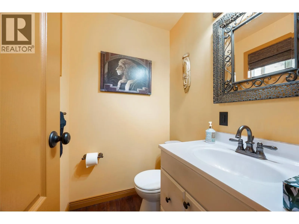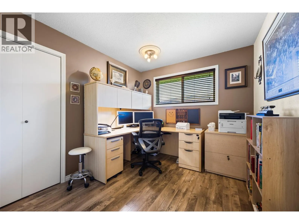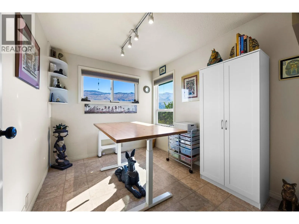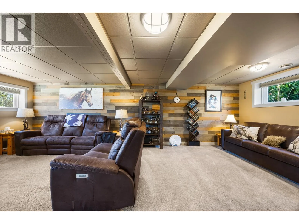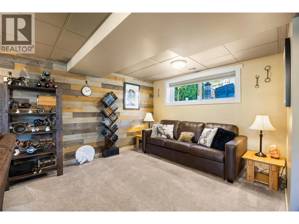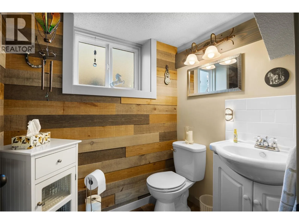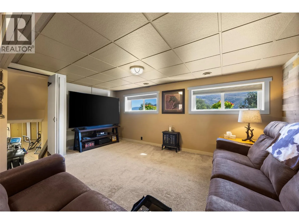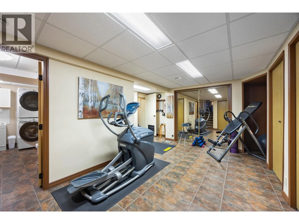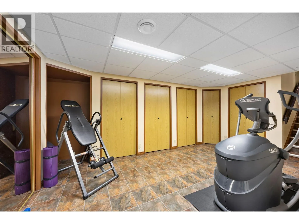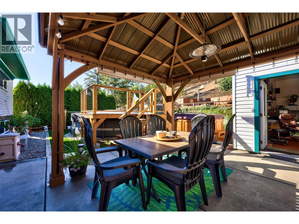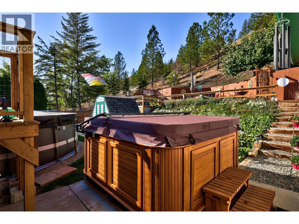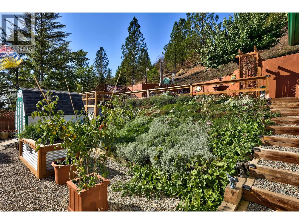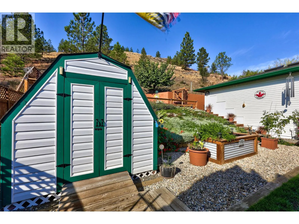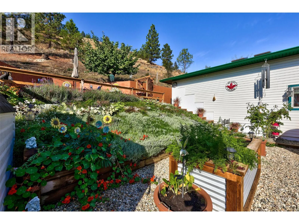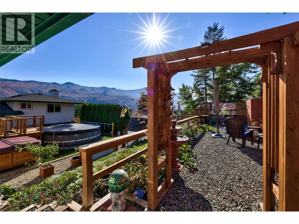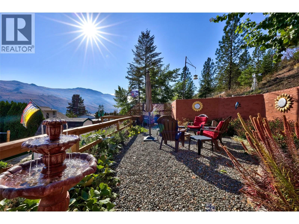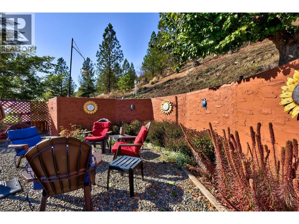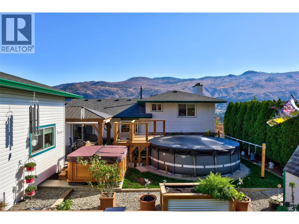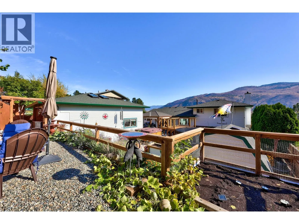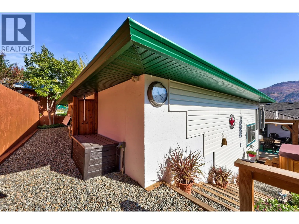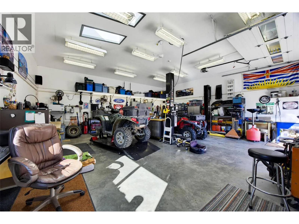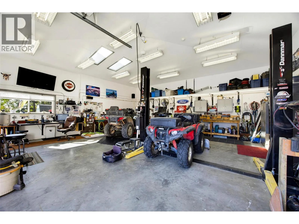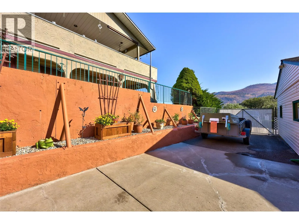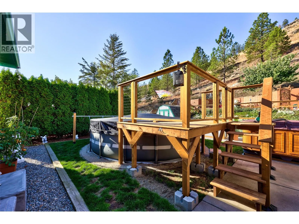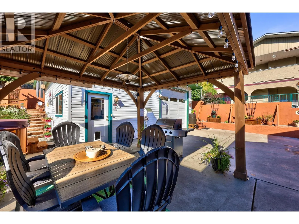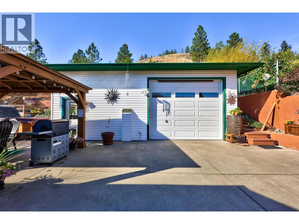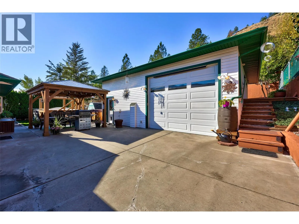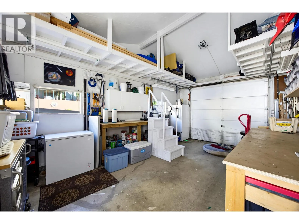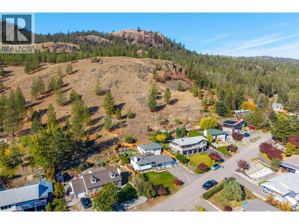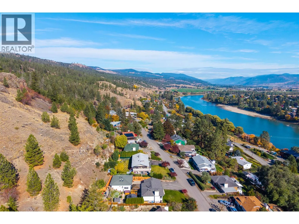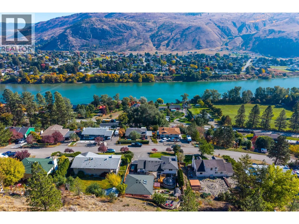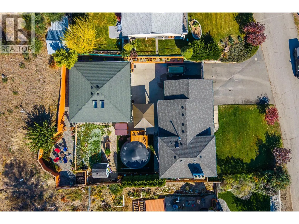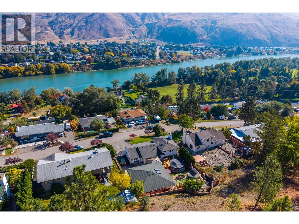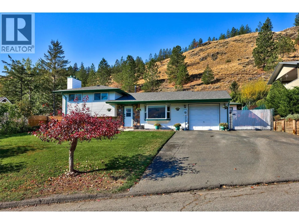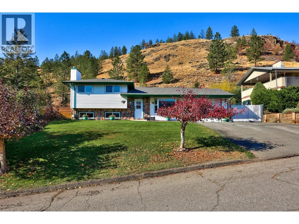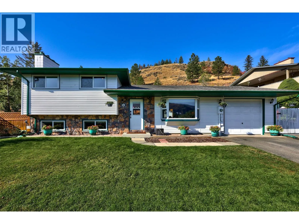
A truly one of a kind Kamloops property, this 3 bedroom, four level split offers approximately 2,200 sq. ft. of finished living space, backing directly onto the Lac du Bois grasslands with no rear neighbours, mountain views and a peaceful natural backdrop. For those looking for a great shop setup, this property will not disappoint. The 30ft x 30ft heated shop features a vehicle lift, heated floors, compressed air throughout, 220V for welders, 20 amp plugs and 200 amp service, with backyard vehicle access and plenty of additional parking. The home also includes an attached garage and RV parking. The backyard is set up to enjoy, with a 16' x 4' above ground pool and deck, four person hot tub, and an elevated propane fire pit seating area overlooking the property and mountains, a perfect spot for morning coffee or an evening by the fire. Inside, four finished levels provide plenty of room to spread out. The home has seen numerous updates over the years, including a 2020 roof, 2019 furnace, updated windows, a renovated main bathroom in 2025, along with updated flooring and paint throughout much of the home. For anyone who works from home, streams or games, almost every room is hard wired for internet through a 16 port network and server station. Set on a quiet street with underground services and no street lights, this property offers a unique combination of privacy, outdoor living, an impressive shop, extensive parking, modern connectivity and direct access to nature. (id:27476)