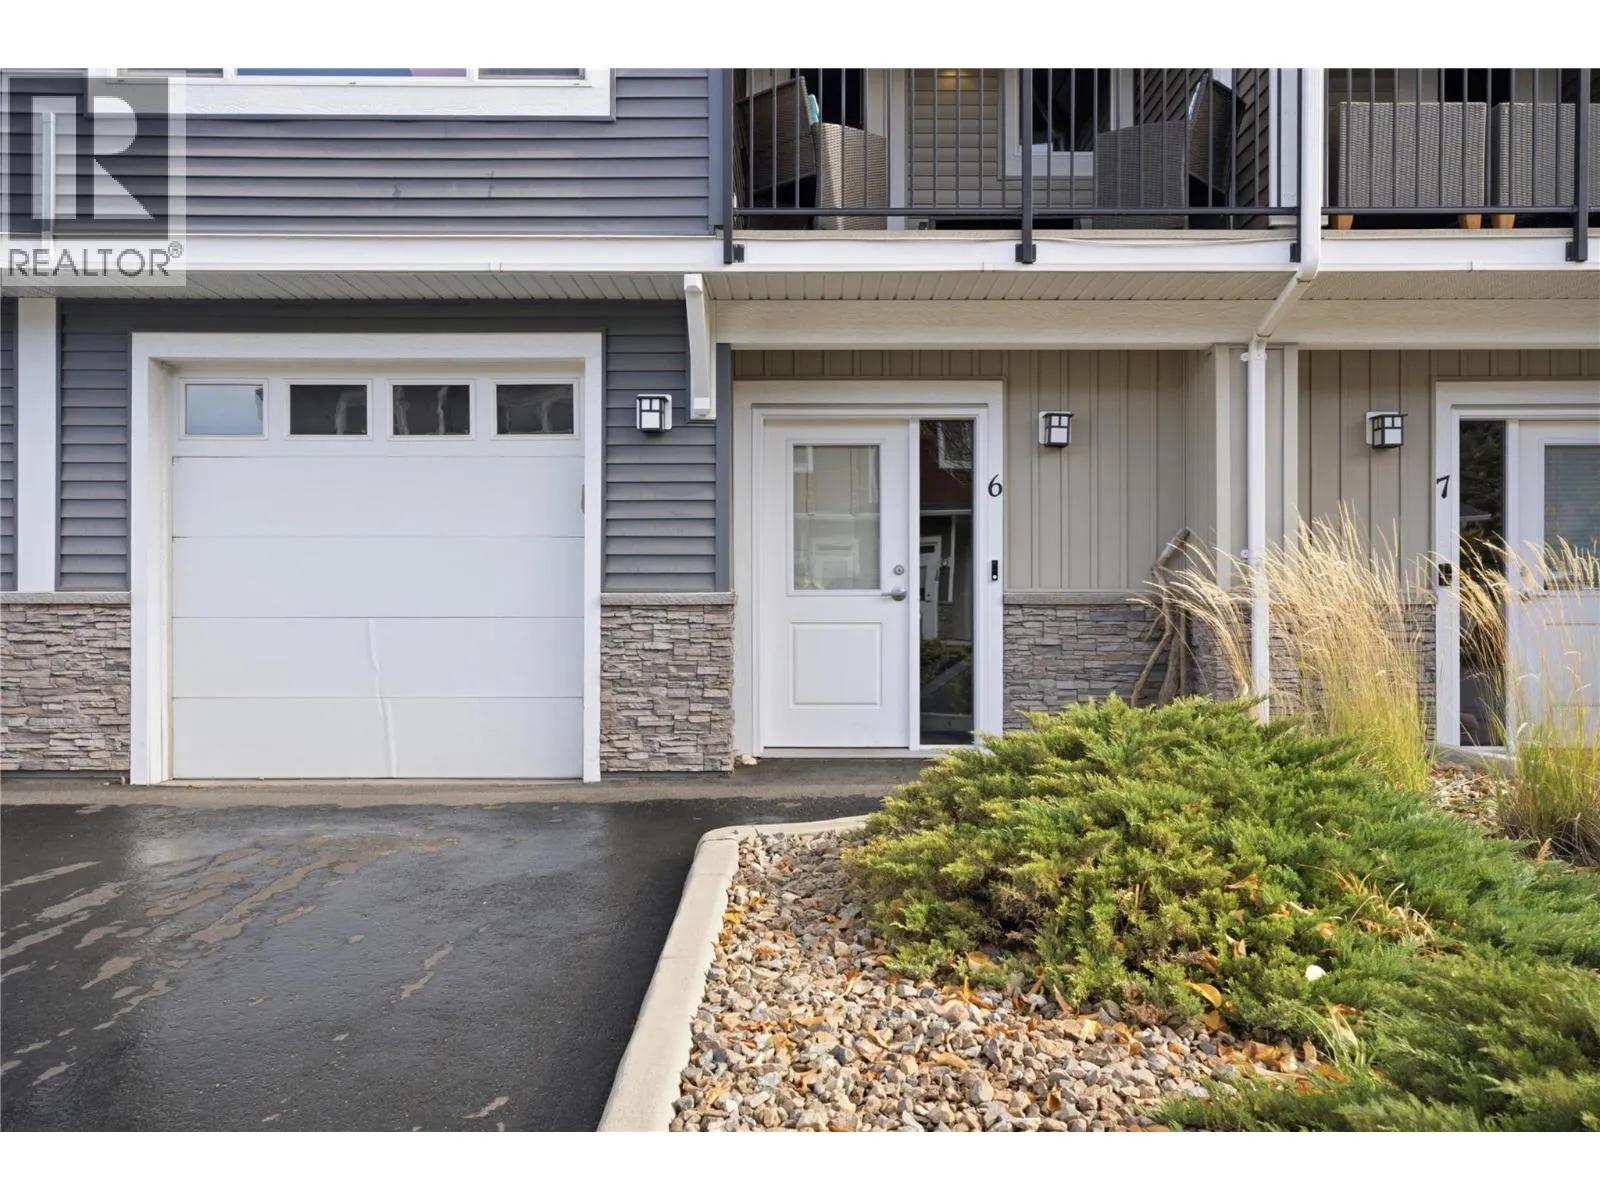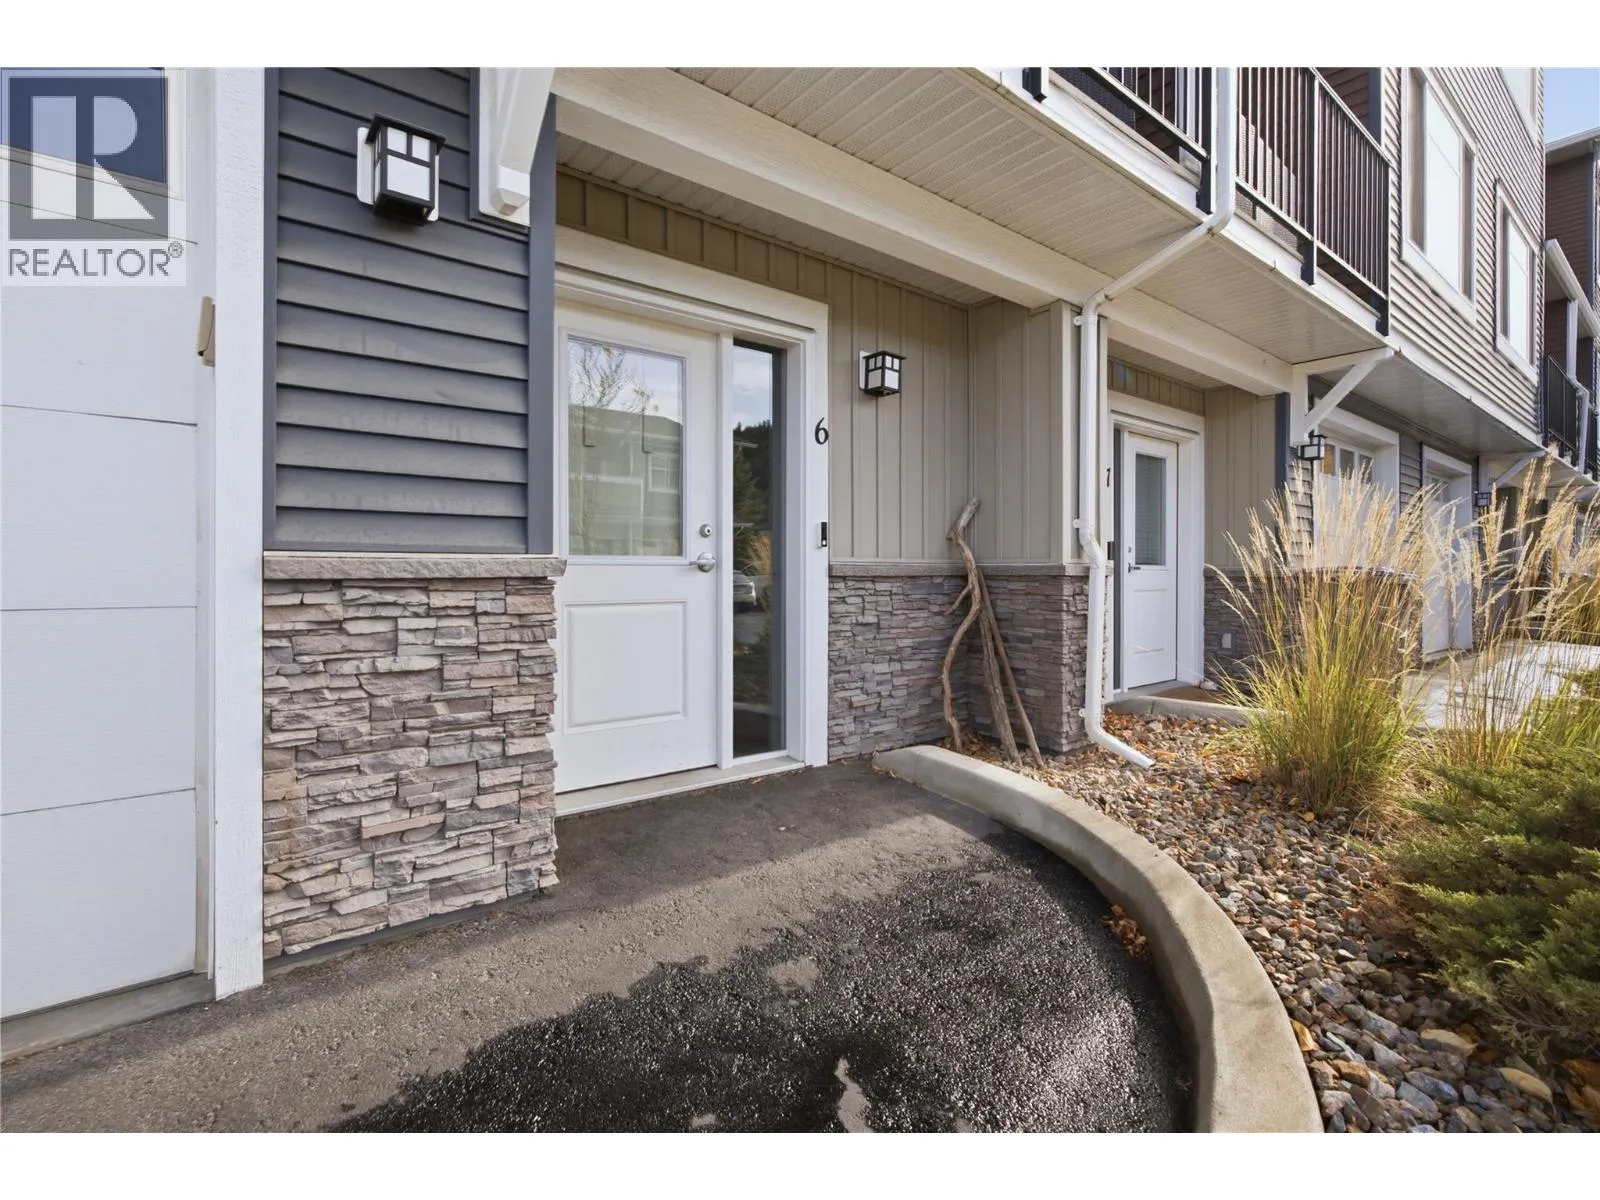
1711 Copperhead Drive Unit# 6, Kamloops, British Columbia V1S 0C2

Listed for:
$524,900
2 beds
3 baths
Listed 32 days ago
Row / Townhouse for rent: 1711 Copperhead Drive Unit# 6, Kamloops, British Columbia V1S 0C2

View all 34 photos

About

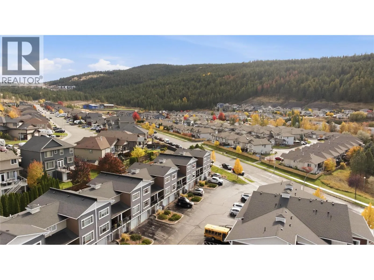
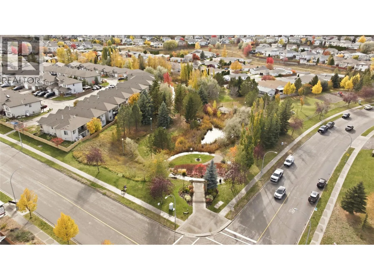
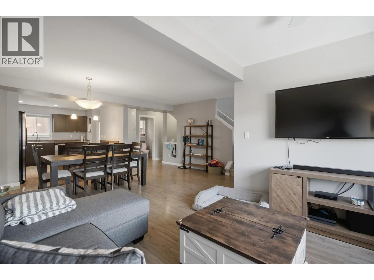
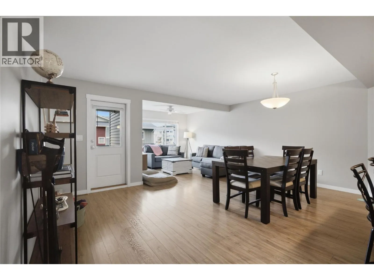
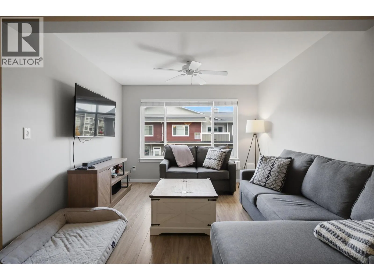
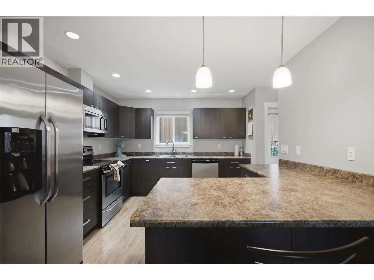
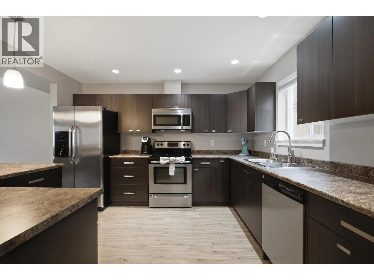
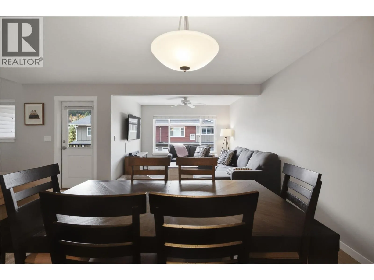
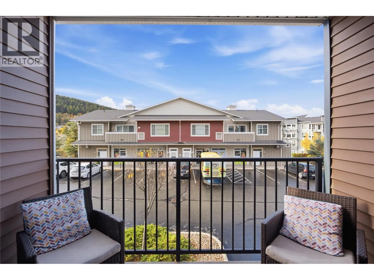
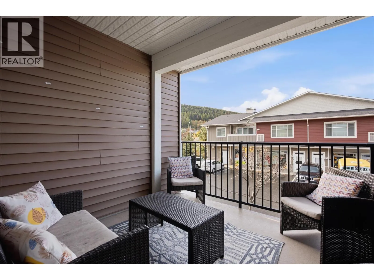
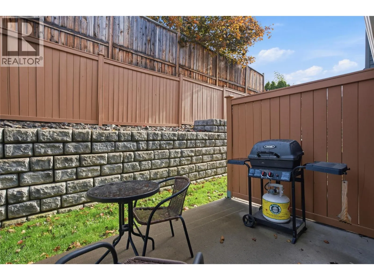
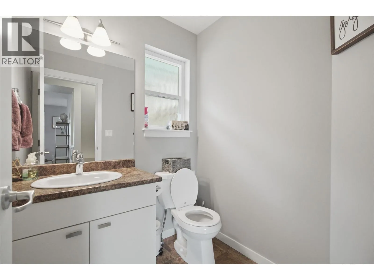
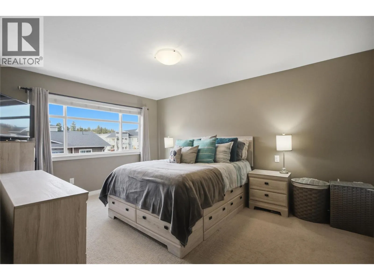
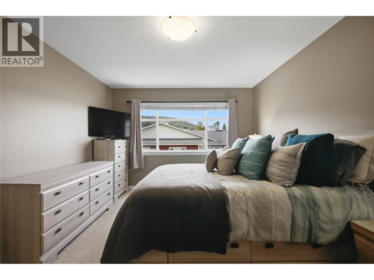
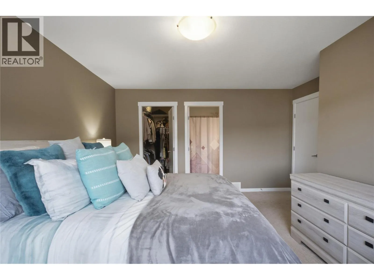
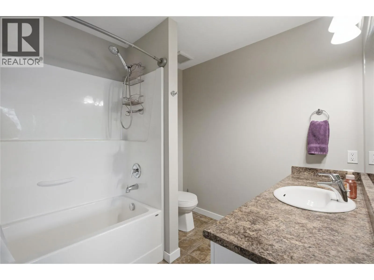
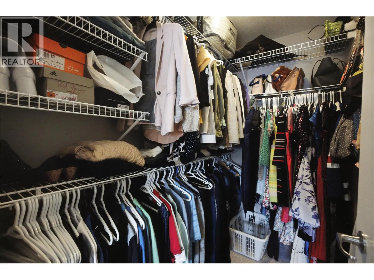
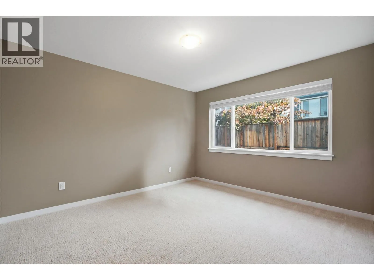
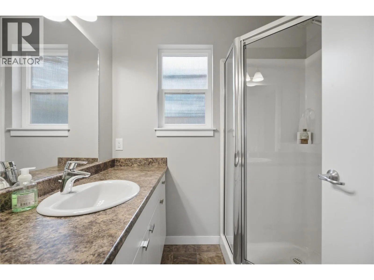
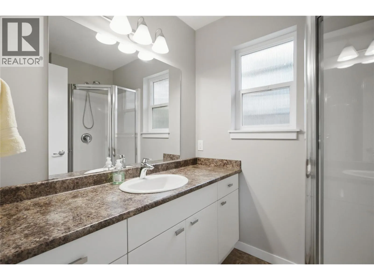
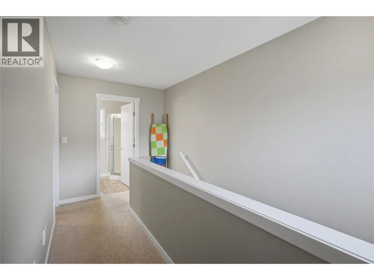
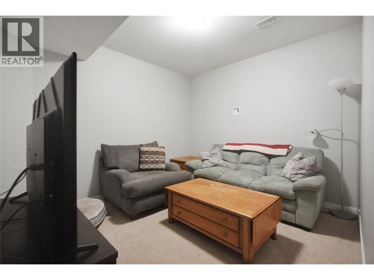
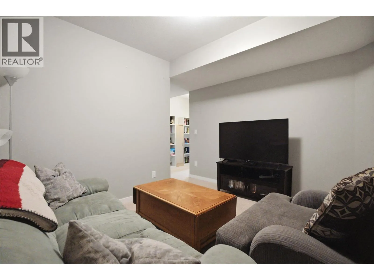
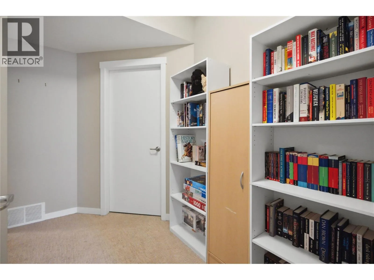
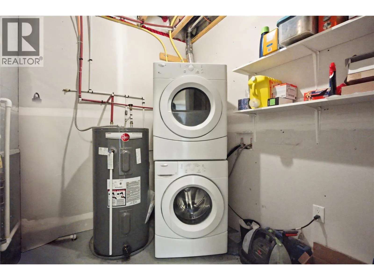
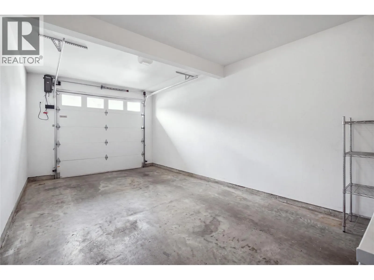
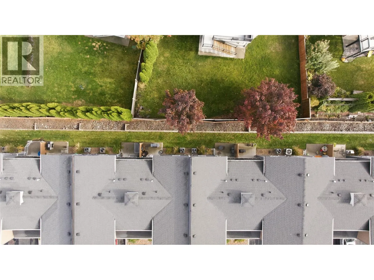
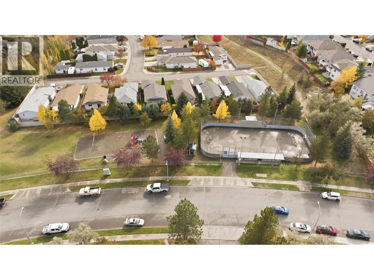
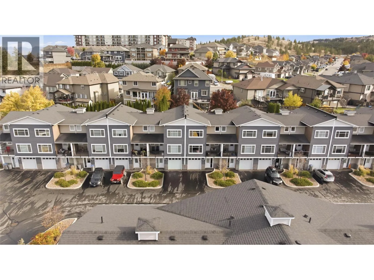
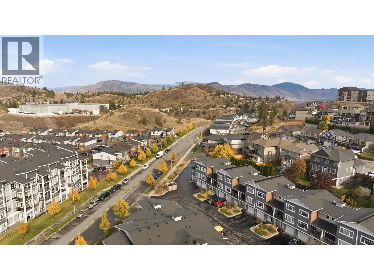
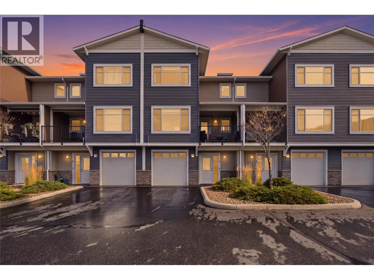
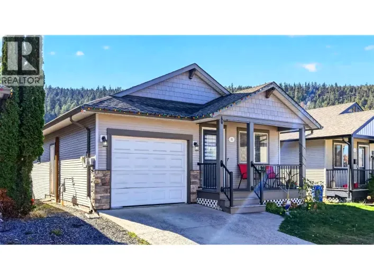
Welcome to Pineview! This beautifully maintained, move-in-ready townhouse offers the perfect blend of comfort, functionality, and outdoor living in one of Kamloops’ desirable neighbourhoods. The bright, open-concept main floor features large windows, durable laminate flooring, and a stylish kitchen complete with stainless steel appliances, generous counter space, and ample cabinetry. The living room opens onto a covered front deck, while the private rear patio offers a concrete BBQ area and grassy space to enjoy the outdoors. A convenient powder room completes the main level. Upstairs, you’ll find two spacious bedrooms, including a generous primary suite with a walk-in closet and full ensuite, along with an additional full bathroom. The lower level adds even more versatility with a family room, laundry and utility area, extra storage, and direct access to the single-car garage. The hot water tank was replaced in 2023, adding extra peace of mind. Offering plenty of parking, and easy access to surrounding walking and hiking trails, this home is ideally suited for first-time buyers, downsizers, or anyone seeking a low-maintenance lifestyle. Conveniently located near transit, shopping, everyday amenities, and Pineview’s new elementary school, this is an excellent opportunity to enjoy comfortable living in a fantastic neighbourhood. (id:27476)

Property Highlights

MLS® Number
10403026
Type
Single Family
Community Name
COPPERHEAD CORNER
Maintenance Fee
449.53
Ownership Type
Strata
Land Size
under 1 acre
Parking Space Total
1

Building

Building Type
Row / Townhouse
Storeys
3.00
Square Footage
1764 sqft
Bathrooms Total
3
Bedrooms Total
2
Amenities
Public Transit, Park, Recreation, Schools, Shopping
Exterior Finish
Vinyl siding
Fireplace Present
No
Basement Type
Partial
Basement Features
Building Heating Type
Forced air
Heating Fuel
Building Cooling Type
Central air conditioning

Utilities

Water
Municipal water
Utility Sewer
Municipal sewage system

Room Layout

Primary Bedroom
Second level
14'0'' x 15'0''
Bedroom
Second level
11'0'' x 12'0''
4pc Ensuite bath
Second level
Measurements not available
3pc Bathroom
Second level
Measurements not available
Laundry room
Lower level
5'6'' x 7'11''
Utility room
Lower level
6'5'' x 4'10''
Den
Lower level
10'0'' x 12'0''
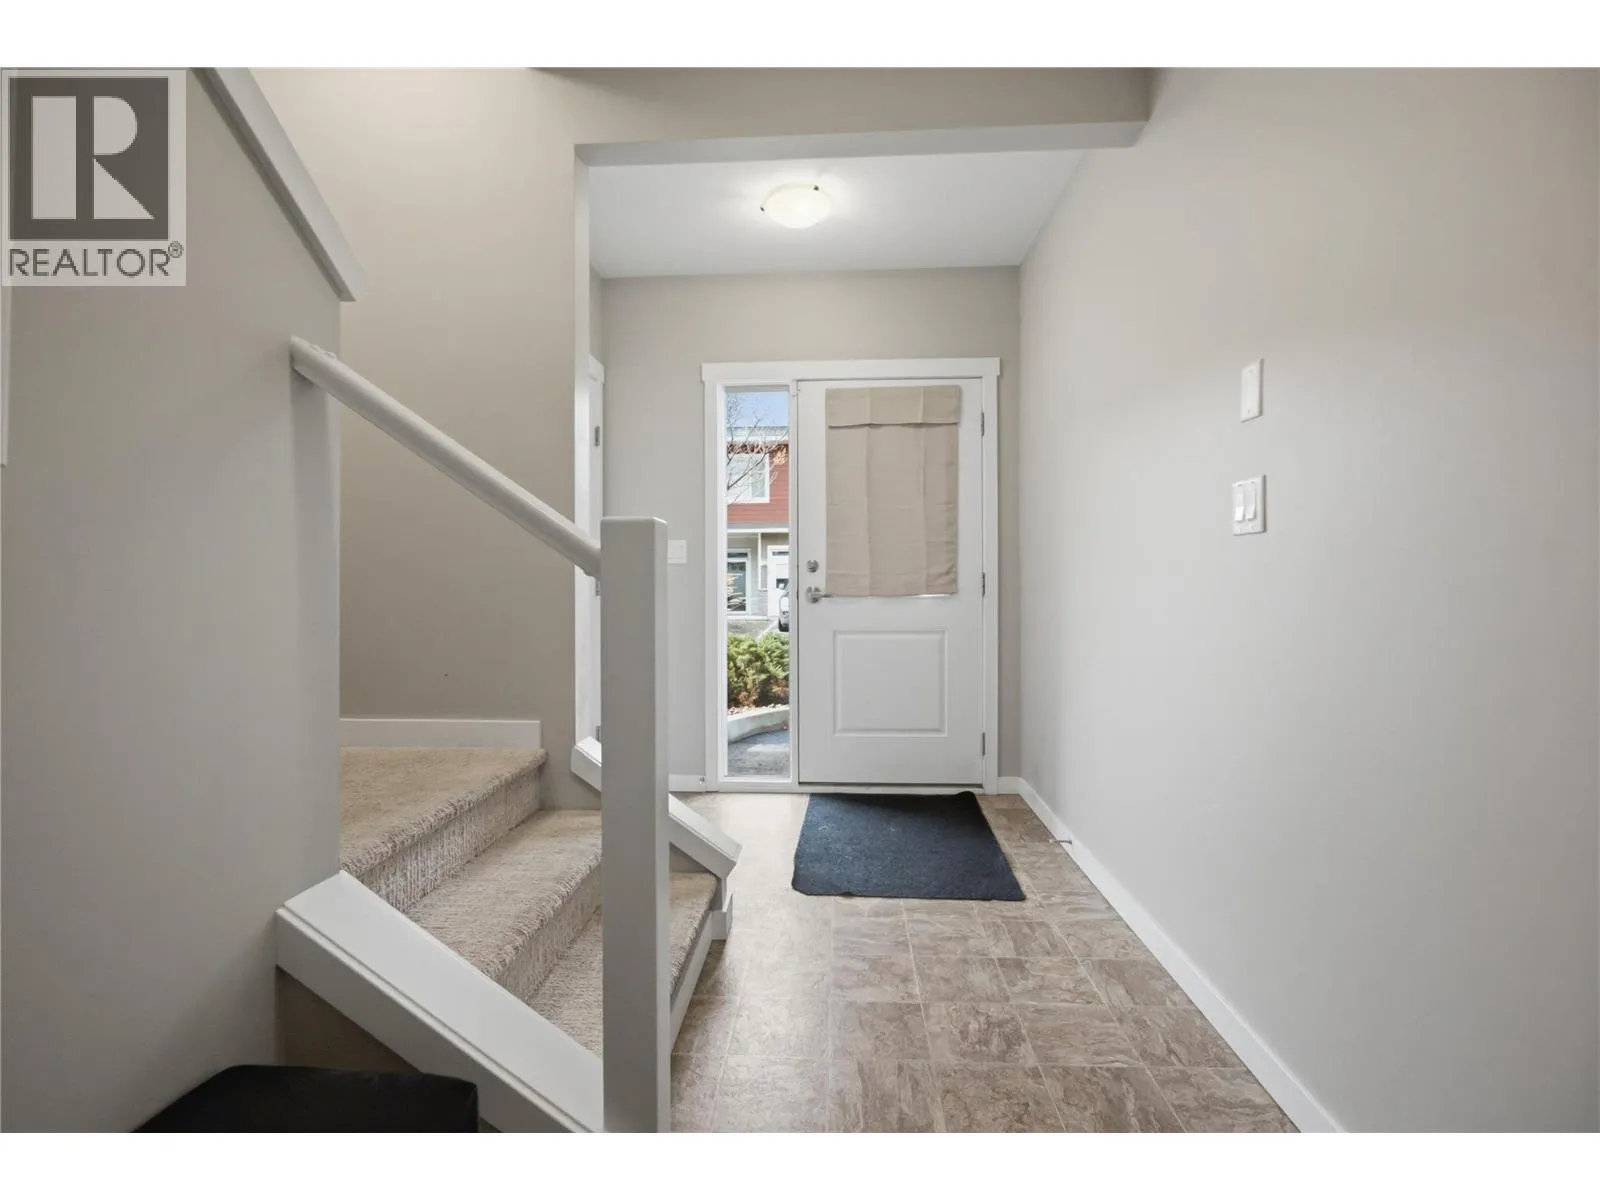
Foyer
Lower level
12'0'' x 9'0''
Kitchen
Main level
11'0'' x 13'0''
Dining room
Main level
12'0'' x 10'0''
Living room
Main level
11'0'' x 12'0''
2pc Bathroom
Main level
Measurements not available

Location

Learn more about this property
Listing provided by:
Stonehaus Realty Corp
MLS® number:
10403026
Agent:
Quinn Pache
*Indicates required field
Name is required
Email is required
Please enter a valid phone number (e.g., 416-111-1111).