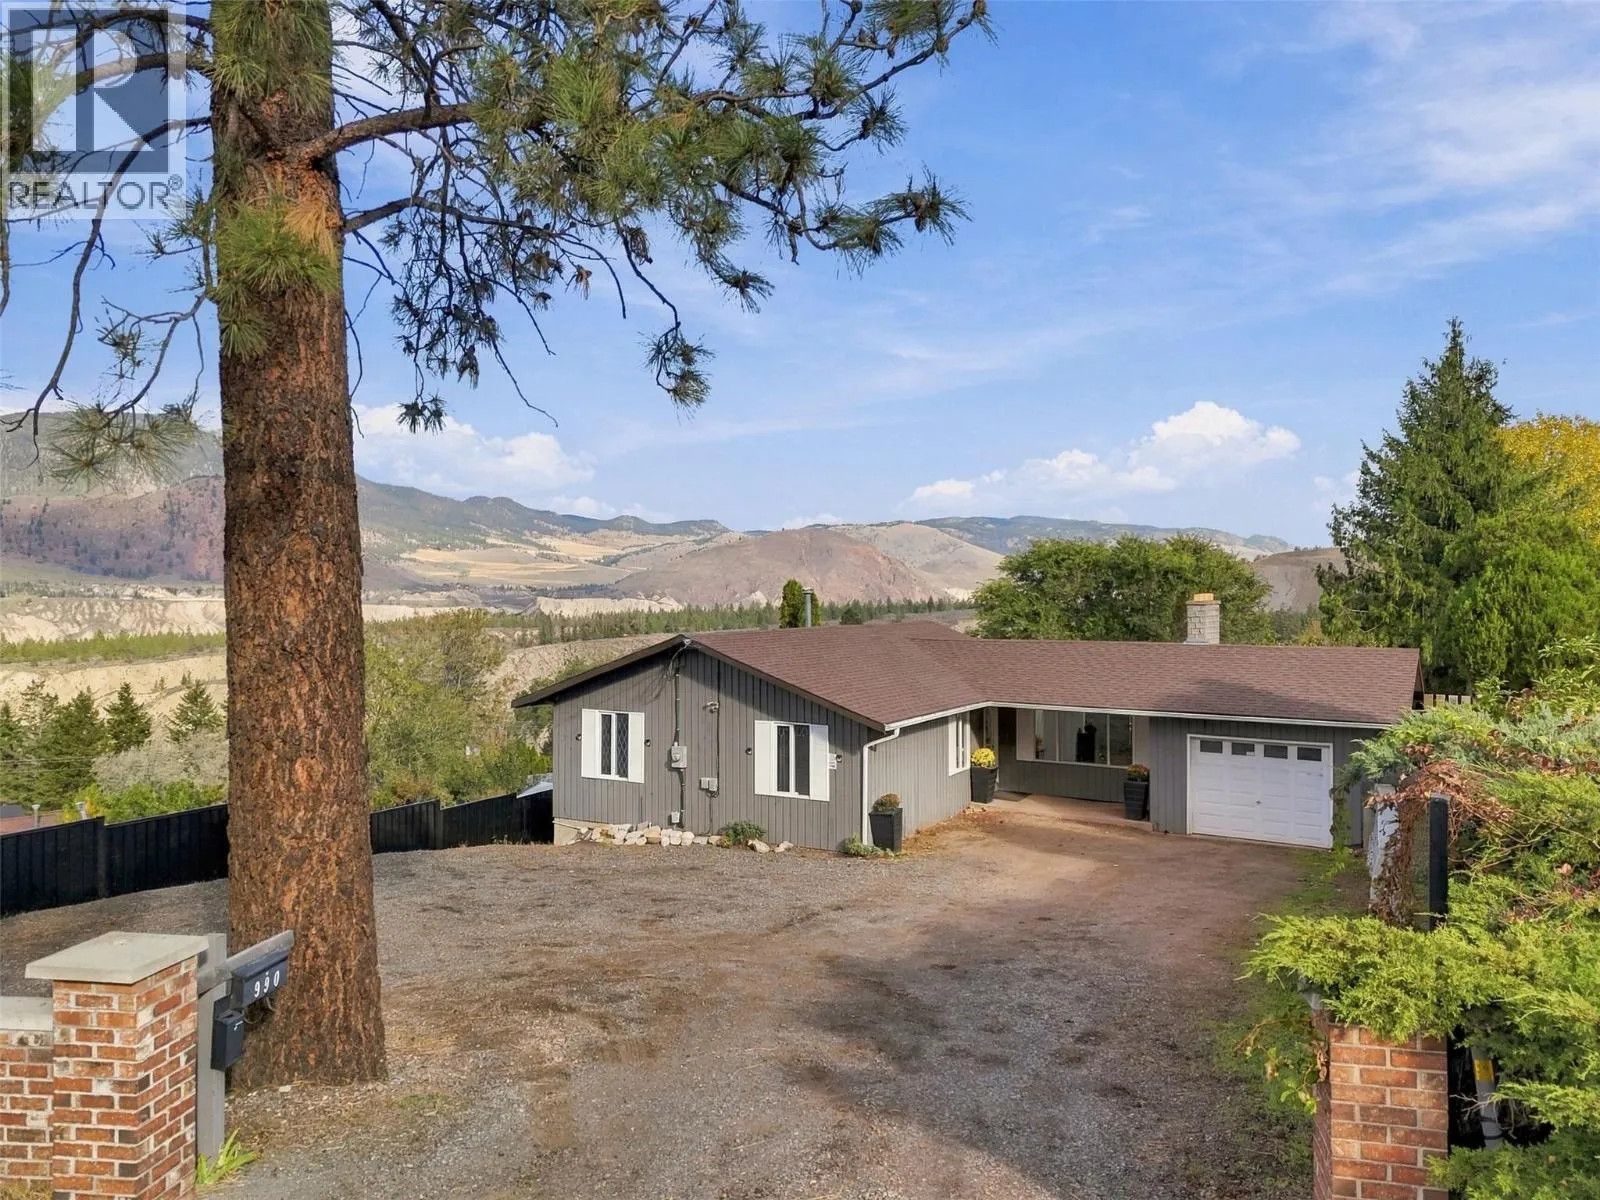
990 Todd Road, Kamloops, British Columbia V2C 5B2

Listed for:
$759,900
4 beds
3 baths
Listed 31 days ago
House for rent: 990 Todd Road, Kamloops, British Columbia V2C 5B2

View all 77 photos

About

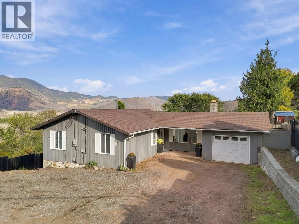
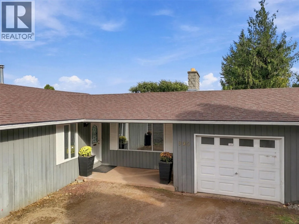
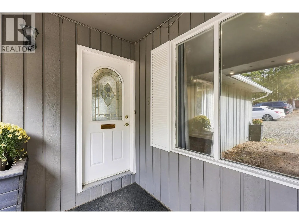
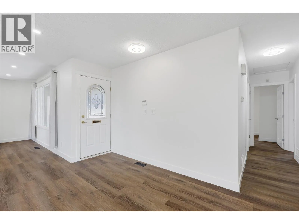
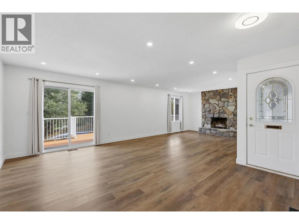
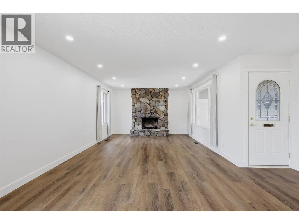
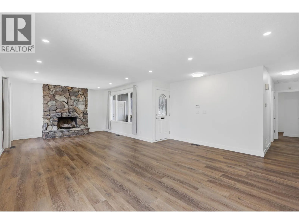
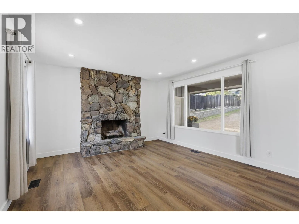
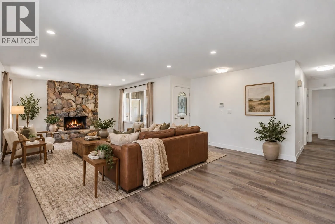
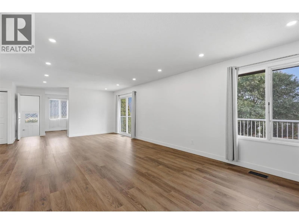
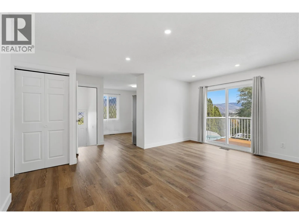
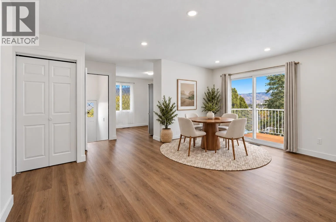
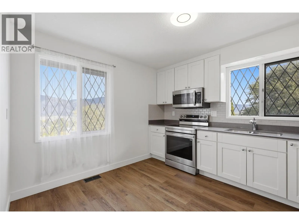
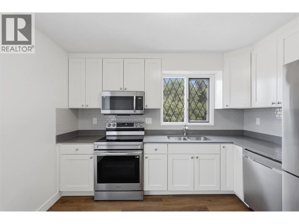
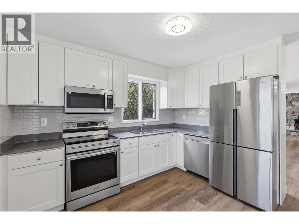
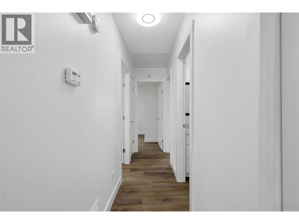
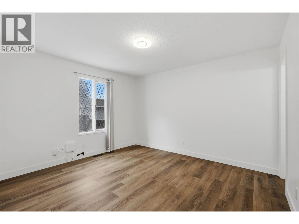
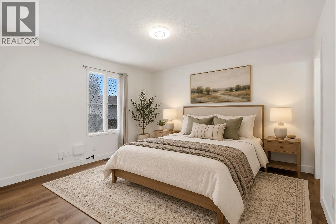
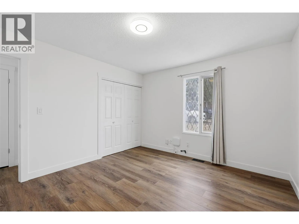
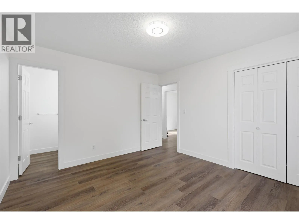
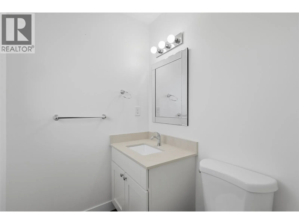
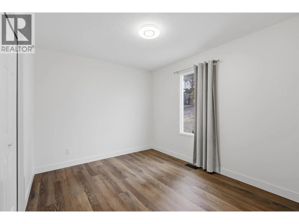
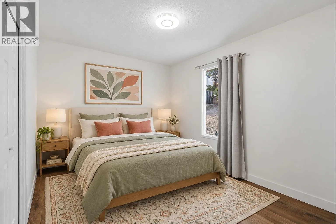
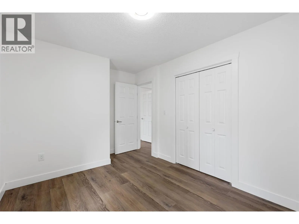
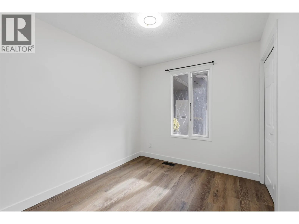
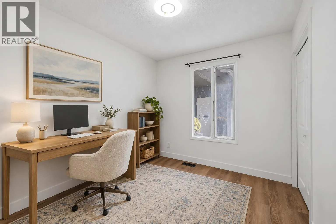
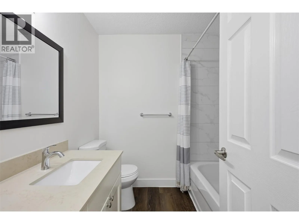
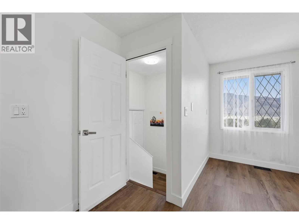
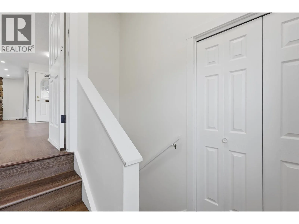
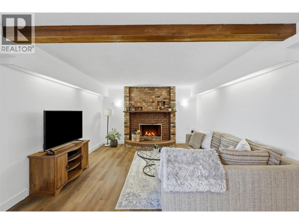
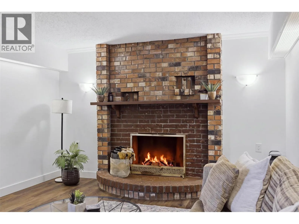
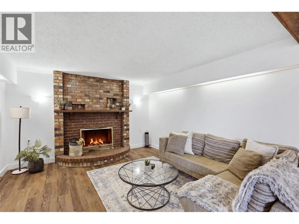
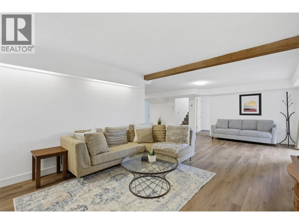
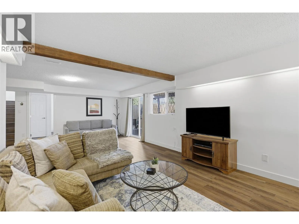
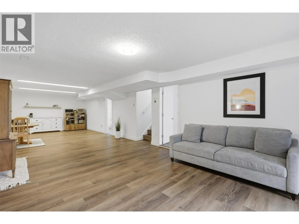
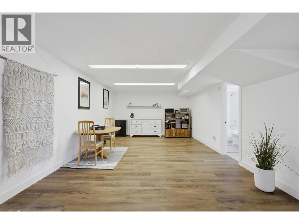
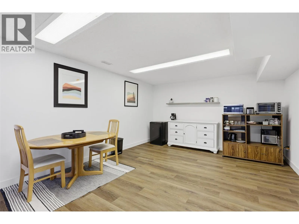
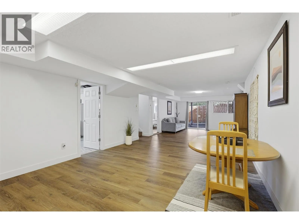
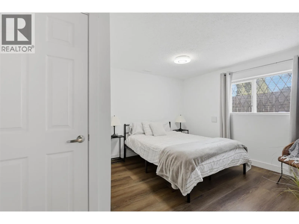
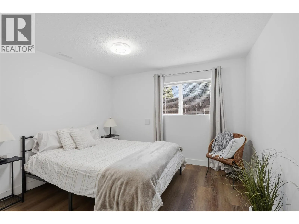
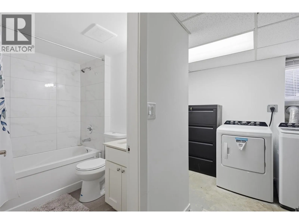
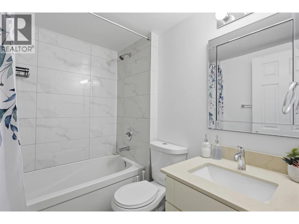
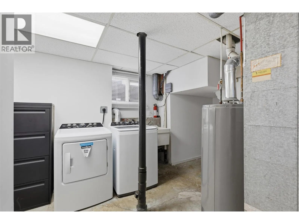
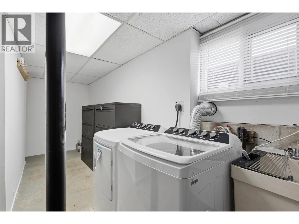
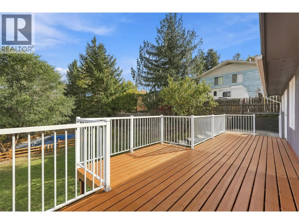
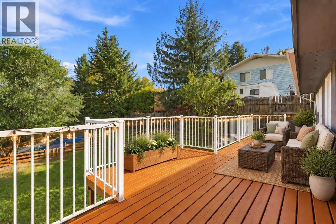
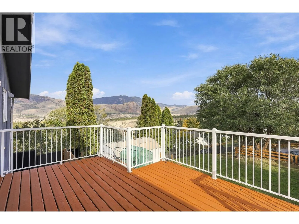
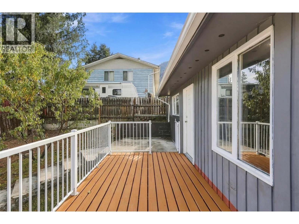
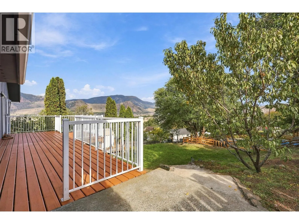
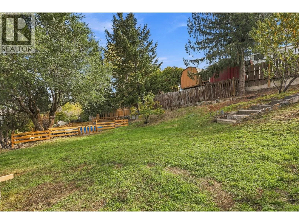
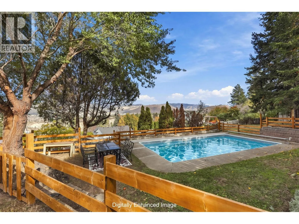
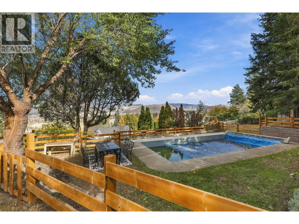
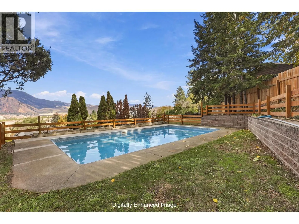
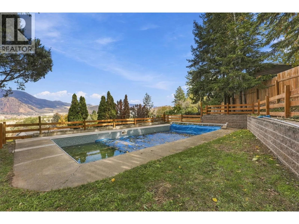
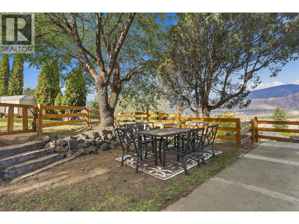
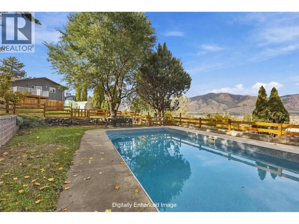
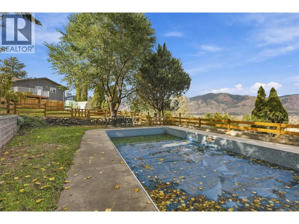
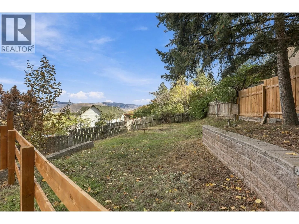
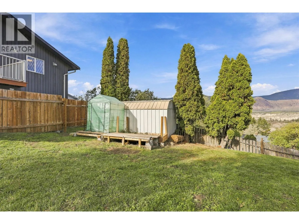
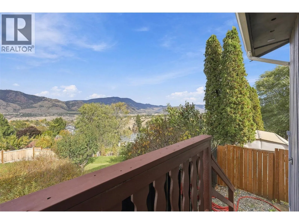
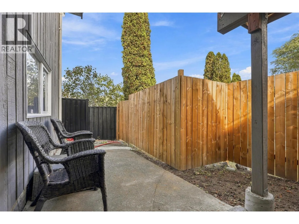
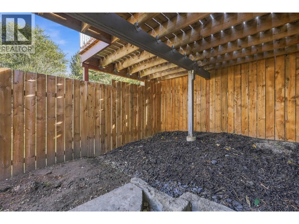
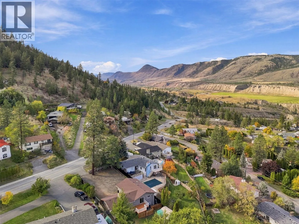
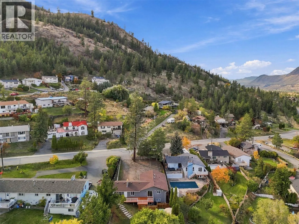
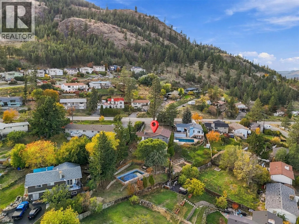
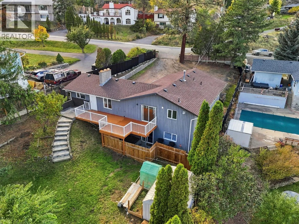
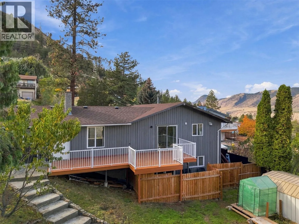
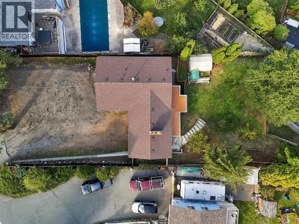
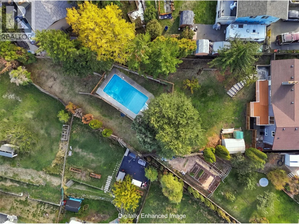
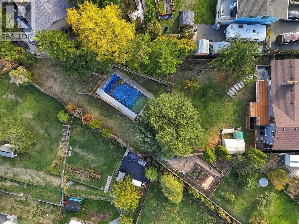
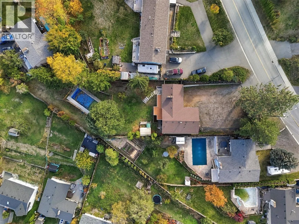
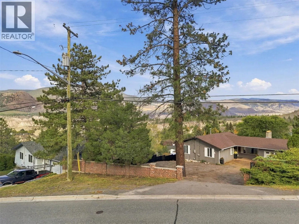
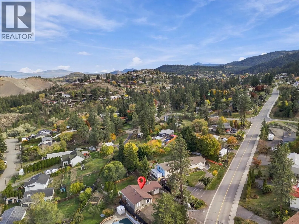
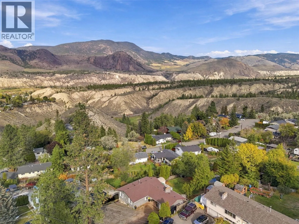
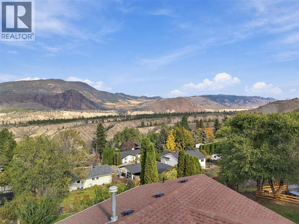
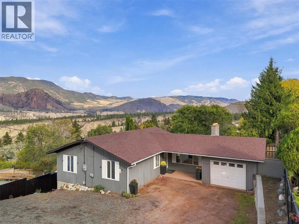
Built for entertaining with excellent income potential! This beautifully updated level-entry rancher sits on a generous .39-acre lot with plenty of space to relax, gather and enjoy. The bright main entry leads to a spacious living and dining area with access to a fantastic sun deck overlooking the expansive backyard. The main floor offers 3 bedrooms, a 4-piece bathroom and a 2-piece ensuite. Downstairs features a massive L-shaped recreation room, 4th bedroom, 4-piece bathroom and generous laundry/storage space. Currently offering licensed Airbnb accommodation, the lower level also has potential for a full-time suite with the addition of a full kitchen. Over $50,000 in recent upgrades throughout, too many to list, including a 2024 furnace! Additional highlights include 200-amp service, a single-car garage and ample front parking. The expansive backyard is an entertainer’s dream, featuring a 16x32 pool and plenty of room for outdoor gatherings. Whether relaxing poolside, hosting family and friends or exploring rental income opportunities, this property offers an exceptional blend of space, comfort and versatility. (id:27476)

Property Highlights

MLS® Number
10403567
Type
Single Family
Ownership Type
Freehold
Land Size
0.39 ac|under 1 acre
Parking Space Total
5

Building

Building Type
House
Storeys
2.00
Square Footage
2375 sqft
Bathrooms Total
3
Bedrooms Total
4
Exterior Finish
Wood siding
Fireplace Present
Yes
Basement Type
Full
Basement Features
Building Heating Type
Forced air
Heating Fuel
Building Cooling Type
Central air conditioning

Utilities

Water
Municipal water
Utility Sewer
Municipal sewage system

Room Layout

Games room
Basement
24'0'' x 13'0''
Recreation room
Basement
26'0'' x 12'0''
Laundry room
Basement
18'0'' x 5'0''
Bedroom
Basement
10'0'' x 10'0''
Full bathroom
Basement
Measurements not available
Bedroom
Main level
10'0'' x 8'0''
Bedroom
Main level
11'0'' x 9'0''
Primary Bedroom
Main level
12'0'' x 11'0''
Kitchen
Main level
11'0'' x 10'0''
Dining room
Main level
13'0'' x 8'0''
Living room
Main level
20'0'' x 13'0''
Full bathroom
Main level
Measurements not available
Partial ensuite bathroom
Main level
Measurements not available

Location

Learn more about this property
Listing provided by:
Royal LePage Westwin Realty
MLS® number:
10403567
Agent:
Lisa Moonie
*Indicates required field
Name is required
Email is required
Please enter a valid phone number (e.g., 416-111-1111).