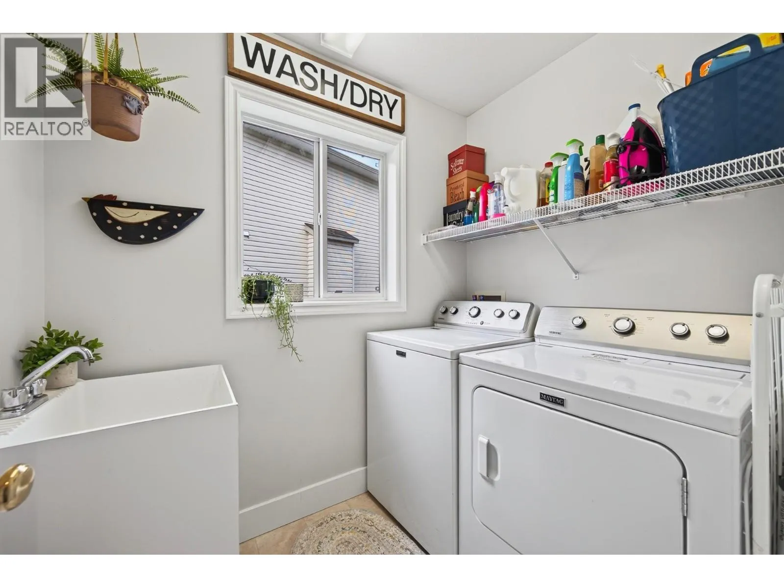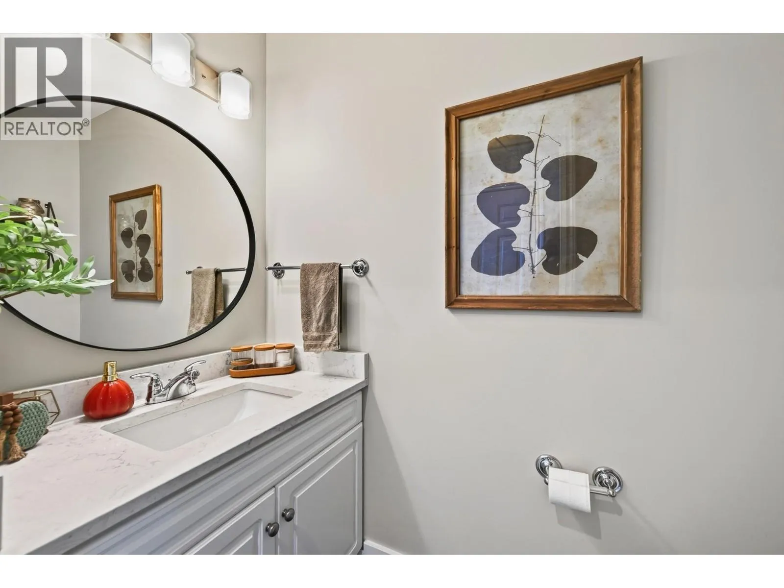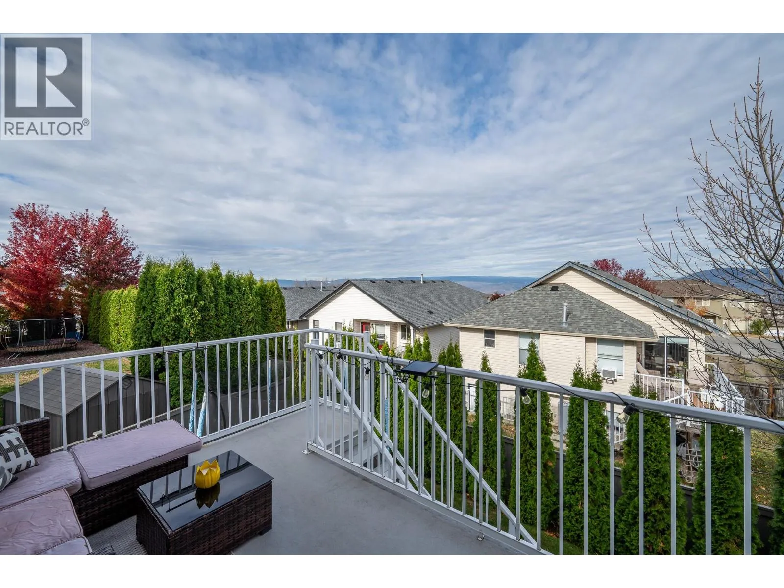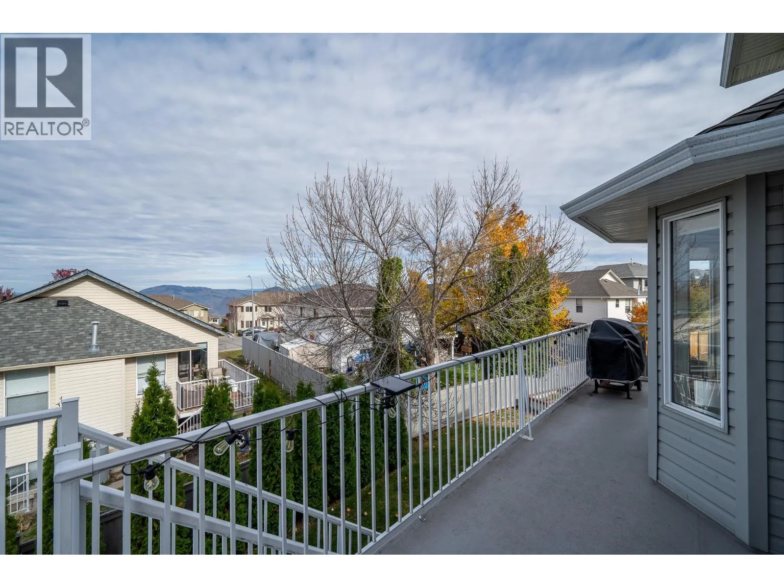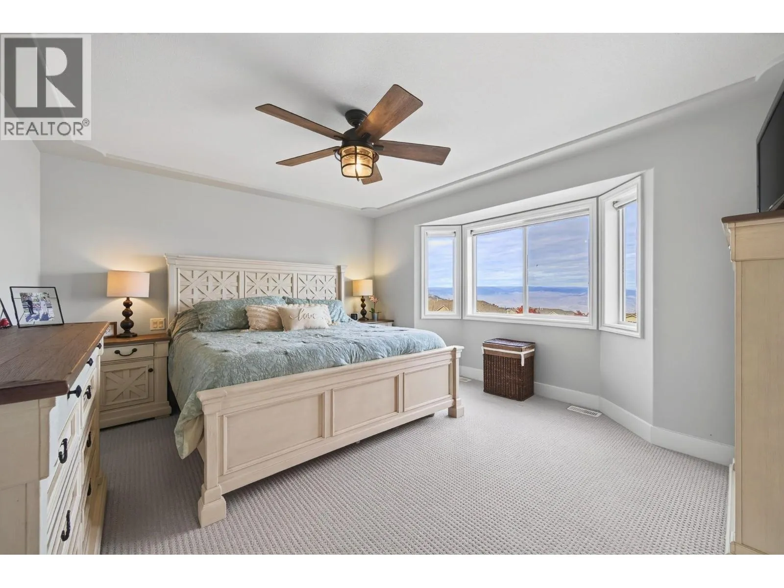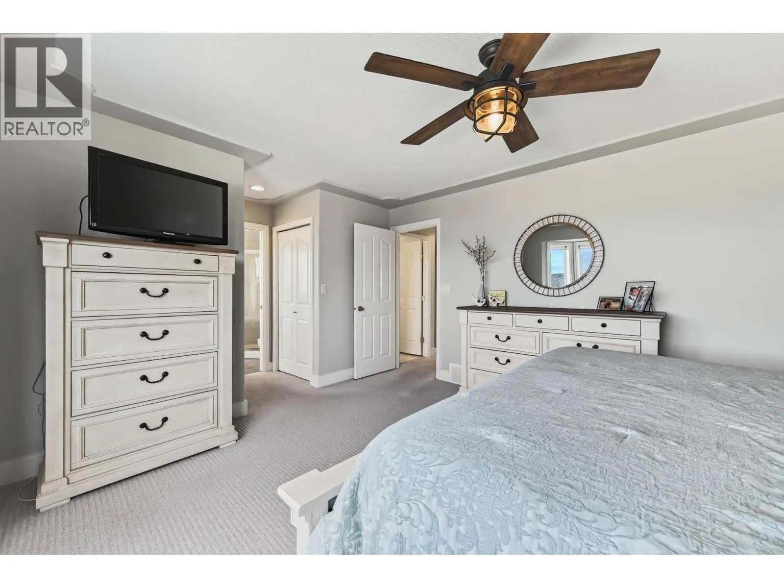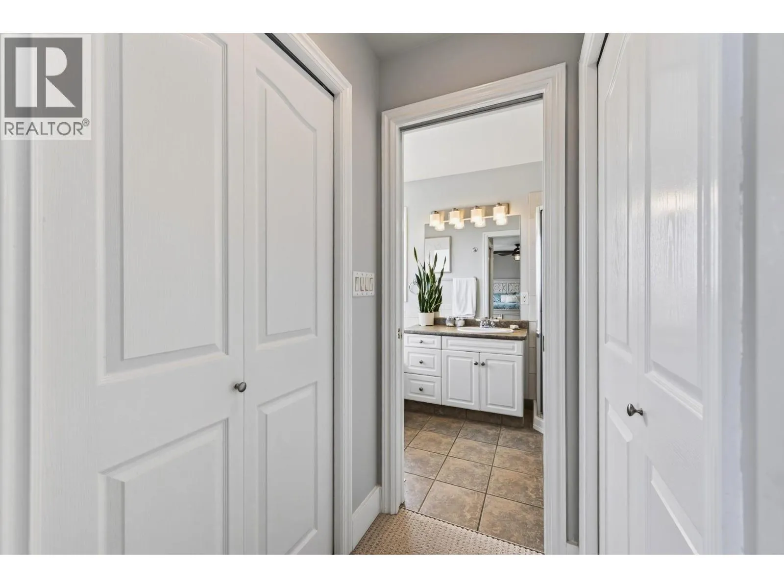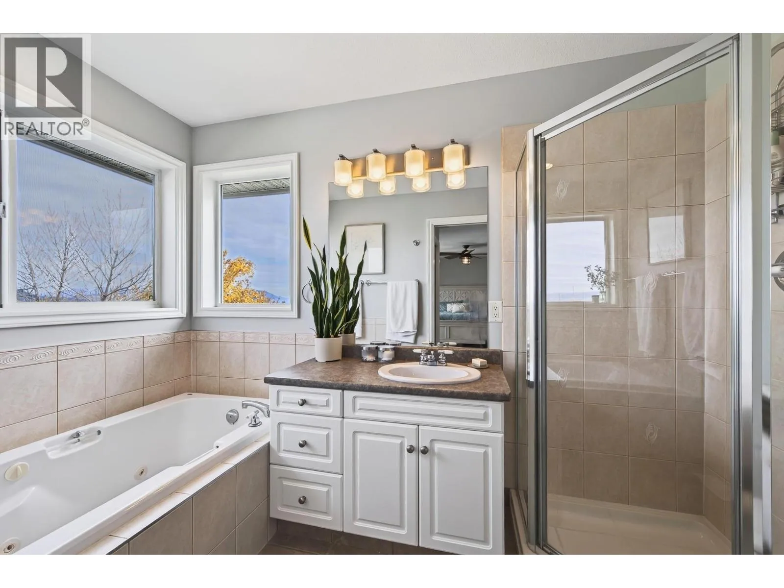
845 Bramble Place, Kamloops, British Columbia V1S 1Y6

Listed for:
$949,900
5 beds
4 baths
Listed 31 days ago
House for rent: 845 Bramble Place, Kamloops, British Columbia V1S 1Y6

View all 39 photos

About

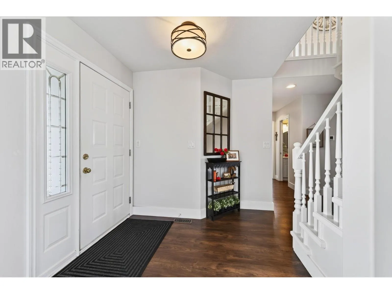
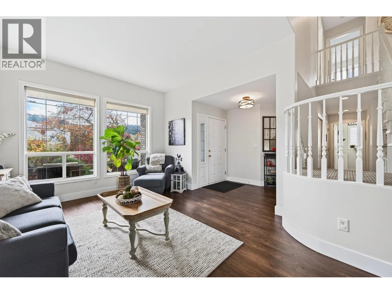
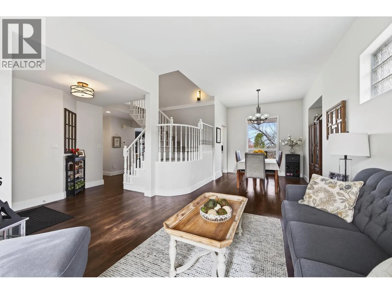
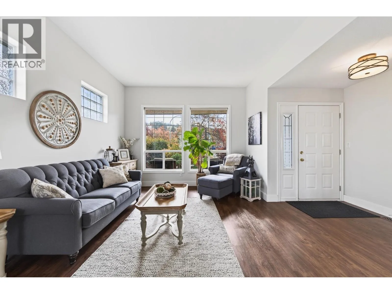
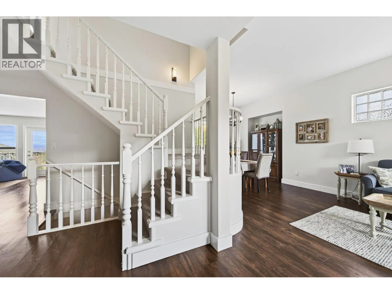
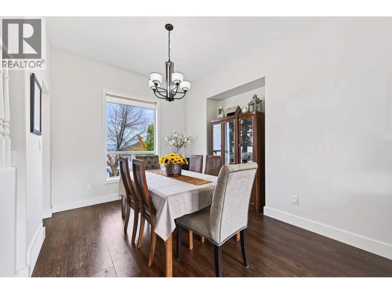
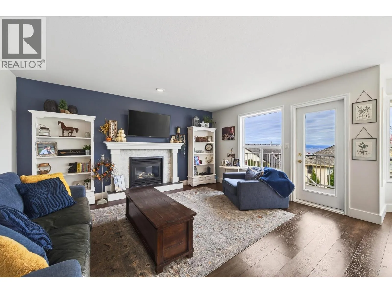
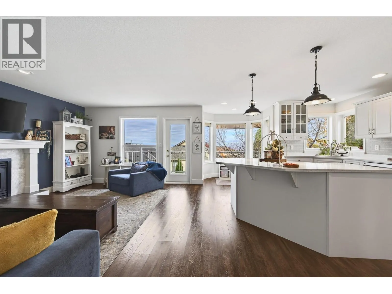
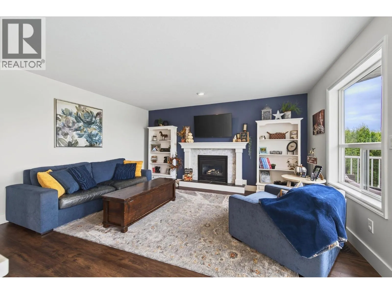
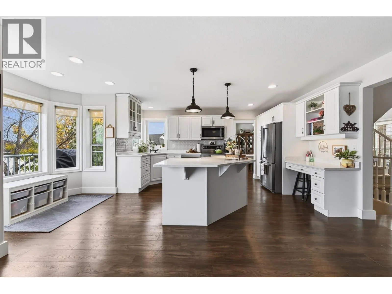
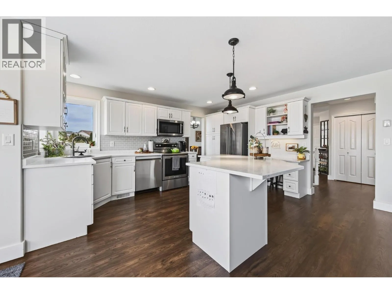
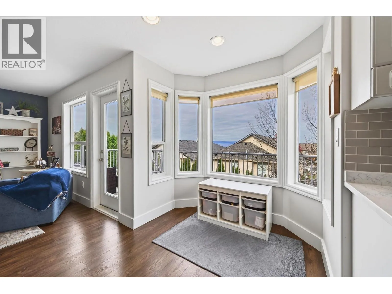
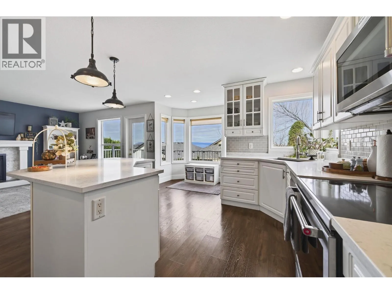
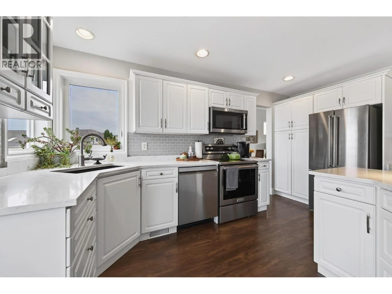
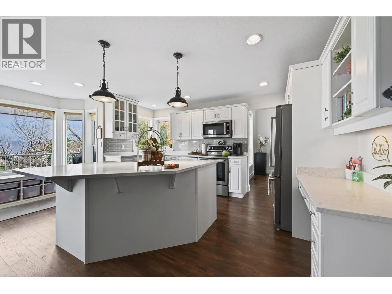
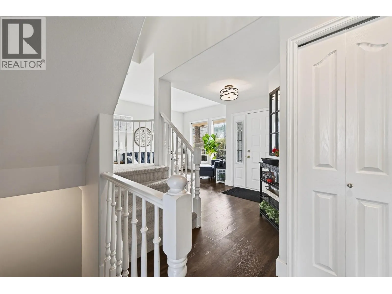
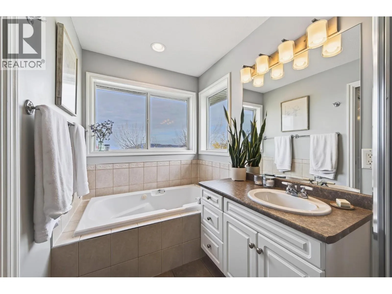
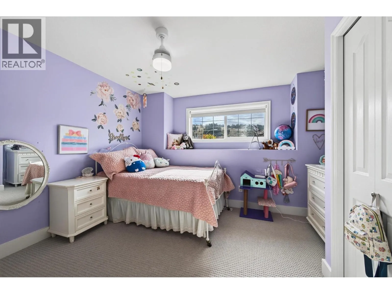
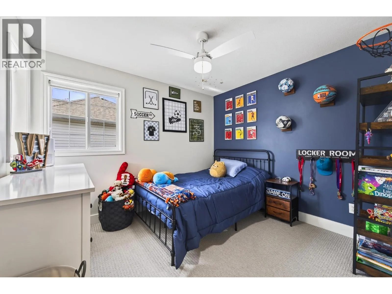
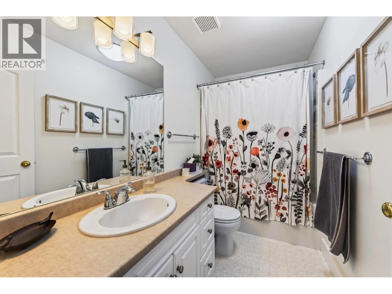
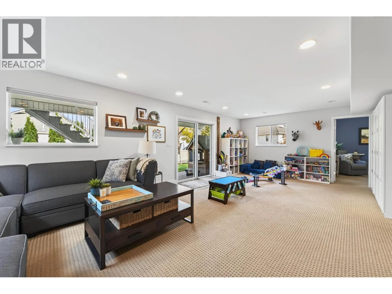
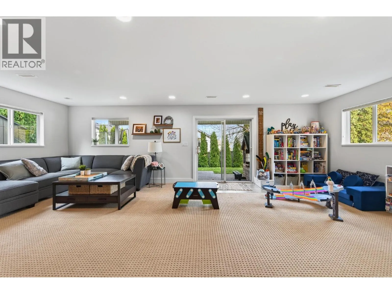
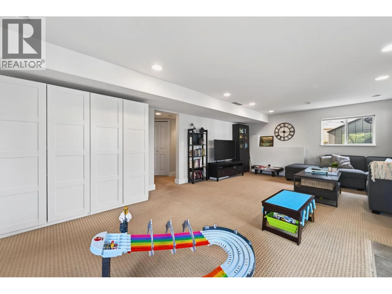
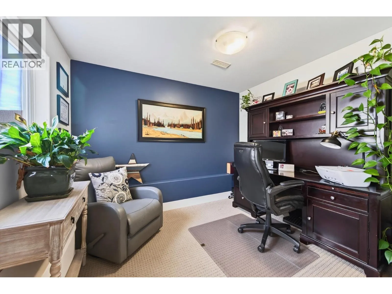
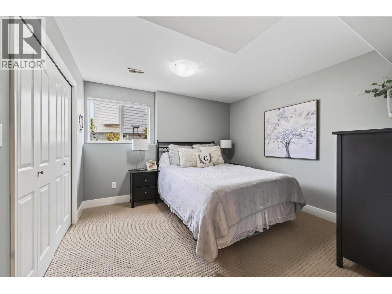
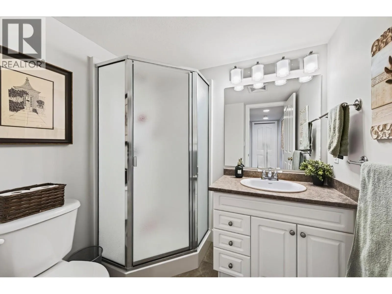
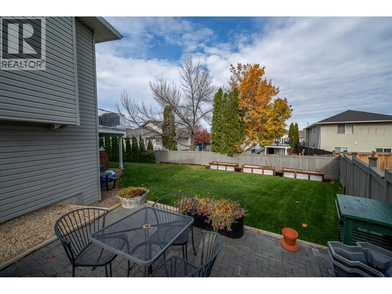
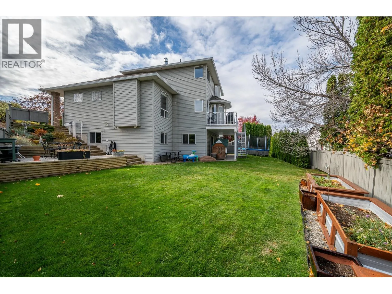
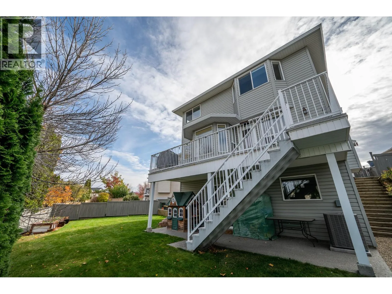
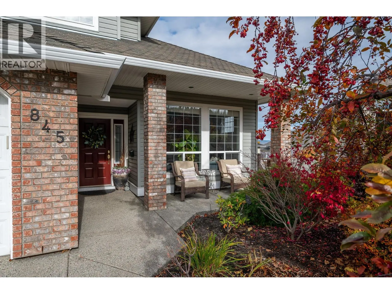
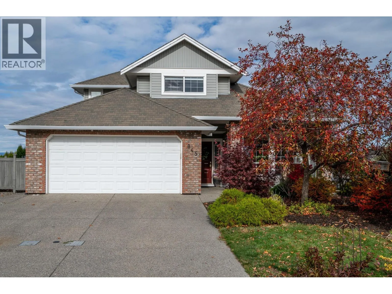
Five bedrooms, a level backyard and an Aberdeen cul-de-sac. This move-in ready home at 845 Bramble Place offers approximately 2,673 sq. ft. of finished living space on a 6,189 sq. ft. lot near schools and shopping. A curved staircase anchors the entry. The bright island kitchen opens to a family room with a gas fireplace, and the rear sundeck is an easy extension of the main floor for outdoor dining. Separate living and dining rooms offer additional space for entertaining. The finished daylight basement includes two bedrooms, a bathroom, additional living space and a separate exterior entrance. It’s a flexible layout for guests or extended family, with potential for a future in-law suite subject to applicable approvals. The level backyard has room to play, garden and entertain. An attached double garage, ample parking, new air conditioning and a new hot water tank complete the property. Five bedrooms and four bathrooms in total. Offered at $949,900 with quick possession available (id:27476)

Property Highlights

MLS® Number
10403540
Type
Single Family
Ownership Type
Freehold
Land Size
0.14 ac|under 1 acre
Parking Space Total
2

Building

Building Type
House
Storeys
2.00
Square Footage
2814 sqft
Bathrooms Total
4
Bedrooms Total
5
Exterior Finish
Brick, Other
Fireplace Present
Yes
Basement Type
Full
Basement Features
Building Heating Type
Forced air
Heating Fuel
Building Cooling Type
Central air conditioning

Utilities

Water
Municipal water
Utility Sewer
Municipal sewage system

Room Layout

Bedroom
Second level
11' x 11'
Bedroom
Second level
13' x 10'
Primary Bedroom
Second level
15' x 13'
4pc Bathroom
Second level
Measurements not available
Family room
Basement
25' x 15'
Bedroom
Basement
11' x 11'
Bedroom
Basement
10' x 8'
3pc Bathroom
Basement
Measurements not available
2pc Bathroom
Main level
Measurements not available
Family room
Main level
15' x 12'
Dining room
Main level
11' x 11'
Living room
Main level
14' x 12'
Kitchen
Main level
20' x 14'
Full bathroom
Additional Accommodation
Measurements not available

Location

Learn more about this property
Listing provided by:
REMAX Kamloops
MLS® number:
10403540
Agent:
Daljit Sadhra
*Indicates required field
Name is required
Email is required
Please enter a valid phone number (e.g., 416-111-1111).