172 Michael Way, Kamloops, British Columbia V2H 1L3

Listed for:
$899,900
3 beds
3 baths
Listed 31 days ago
House for rent: 172 Michael Way, Kamloops, British Columbia V2H 1L3

View all 35 photos

About

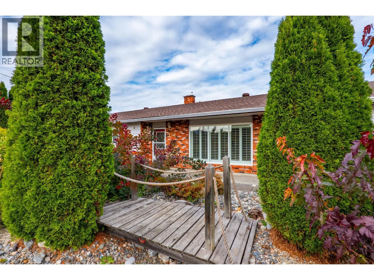
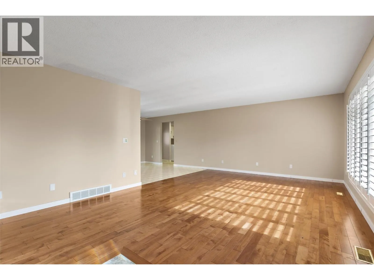
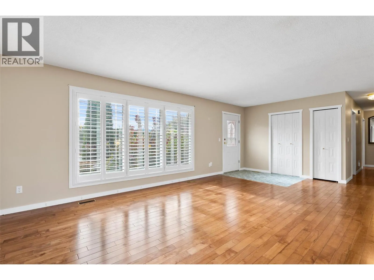
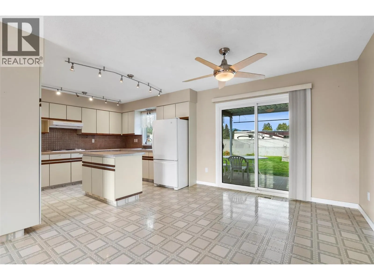
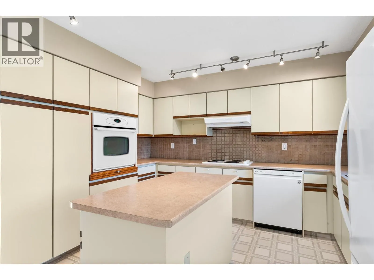
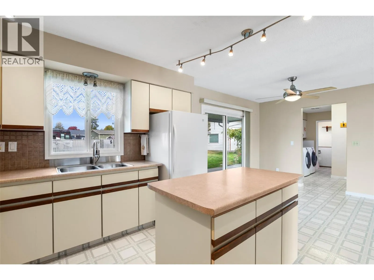
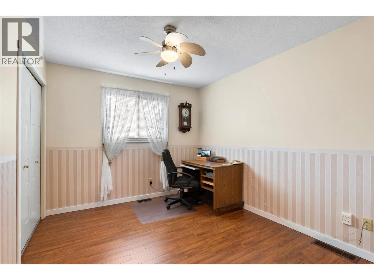
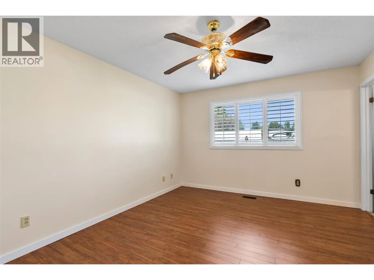
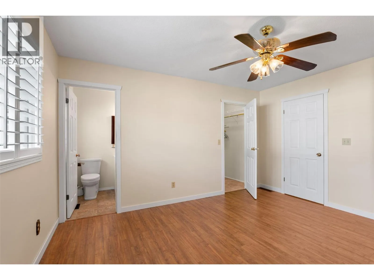
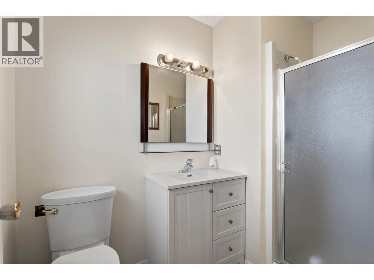
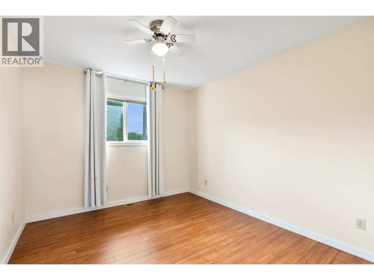
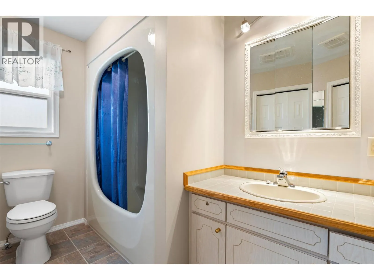
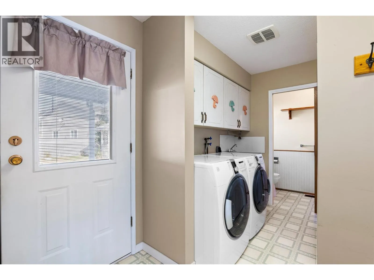
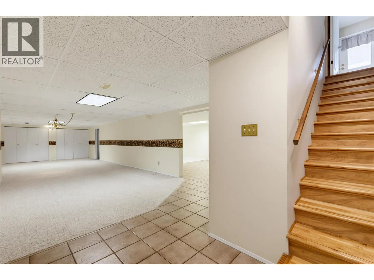
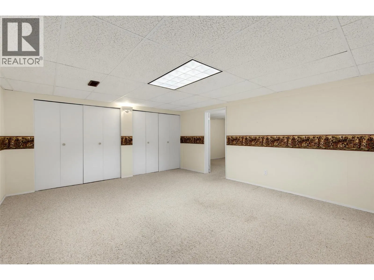
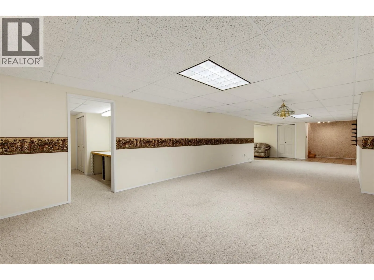
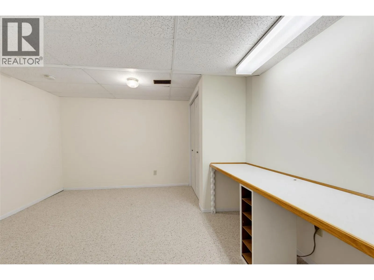
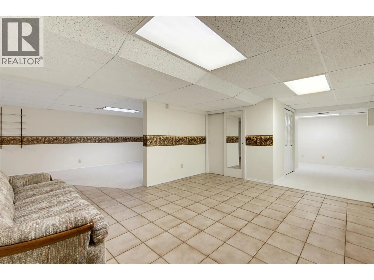
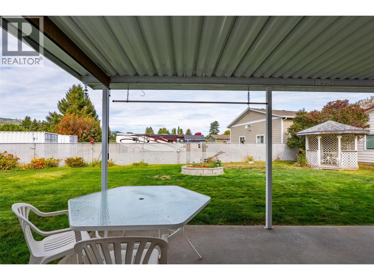
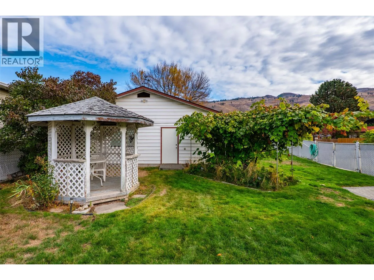
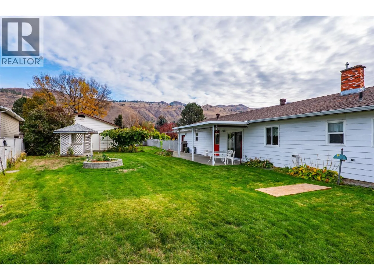
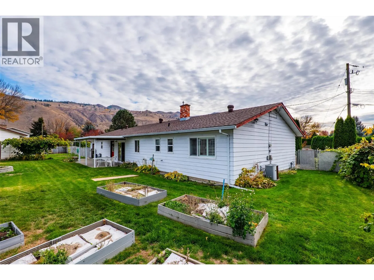
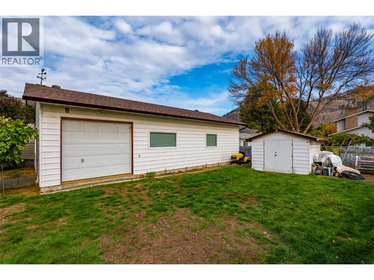
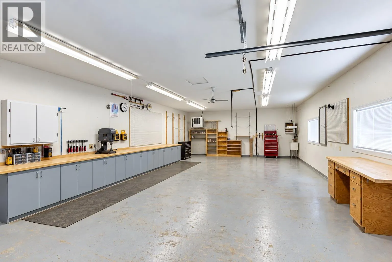
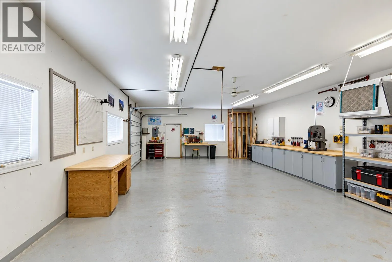
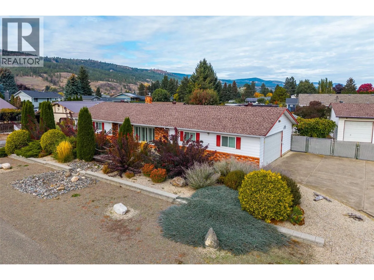
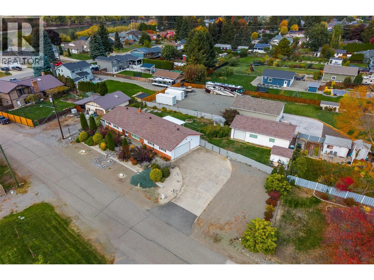
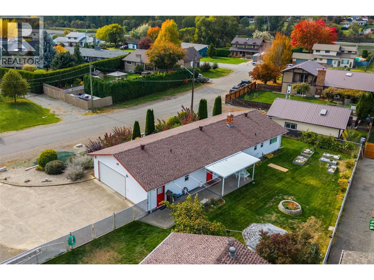
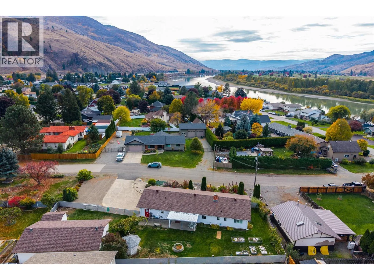
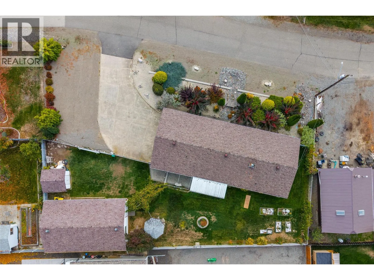
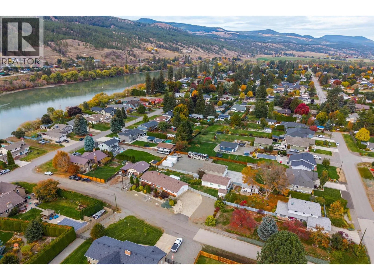
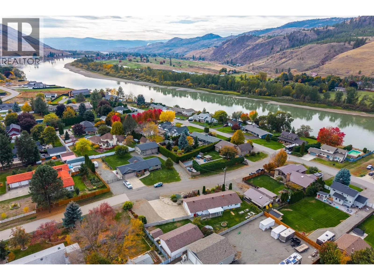
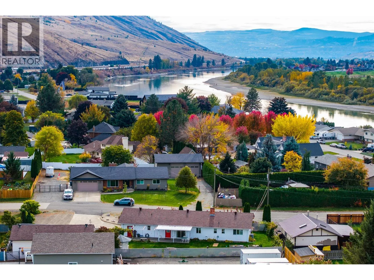
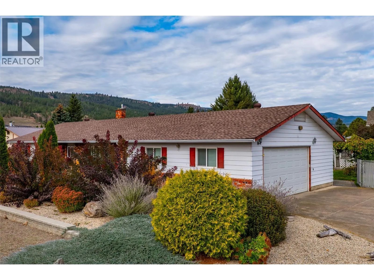
Welcome to 172 Michael Way, a meticulously maintained rancher in desirable Rayleigh offering the ease of full main-floor living alongside an expansive basement. Step inside to an inviting layout featuring a large kitchen that flows seamlessly into the dining room and a bright, sunlit living area. With 3 bedrooms and 3 bathrooms, the main floor provides complete daily comfort, while the spacious lower level offers endless potential for recreation, a home gym, or extra storage. The exterior is an outdoor enthusiast’s dream, anchored by a massive 23' x 40' detached shop with 10-foot ceilings—perfect for custom projects, a workshop, or vehicle storage. Parking is effortless with a double attached garage, oversized driveway, and ample room for an RV or boat. Complete with underground sprinklers and a beautifully landscaped, private backyard retreat, this turnkey property is a rare Rayleigh find! Note: photos of the shop have been edited to remove some items. (id:27476)

Property Highlights

MLS® Number
10403594
Type
Single Family
Ownership Type
Freehold
Land Size
0.36 ac|under 1 acre
Parking Space Total
2

Building

Building Type
House
Storeys
2.00
Square Footage
2922 sqft
Bathrooms Total
3
Bedrooms Total
3
Amenities
Park, Schools
Exterior Finish
Brick, Vinyl siding
Fireplace Present
No
Basement Type
Full
Basement Features
Building Heating Type
Forced air
Heating Fuel
Building Cooling Type
Central air conditioning

Utilities

Water
Community Water User's Utility
Utility Sewer
Septic tank

Room Layout

Storage
Basement
6' x 12'
Other
Basement
15'5'' x 12'5''
Family room
Basement
39' x 13'5''
Laundry room
Main level
7' x 6'
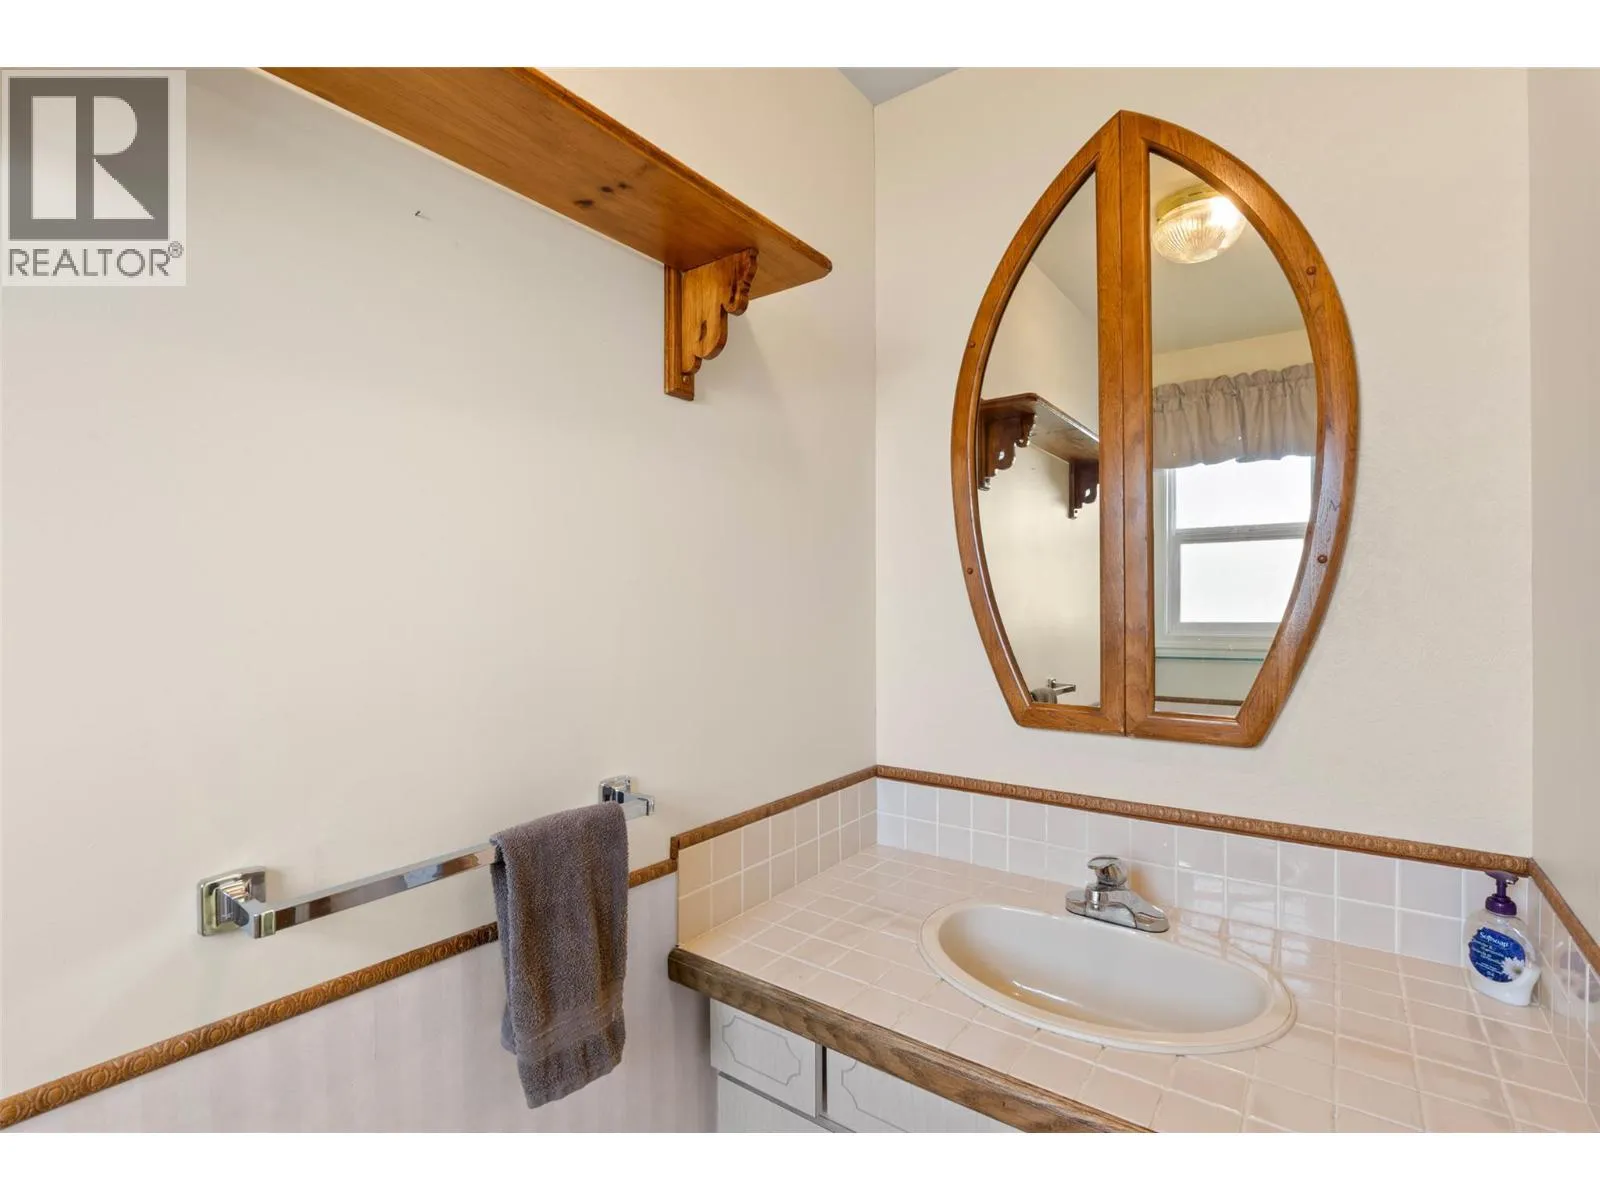
2pc Bathroom
Main level
Measurements not available
4pc Bathroom
Main level
Measurements not available
3pc Ensuite bath
Main level
Measurements not available
Primary Bedroom
Main level
13'5'' x 11'5''
Bedroom
Main level
11'5'' x 9'5''
Bedroom
Main level
11'5'' x 9'5''
Living room
Main level
14' x 22'
Dining room
Main level
13' x 11'
Kitchen
Main level
10'5'' x 13'

Location

Learn more about this property
Listing provided by:
Engel & Volkers Kamloops
MLS® number:
10403594
Agent:
Matt Town
*Indicates required field
Name is required
Email is required
Please enter a valid phone number (e.g., 416-111-1111).