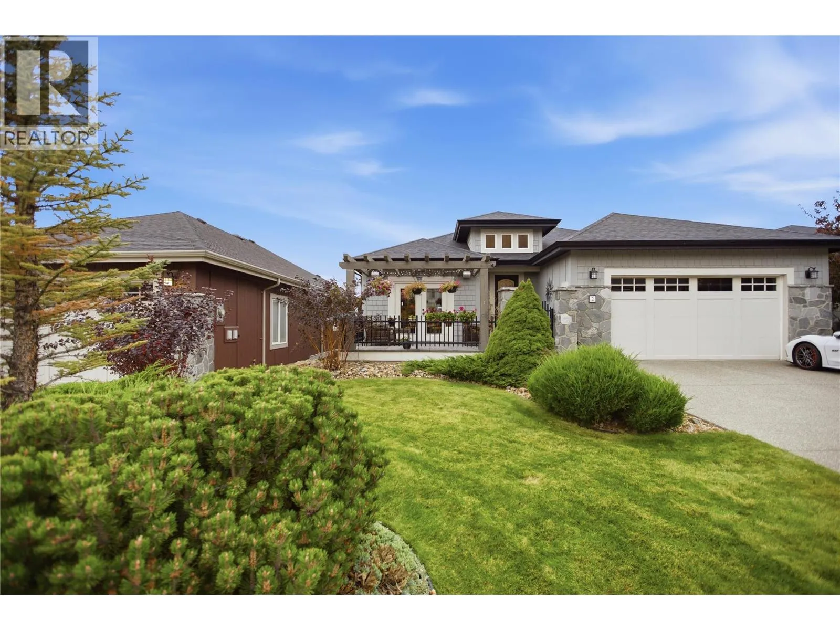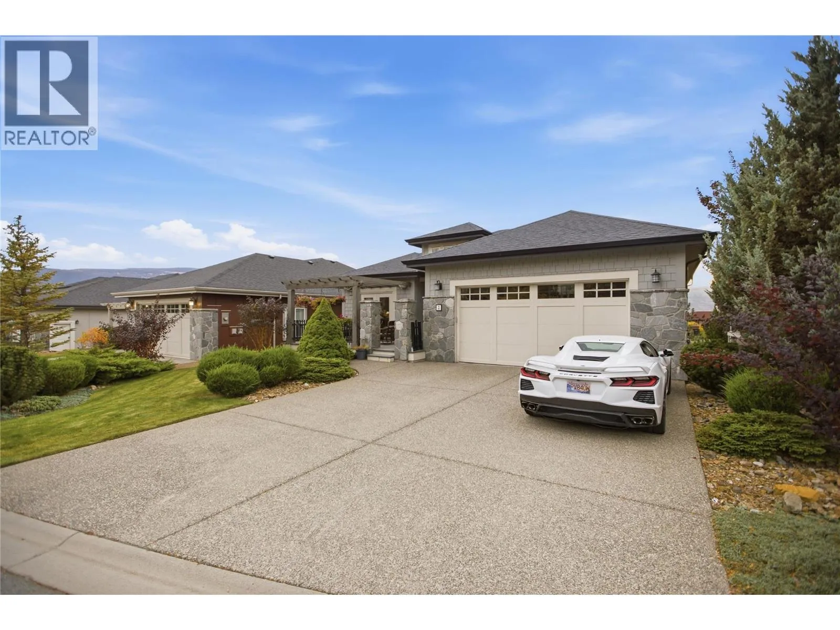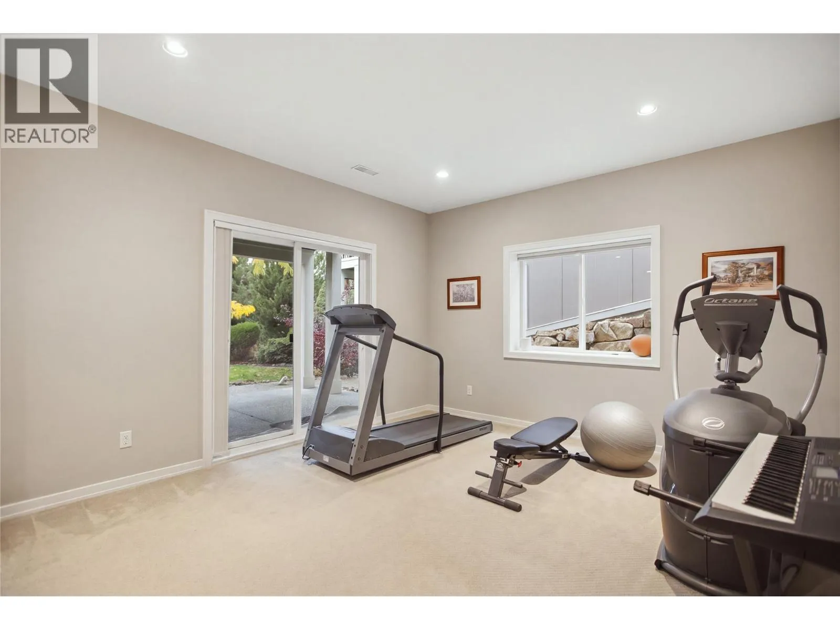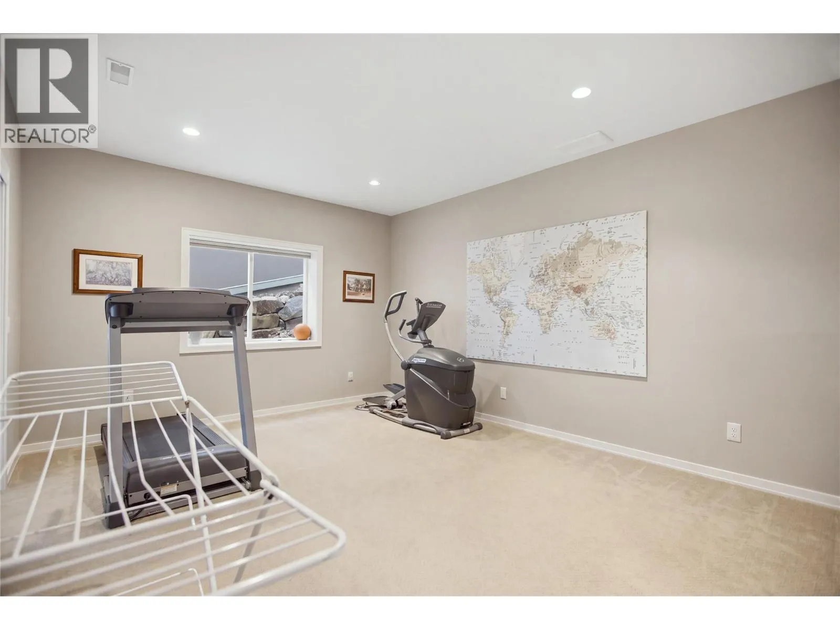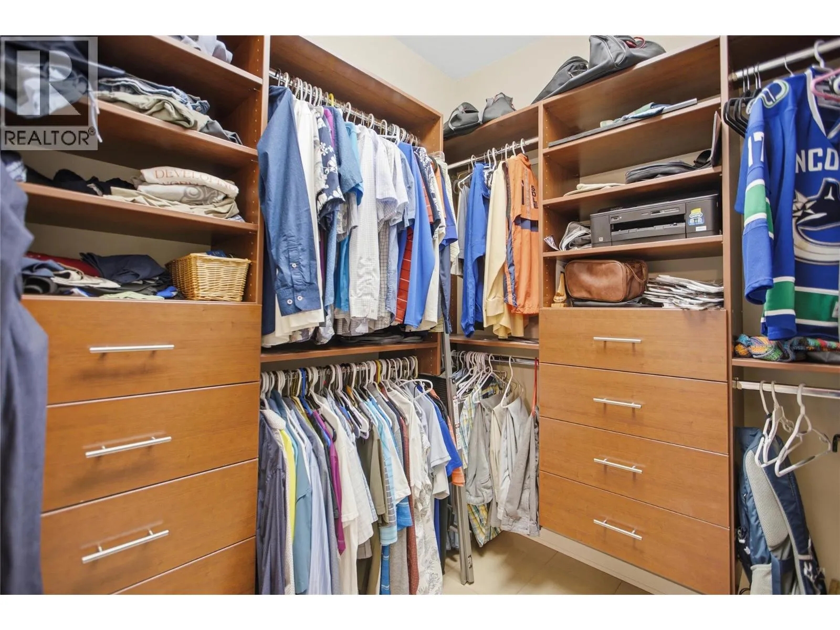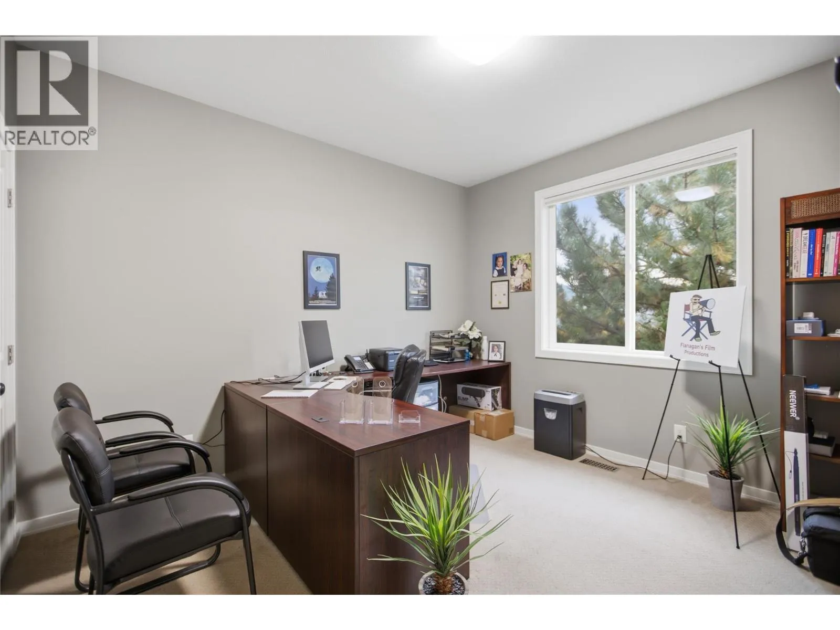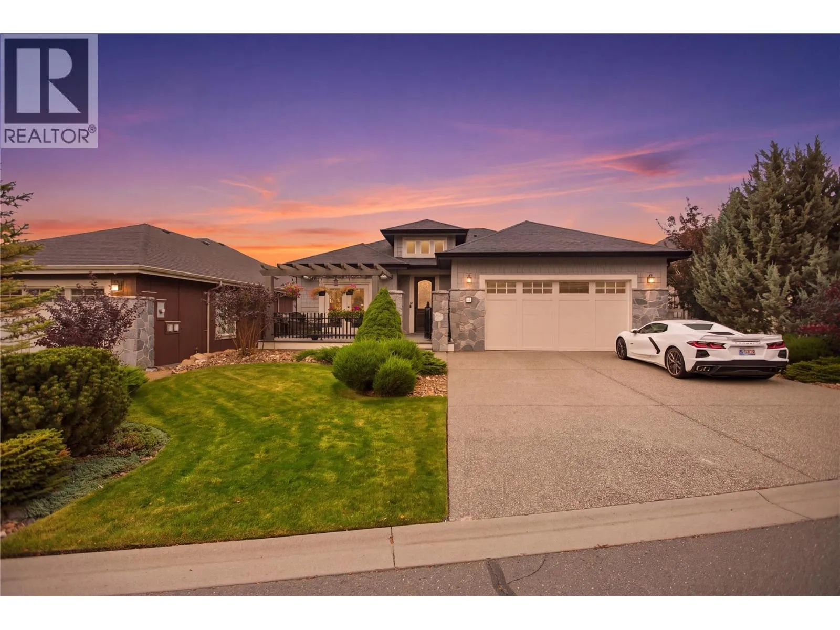
1900 Irongate Place Unit# 2, Kamloops, British Columbia V2H 0B1

Listed for:
$1,099,000
3 beds
3 baths
Listed 30 days ago
House for rent: 1900 Irongate Place Unit# 2, Kamloops, British Columbia V2H 0B1

View all 50 photos

About

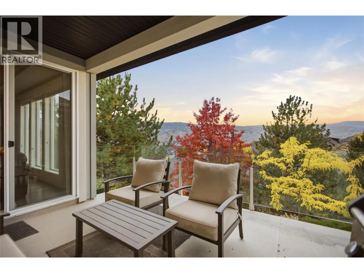
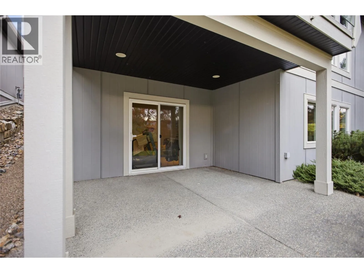
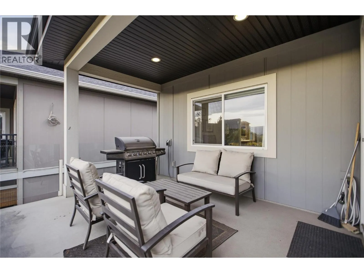
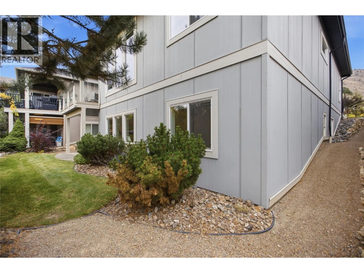
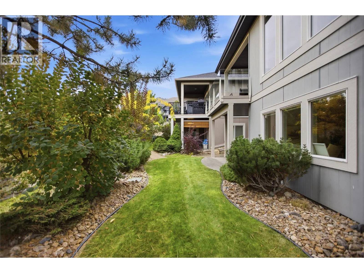
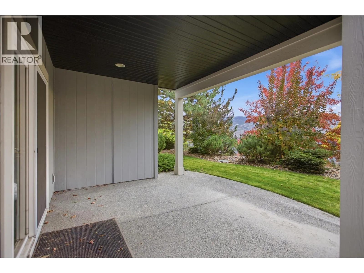
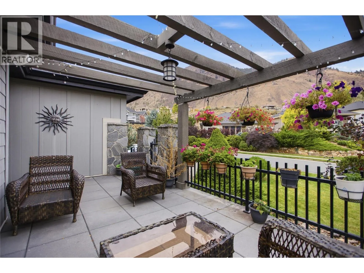
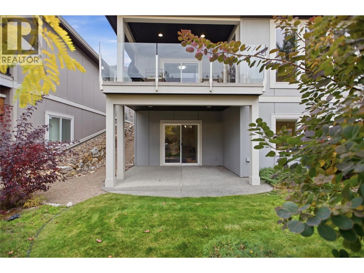
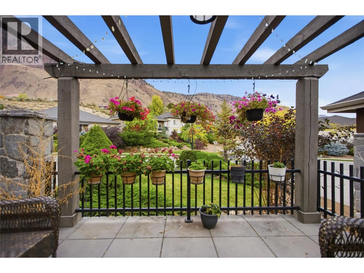
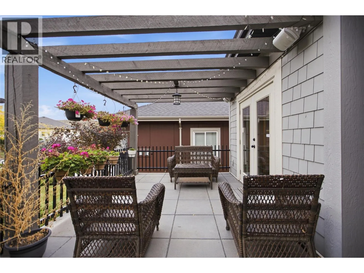
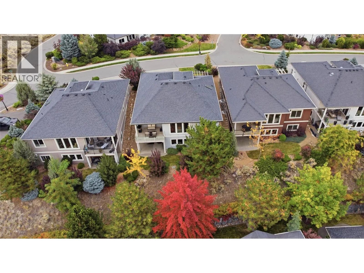
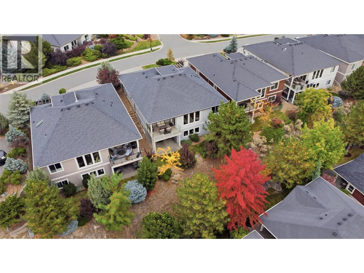
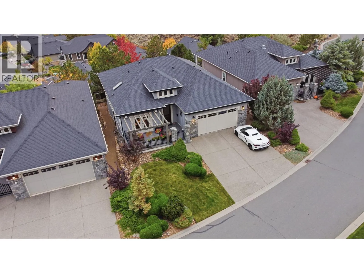
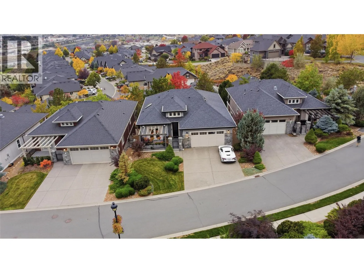
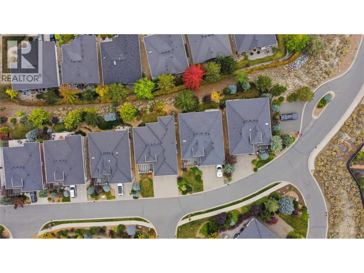
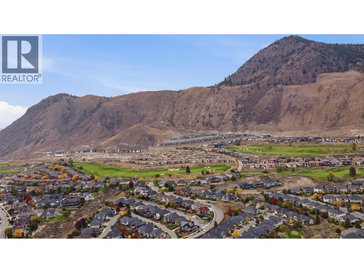
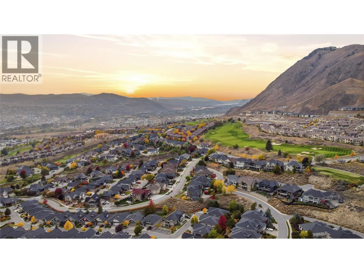
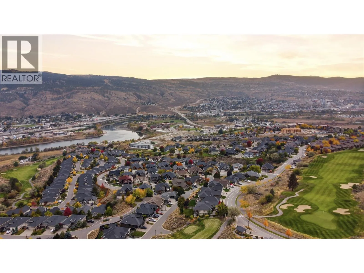
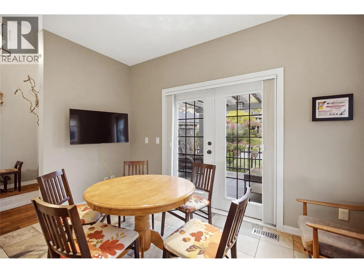
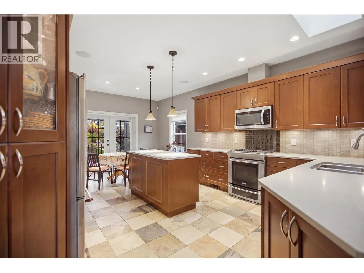
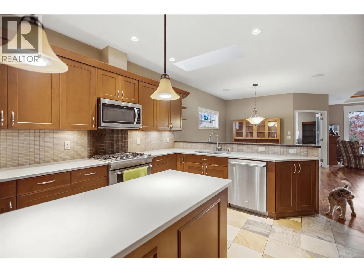
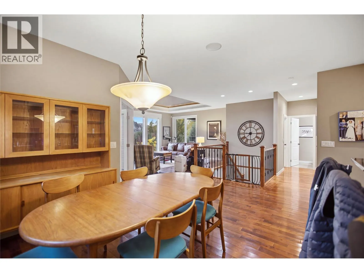
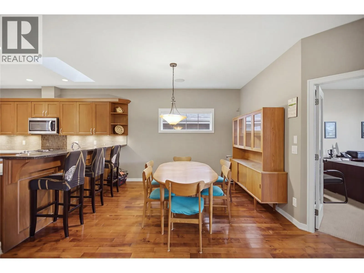
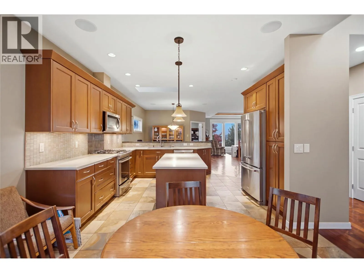
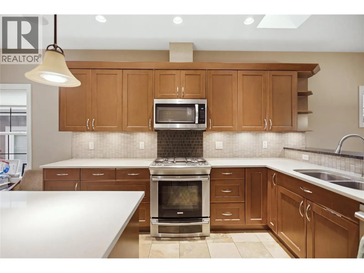
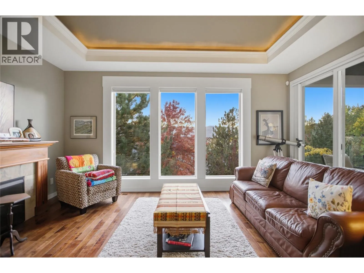
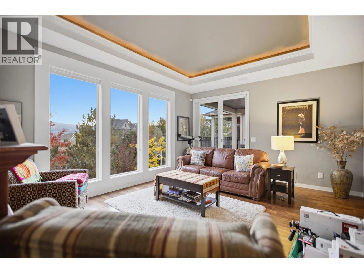
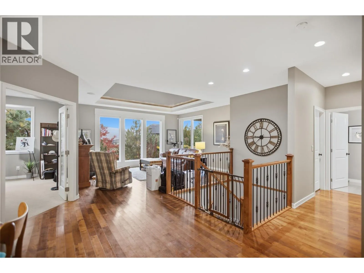
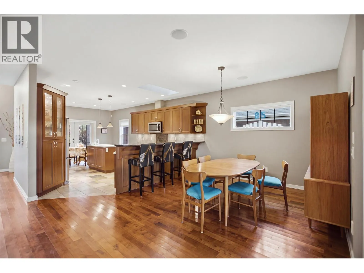
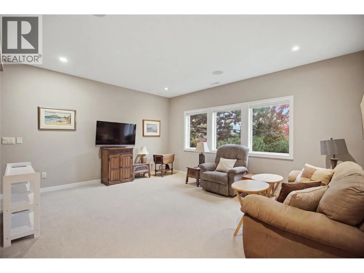
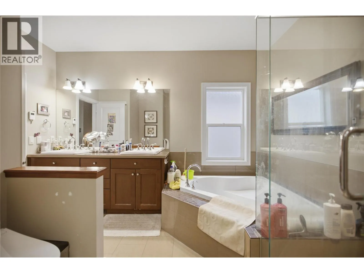
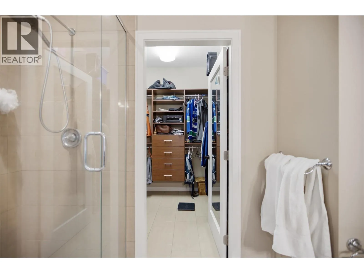
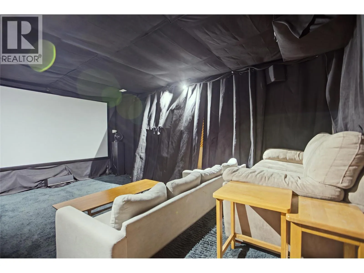
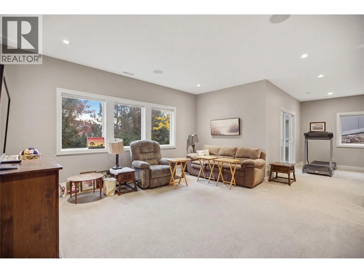
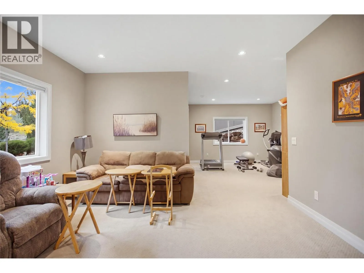
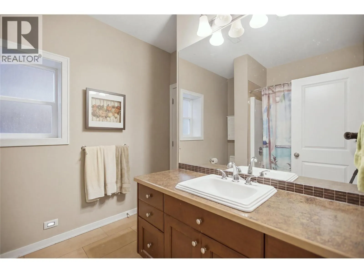
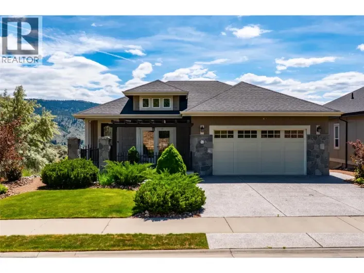
Welcome to the prestigious Sun Rivers community, where luxury, comfort, and lifestyle come together! Built in 2015, this beautifully designed 3-bedroom, 3-bathroom home offers exceptional quality, high-end finishes, and thoughtful attention to detail throughout. Step inside and discover a stunning custom kitchen featuring elegant stone countertops, stainless steel appliances, and quality cabinetry, perfect for both everyday living and entertaining. The spacious layout offers comfort and functionality, while the fully finished basement features a dedicated home media room, ideal for movie nights or relaxing with family and friends. Built with efficiency in mind, this home is equipped with a state-of-the-art geothermal heating and cooling system, complete with heat recovery ventilation for year-round comfort. Additional highlights include 200-amp electrical service, a double-car garage, and inviting front and rear patios, perfect for enjoying the peaceful surroundings. Located in a quiet, beautifully maintained community with a gated-community feel, you'll enjoy convenient access to restaurants, a coffee shop, golf, and the incredible amenities Sun Rivers has to offer. Whether you're entertaining guests, enjoying a morning coffee, or simply taking in the tranquil atmosphere, this property delivers an exceptional living experience. Sun Rivers isn't just a place to live—it's a lifestyle! (id:27476)

Property Highlights

MLS® Number
10403641
Type
Single Family
Community Name
Irongate
Maintenance Fee
242.59
Ownership Type
Leasehold/Leased Land
Land Size
0.15 ac|under 1 acre
Parking Space Total
2

Building

Building Type
House
Storeys
2.00
Square Footage
3360 sqft
Bathrooms Total
3
Bedrooms Total
3
Fireplace Present
No
Basement Type
Basement Features
Building Heating Type
Geothermal
Heating Fuel
Building Cooling Type
Geothermal

Utilities

Water
Municipal water
Utility Sewer
Municipal sewage system

Room Layout

Media
Basement
18'0'' x 12'2''
Games room
Basement
16'6'' x 13'0''
Family room
Basement
16'4'' x 14'0''
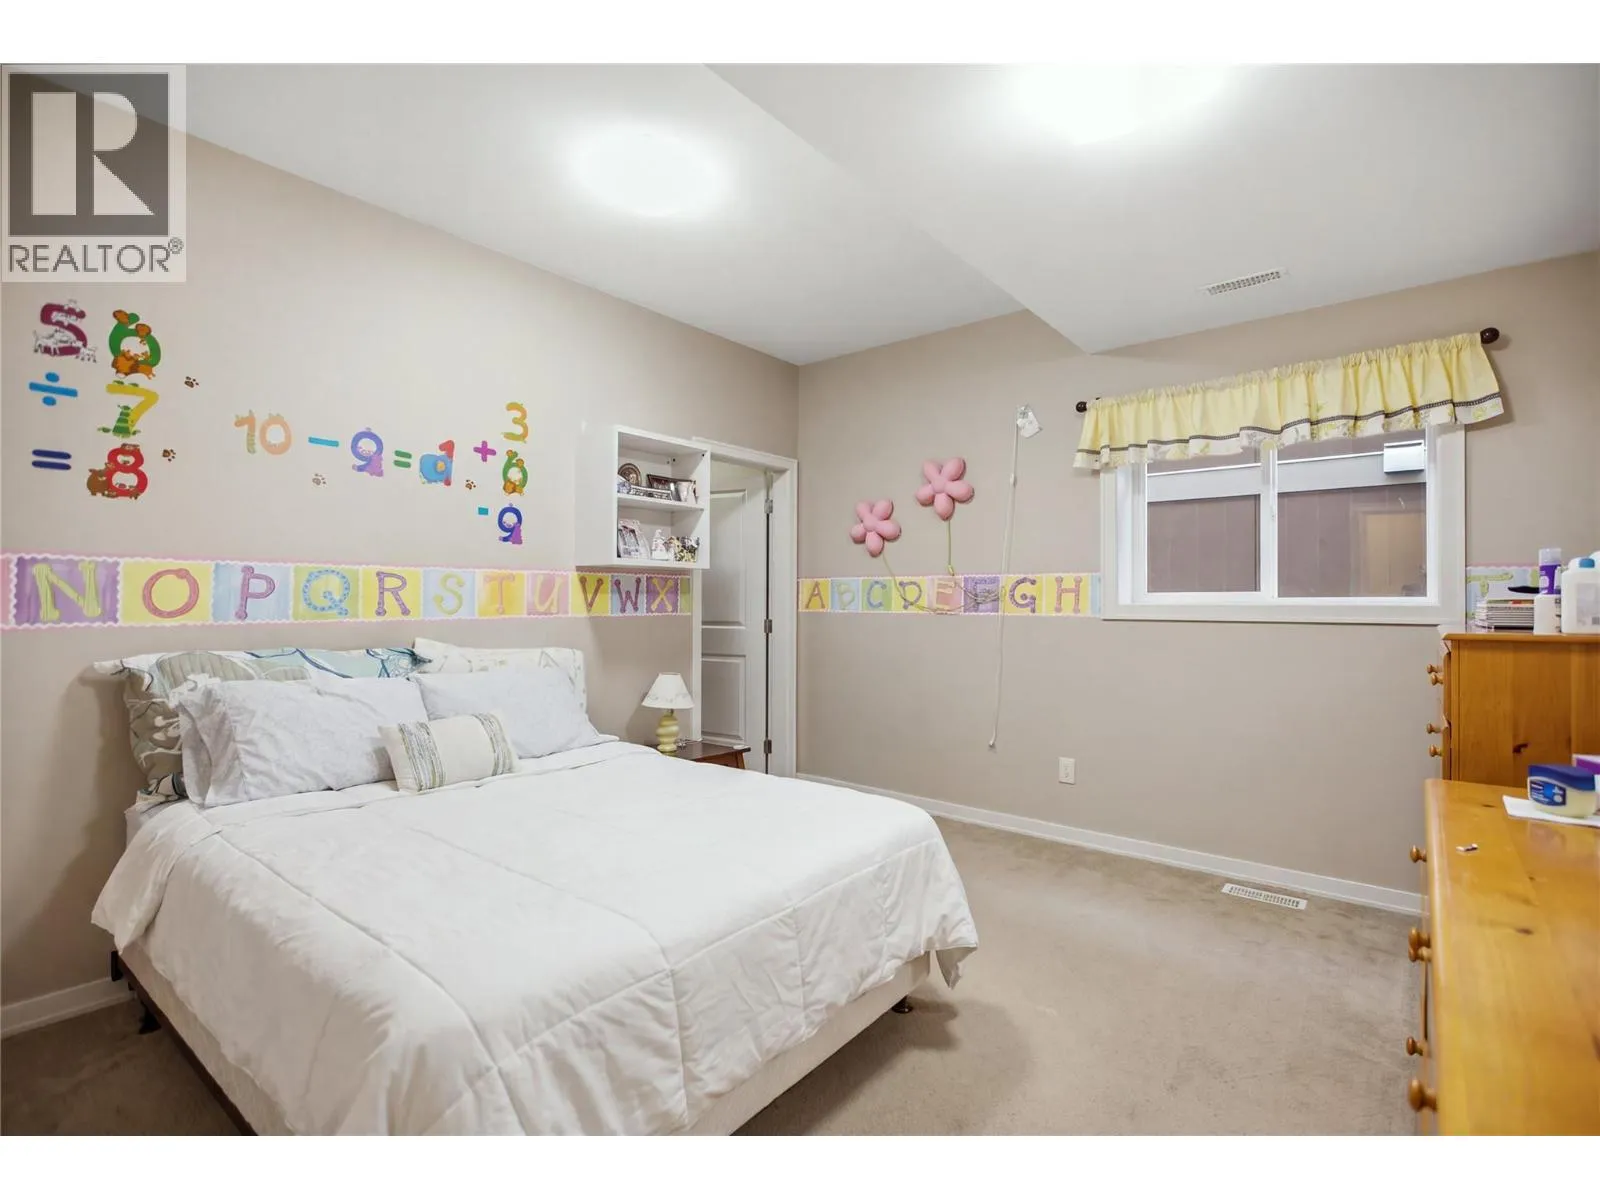
Bedroom
Basement
11'6'' x 1'6''
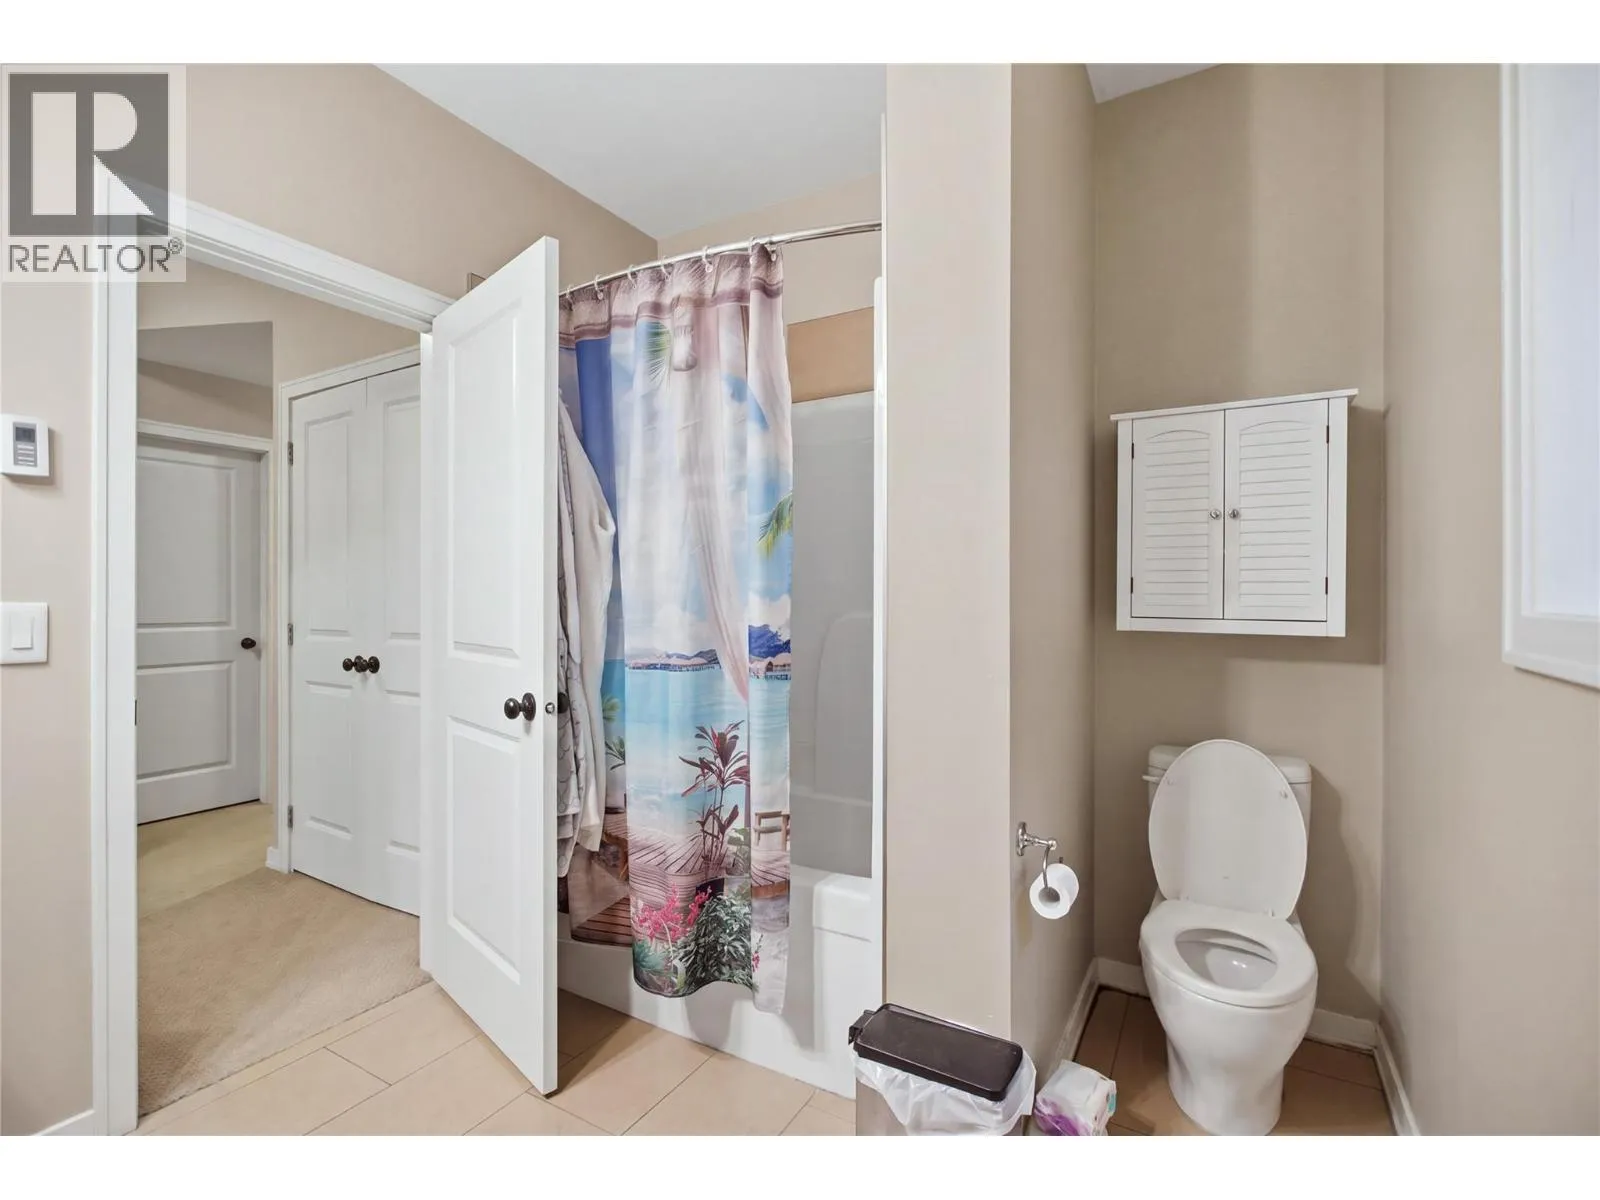
Full bathroom
Basement
Measurements not available
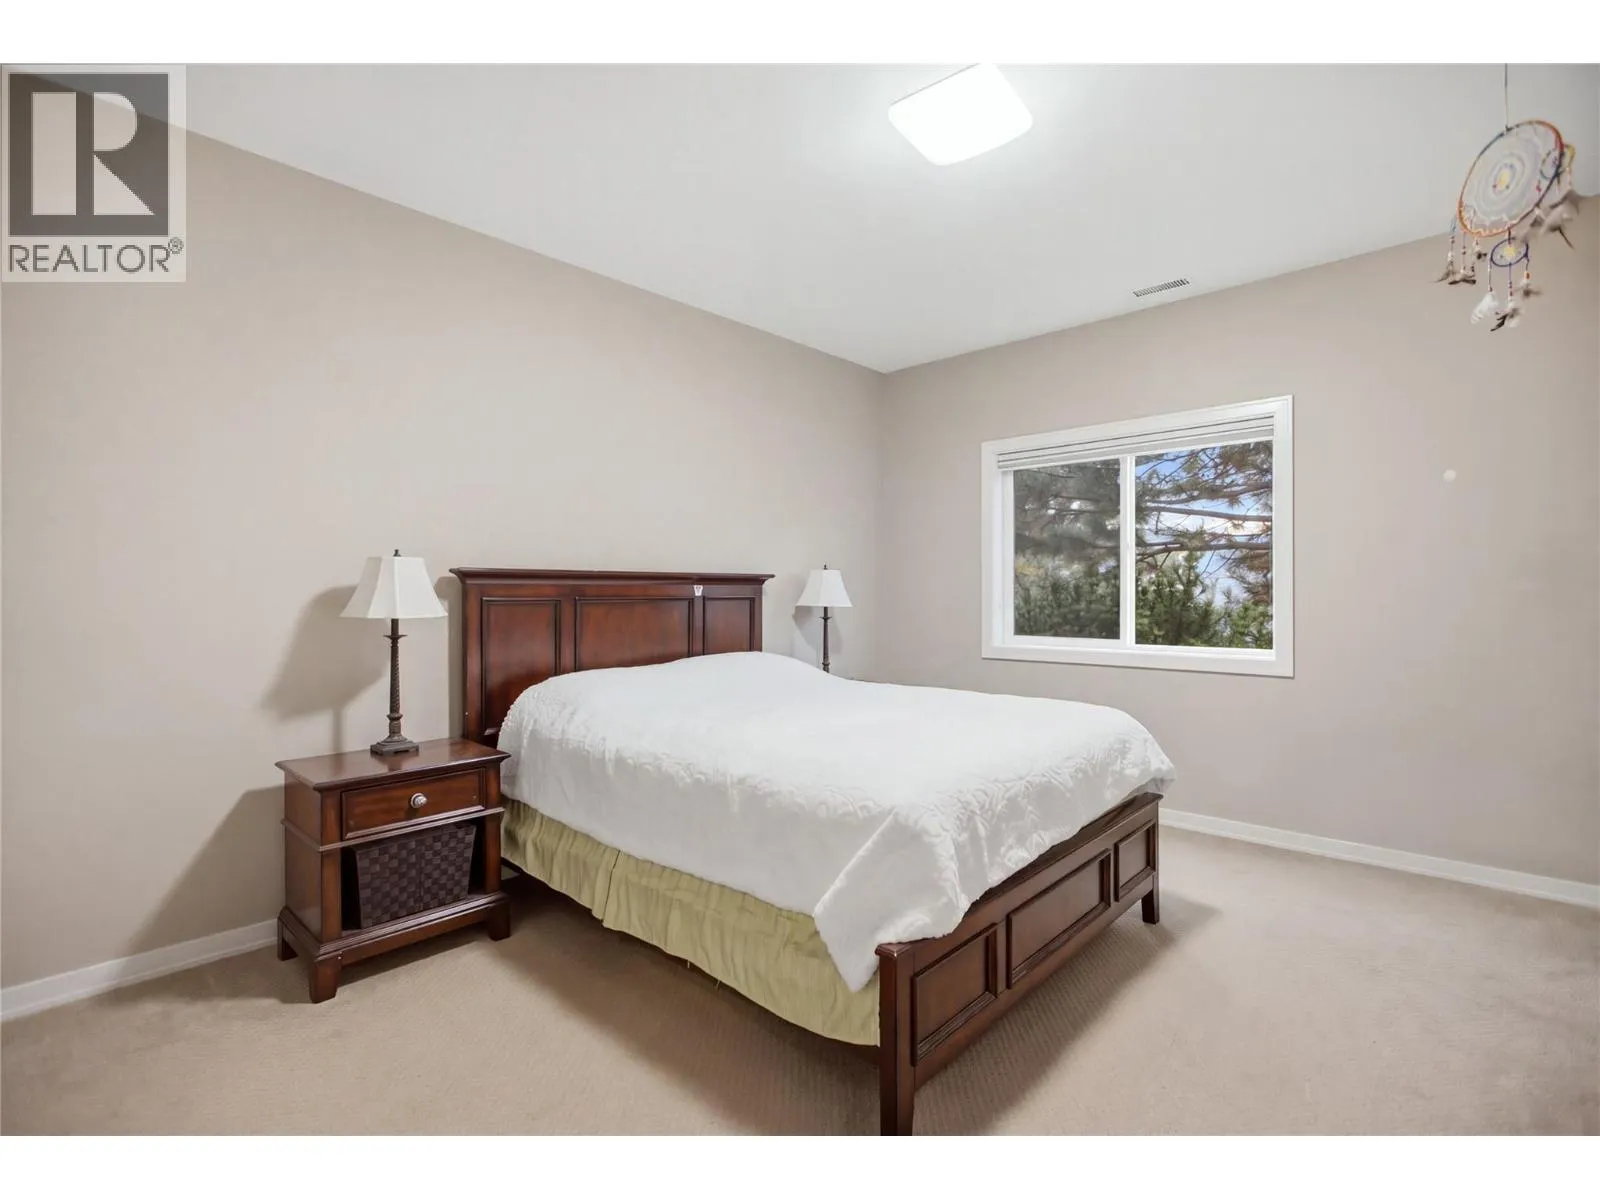
Bedroom
Basement
12'10'' x 11'10''
2pc Bathroom
Main level
Measurements not available
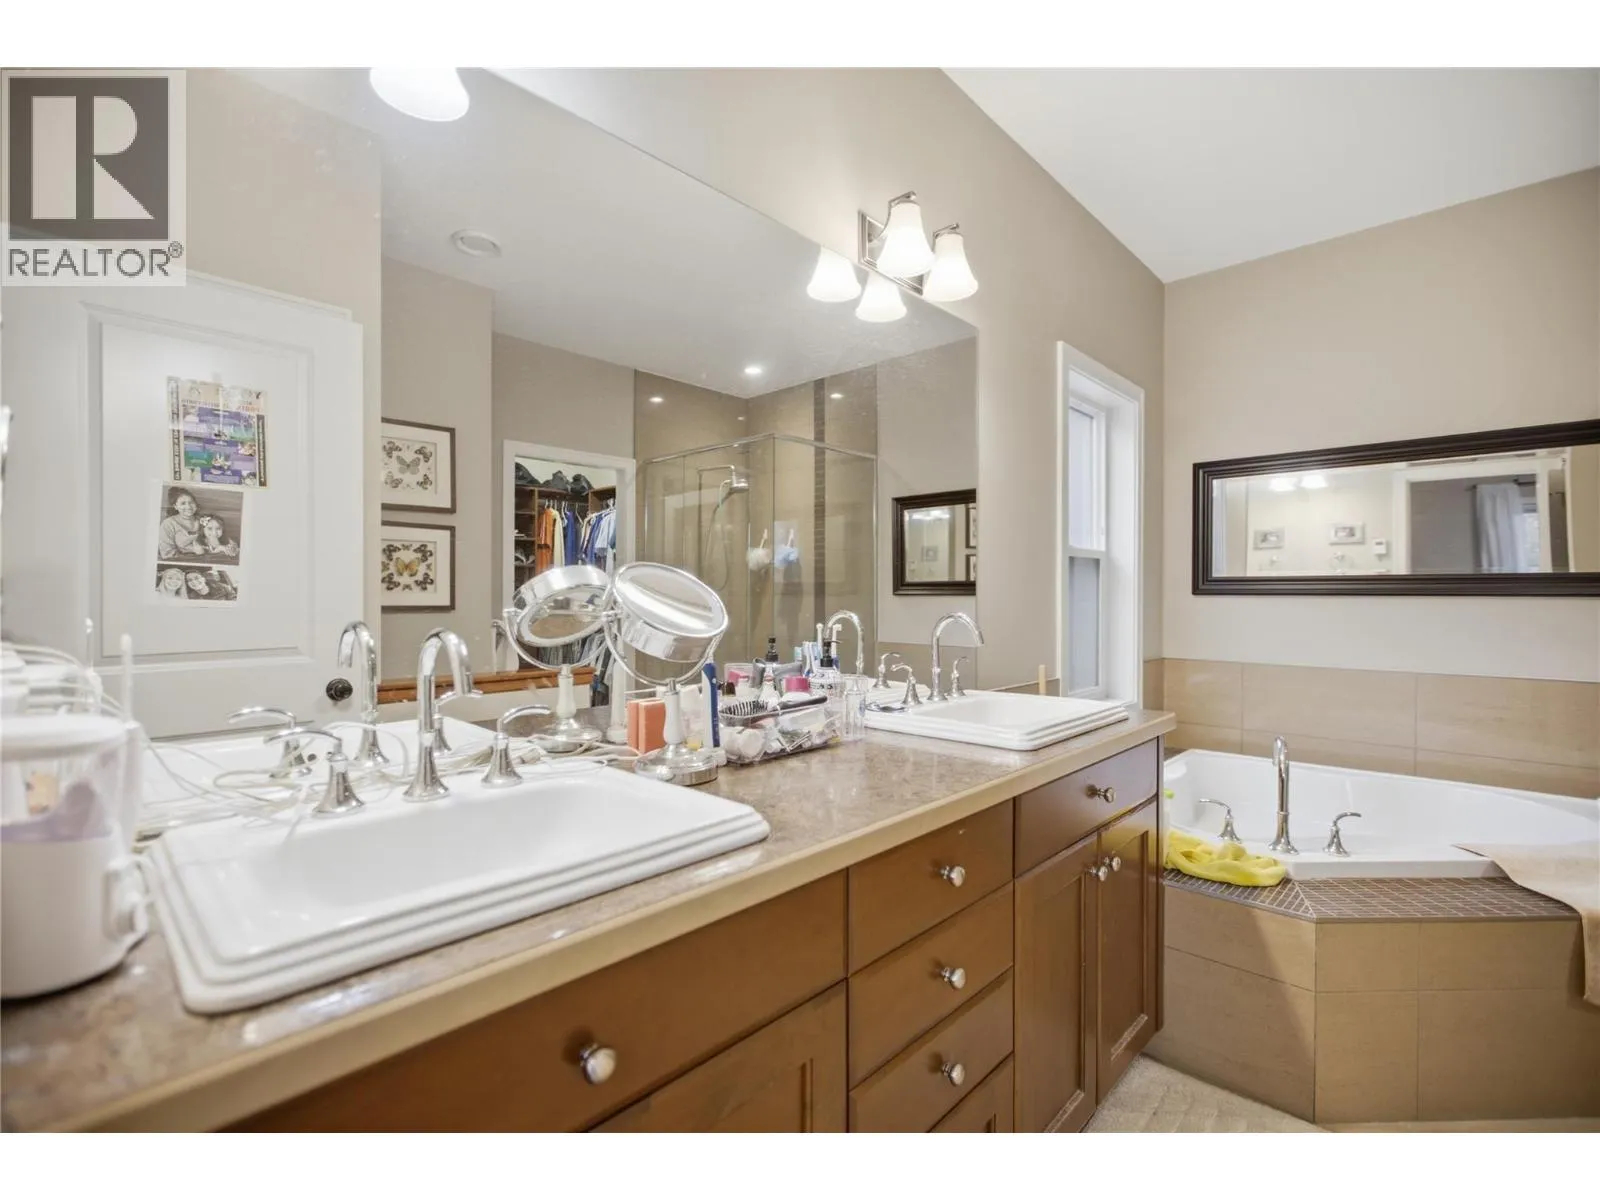
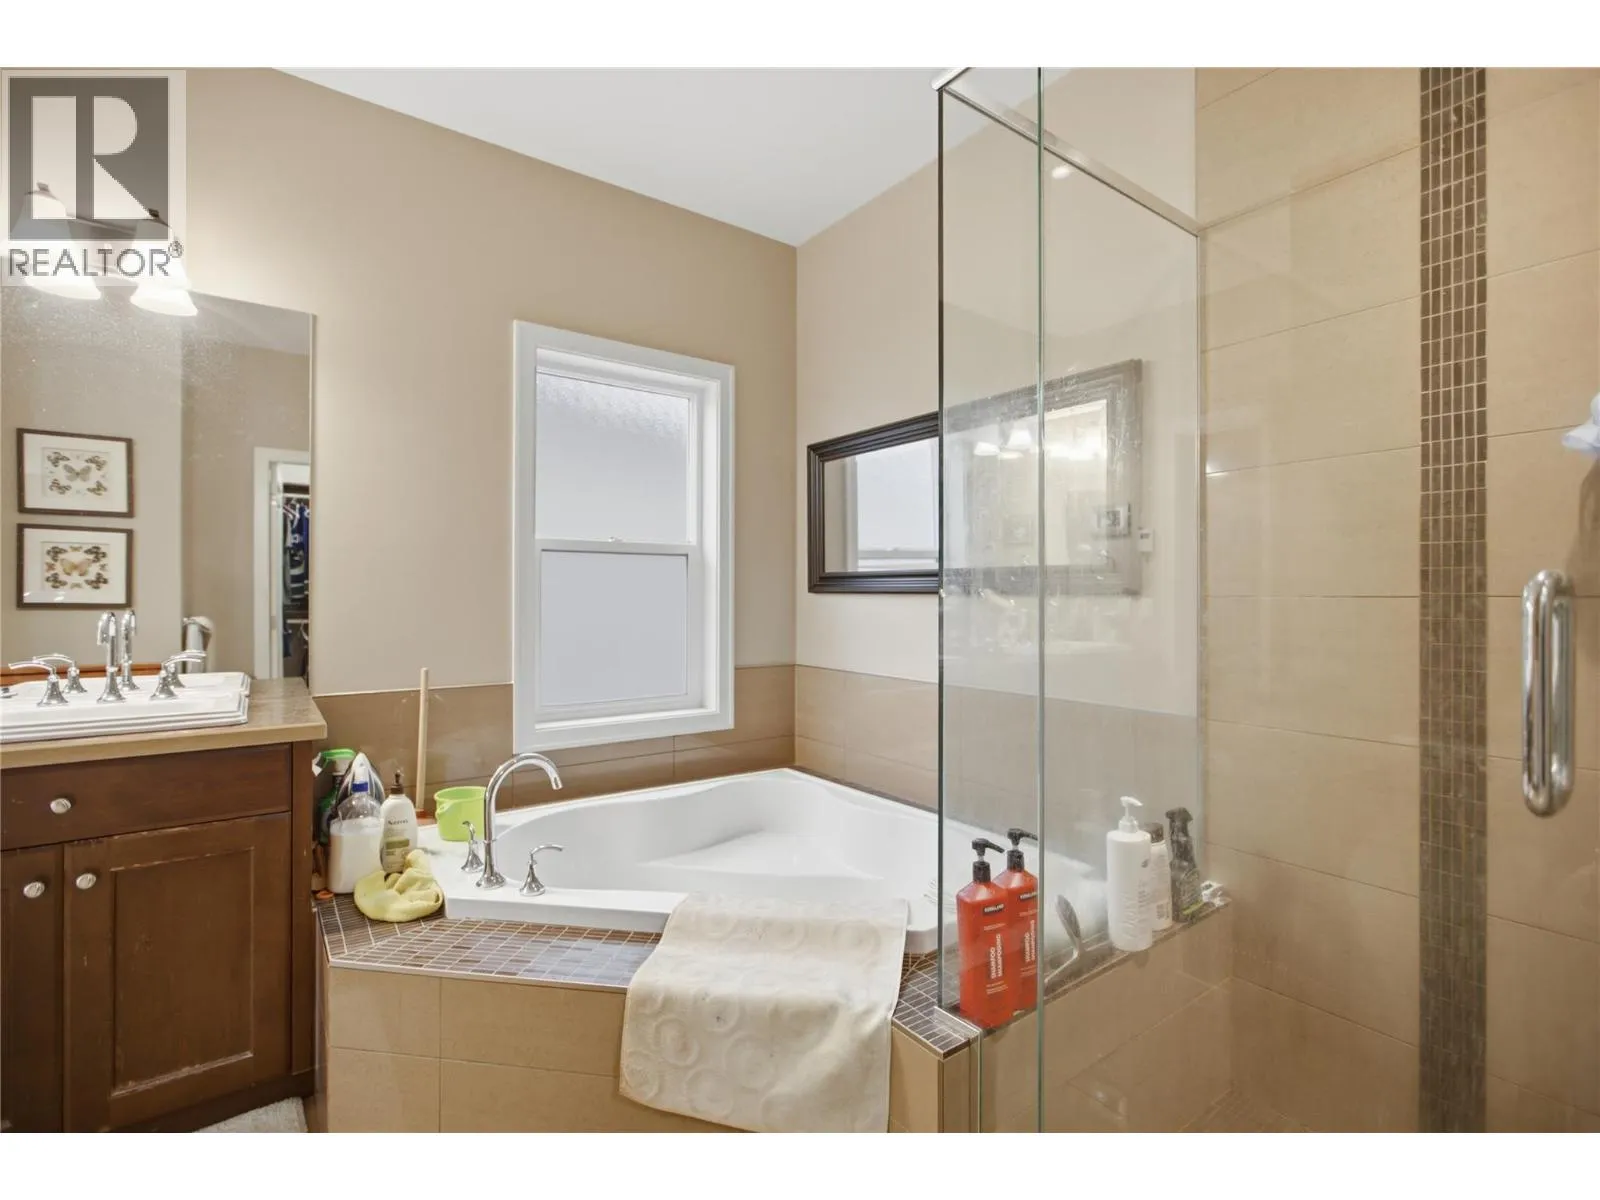
5pc Ensuite bath
Main level
Measurements not available
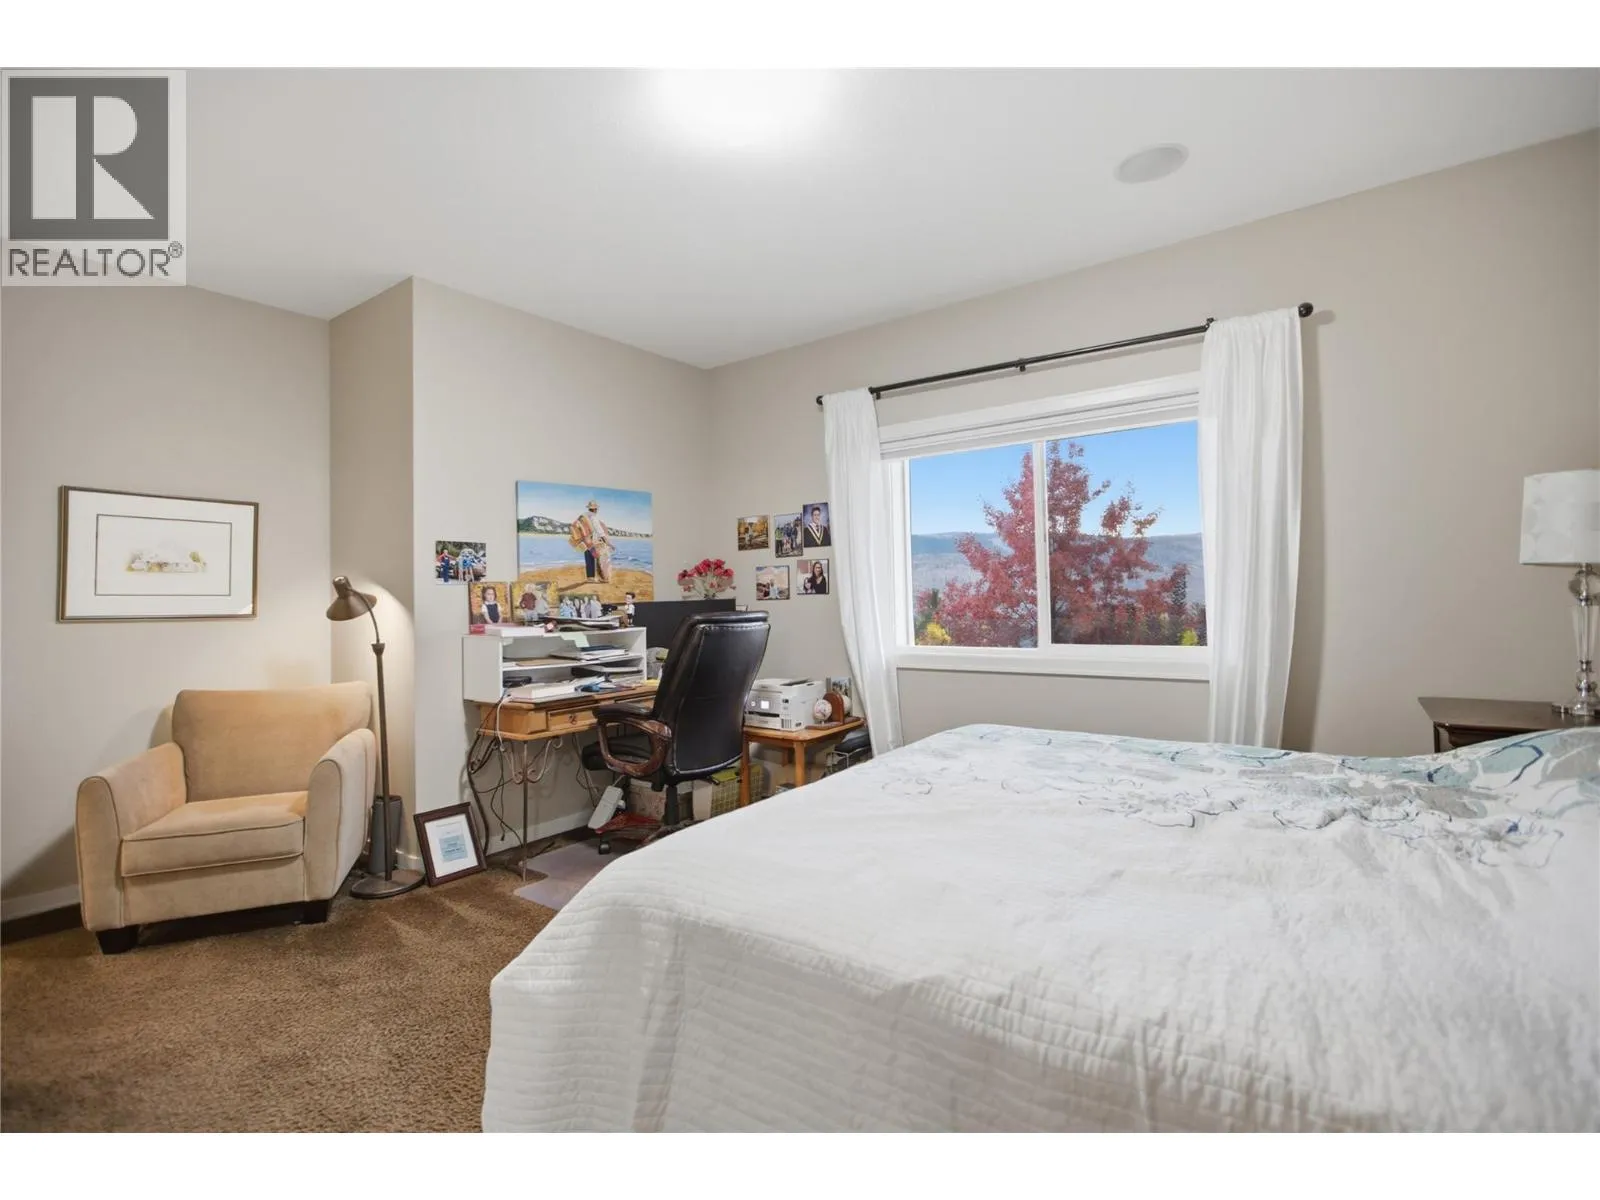
Primary Bedroom
Main level
14'0'' x 13'0''
Great room
Main level
17'0'' x 14'0''
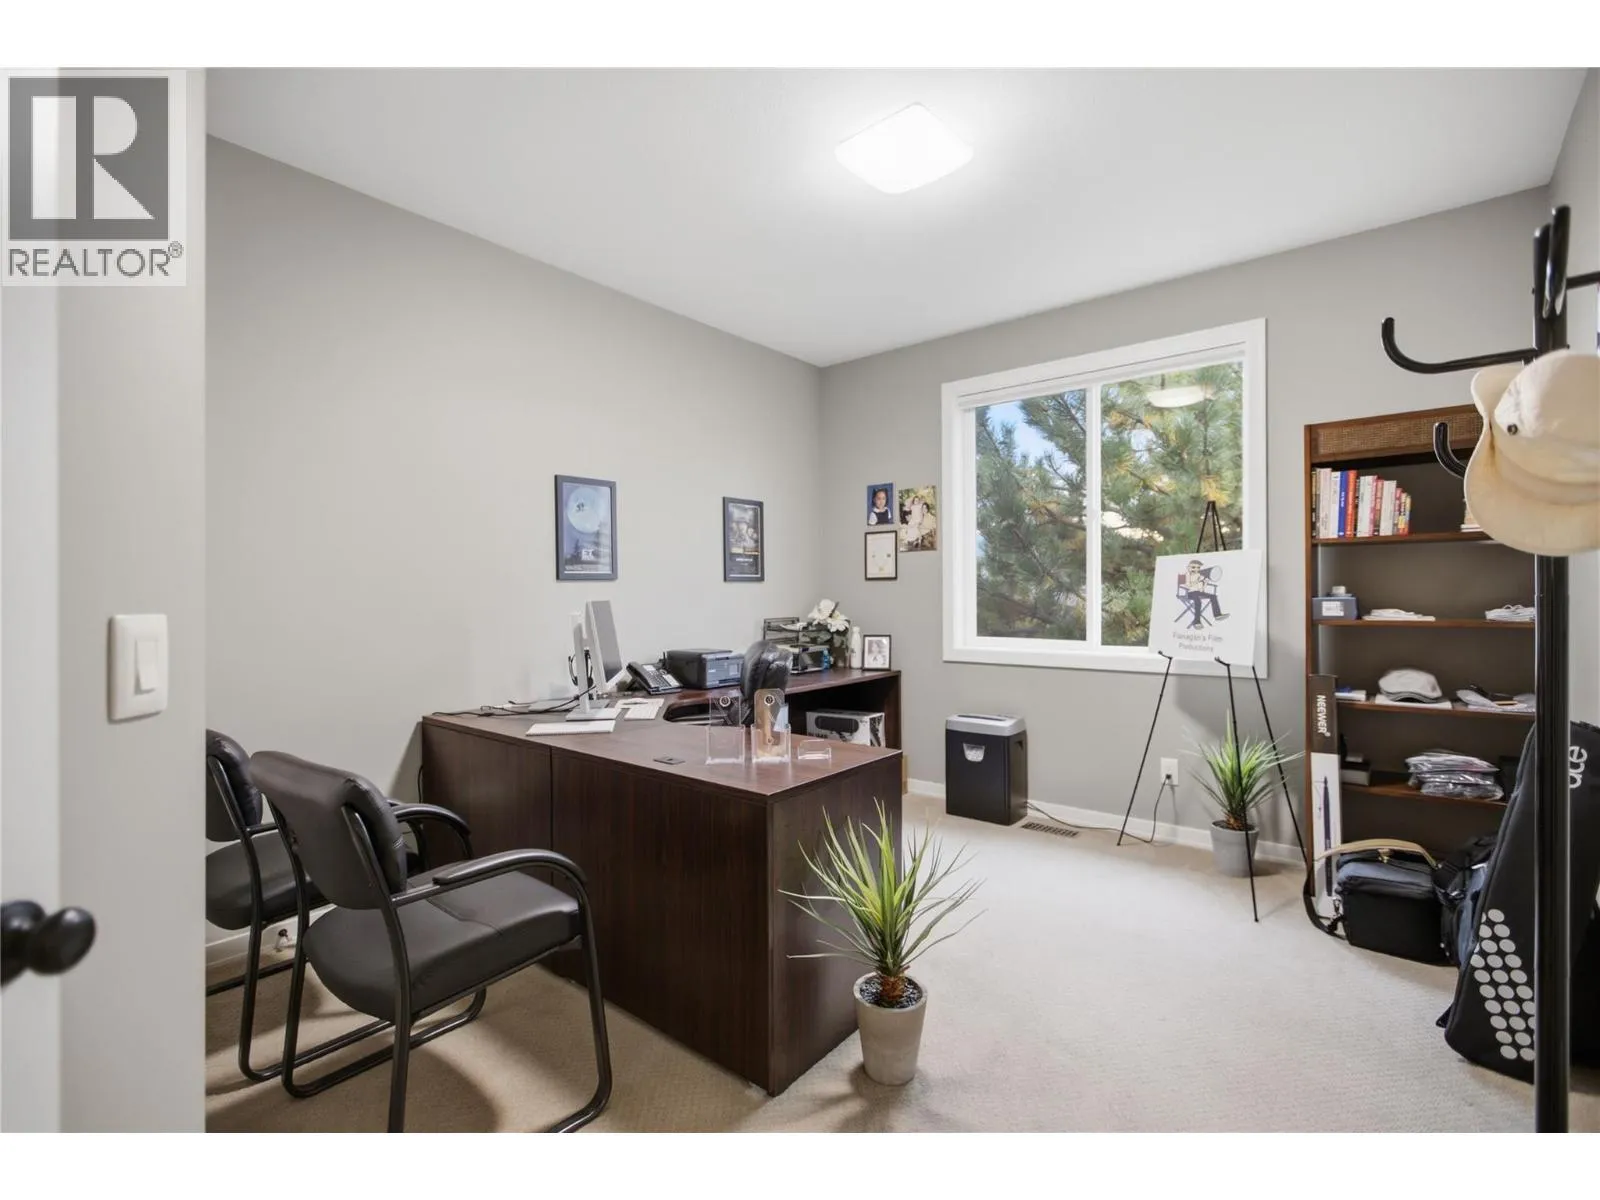
Den
Main level
11' x 10'
Dining room
Main level
17'4'' x 12'0''
Kitchen
Main level
13'10'' x 11'4''
Dining nook
Main level
12'6'' x 9'0''

Location

Learn more about this property
Listing provided by:
Brendan Shaw Real Estate Ltd.
MLS® number:
10403641
Agent:
Joe Doyle
*Indicates required field
Name is required
Email is required
Please enter a valid phone number (e.g., 416-111-1111).