2435 Drummond Court, Kamloops, British Columbia V2E 1Y1

Listed for:
$799,000
5 beds
3 baths
Listed 31 days ago
House for rent: 2435 Drummond Court, Kamloops, British Columbia V2E 1Y1

View all 58 photos

About

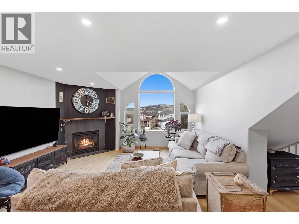
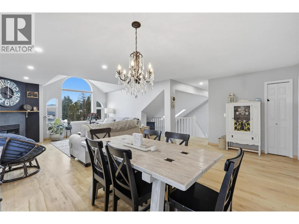
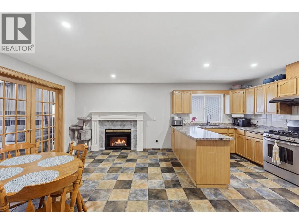
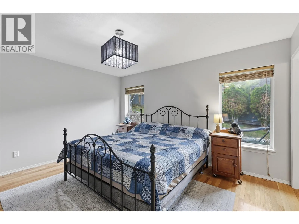
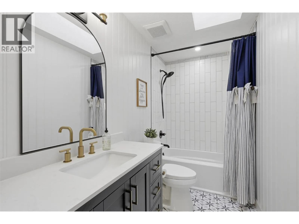
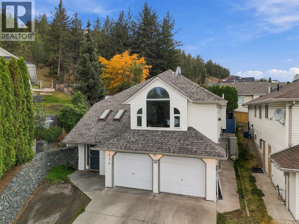
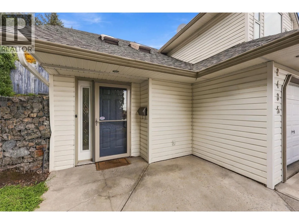
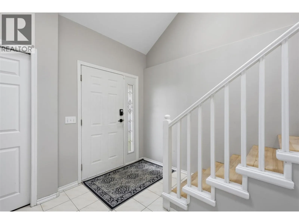
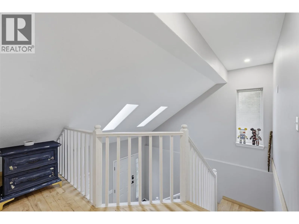
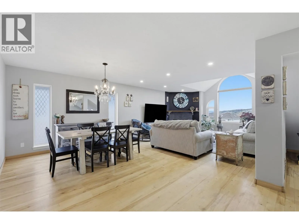
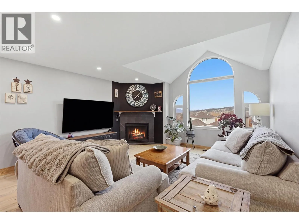
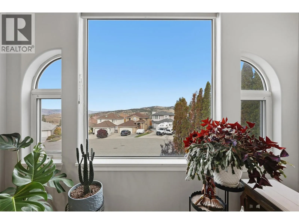
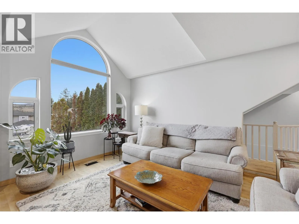
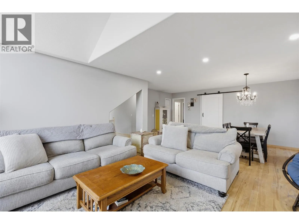
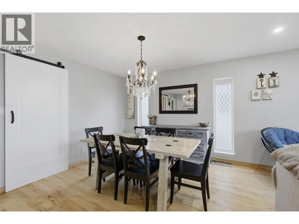
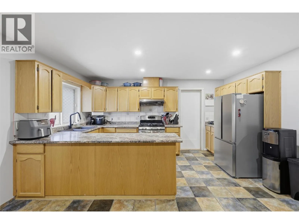
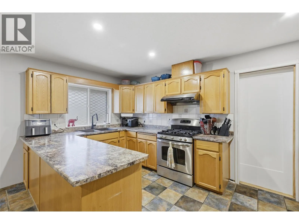
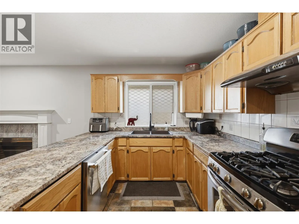
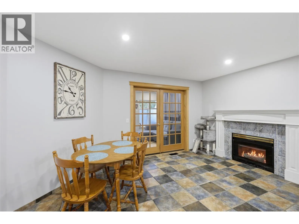
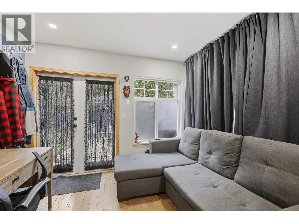
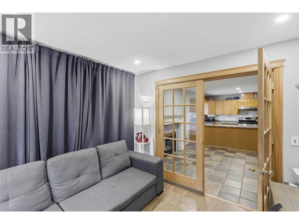
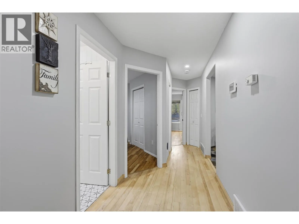
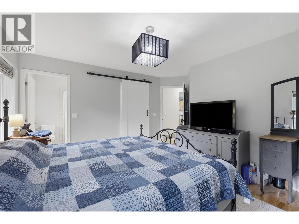
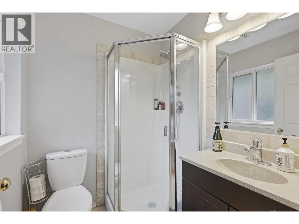
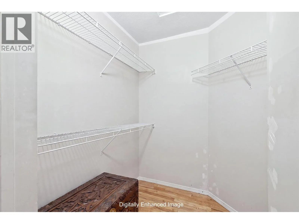
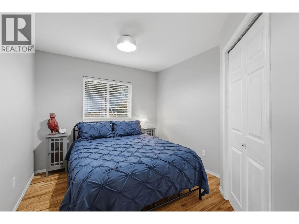
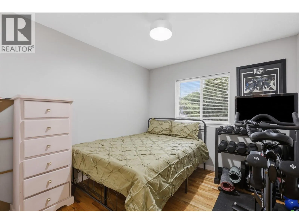
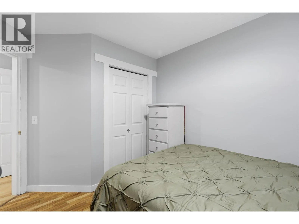
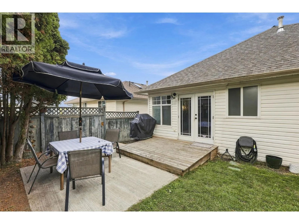
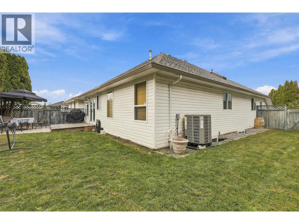
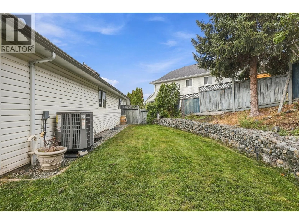
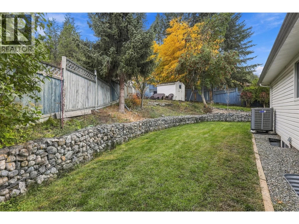
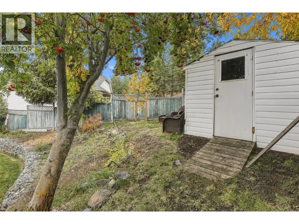
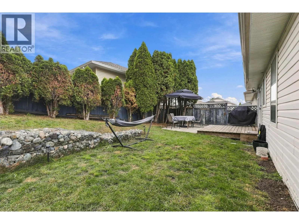
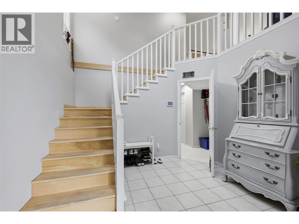
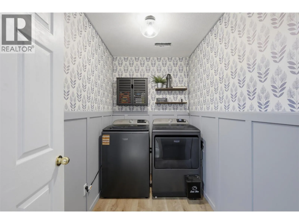
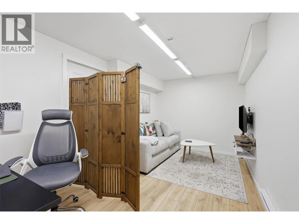
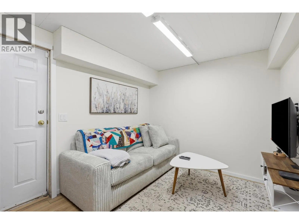
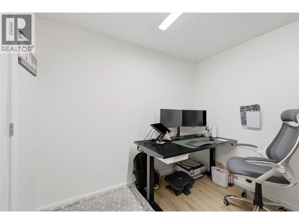
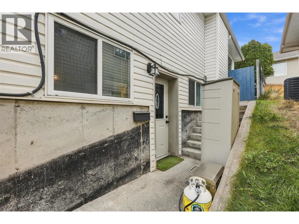
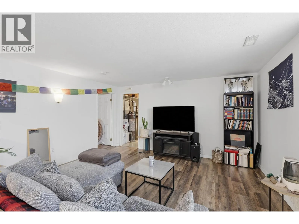
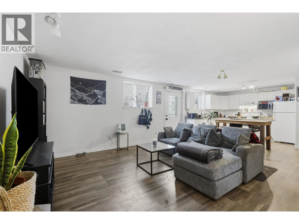
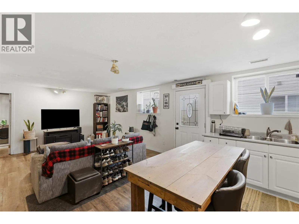
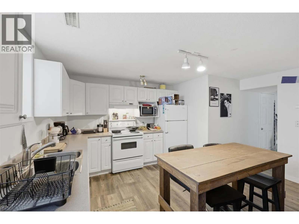
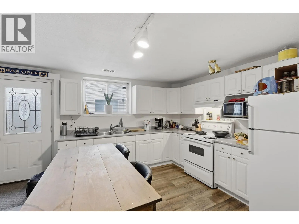
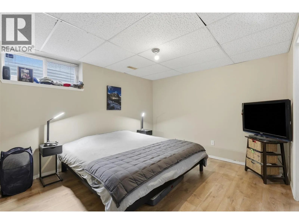
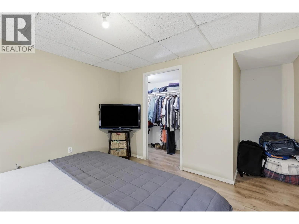
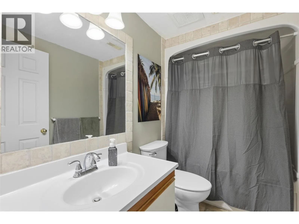
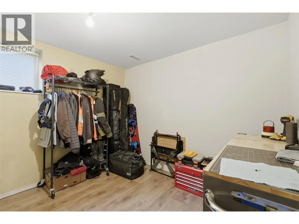
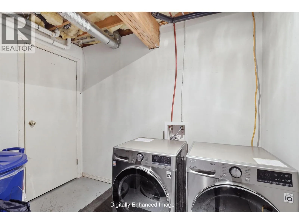
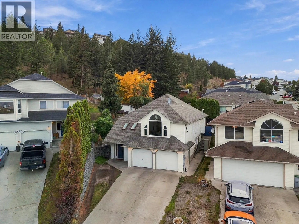
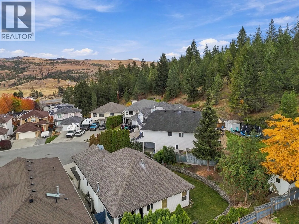
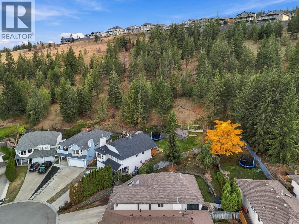
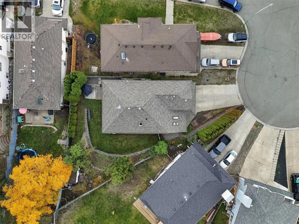
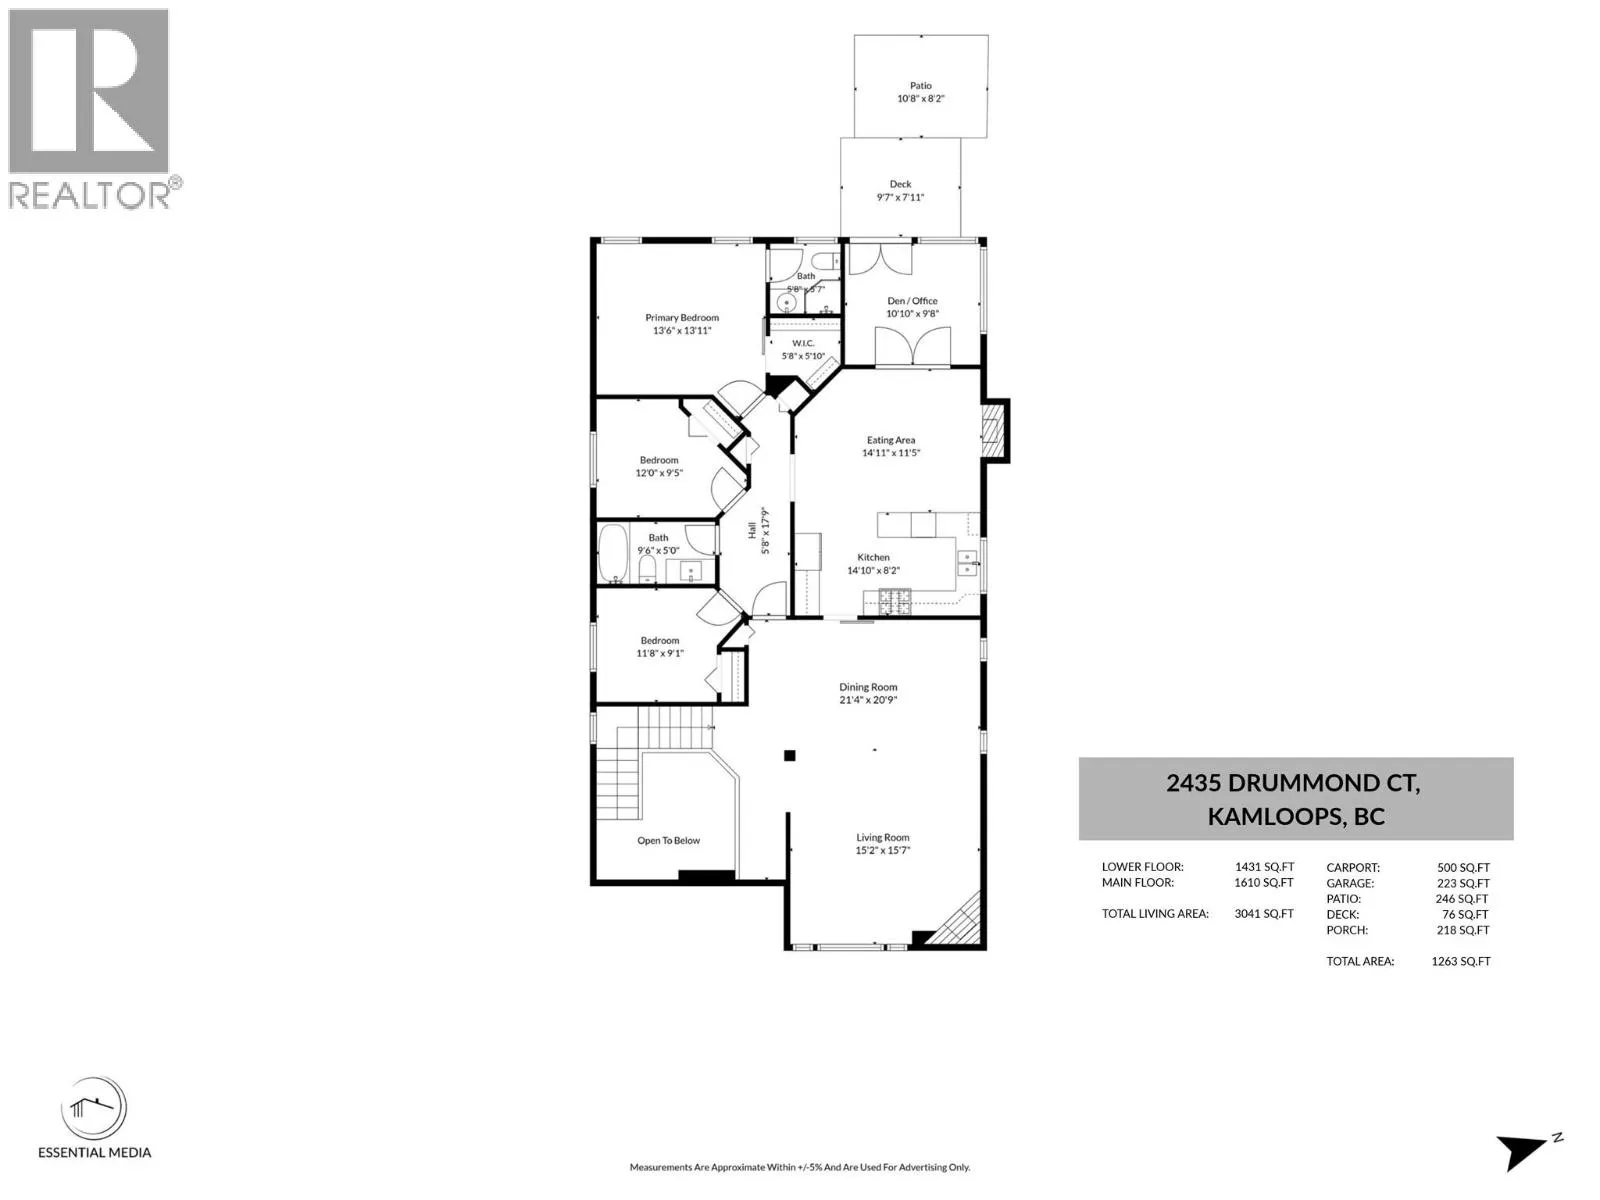
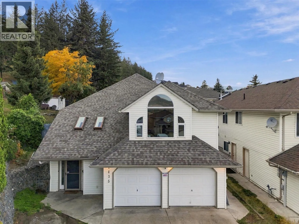
Welcome to 2435 Drummond Court, a spacious 5 bedroom, 3 bathroom Aberdeen home with a self-contained 2 bedroom suite. The main living area features a functional layout with generous living and dining spaces, two gas fireplaces, a den/office, and access to the private backyard and outdoor living areas. The lower level offers a separate 2 bedroom suite with its own laundry and a reliable tenant currently paying $1,650/month who would like to stay, making this a great option for buyers looking for mortgage assistance or investment income. Set on a quiet cul-de-sac with a flat driveway, ample parking, and a private backyard, this well-maintained home offers plenty of space and flexibility. Recent mechanical upgrades include a newer heat pump and A/C for added year-round comfort. (id:27476)

Property Highlights

MLS® Number
10403713
Type
Single Family
Ownership Type
Freehold
Land Size
0.14 ac|under 1 acre
Parking Space Total
2

Building

Building Type
House
Storeys
2.00
Square Footage
2672 sqft
Bathrooms Total
3
Bedrooms Total
5
Exterior Finish
Vinyl siding
Fireplace Present
Yes
Basement Type
Partial
Basement Features
Building Heating Type
Forced air, See remarks
Heating Fuel
Building Cooling Type
Central air conditioning

Utilities

Water
Municipal water
Utility Sewer
Municipal sewage system

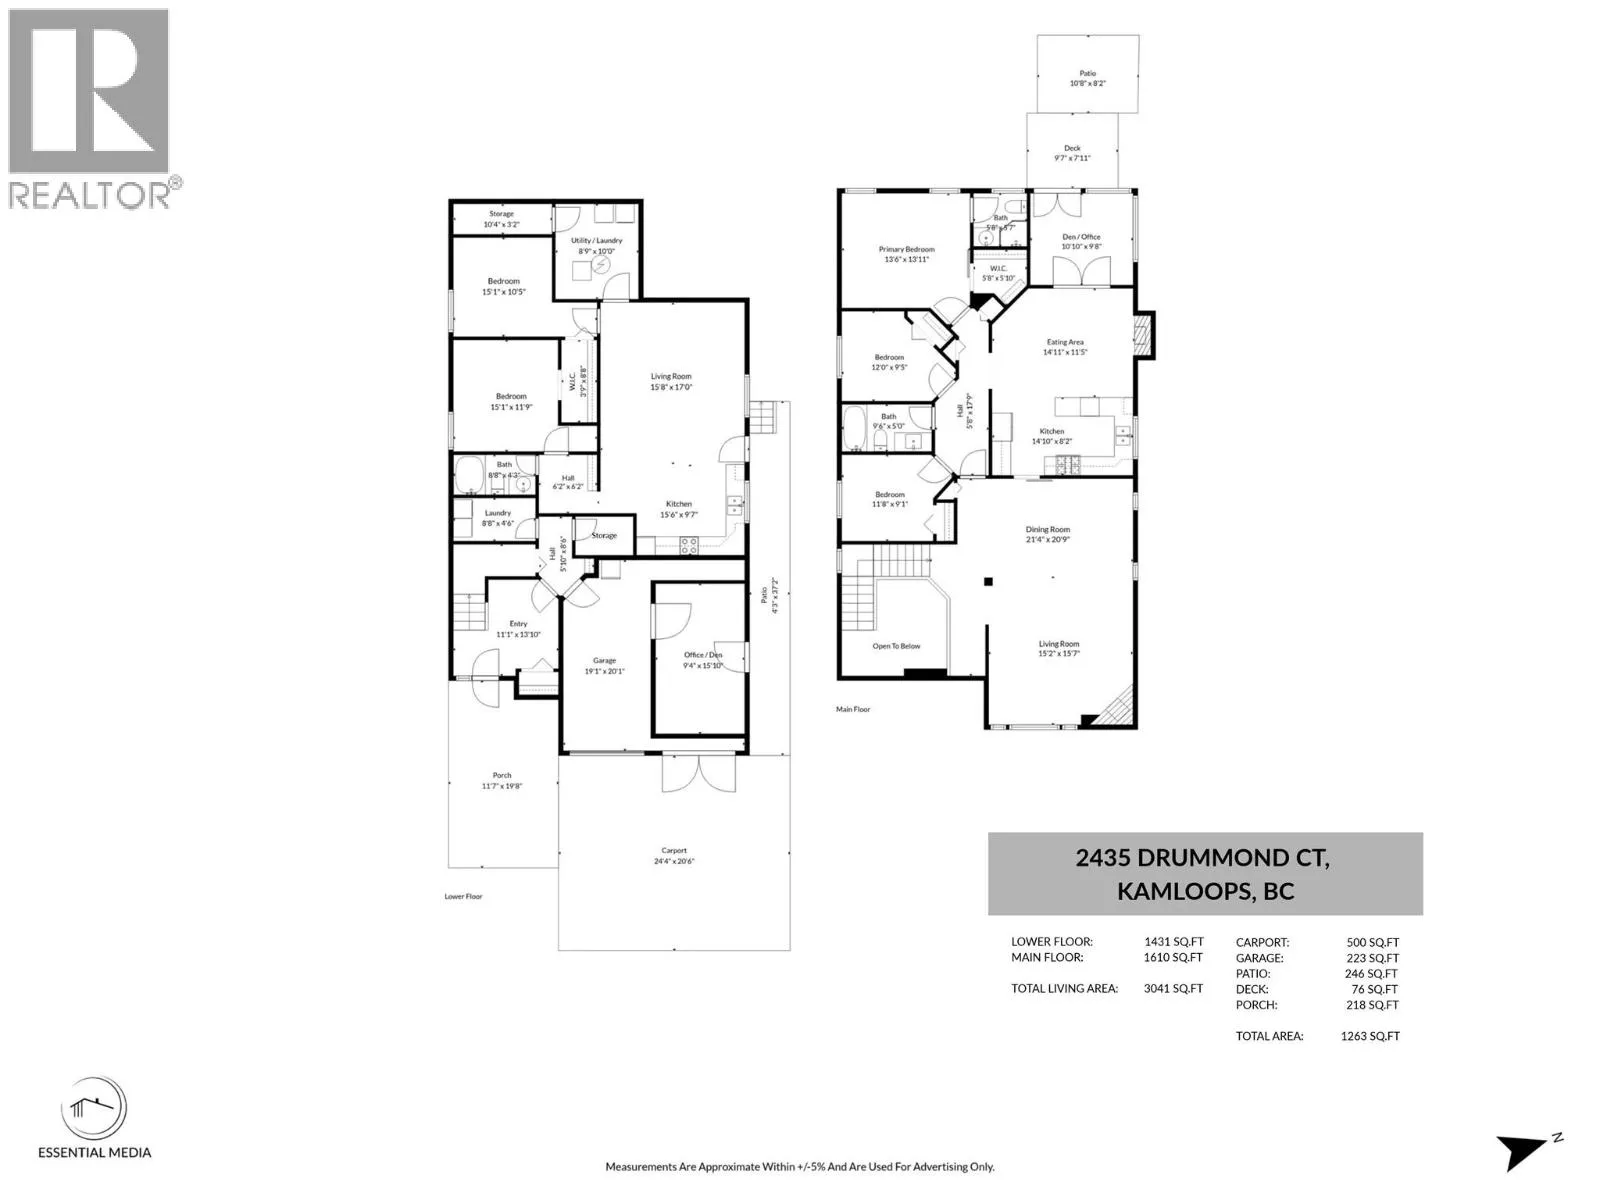
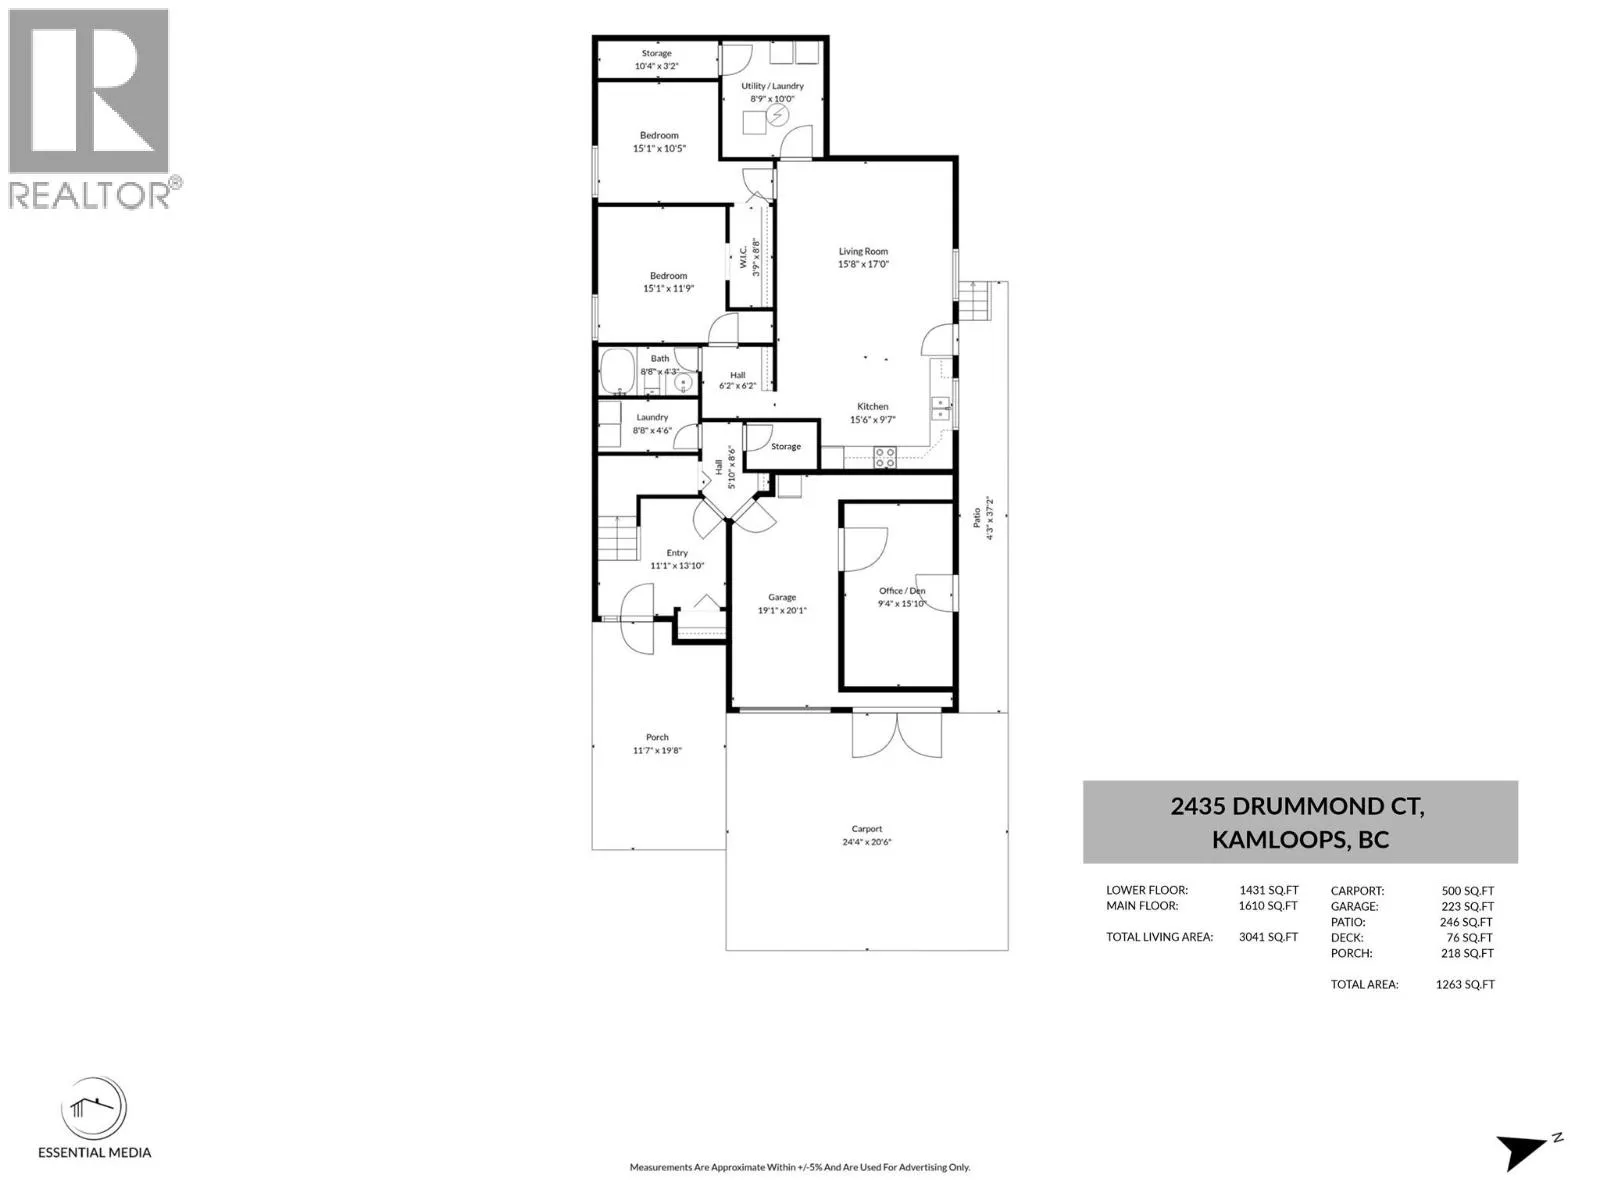
Room Layout

Kitchen
Basement
14'7'' x 8'2''
Other
Lower level
9'4'' x 15'10''
Storage
Lower level
8' x 4'5''
Storage
Lower level
10'4'' x 3'2''
Laundry room
Lower level
8'9'' x 10'
Foyer
Lower level
11'1'' x 13'10''
Laundry room
Lower level
8'8'' x 4'6''
Dining room
Main level
14'11'' x 11'5''
Office
Main level
10'10'' x 9'8''
Primary Bedroom
Main level
13'6'' x 13'11''
3pc Ensuite bath
Main level
Measurements not available
Bedroom
Main level
12' x 9'5''
Bedroom
Main level
11'8'' x 9'1''
4pc Bathroom
Main level
Measurements not available
Living room
Main level
15'2'' x 15'7''
Dining room
Main level
21'4'' x 20'9''
Full bathroom
Additional Accommodation
Measurements not available
Bedroom
Additional Accommodation
15'1'' x 10'5''
Living room
Additional Accommodation
15'8'' x 17'
Bedroom
Additional Accommodation
15'1'' x 11'9''
Kitchen
Additional Accommodation
15'6'' x 9'7''

Location

Learn more about this property
Listing provided by:
Stonehaus Realty Corp
MLS® number:
10403713
Agent:
Lindsay Pittman
*Indicates required field
Name is required
Email is required
Please enter a valid phone number (e.g., 416-111-1111).