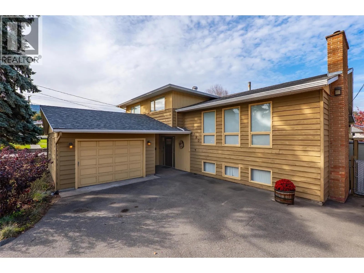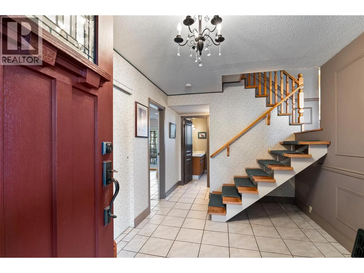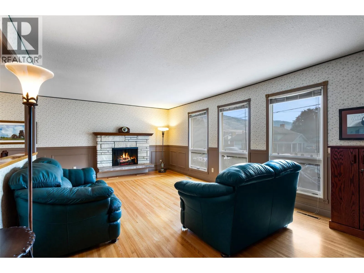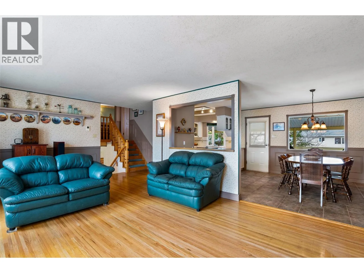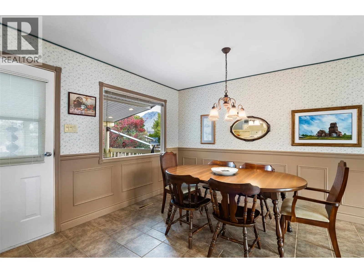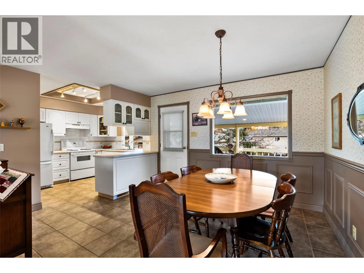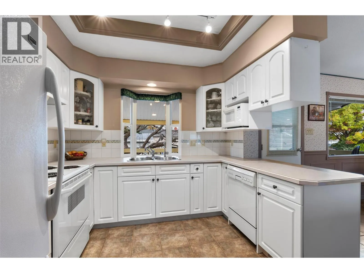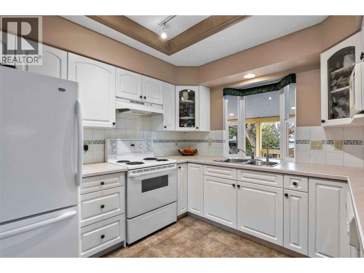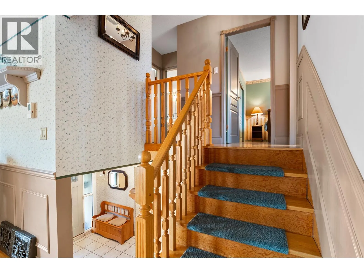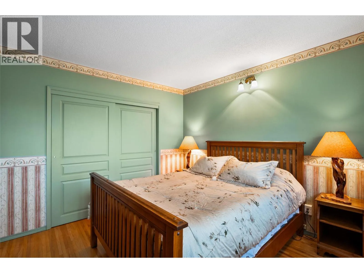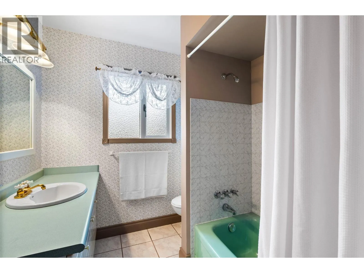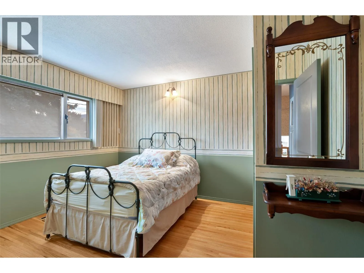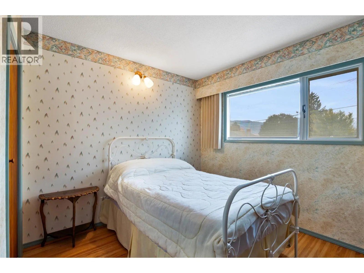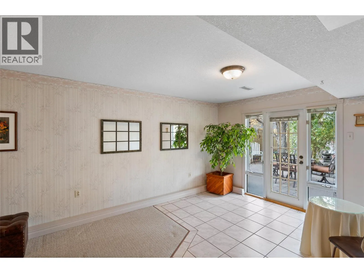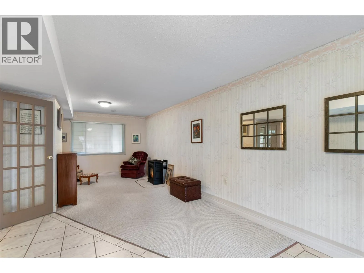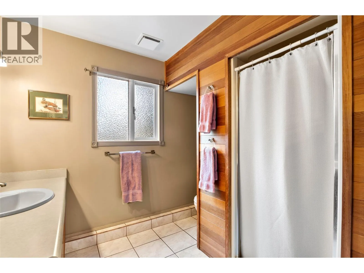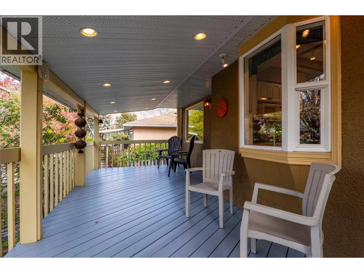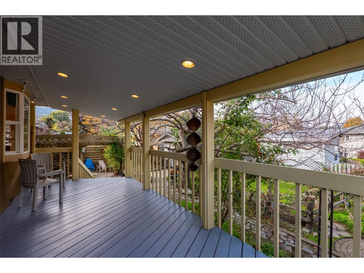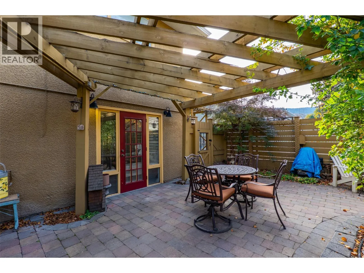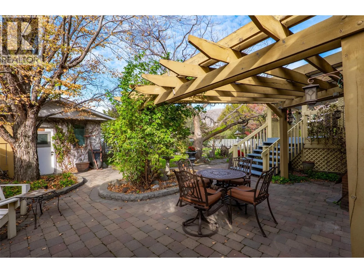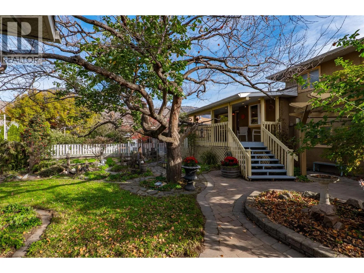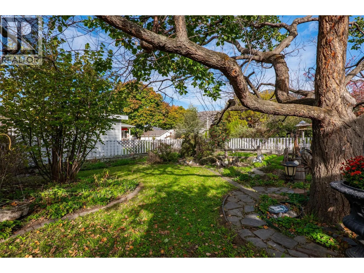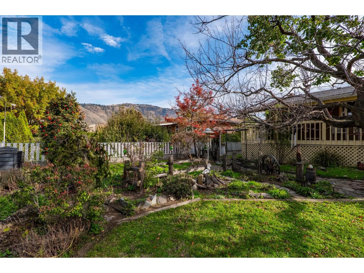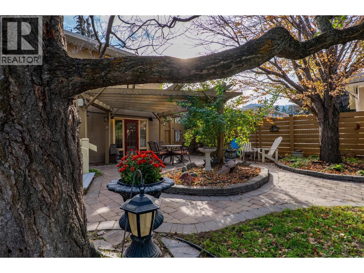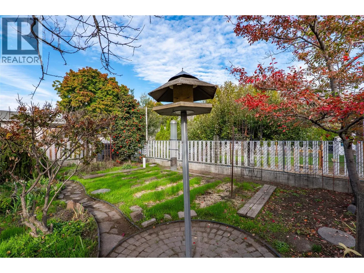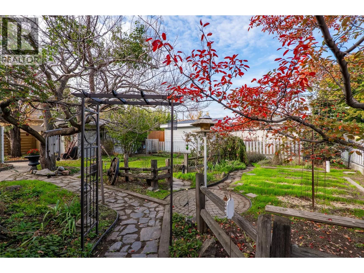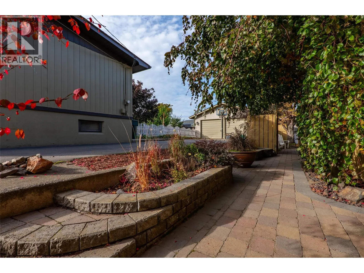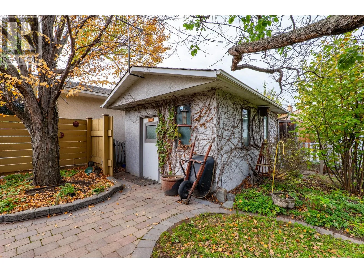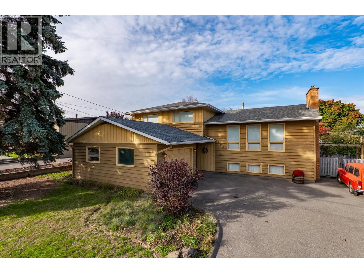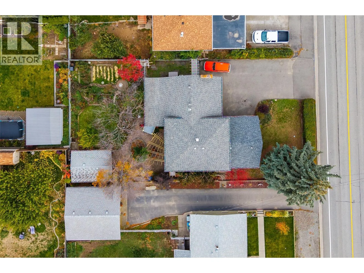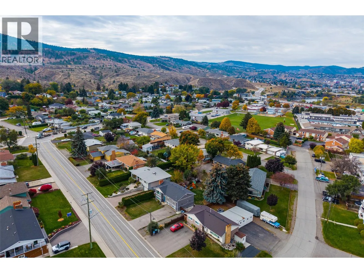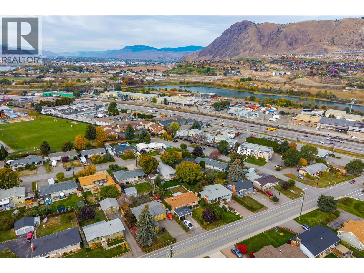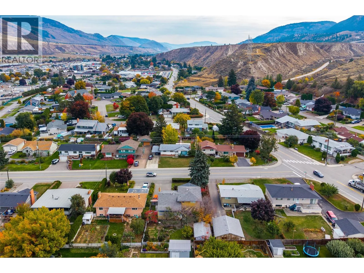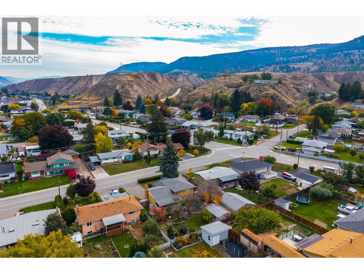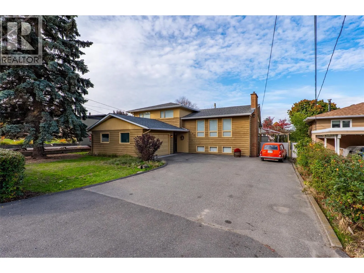
Centrally located in the desirable Valleyview neighbourhood, this well-cared-for split-level family home is close to schools, shopping, and public transit. Lovingly maintained by a long-term owner, the home features 3 bedrooms, 2 bathrooms, hardwood and tile flooring, central air conditioning, and 3 fireplaces, including 2 gas and 1 wood-burning. The main level offers a spacious living room with a fireplace, a bright dining area, and a functional kitchen with access to the large covered deck. The partially finished lower level provides additional living space, including a family room and recreation room, with the opportunity to update and personalize to suit your needs. The outdoor spaces are a highlight, reflecting the care and dedication of an award-winning gardener. The fully fenced yard showcases mature landscaping, established perennial gardens, and an abundance of paving stone walkways and garden features. A large covered deck overlooks the gardens, while a separate patio with a pergola provides space for relaxing or entertaining. The detached workshop, complete with power and heat, is ideal for gardeners, hobbyists, or those needing extra workspace. A breezeway connects the home to the spacious single-car garage, while the expansive paved driveway offers additional parking, including room for an RV. The stated 1,184 sq. ft. encompasses the home's lower, main, and upper levels. (id:27476)