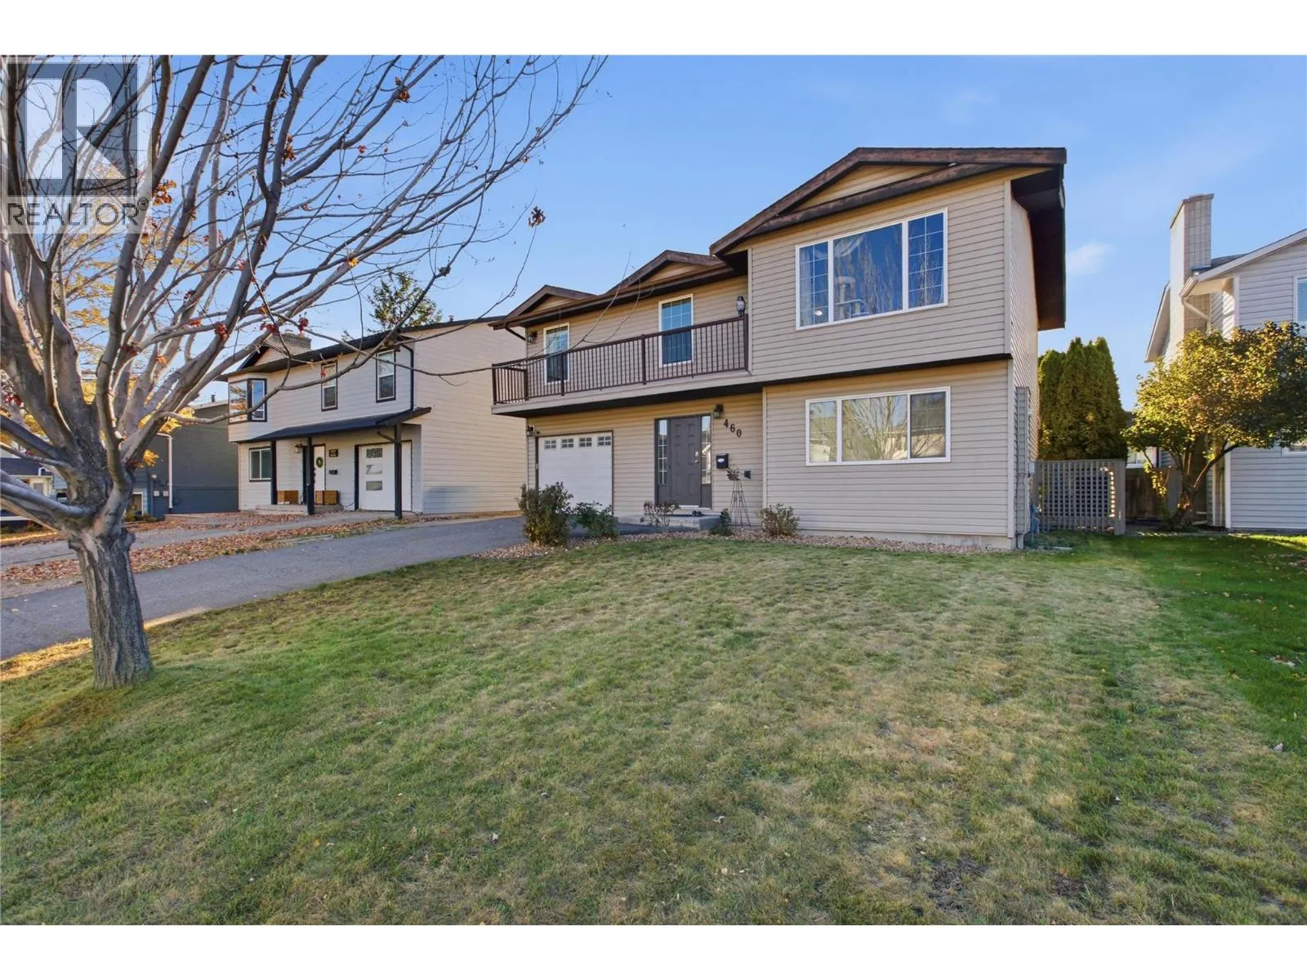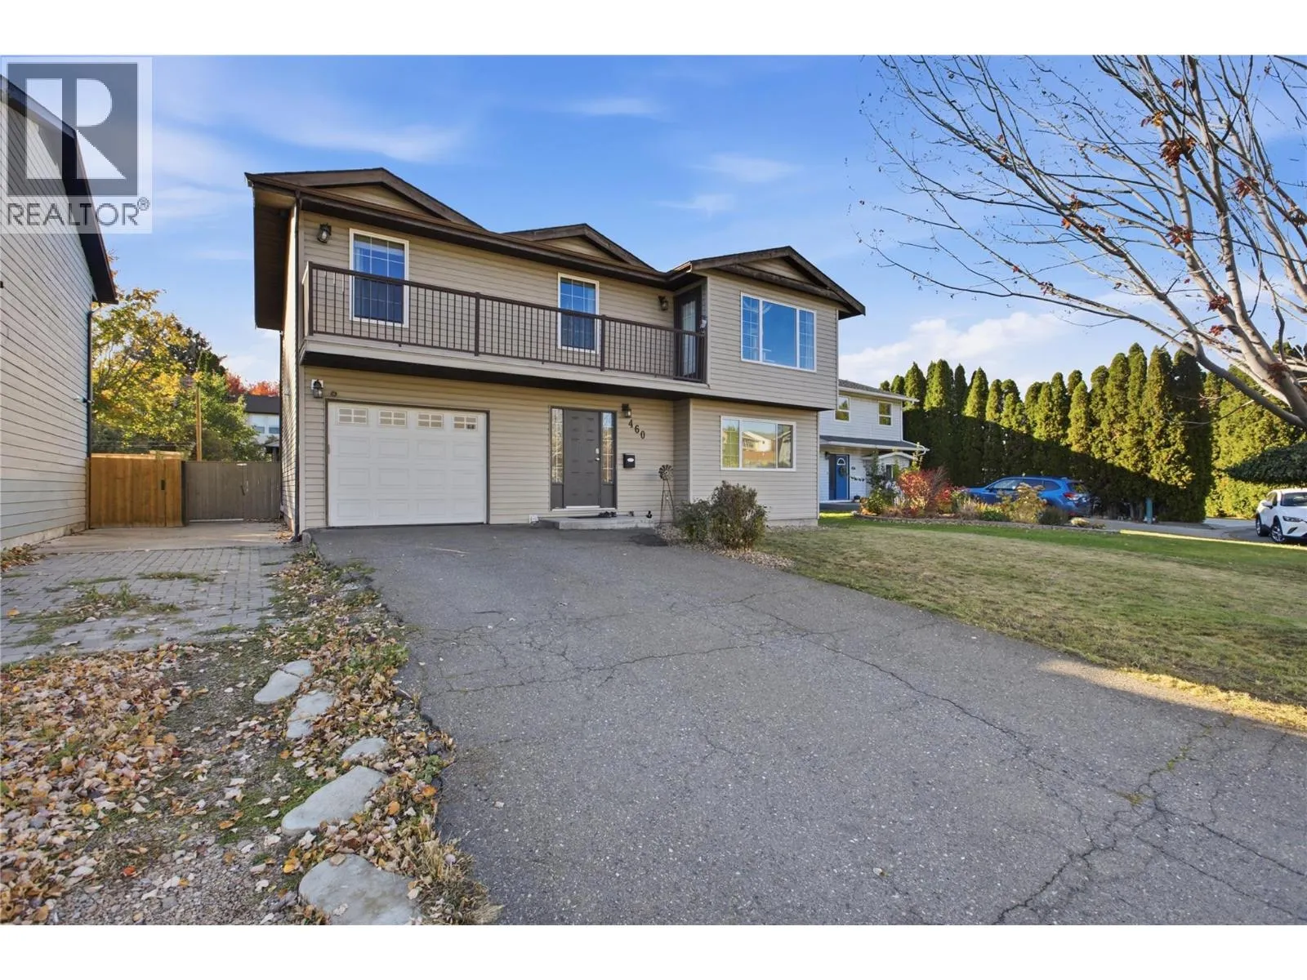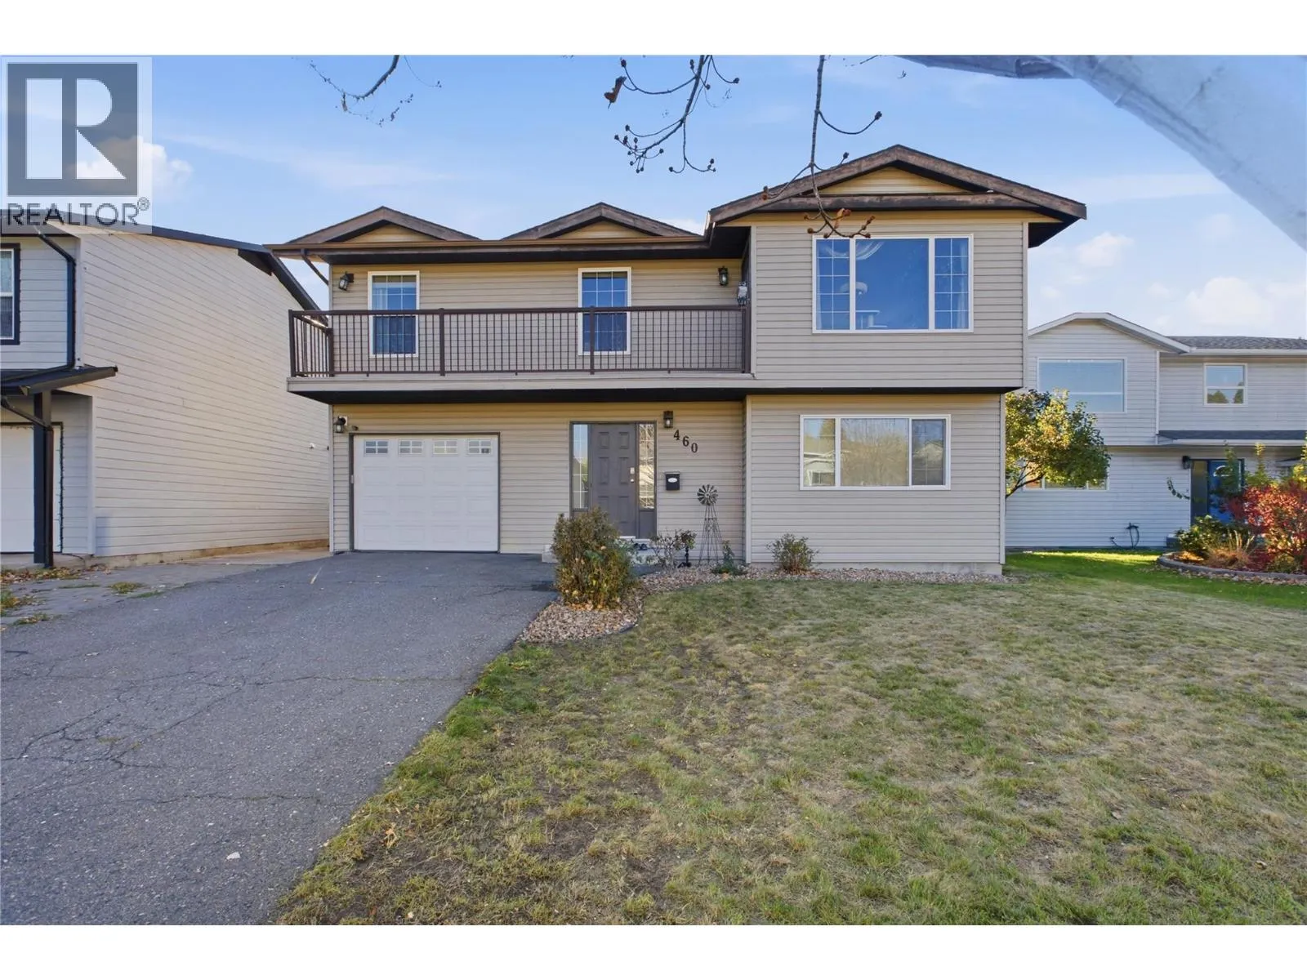
460 Sentinel Court, Kamloops, British Columbia V2E 2G6

Listed for:
$829,900
5 beds
2 baths
Listed 31 days ago
House for rent: 460 Sentinel Court, Kamloops, British Columbia V2E 2G6

View all 42 photos

About

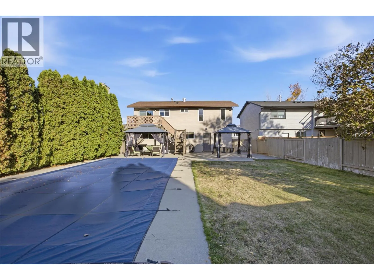
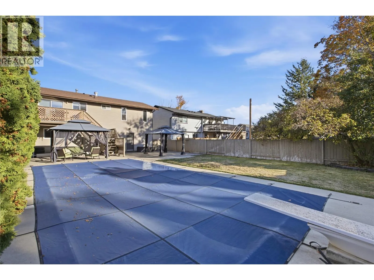
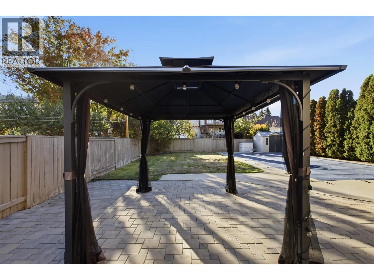
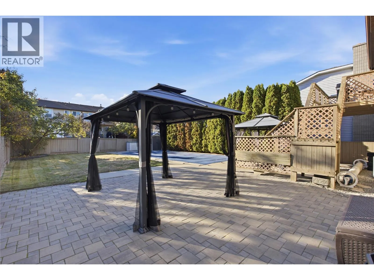
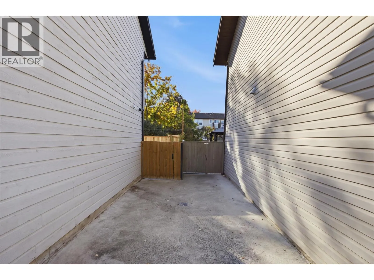
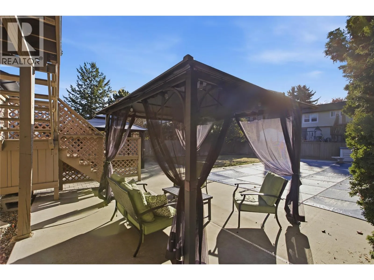
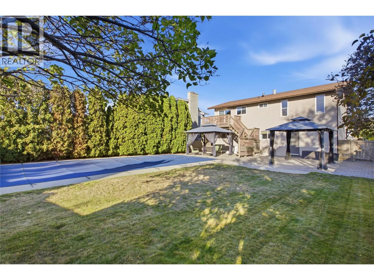
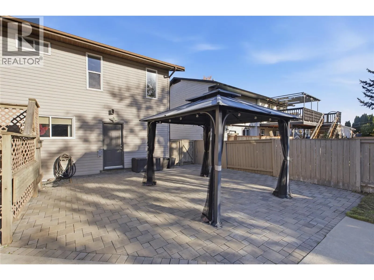
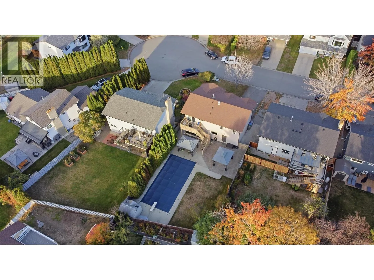
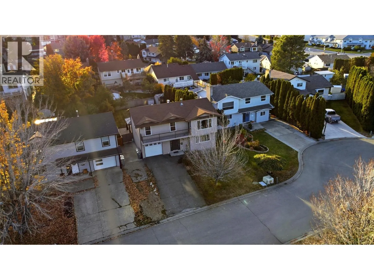
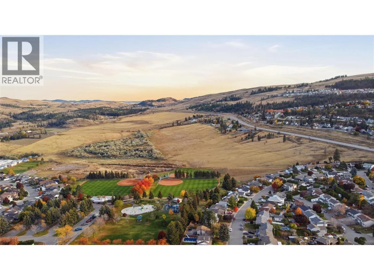
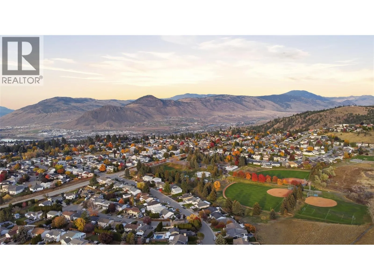
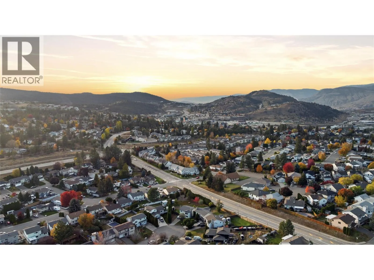
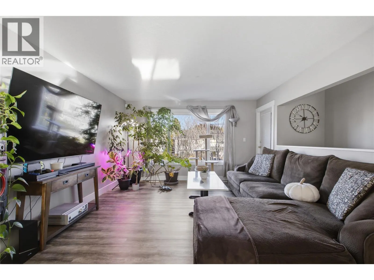
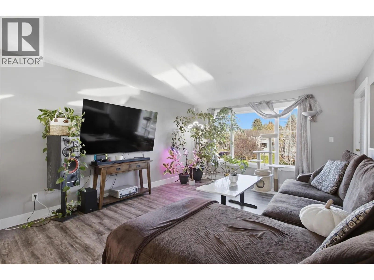
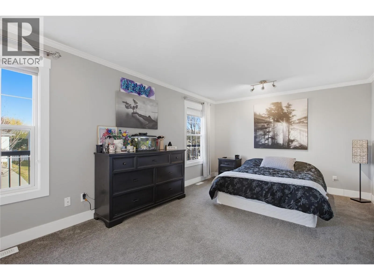
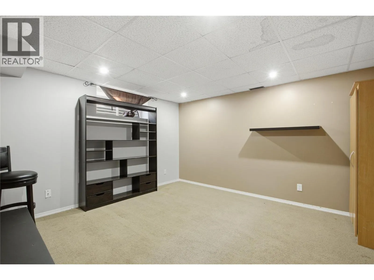
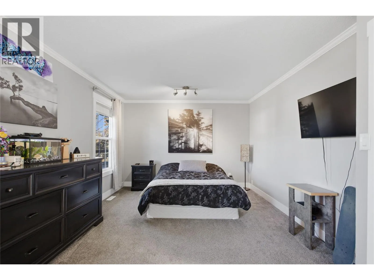
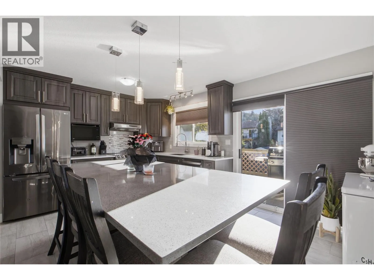
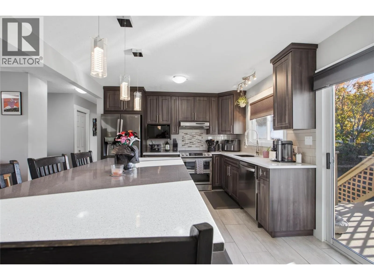
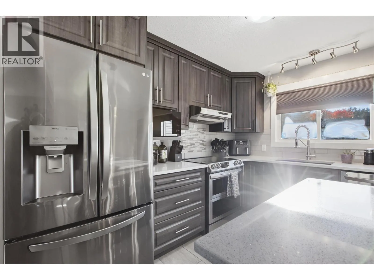
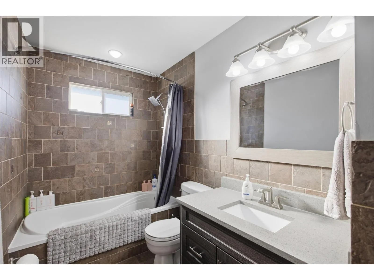
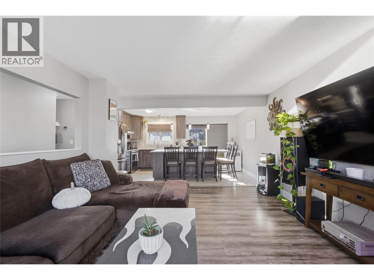
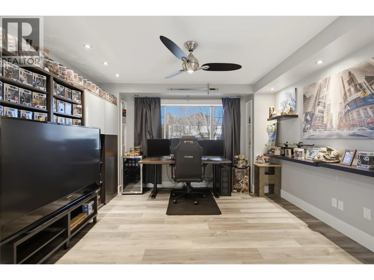
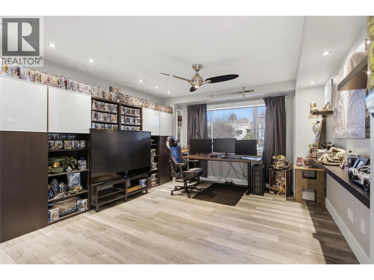
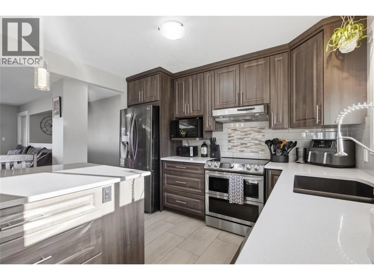
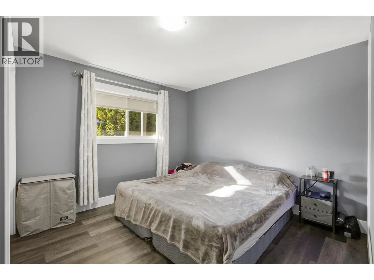
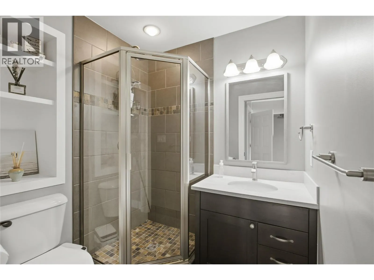
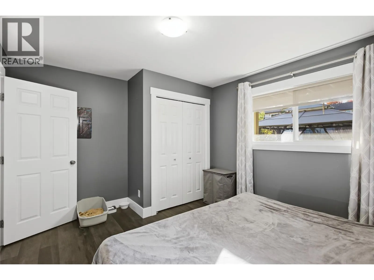
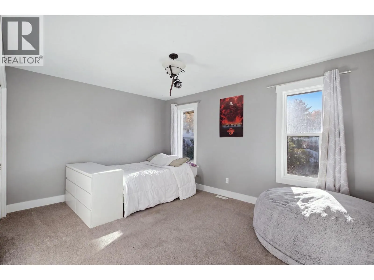
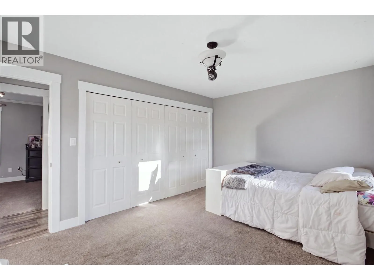
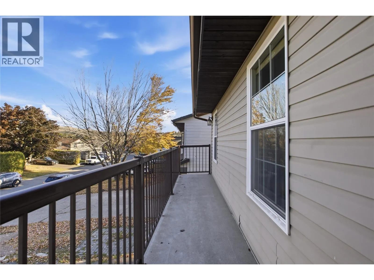
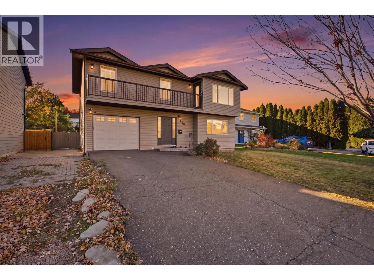
Location, lifestyle, and luxury come together in this beautifully remodelled 5-bedroom, 2-bathroom family home offering approximately 2,600 sq. ft. of living space! Situated just off a quiet cul-de-sac and only minutes from Albert McGowan Park, schools, and everyday amenities, this property checks all the boxes for the growing family. Step inside and experience a home that has been extensively updated with modern finishes throughout. The stunning custom kitchen features stone countertops, stainless steel appliances, and plenty of space for entertaining. Updated bathrooms, new flooring, fresh paint, and modern trim throughout give this home a clean, contemporary feel. But the real showstopper is the backyard! Enjoy your own private summer oasis featuring a large, heated in-ground swimming pool, a fully fenced yard, and plenty of room to relax or entertain family and friends. The pool liner is approximately 9 years old, and wiring has already been roughed in for a future hot tub! Additional highlights include a single-car garage and updated plumbing featuring PEX with some copper. If you've been searching for a move-in-ready family home in a fantastic Kamloops neighbourhood, complete with your very own backyard paradise, this is one you won't want to miss! (id:27476)

Property Highlights

MLS® Number
10403651
Type
Single Family
Ownership Type
Freehold
Land Size
0.15 ac|under 1 acre
Parking Space Total
1

Building

Building Type
House
Storeys
3.00
Square Footage
2600 sqft
Bathrooms Total
2
Bedrooms Total
5
Fireplace Present
No
Basement Type
Basement Features
Building Heating Type
Forced air, See remarks
Heating Fuel
Building Cooling Type
Central air conditioning

Utilities

Water
Municipal water
Utility Sewer
Municipal sewage system

Room Layout

4pc Bathroom
Second level
Measurements not available
Dining room
Second level
10'10'' x 7'7''
Kitchen
Second level
10'11'' x 8'6''
Bedroom
Second level
14'4'' x 10'10''
Primary Bedroom
Second level
17' x 10'6''
Living room
Second level
18' x 12'11''
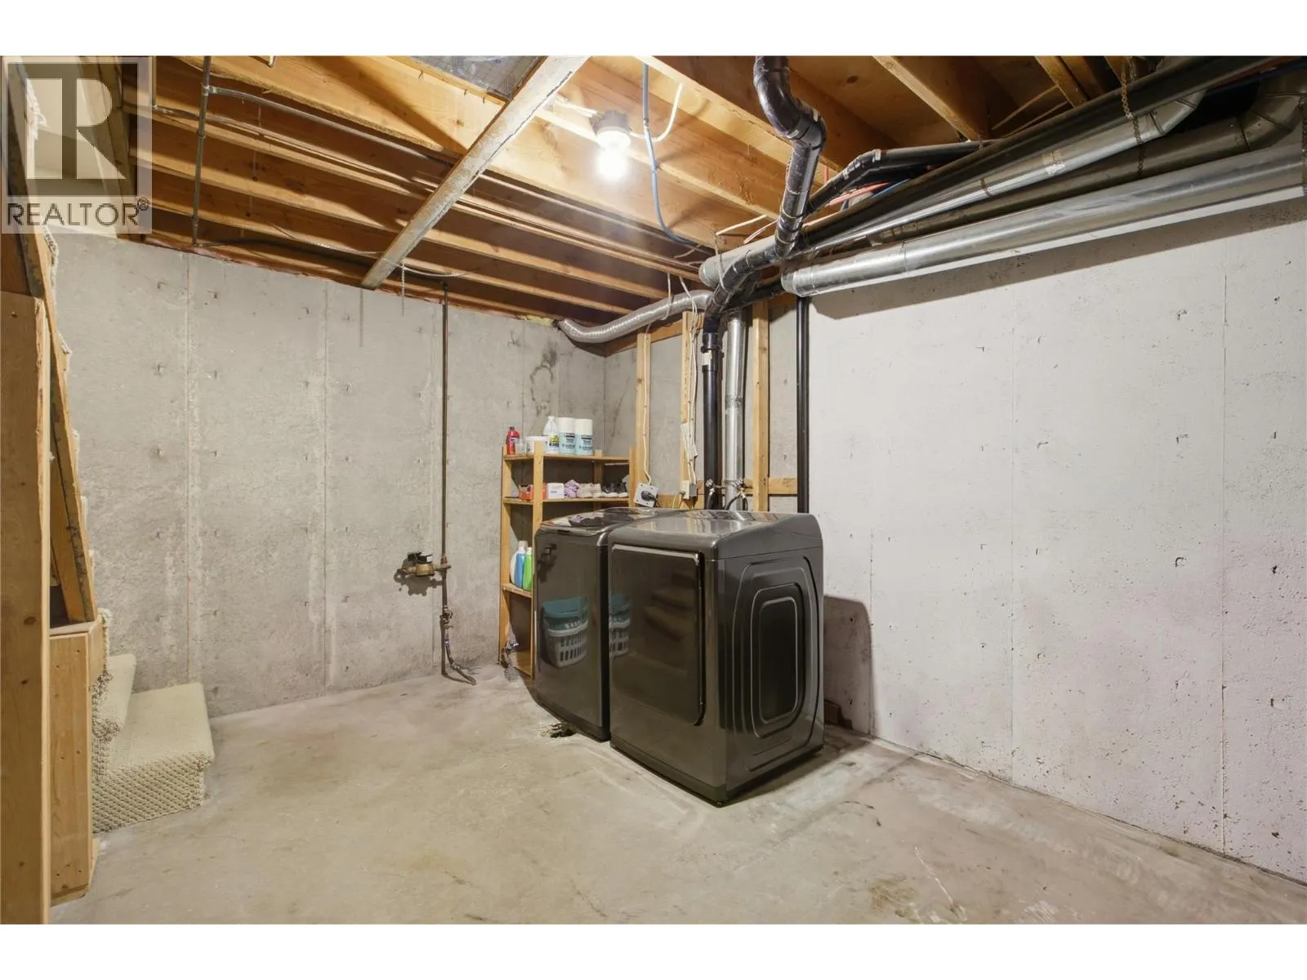
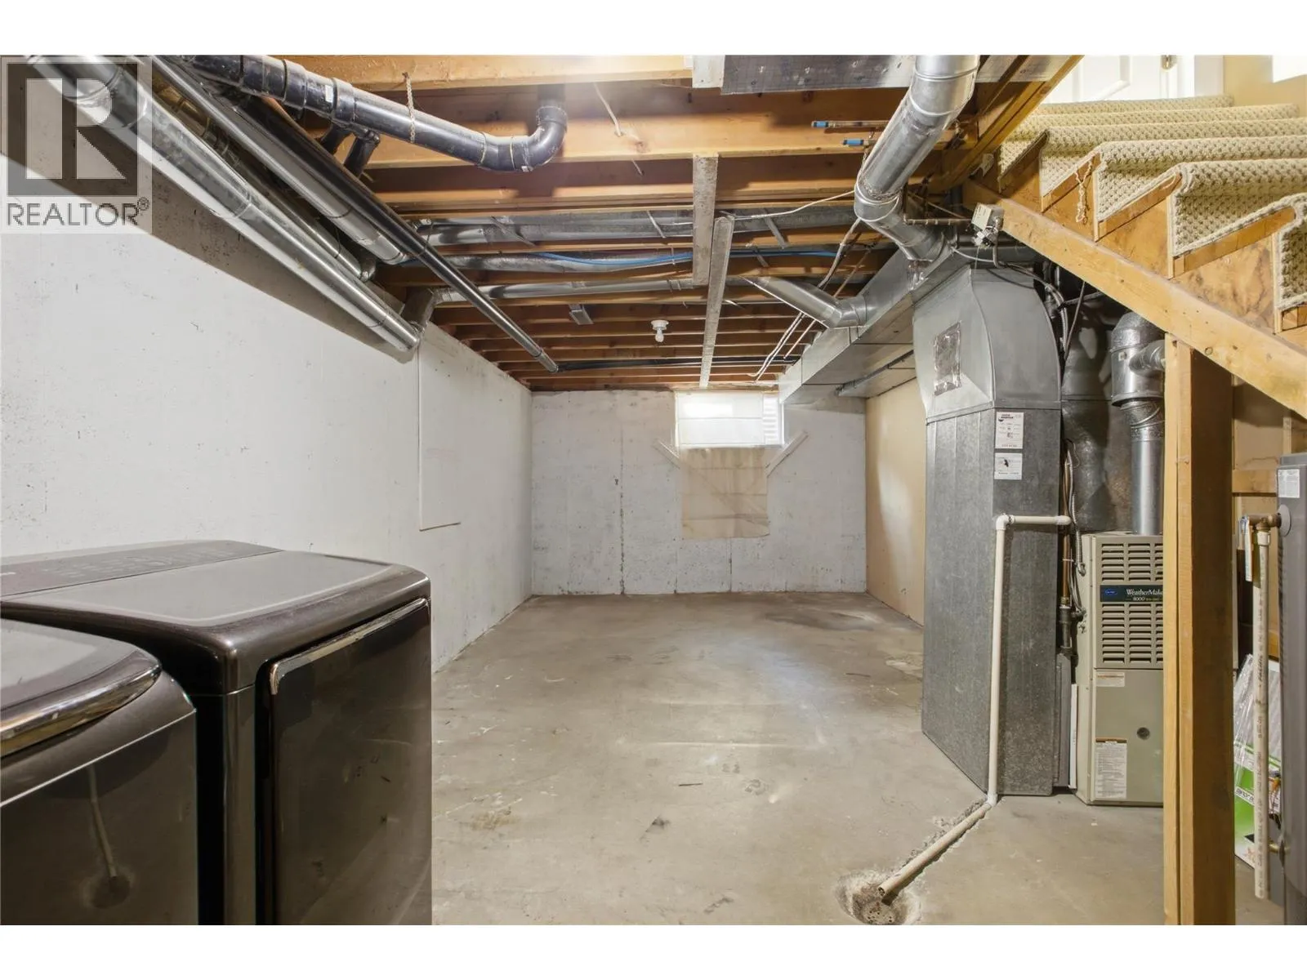
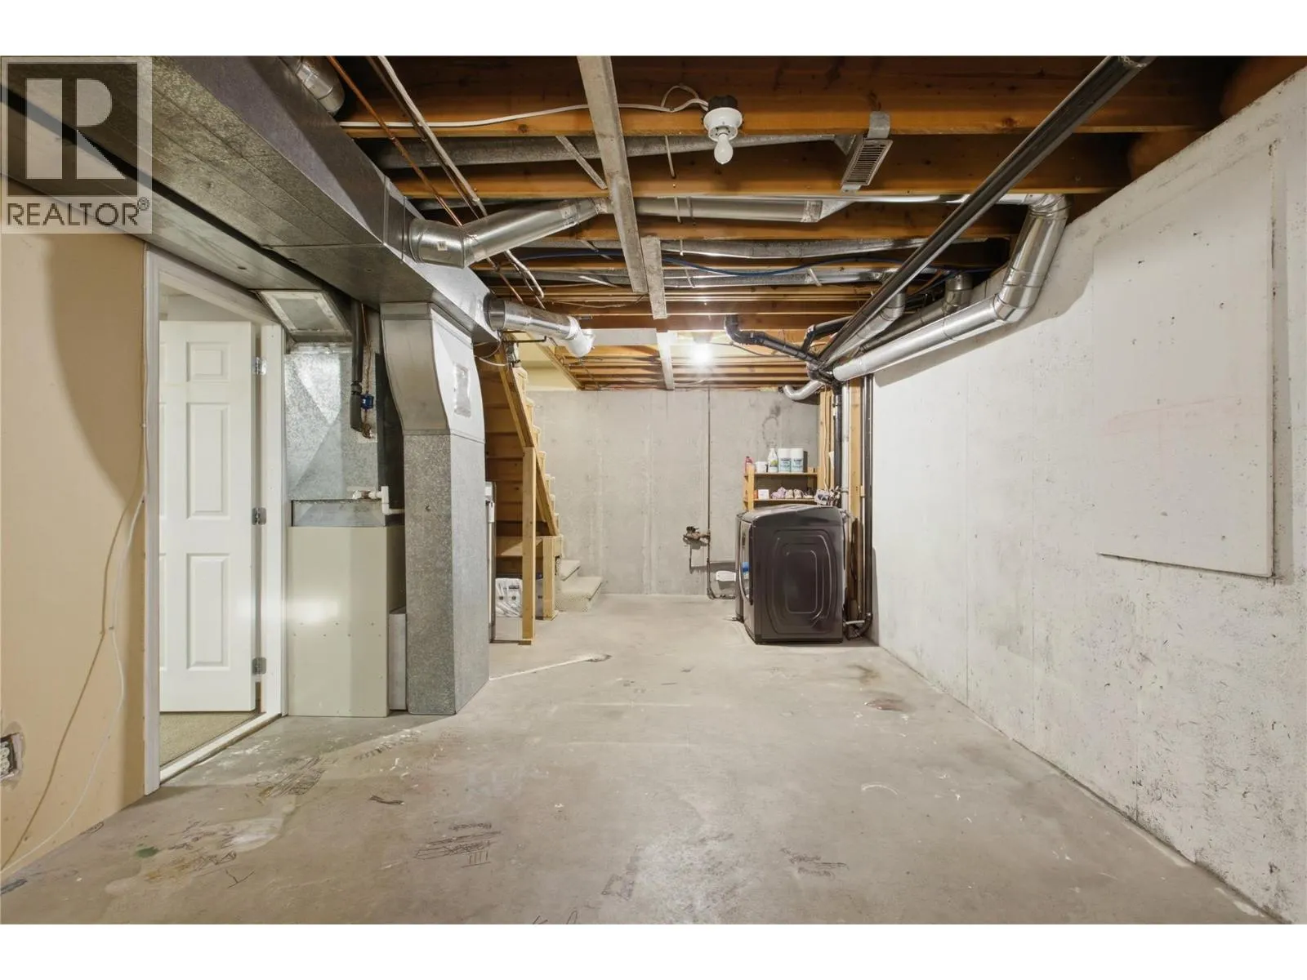
Storage
Basement
12' x 9'
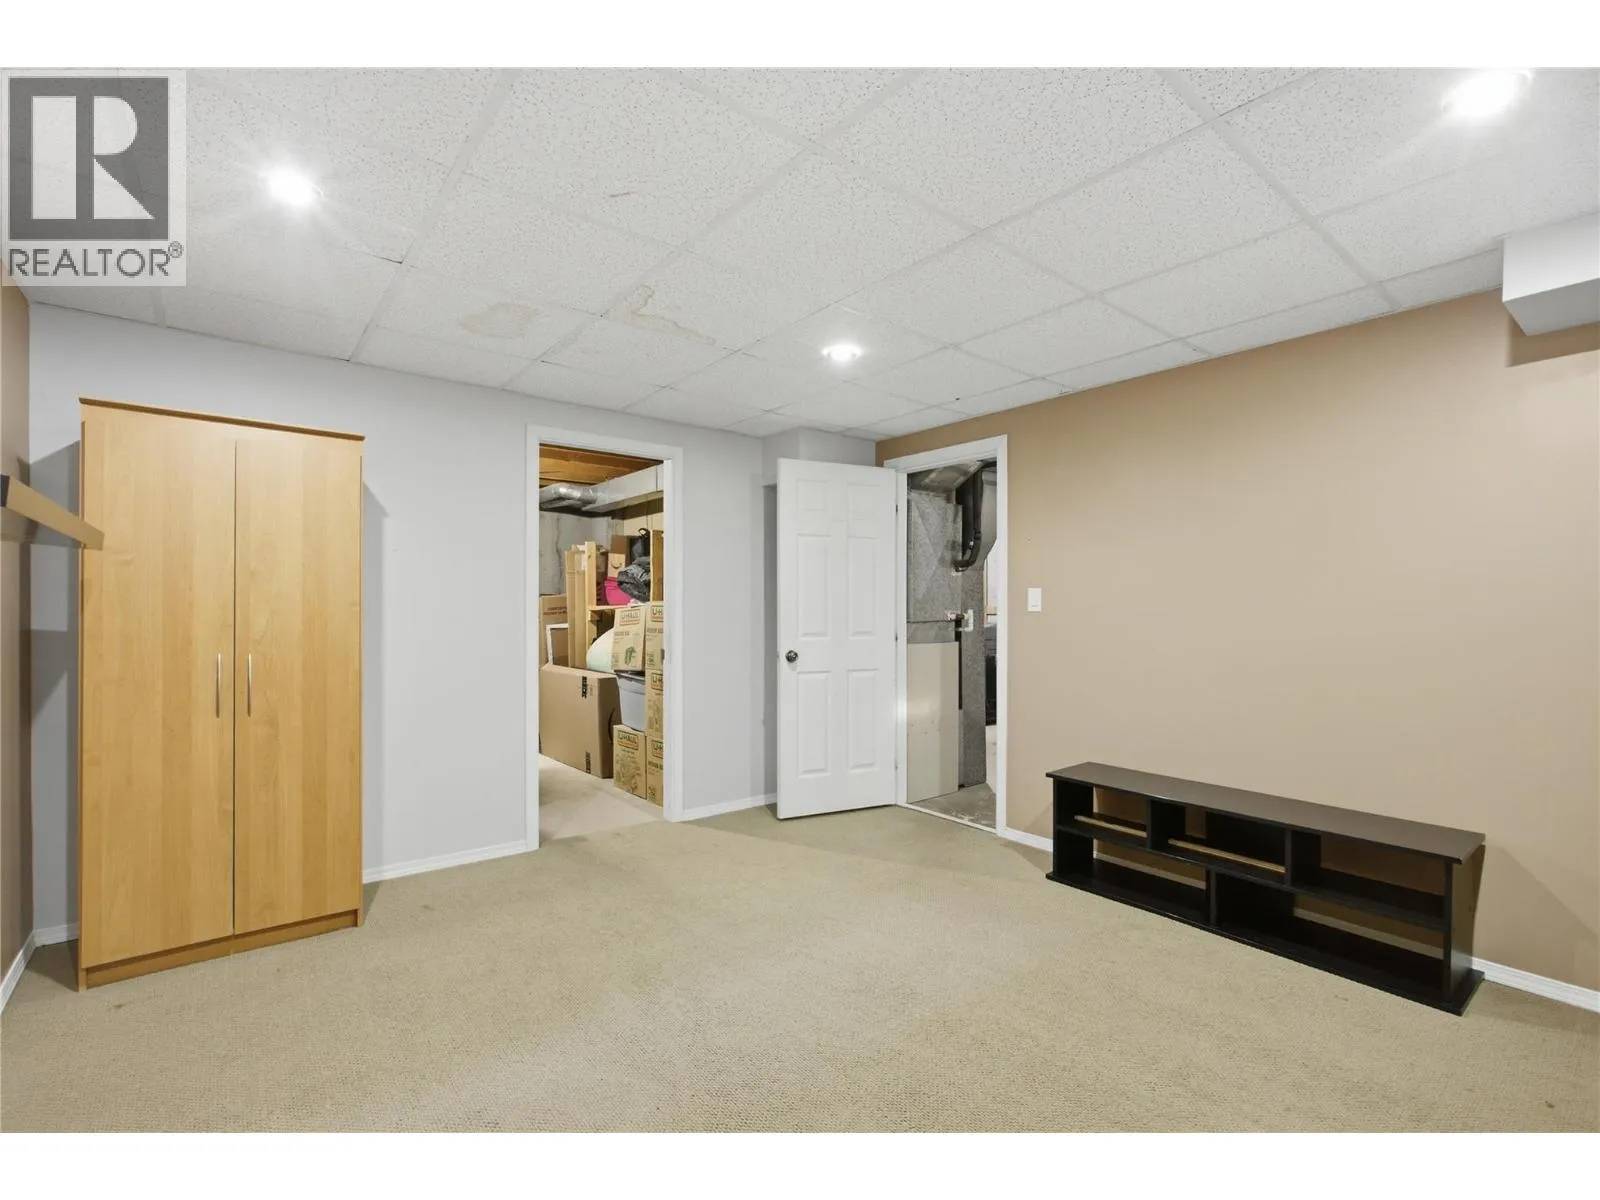
Recreation room
Basement
12'3'' x 12'10''
Bedroom
Basement
13'5'' x 12'2''
3pc Bathroom
Main level
Measurements not available
Recreation room
Main level
16'5'' x 12'5''
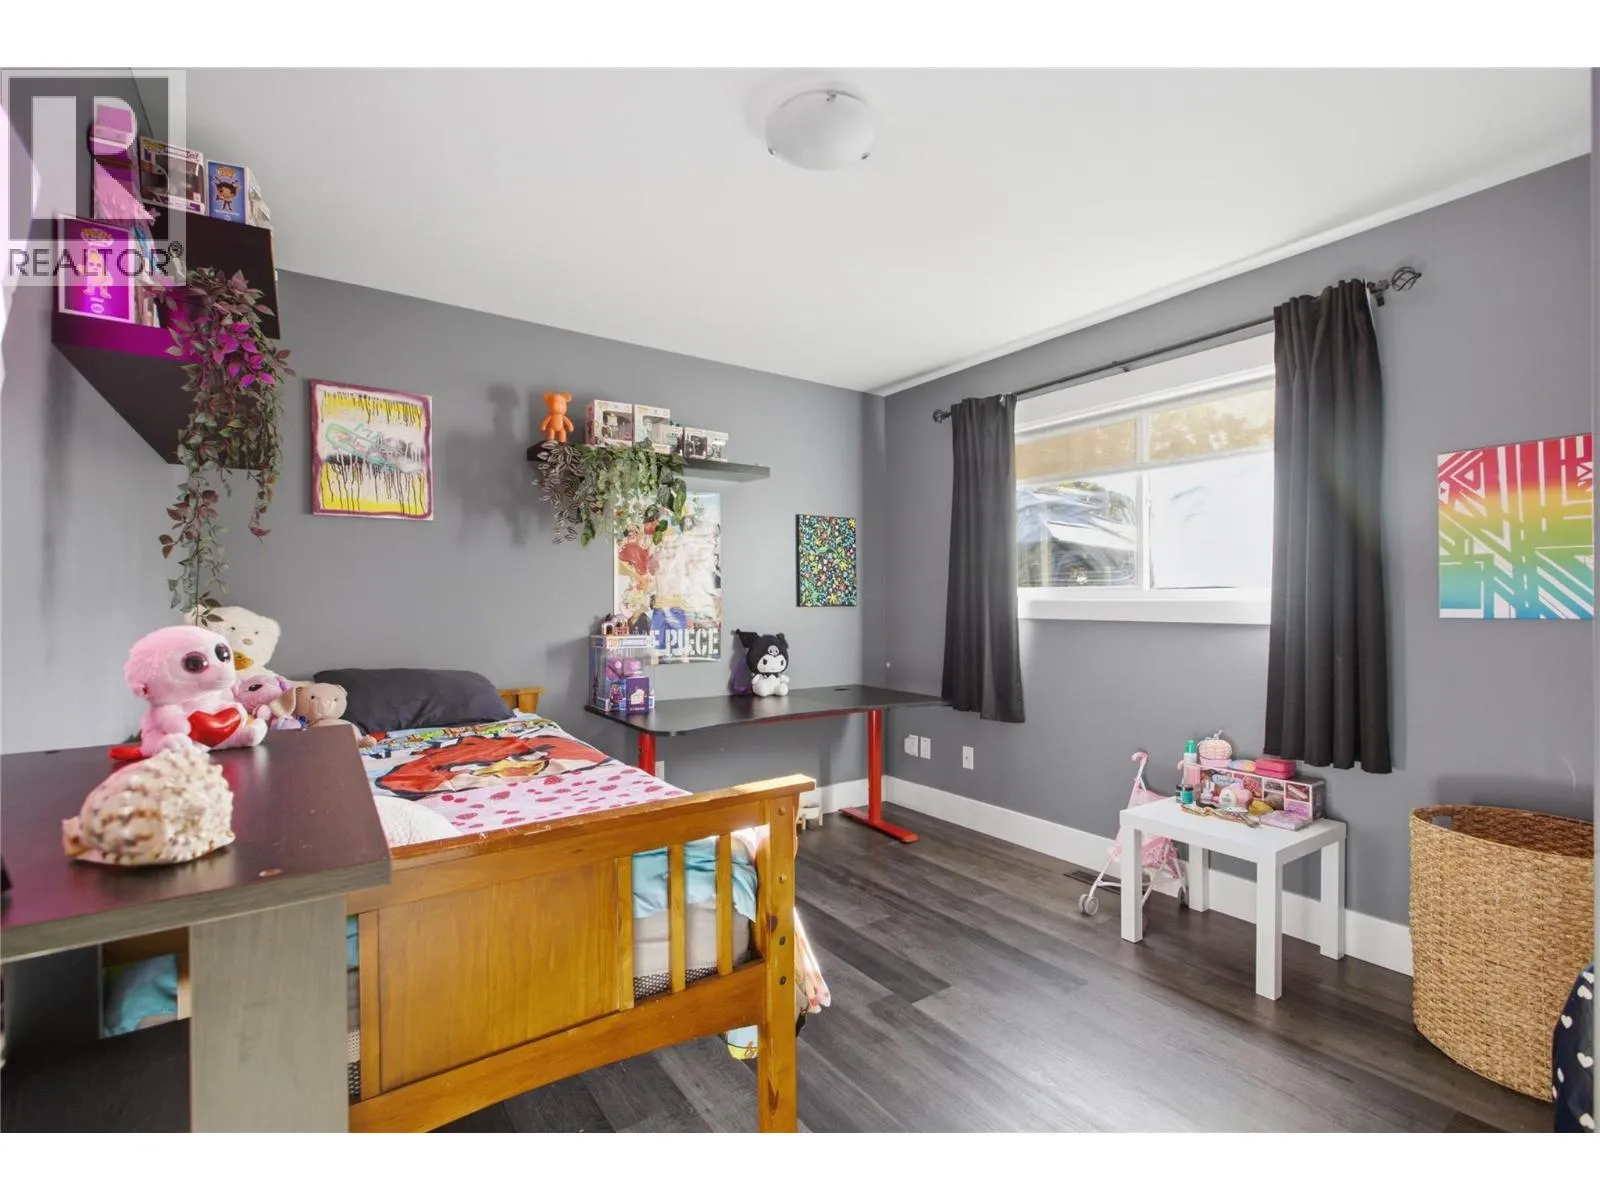
Bedroom
Main level
12'10'' x 10'5''
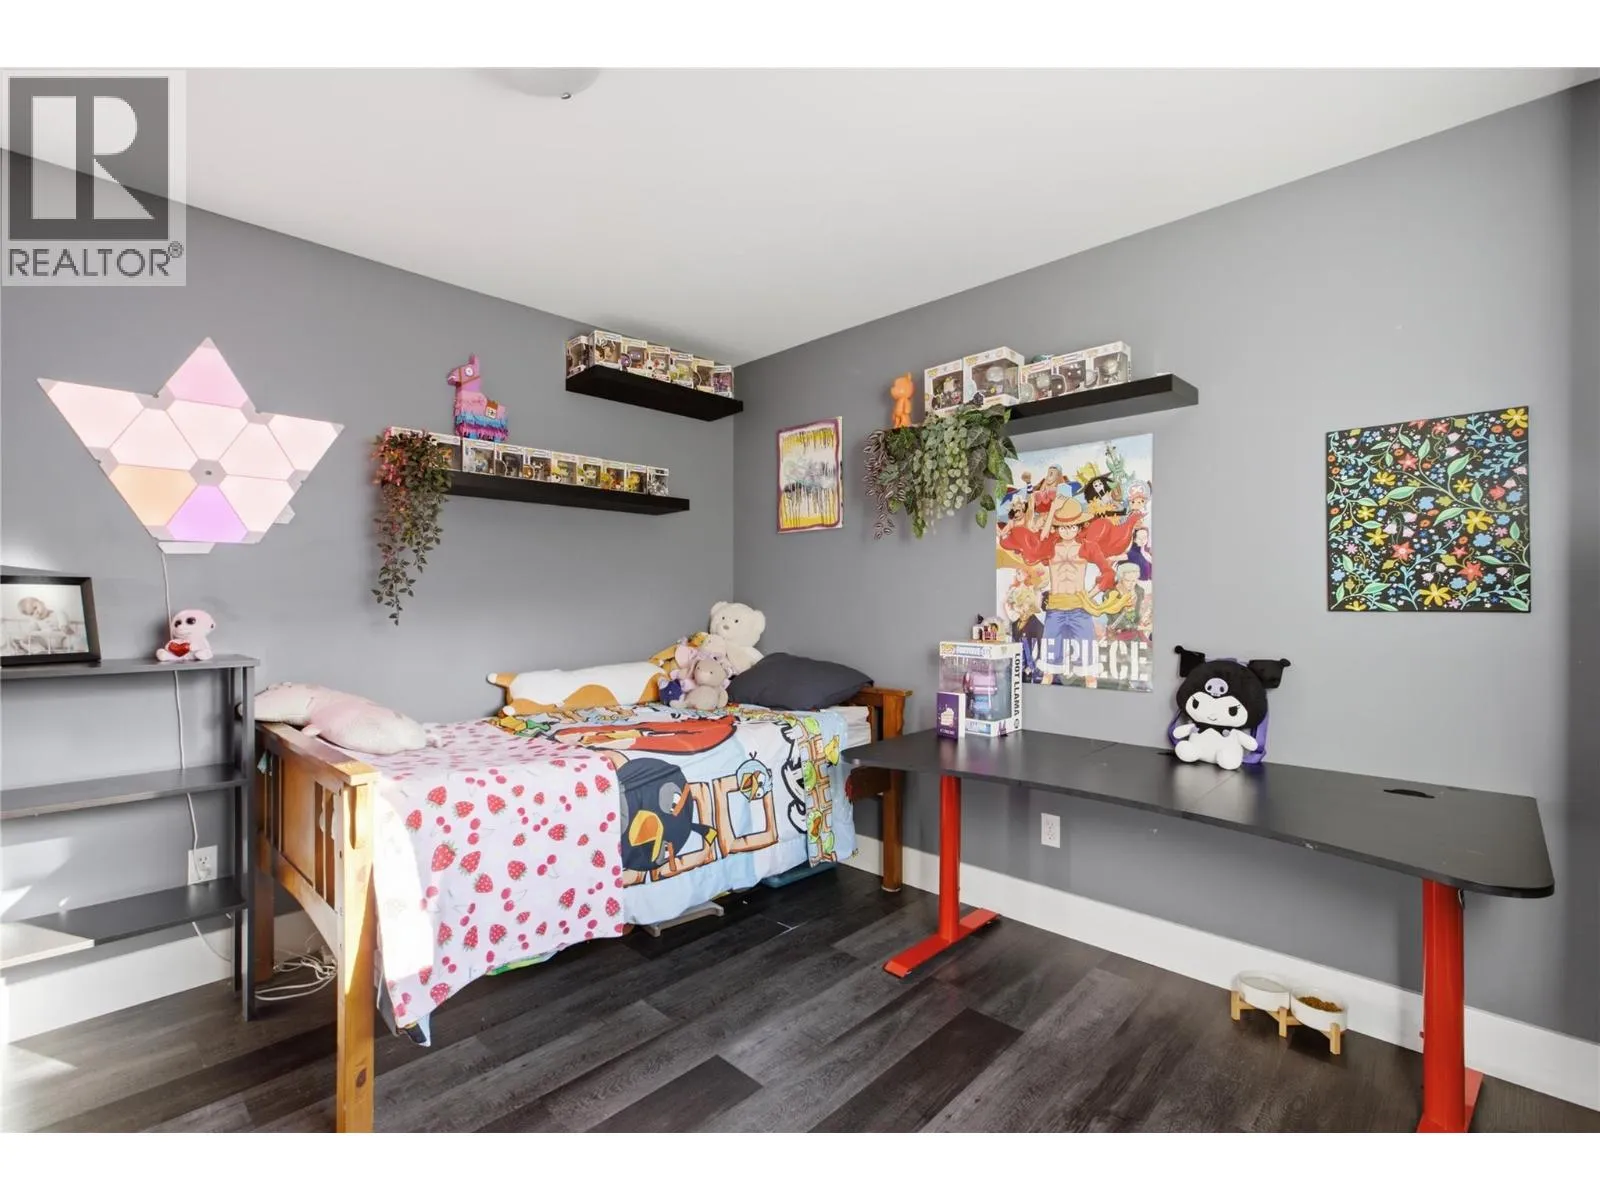
Bedroom
Main level
12'4'' x 10'6''

Location

Learn more about this property
Listing provided by:
Brendan Shaw Real Estate Ltd.
MLS® number:
10403651
Agent:
Joe Doyle
*Indicates required field
Name is required
Email is required
Please enter a valid phone number (e.g., 416-111-1111).