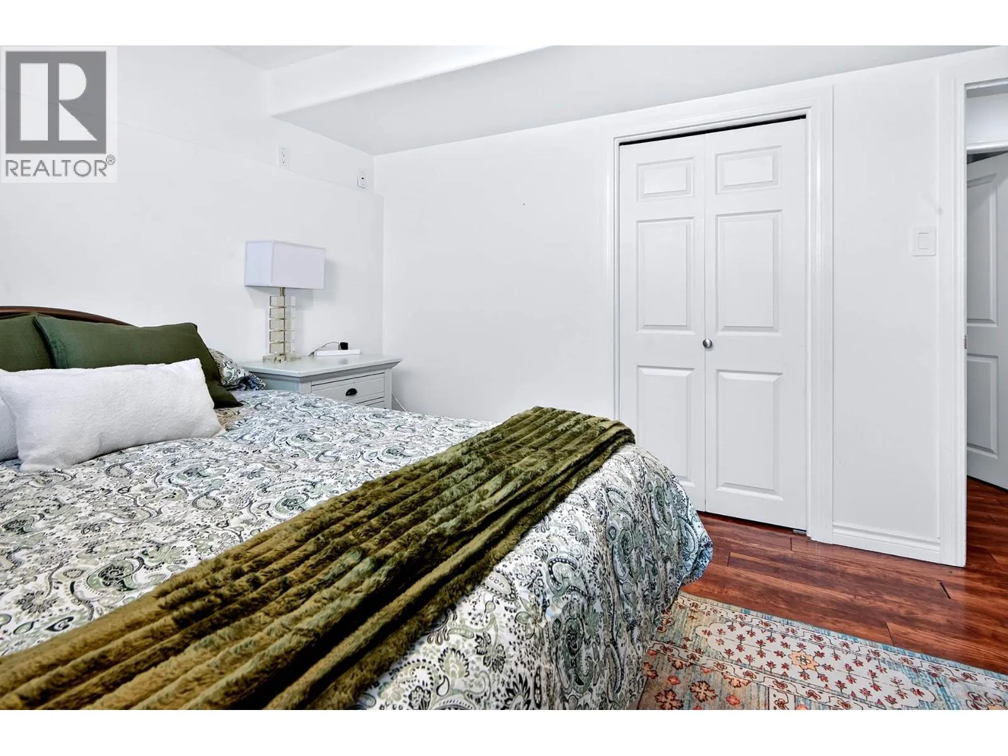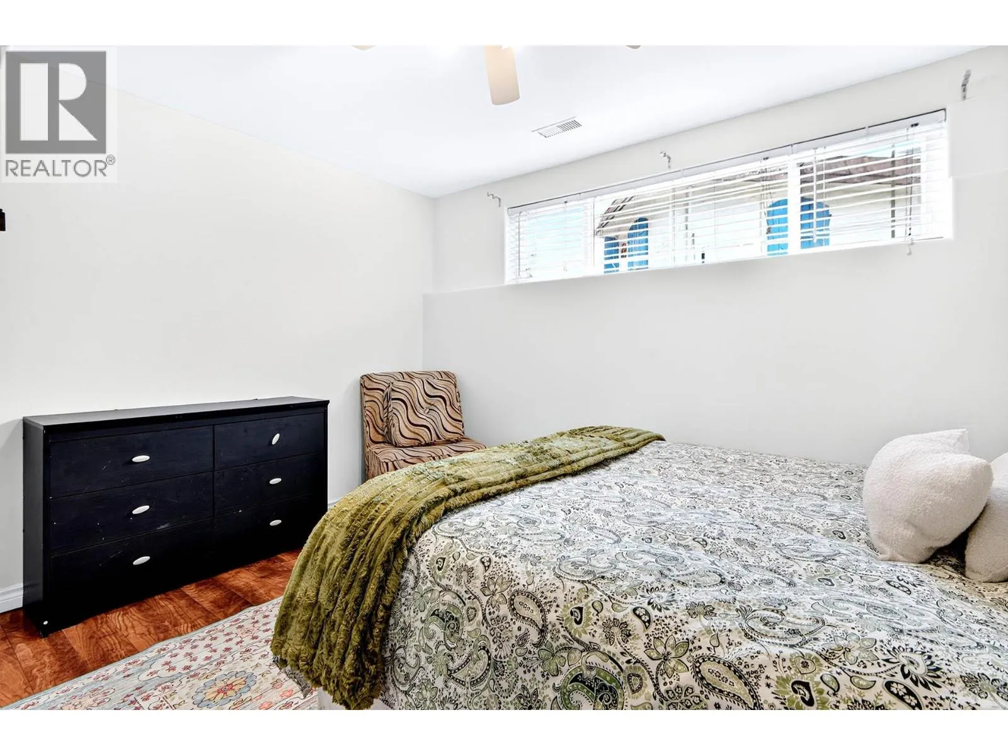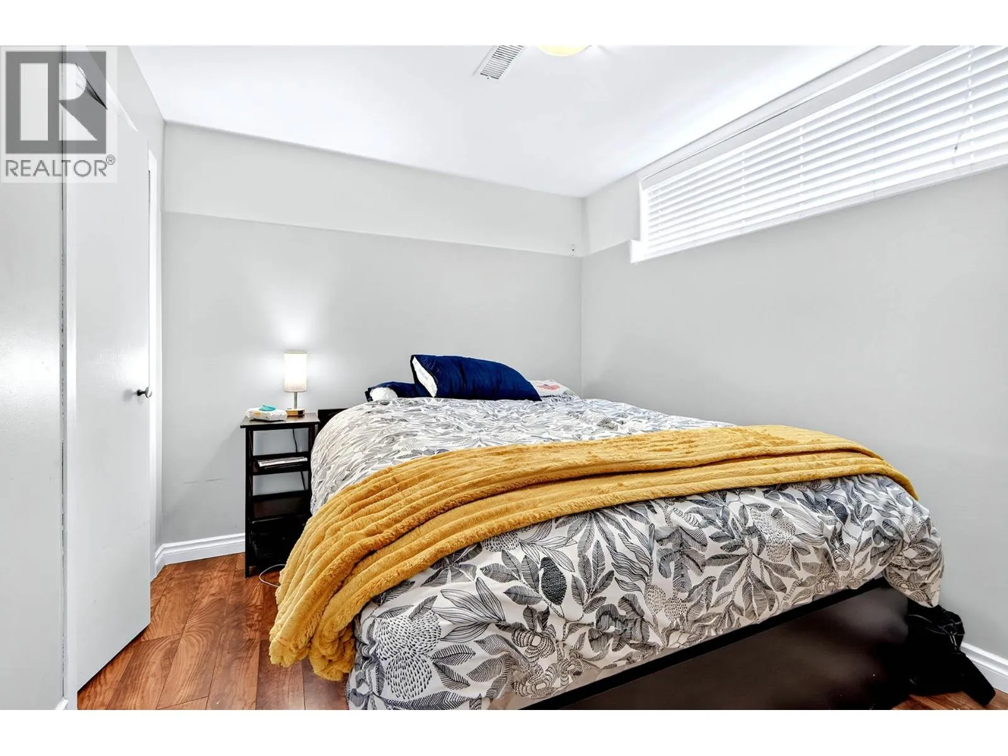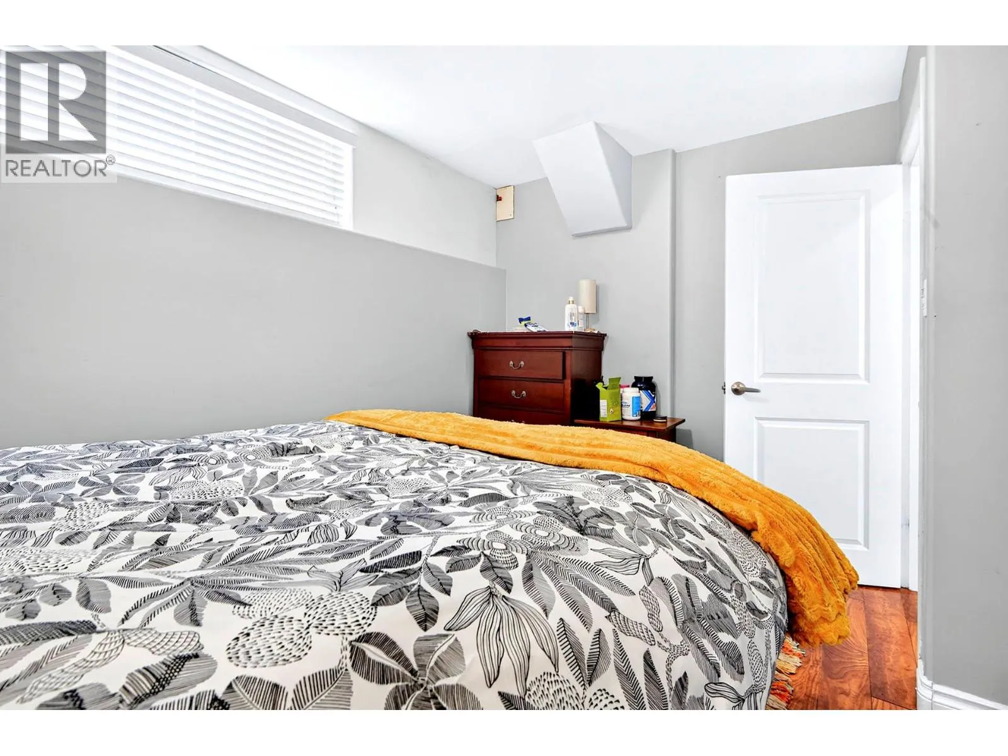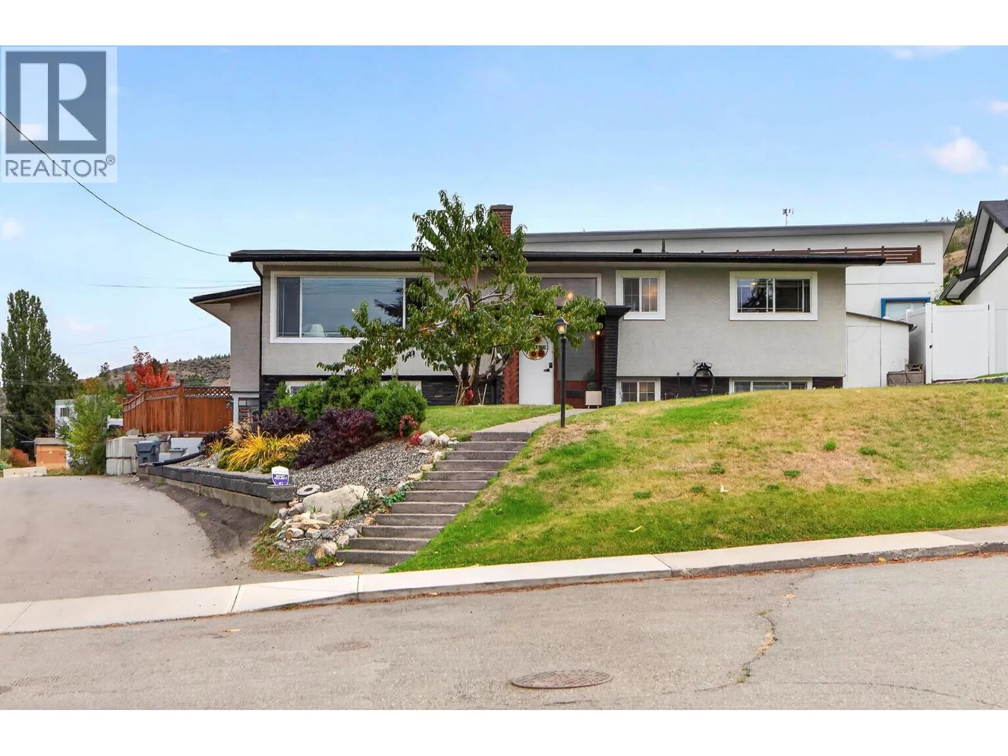
1515 Robinson Crescent, Kamloops, British Columbia V2C 3J2

Listed for:
$849,900
5 beds
3 baths
Listed 30 days ago
House for rent: 1515 Robinson Crescent, Kamloops, British Columbia V2C 3J2

View all 96 photos

About

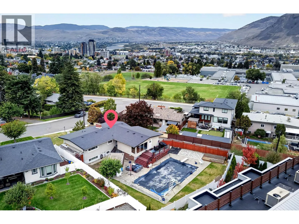
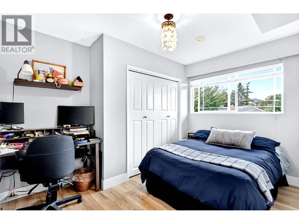
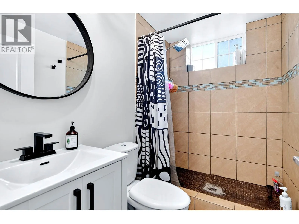
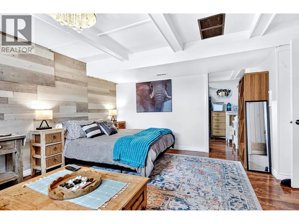
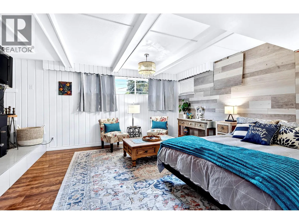
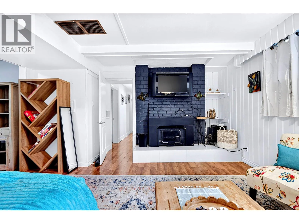
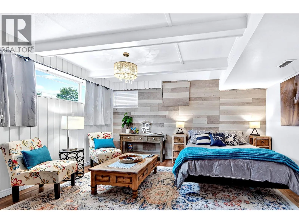
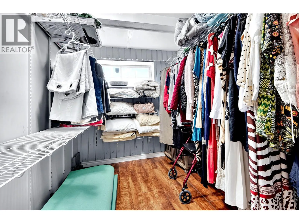
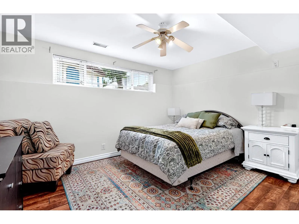
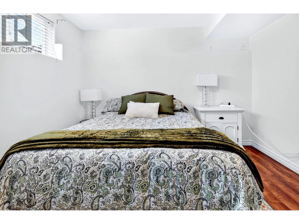
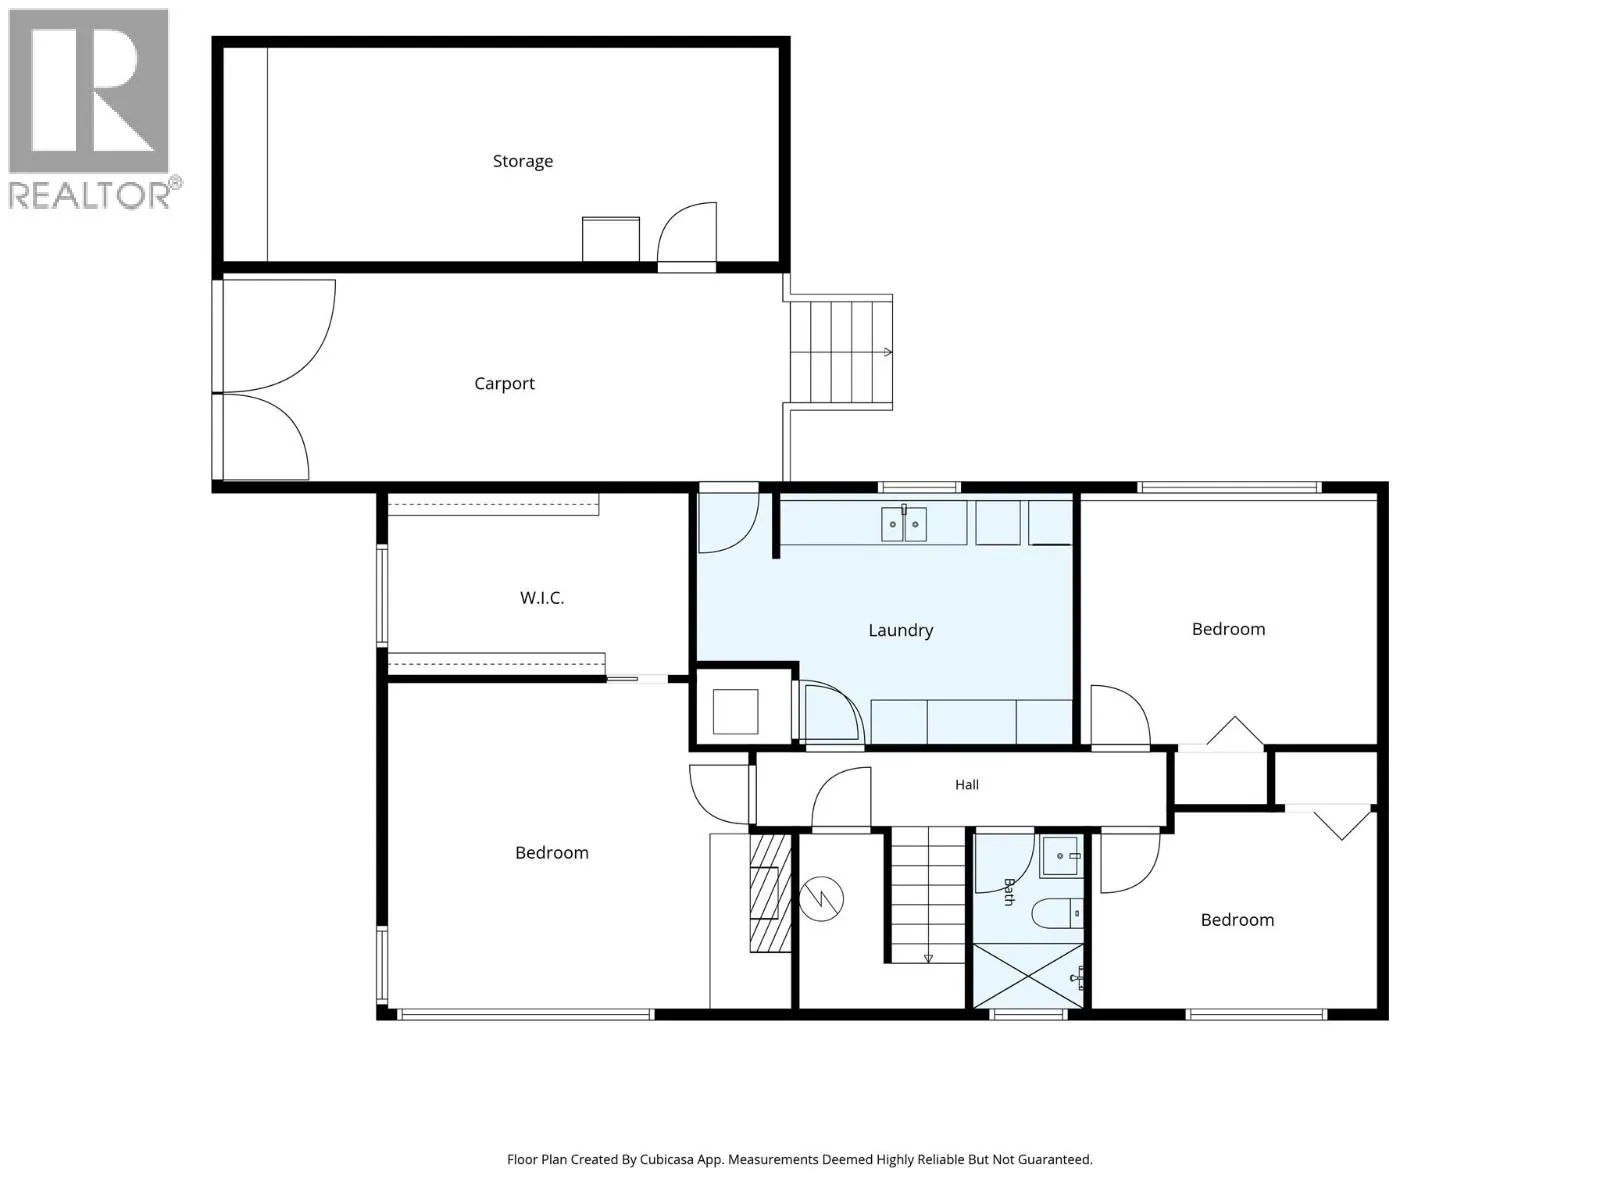
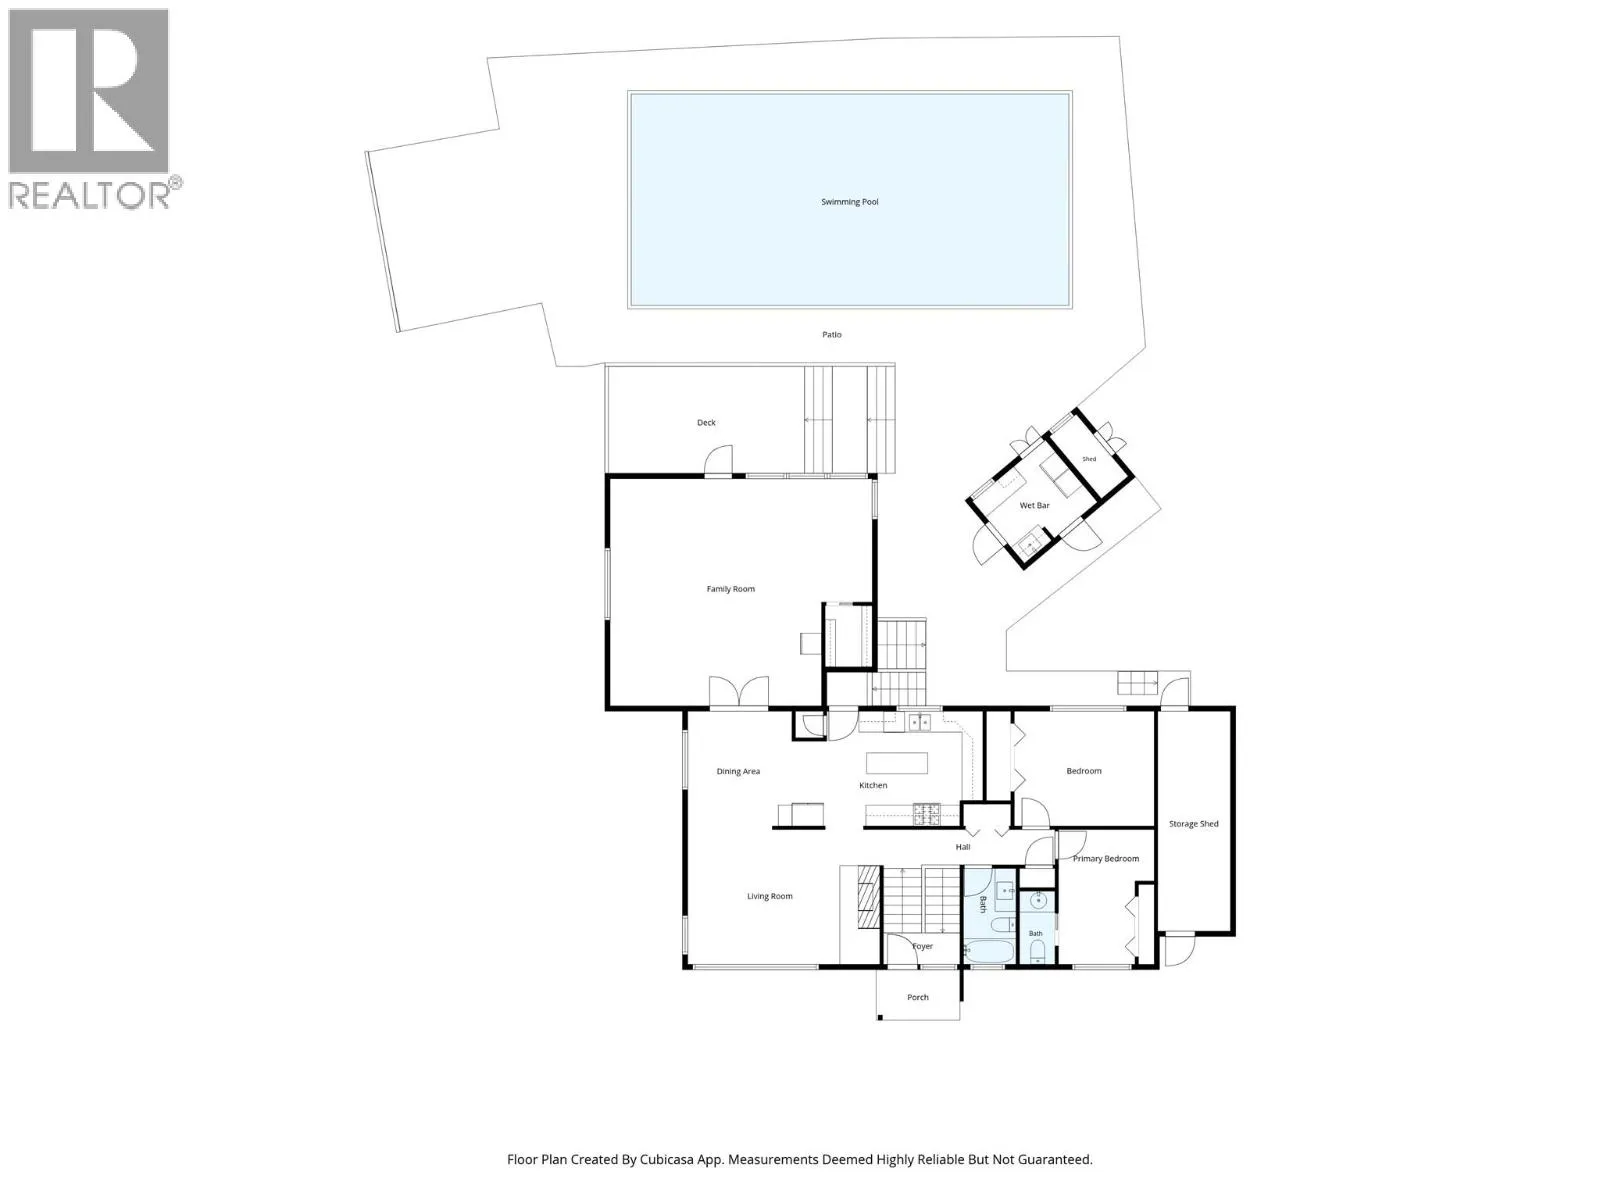
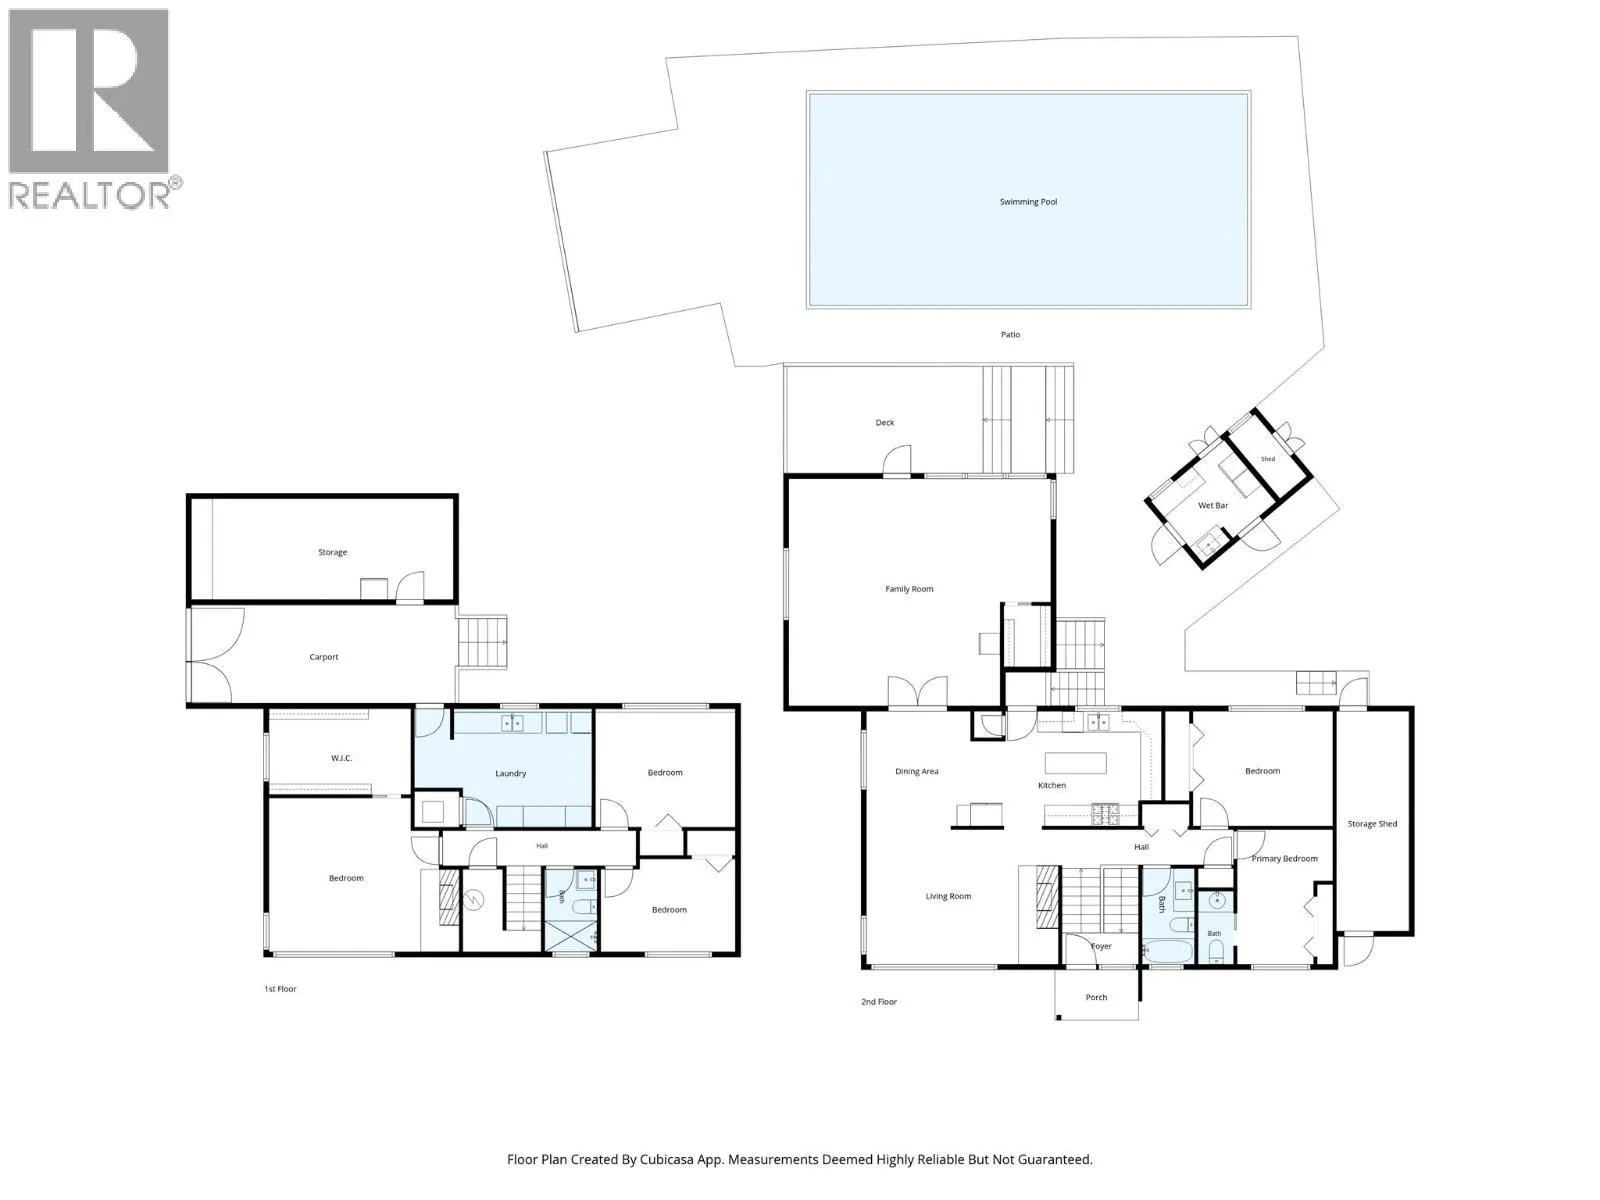
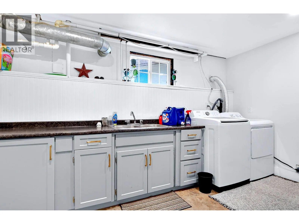
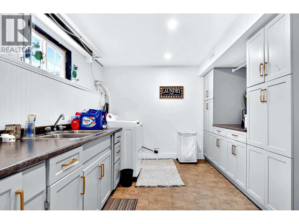
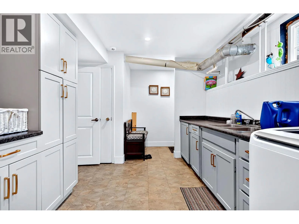
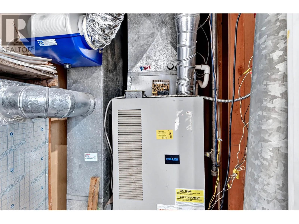
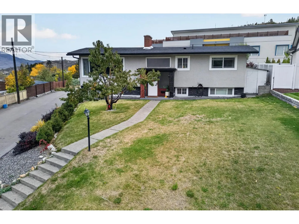
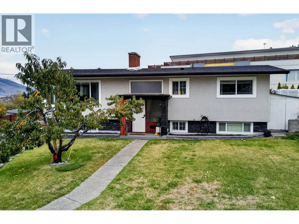
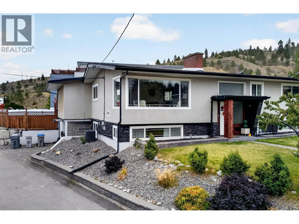
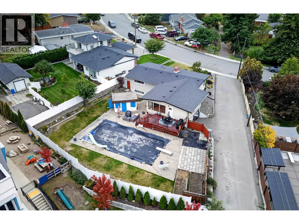
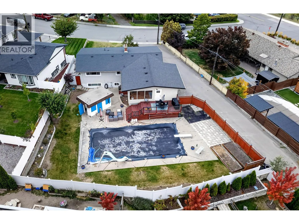
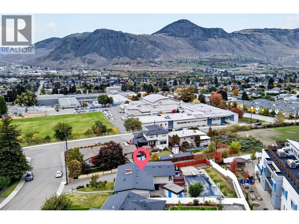
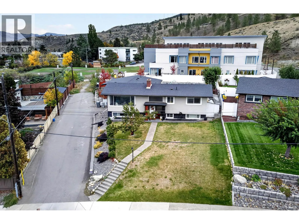
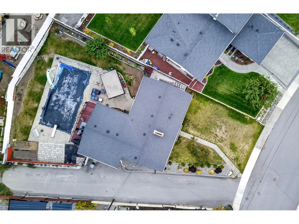
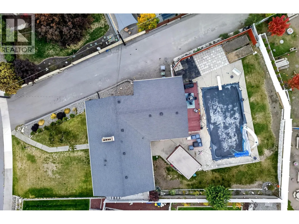
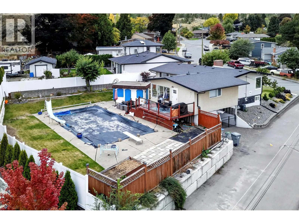
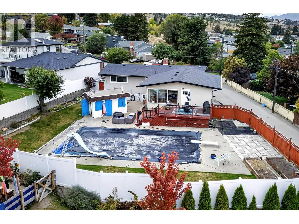
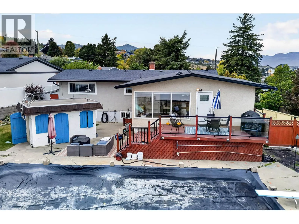
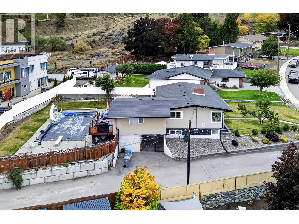
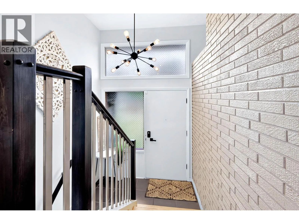
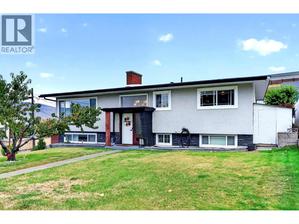
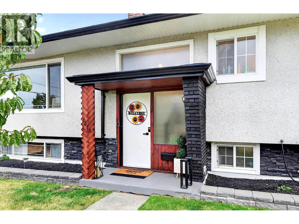
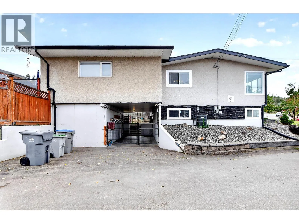
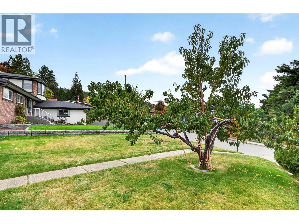
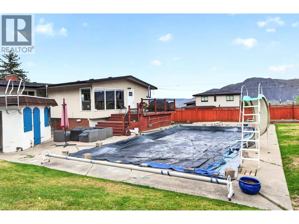
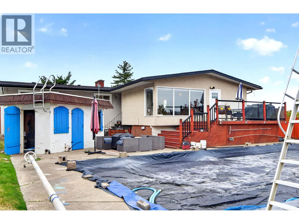
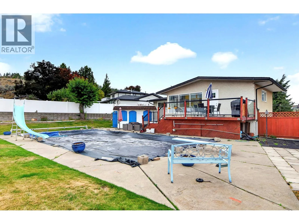
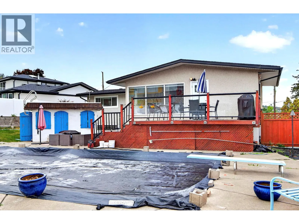
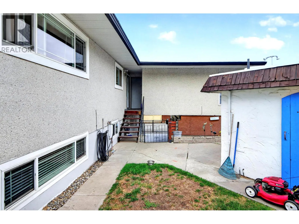
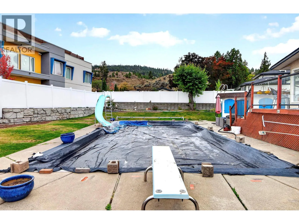
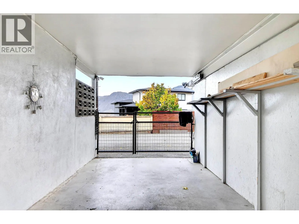
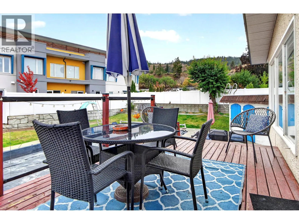
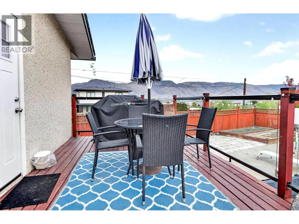
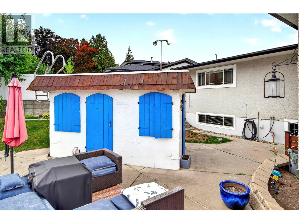
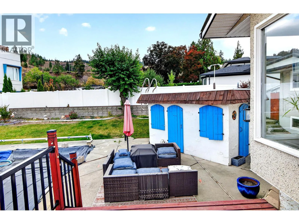
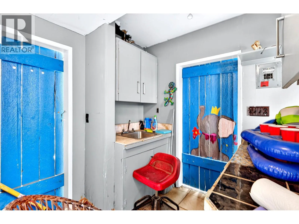
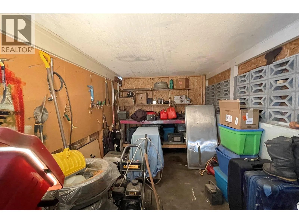
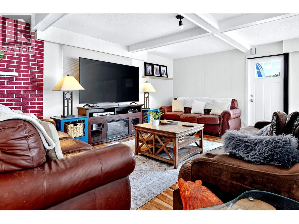
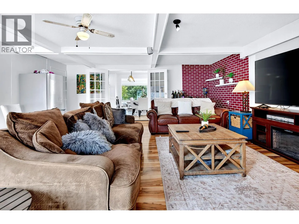
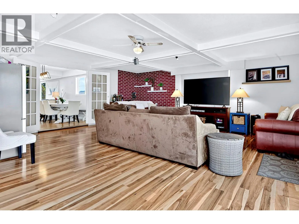
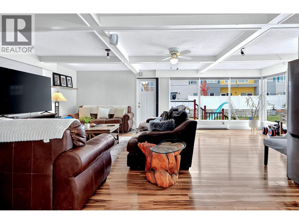
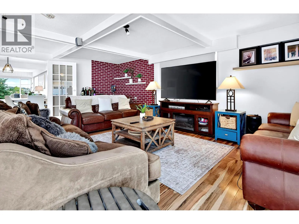
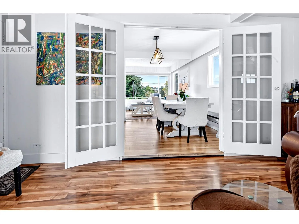
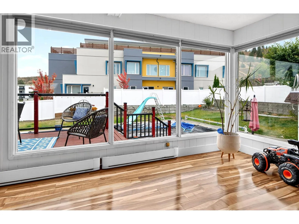
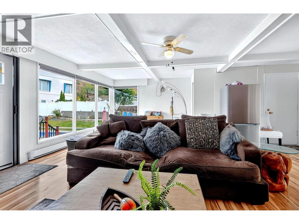
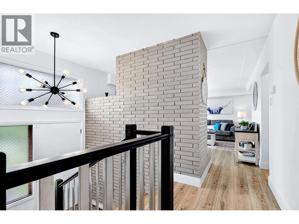
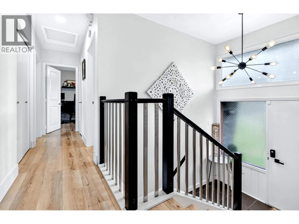
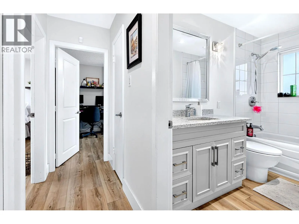
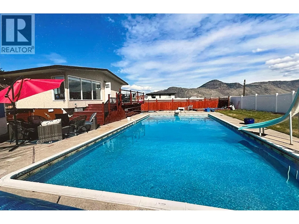
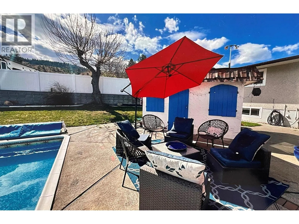
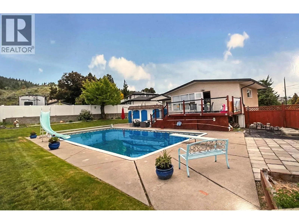
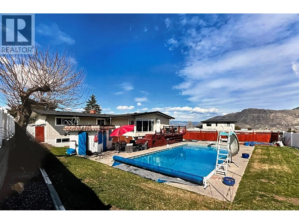
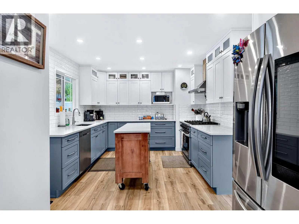
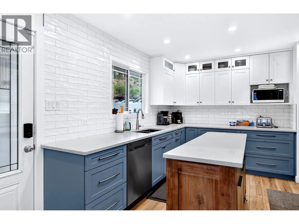
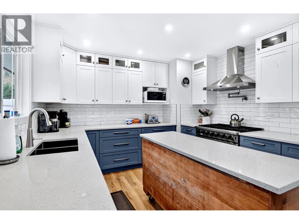
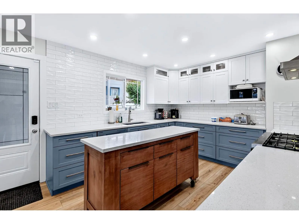
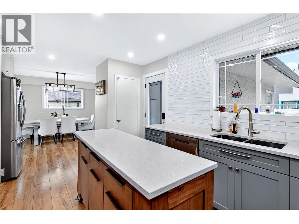
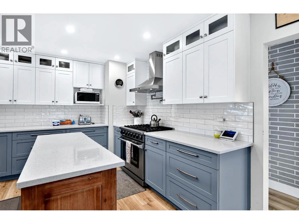
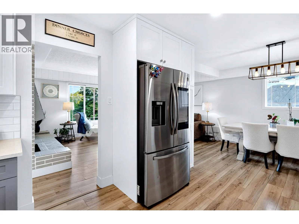
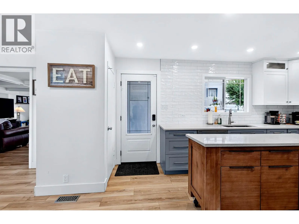
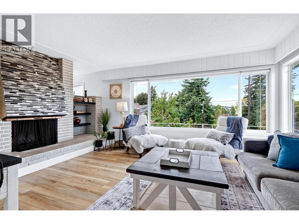
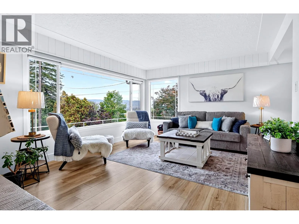
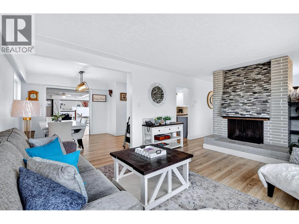
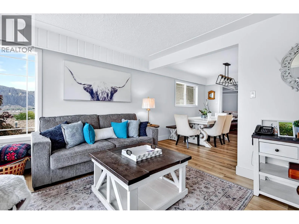
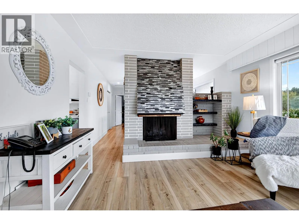
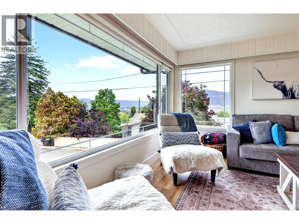
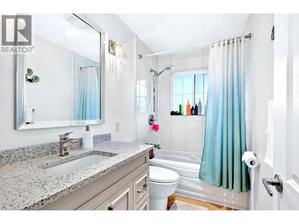
A desireable Cul de Sac location in a neigborhood of good quality South Shore homes and a short walk to all levels of schools and Transit. The larger 9925 square foot lot offers and inground pool and an oversized sun deck for those hot summer nights. The 2 + 3 bedroom home offers re-design possibilities within the present foot print and should be considered by anyone who would like to join the movement of homes in the area undergoing transformation to modern living in one of the most sought after locations in the City. The home offers comfortable living for a family, a Gourmet Kitchen, larger Laundry room, peek-a-boo view over the city of Kamloops, 3 bathrooms, a pool house, and an adjoining (no thru road) paved lane. (id:27476)

Property Highlights

MLS® Number
10403775
Type
Single Family
Ownership Type
Freehold
Land Size
0.23 ac|under 1 acre
Parking Space Total
6

Building

Building Type
House
Storeys
1.00
Square Footage
2723 sqft
Bathrooms Total
3
Bedrooms Total
5
Amenities
Park, Recreation, Shopping
Exterior Finish
Stucco
Fireplace Present
Yes
Basement Type
Full
Basement Features
Building Heating Type
Forced air, See remarks
Heating Fuel
Building Cooling Type
Central air conditioning

Utilities

Water
Municipal water
Utility Sewer
Municipal sewage system

Room Layout

Bedroom
Basement
22'0'' x 13'0''
Laundry room
Basement
13'0'' x 11'0''
Bedroom
Basement
12'0'' x 9'0''
Bedroom
Basement
13'0'' x 9'0''
3pc Bathroom
Basement
Measurements not available
Family room
Main level
23'6'' x 21'0''
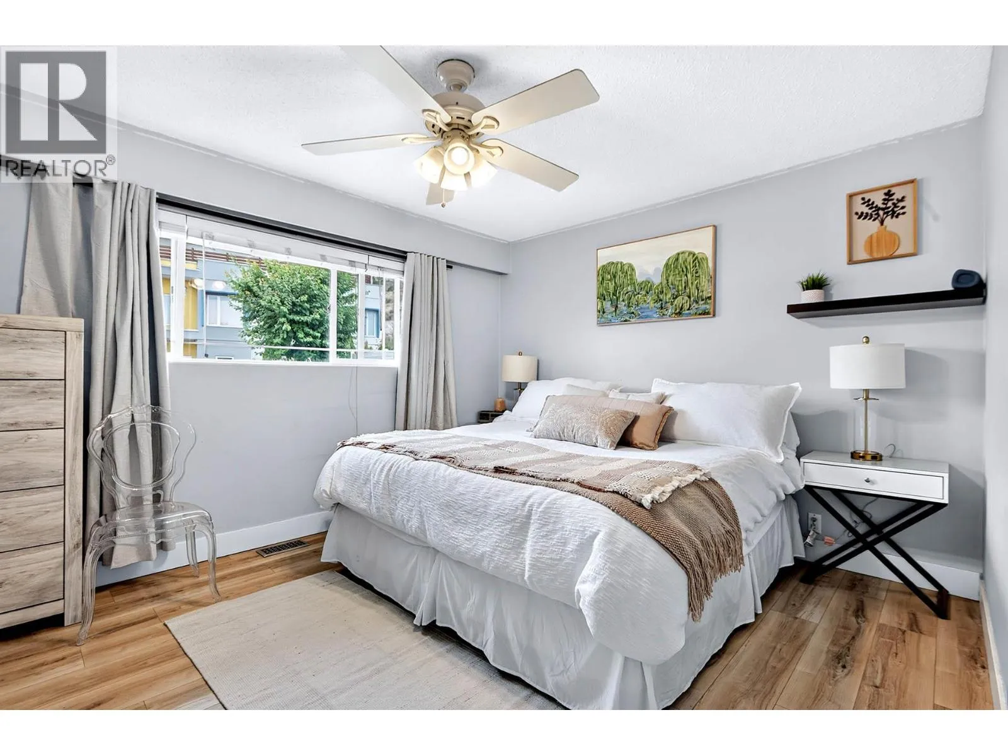
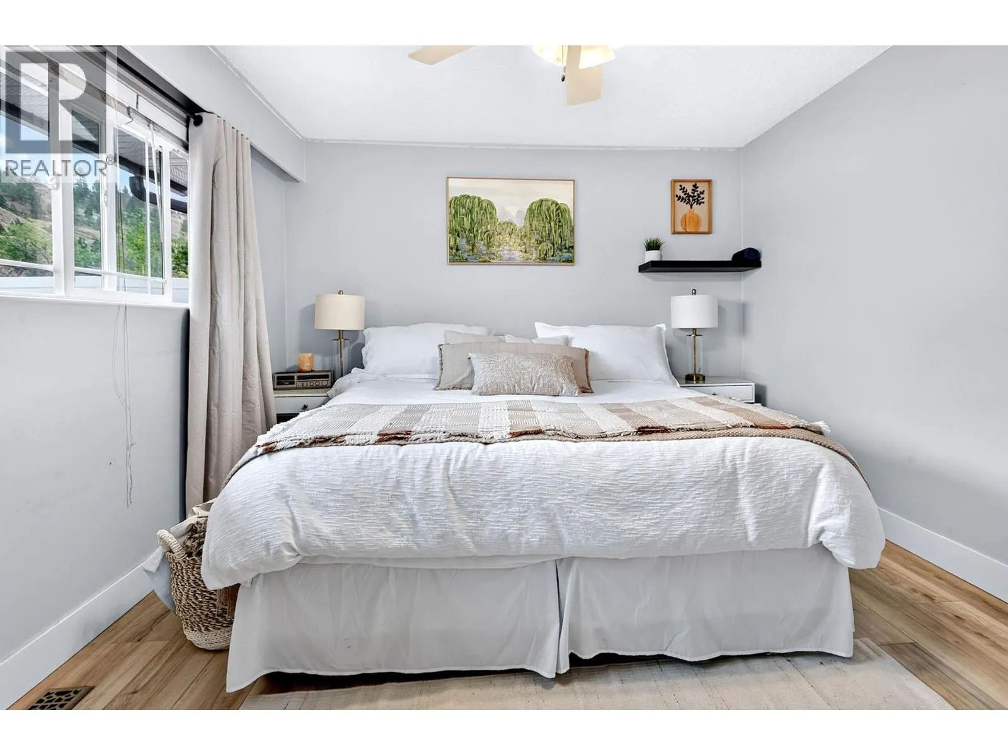
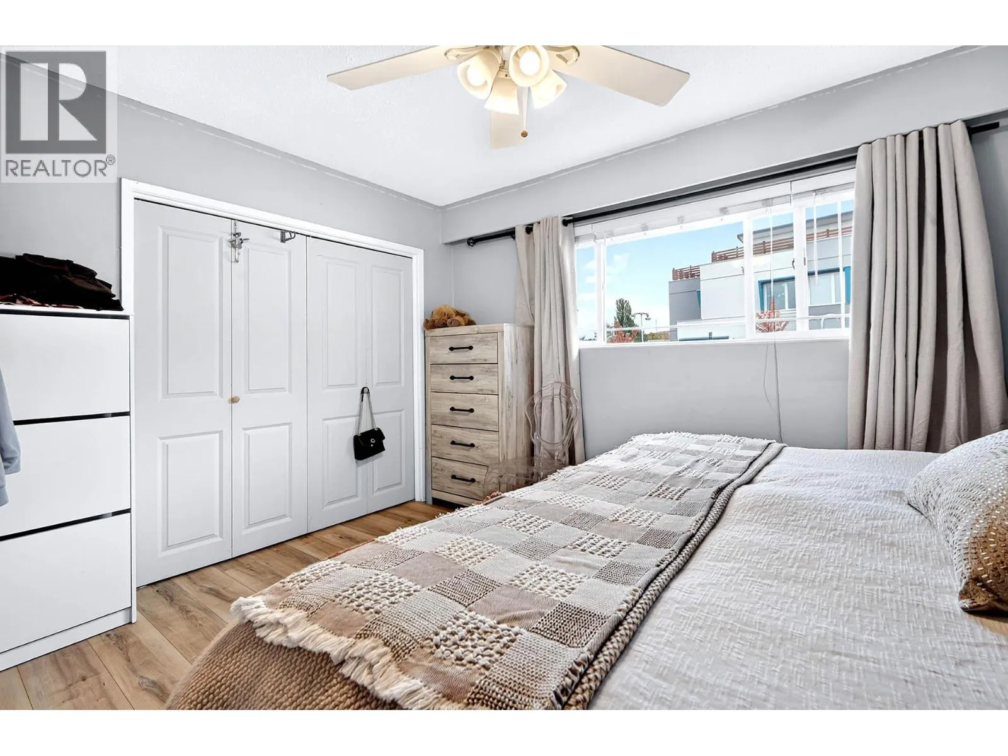
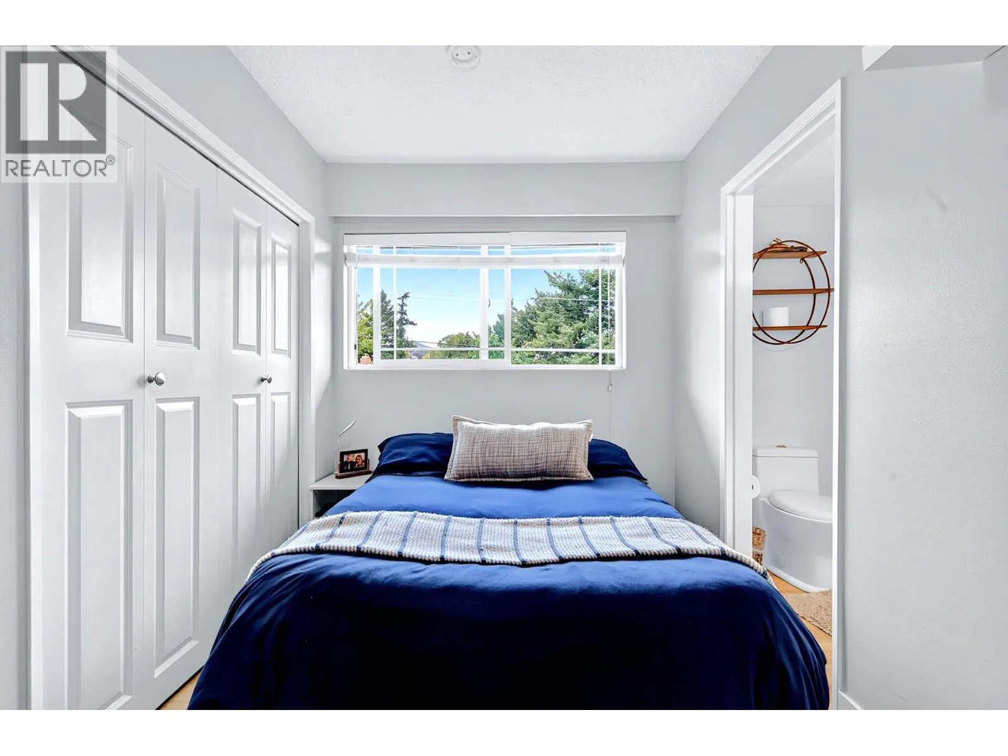
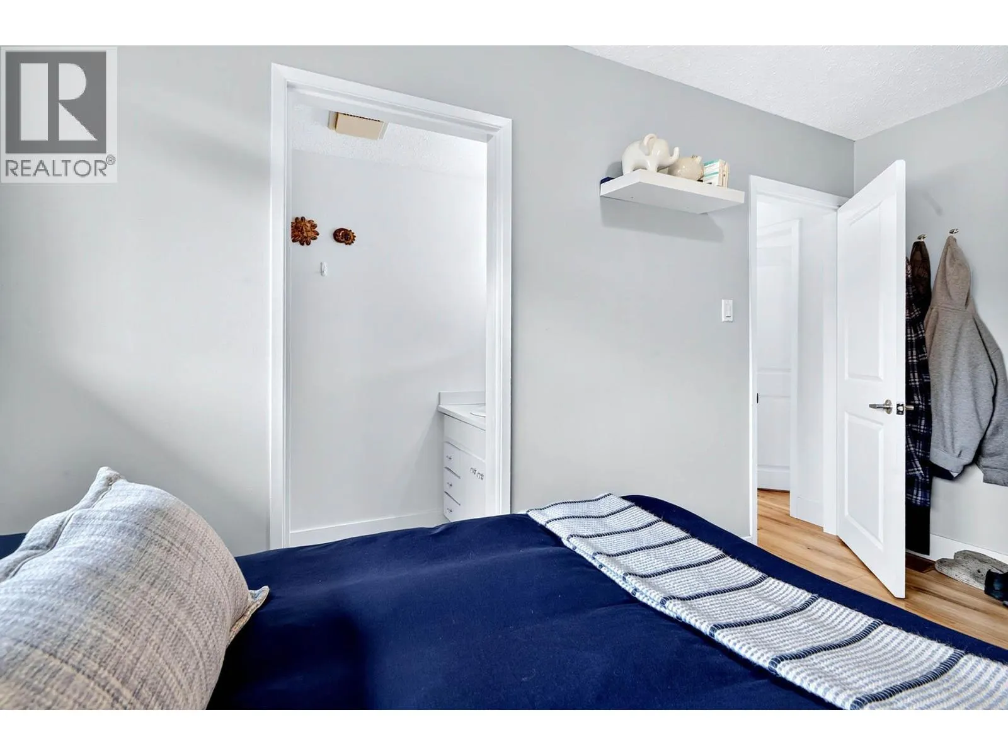
Primary Bedroom
Main level
13'0'' x 11'0''
Bedroom
Main level
13'0'' x 9'0''
Living room
Main level
16'0'' x 13'0''
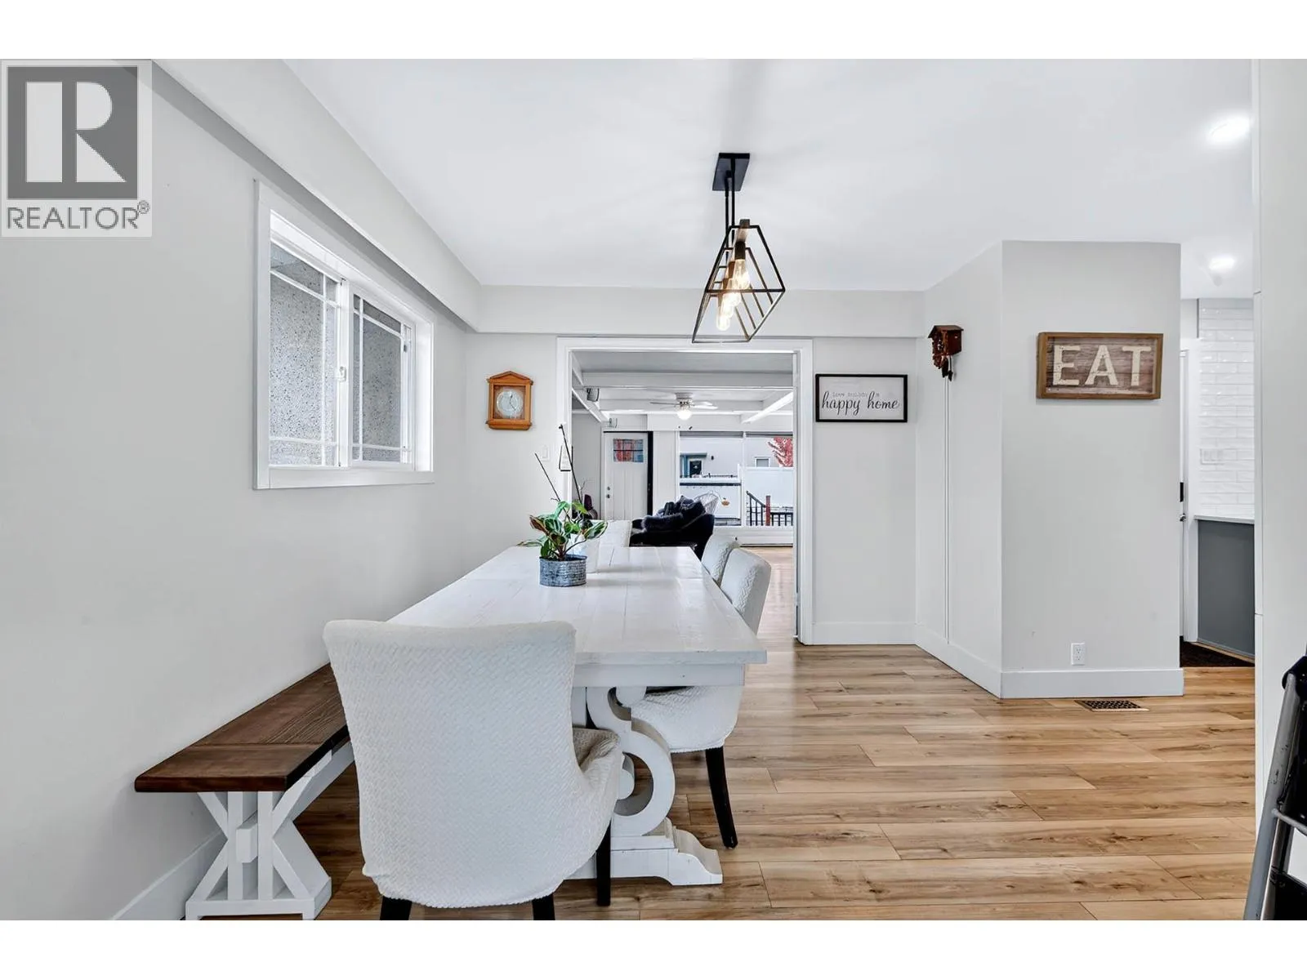
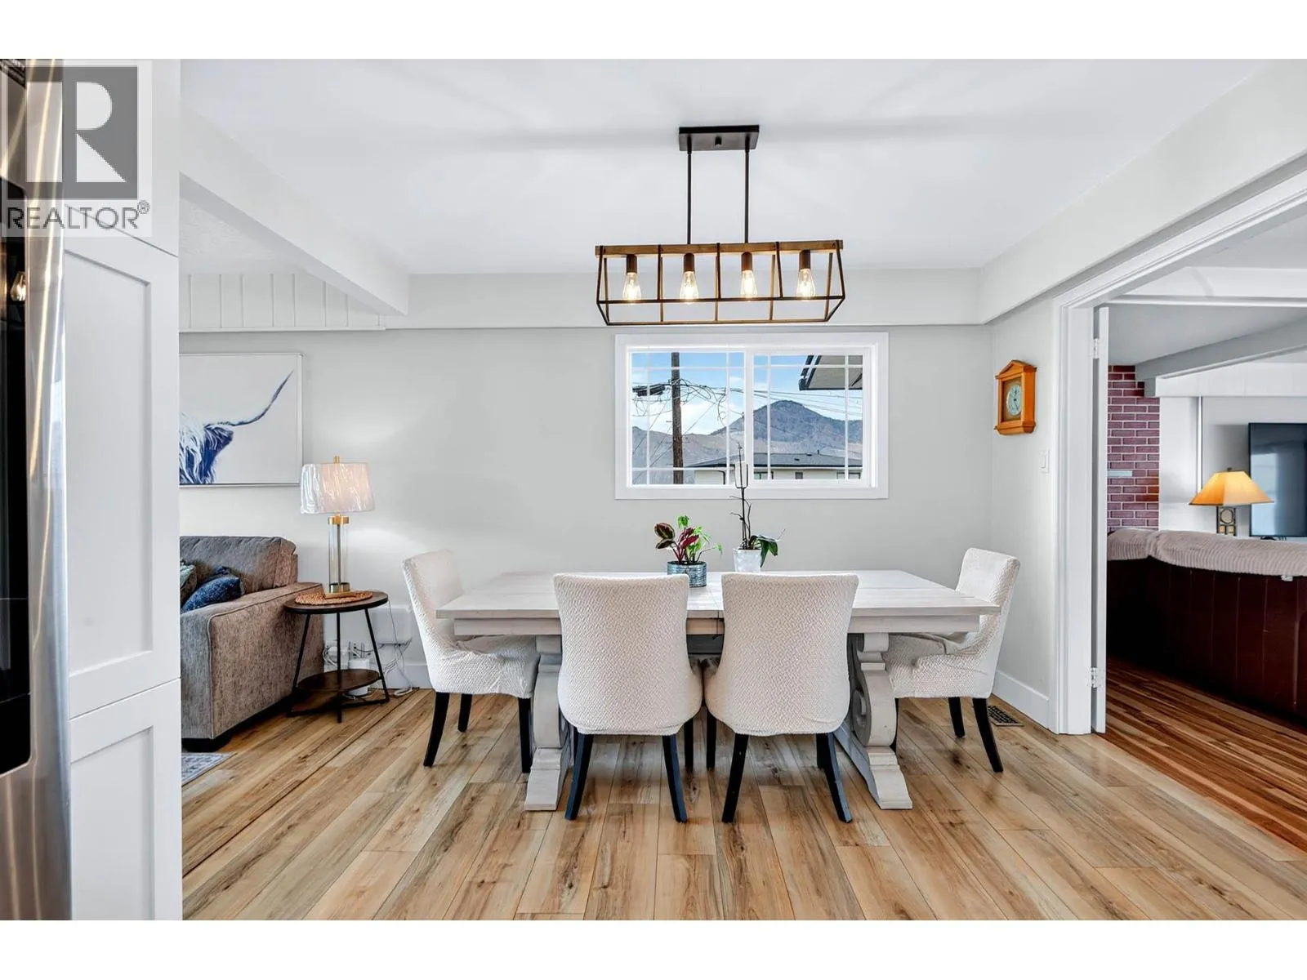
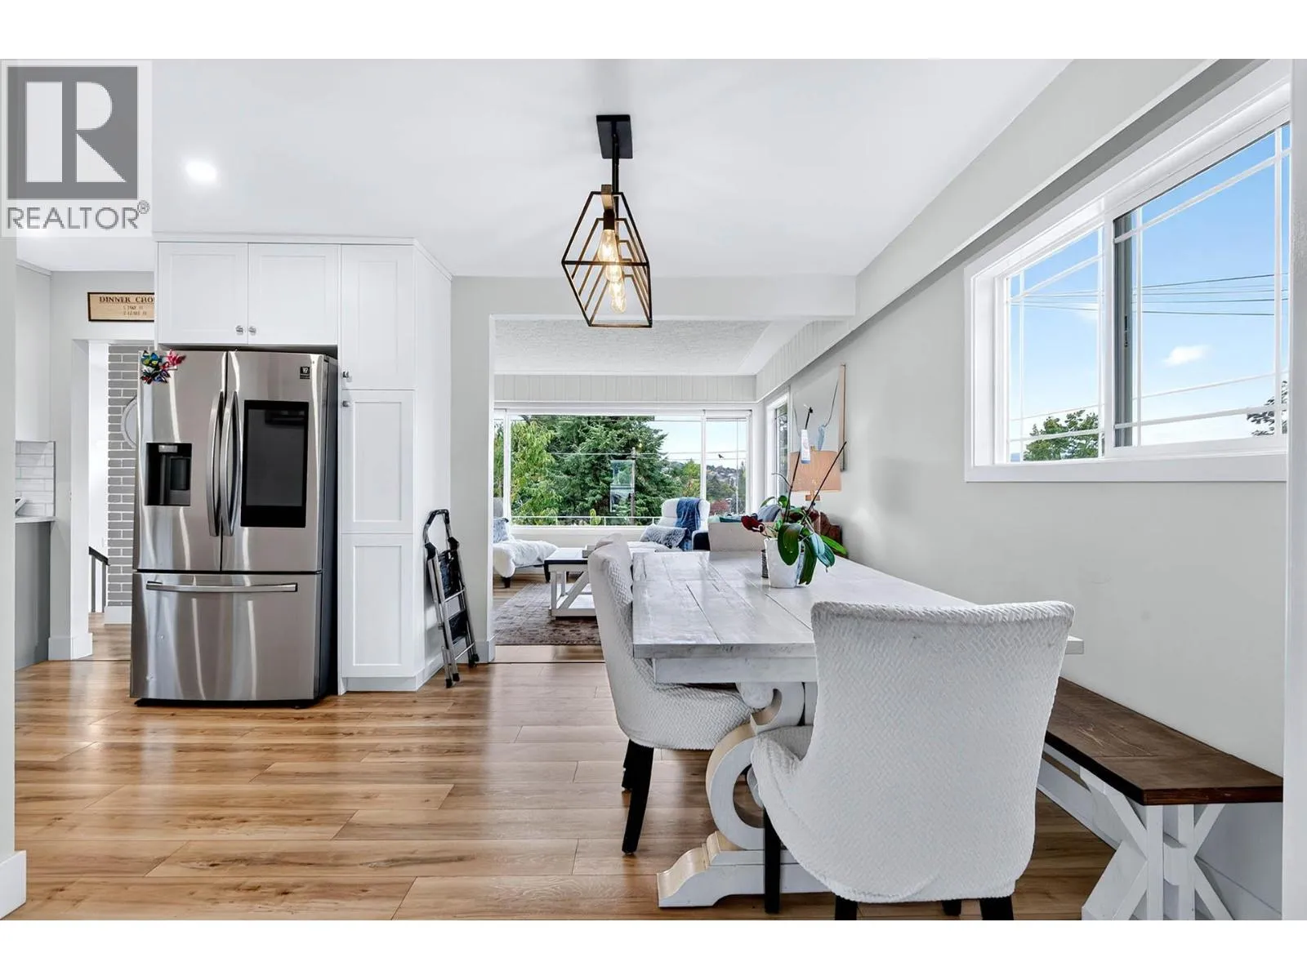
Dining room
Main level
13'0'' x 10'9''
Kitchen
Main level
12'0'' x 16'8''
4pc Bathroom
Main level
Measurements not available
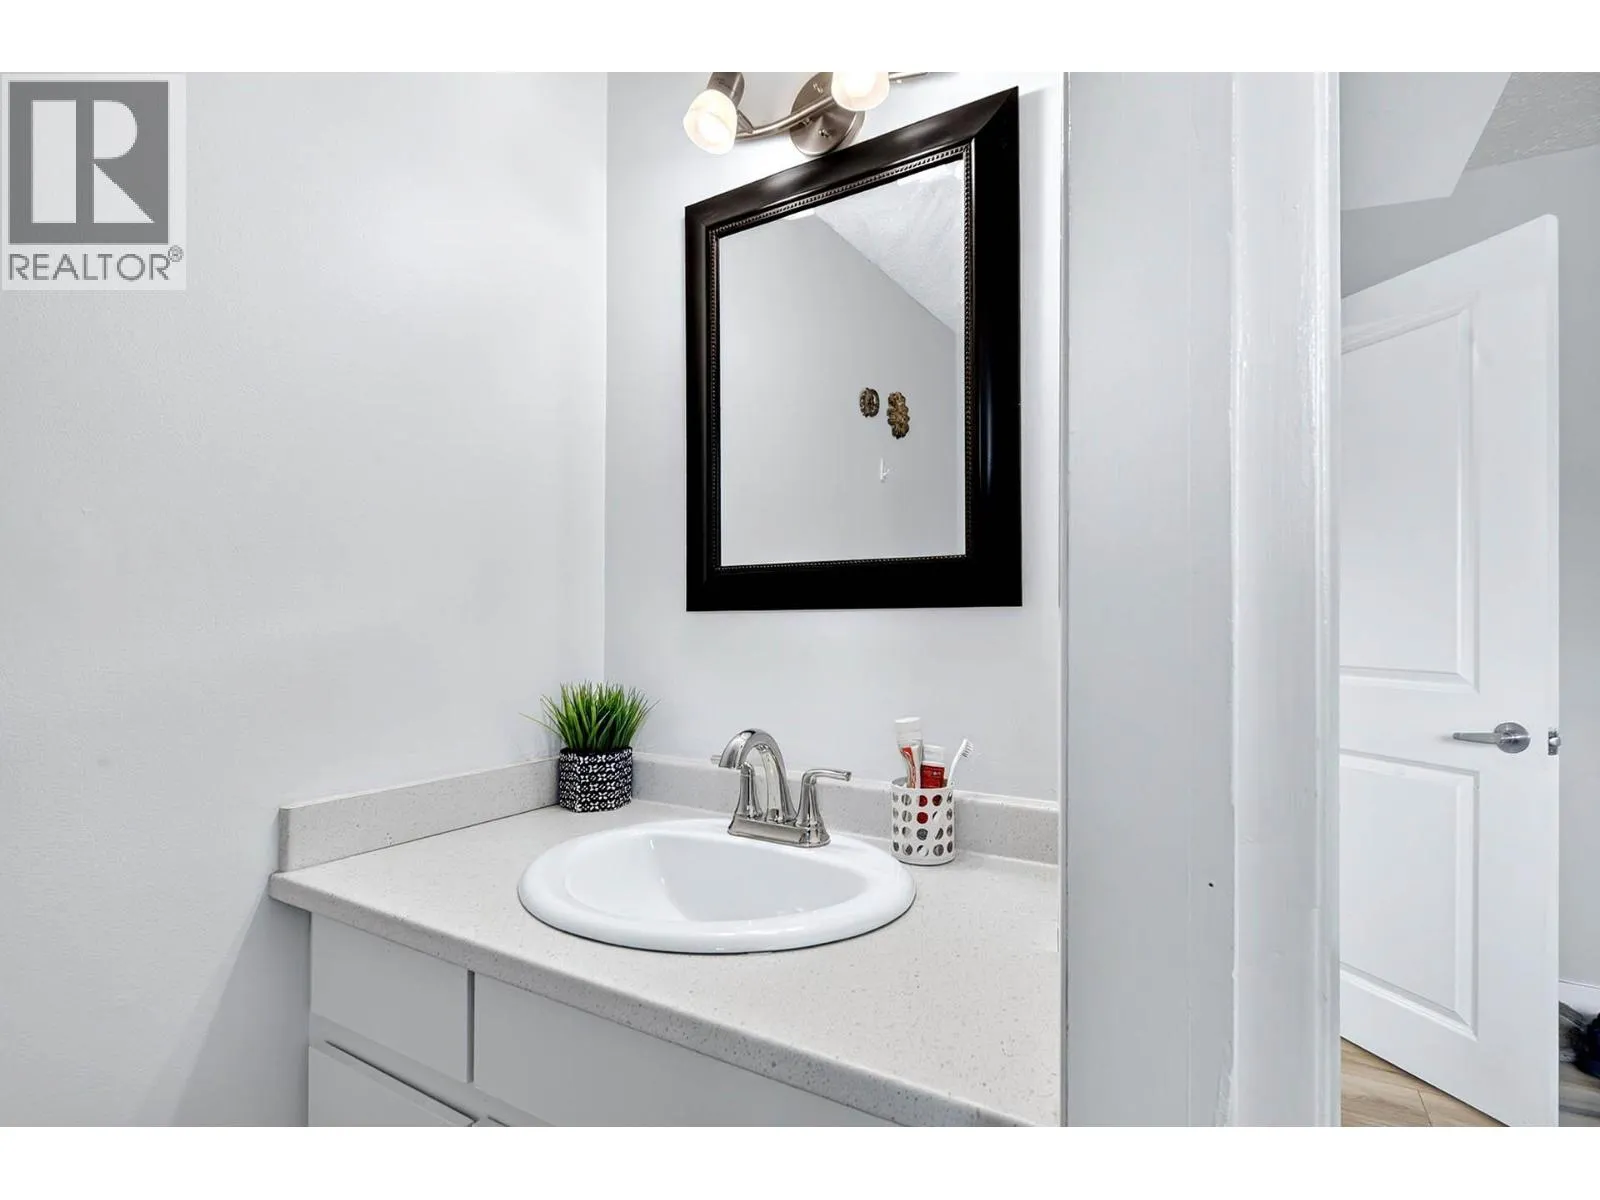
2pc Ensuite bath
Main level
Measurements not available

Location

Learn more about this property
Listing provided by:
Riley & Associates Realty Ltd.
MLS® number:
10403775
Agent:
Mike Rose
*Indicates required field
Name is required
Email is required
Please enter a valid phone number (e.g., 416-111-1111).