718 Driftwood Place, Kamloops, British Columbia V2B 7Y5

Listed for:
$737,900
3 beds
3 baths
Listed 11 days ago
House for rent: 718 Driftwood Place, Kamloops, British Columbia V2B 7Y5

View all 40 photos

About

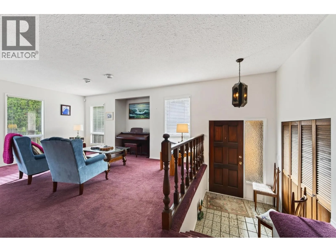
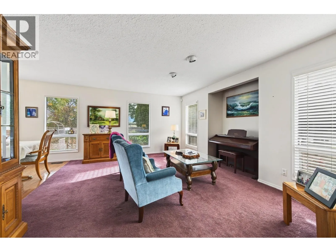
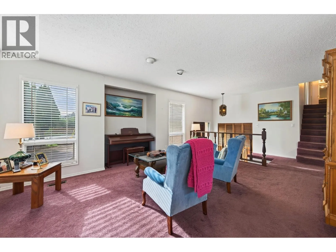
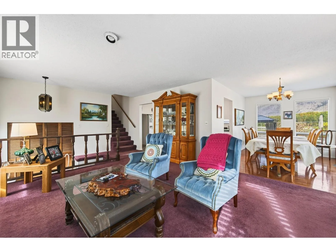
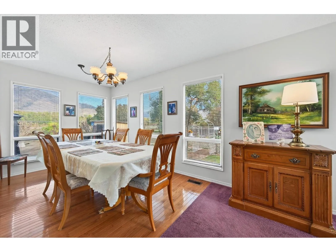
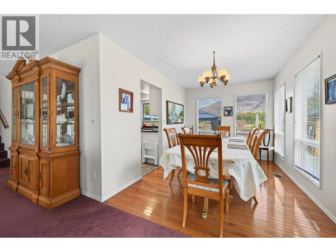
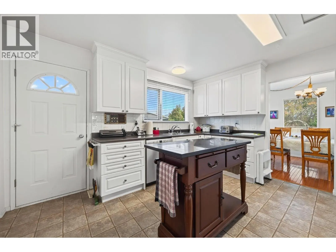
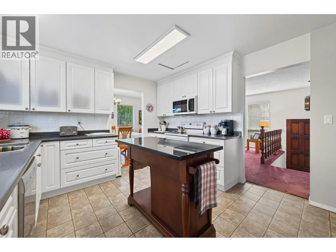
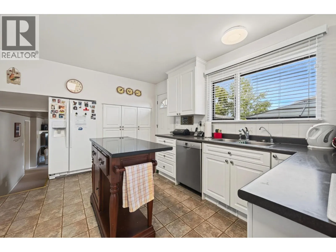
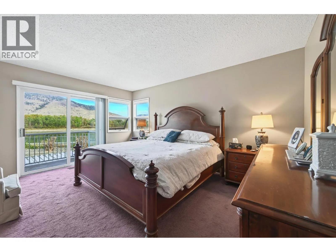
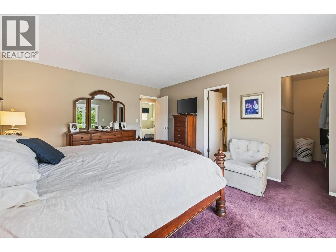
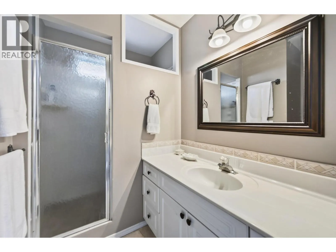
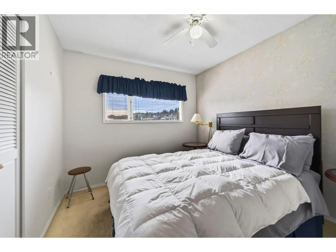
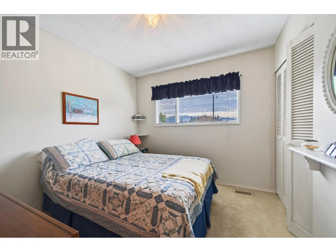
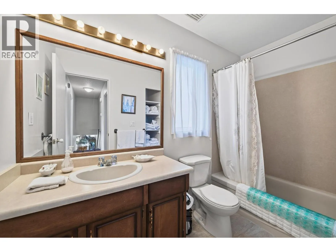
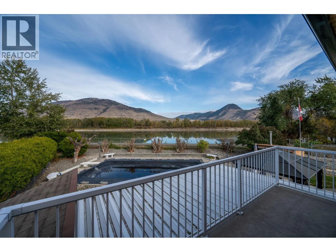
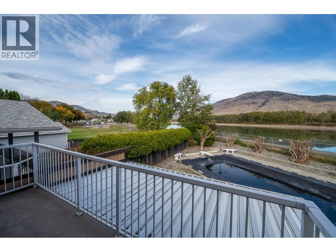
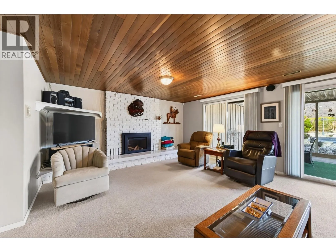
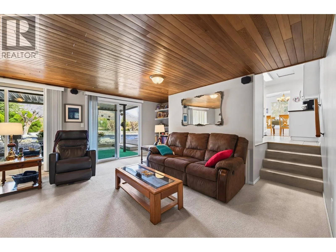
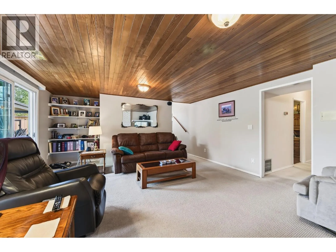
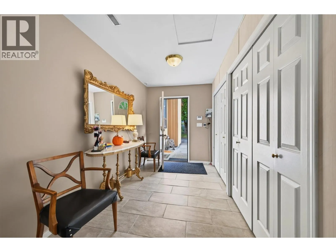
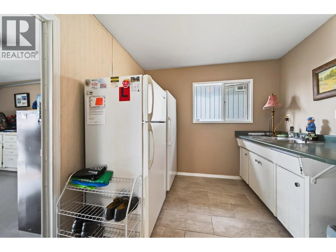
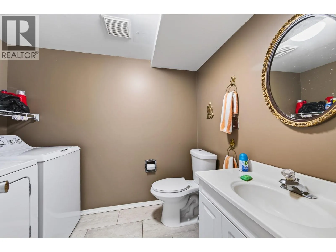
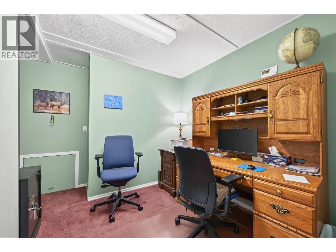
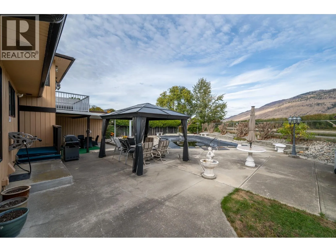
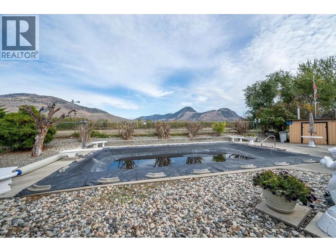
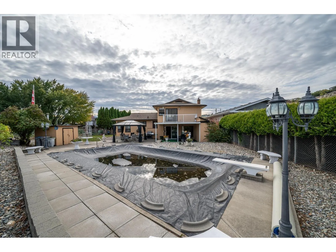
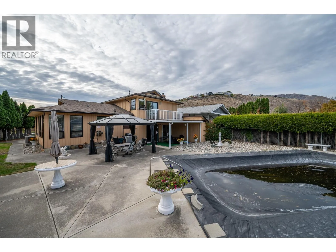
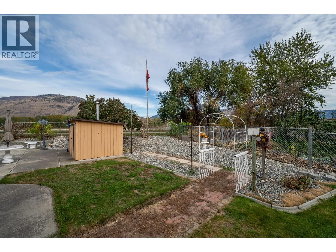
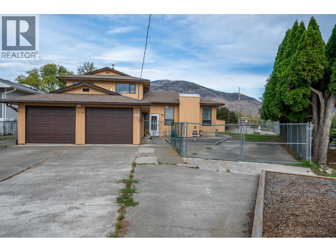
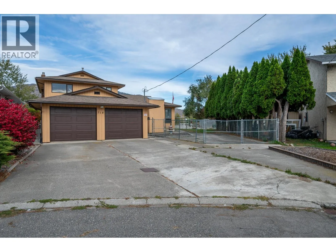
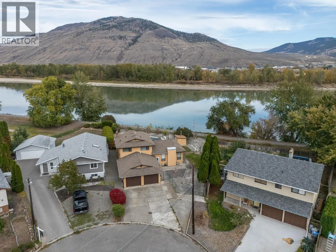
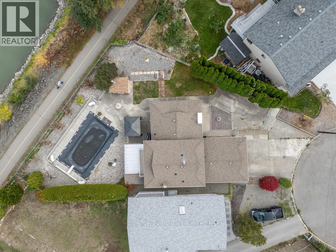
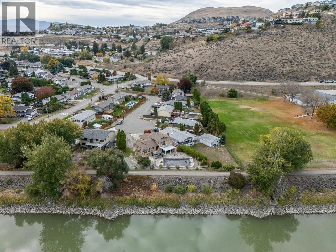
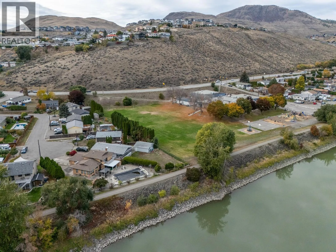
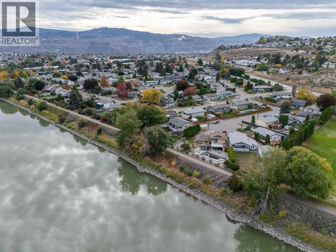
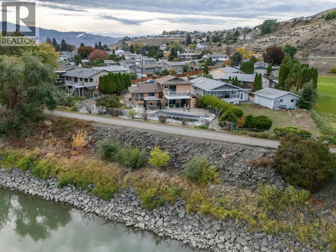
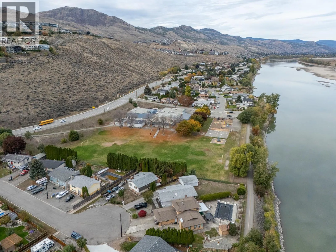
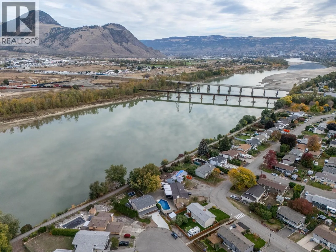
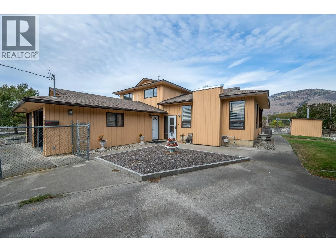
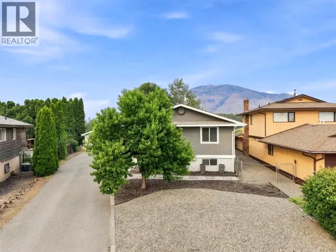
This cul de sac property combines convenience and lifestyle, just a short walk from Westmount Elementary. The expansive, fully fenced backyard showcases a 16' x 34' inground pool with all equipment protected in a handy shed, gazebo and a covered patio, garden area and underground sprinklers, with rough in ready for a future hot tub. Main level features a comfortable living room, dining room, and a kitchen with an island. Lower level offers a generous family room anchored by a gas fireplace, a fourth bedroom ideal as a home office or den, laundry, powder room, storage room and an oversized crawl space. The mud room provides exceptional space with extensive storage, utility sink, and room for additional appliances. Upstairs, the primary bedroom includes an ensuite, walk in closet, and a private deck overlooking the North Thompson River. Two additional good sized bedrooms and a full bathroom complete the upper floor. Extras include a double garage, central vac, and RV parking plus additional drive way parking, plenty of room for your RV and toys. All measurements are approximate. Please call today for more information or to view. (id:27476)

Property Highlights

MLS® Number
10403792
Type
Single Family
Ownership Type
Freehold
Land Size
0.19 ac|under 1 acre
Parking Space Total
5

Building

Building Type
House
Storeys
3.00
Square Footage
1900 sqft
Bathrooms Total
3
Bedrooms Total
3
Fireplace Present
Yes
Basement Type
Crawl space
Basement Features
Building Heating Type
Forced air, See remarks
Heating Fuel
Building Cooling Type
Central air conditioning

Utilities

Water
Municipal water
Utility Sewer
Municipal sewage system

Room Layout

Bedroom
Second level
9'10'' x 9'3''
Bedroom
Second level
9'10'' x 9'3''
4pc Bathroom
Second level
9'5'' x 4'11''
3pc Ensuite bath
Second level
8' x 8'
Primary Bedroom
Second level
15'5'' x 12'9''
Storage
Lower level
6'5'' x 5'1''
Mud room
Lower level
21'3'' x 9'2''
Partial bathroom
Lower level
6'4'' x 4'1''
Laundry room
Lower level
6'4'' x 4'7''
Den
Lower level
9'10'' x 8'7''
Family room
Lower level
18'7'' x 15'5''
Kitchen
Main level
16'4'' x 11'5''
Dining room
Main level
11'10'' x 8'11''
Living room
Main level
16'11'' x 13'4''
Foyer
Main level
8'7'' x 5'5''

Location

Learn more about this property
Listing provided by:
Royal LePage Westwin Realty
MLS® number:
10403792
Agent:
Cindy Leibel
*Indicates required field
Name is required
Email is required
Please enter a valid phone number (e.g., 416-111-1111).