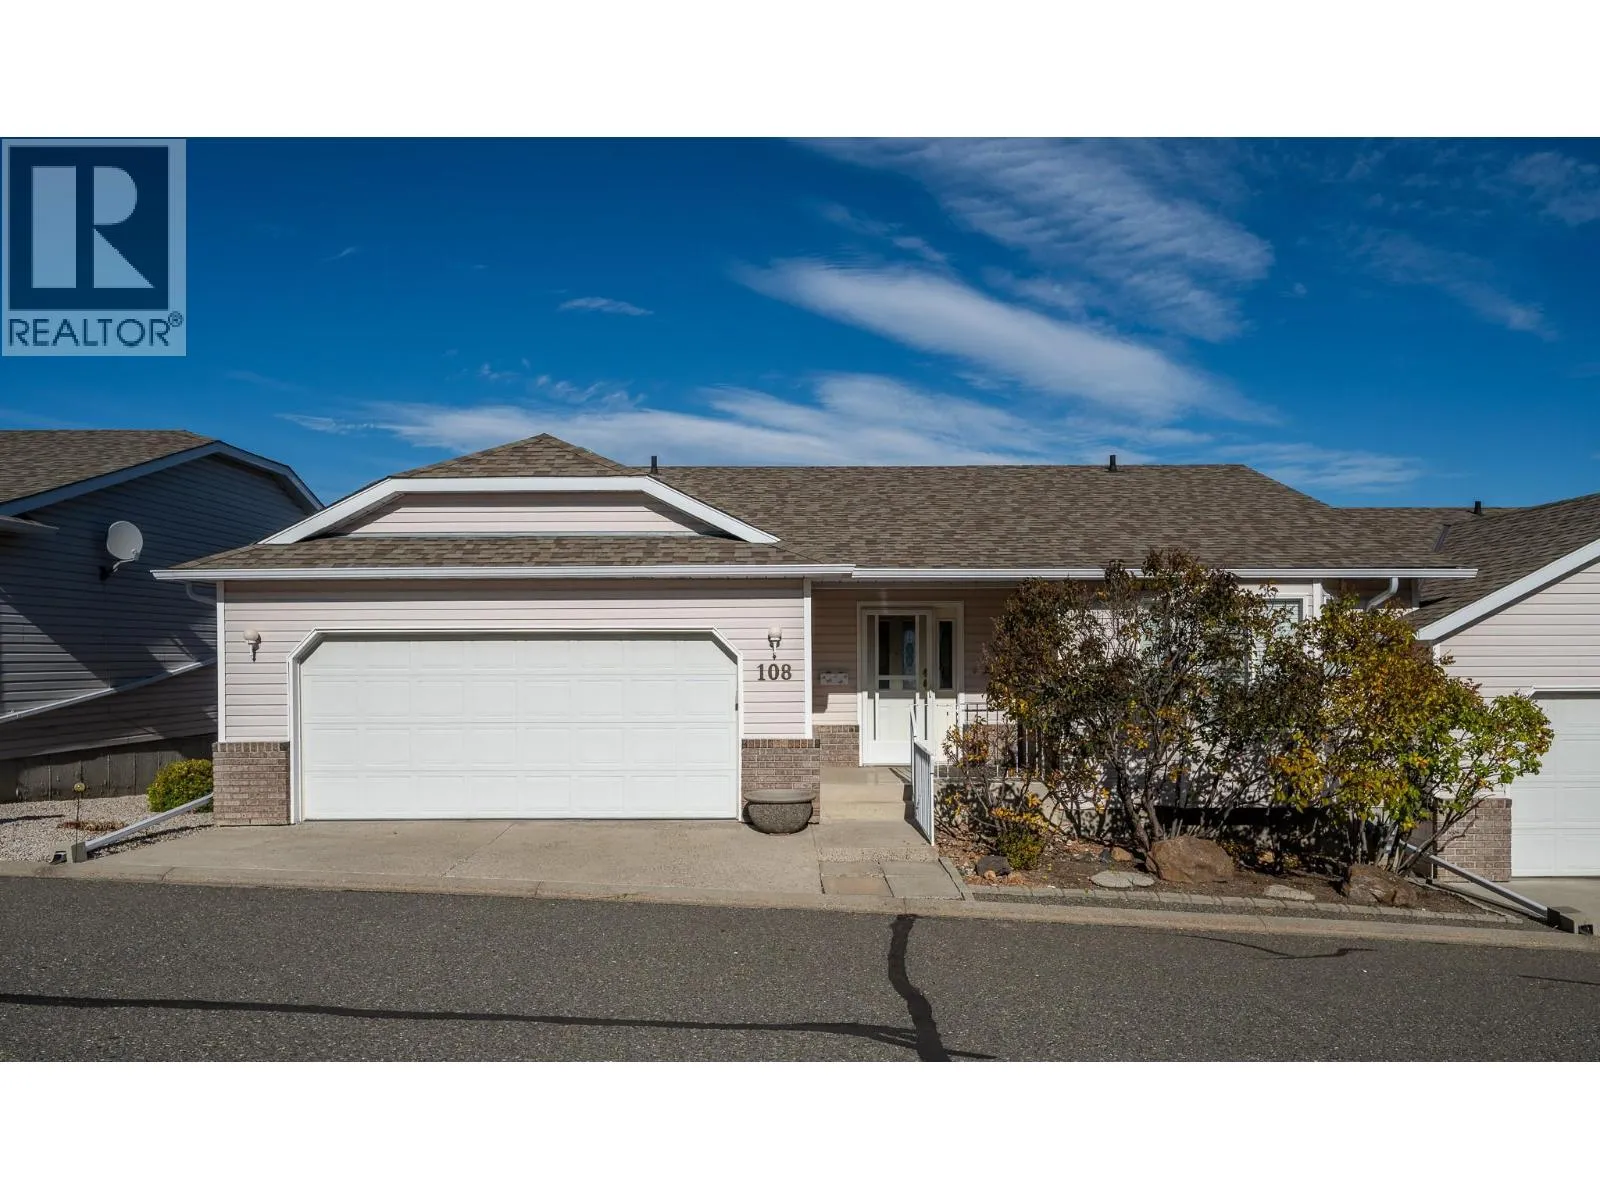
2022 Pacific Way Unit# 108, Kamloops, British Columbia V1S 1T1

Listed for:
$614,900
3 beds
3 baths
Listed 26 days ago
Row / Townhouse for rent: 2022 Pacific Way Unit# 108, Kamloops, British Columbia V1S 1T1

View all 41 photos

About

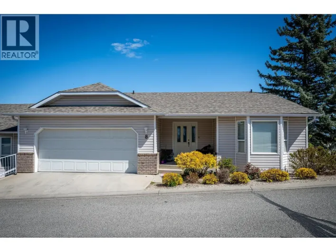
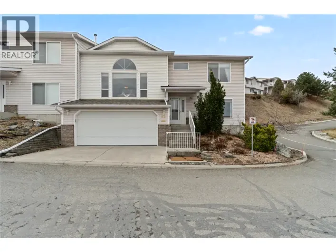
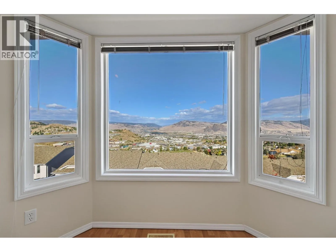
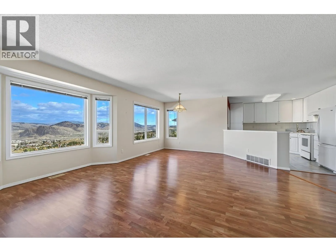
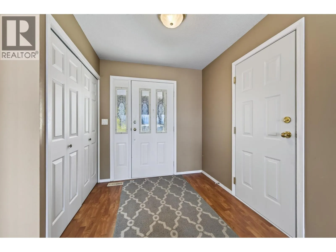
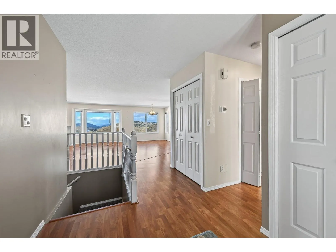
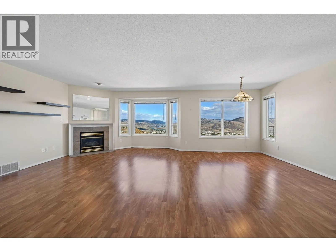
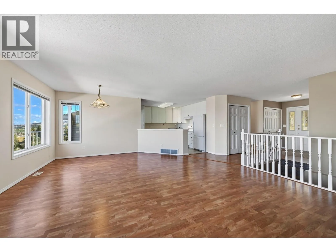
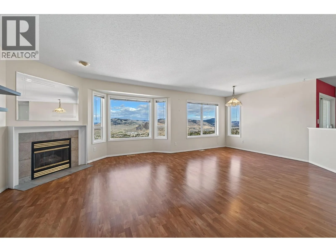
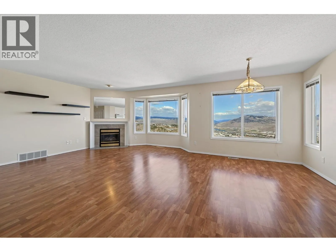
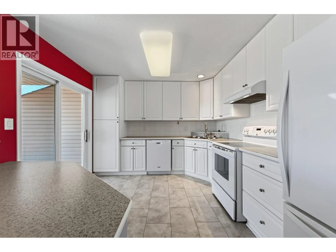
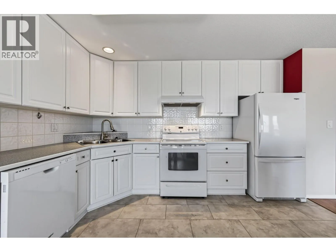
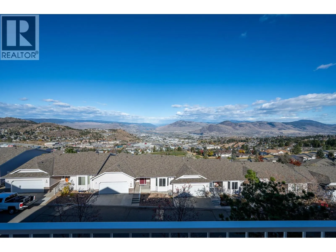
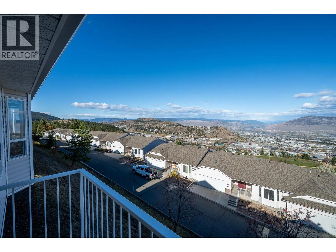
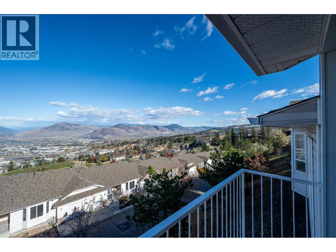
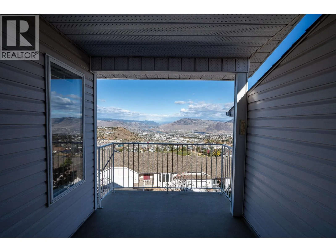
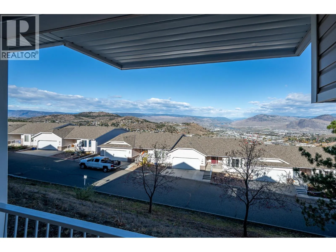
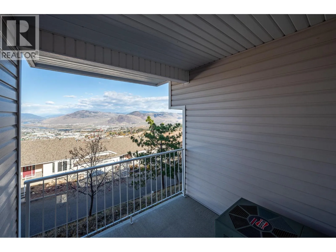
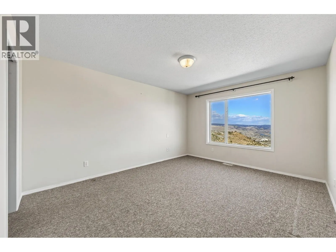
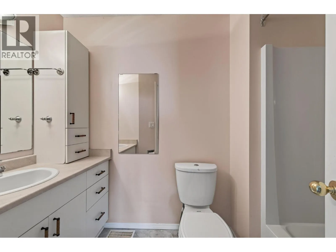
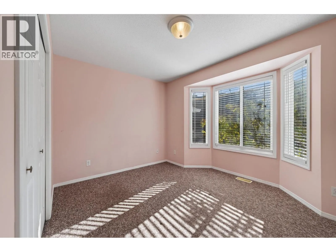
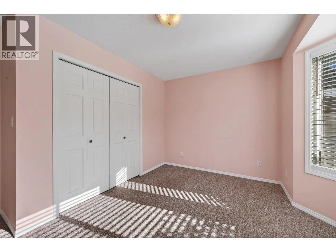
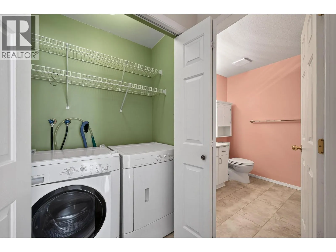
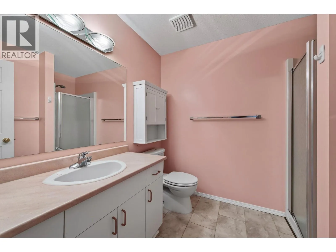
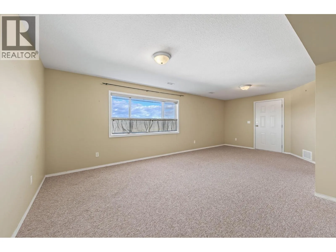
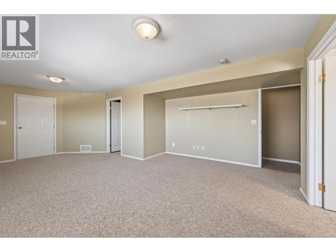
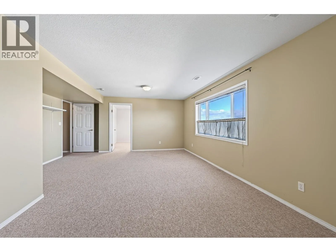
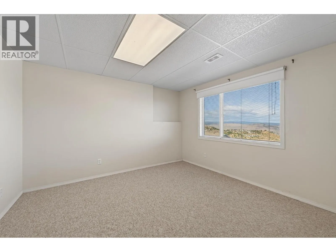
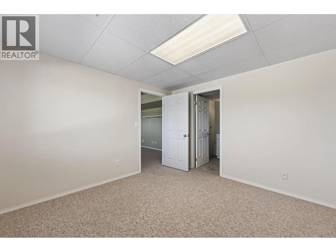
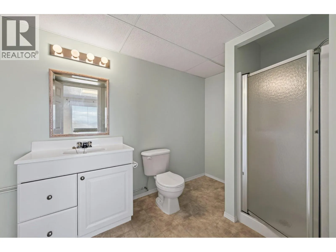
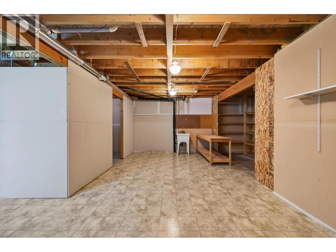
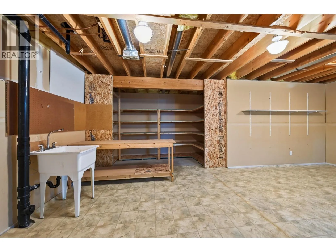
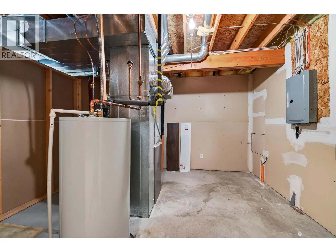
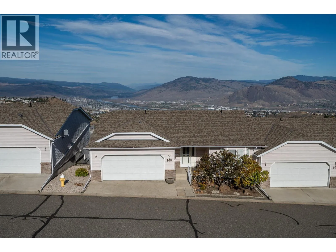
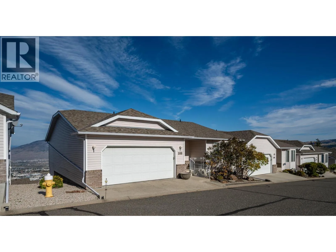
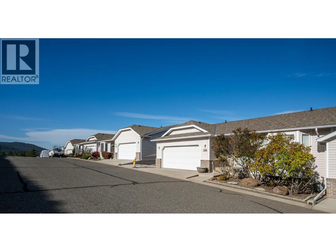
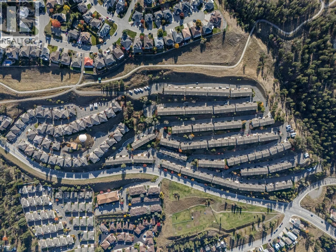
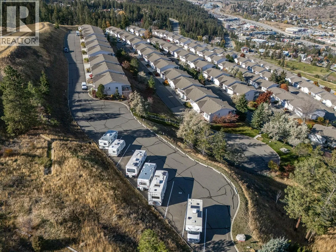
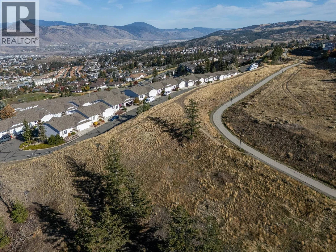
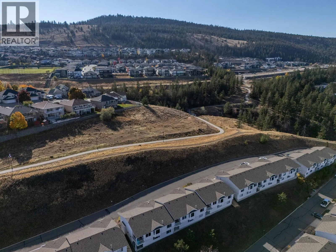
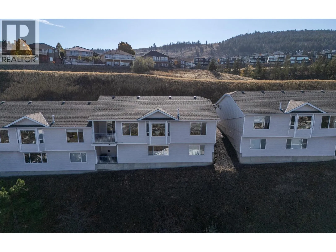
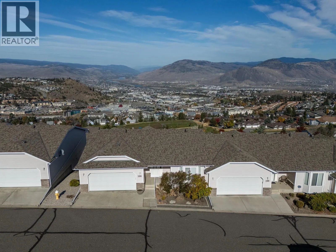
Homes like this don’t come up often! Tucked on the top row at the back of the complex, this fully finished unit backs onto city property and walking trails, giving you privacy, peace and quiet, and some of the best views in Kamloops. Step through the front door into an open concept living, dining and kitchen area that shows off the view. Enjoy it from the breakfast bar or the north-facing deck as the city lights come on in the evening. The main floor primary bedroom features a large picture window, huge walk-in closet and 4 pc ensuite. Main floor laundry and a 2nd bedroom, perfect as an office or TV room, complete the level. The fully finished basement offers a large rec room, 3rd bedroom with 3 pc ensuite, a huge storage area ideal for a craft or games room, and a separate entrance outside. Extras include a newer furnace, central A/C, oversized double garage, 7 appliances incl. Ample visitor parking out front makes hosting easy. Centrally located in Aberdeen, close to shopping, schools, TRU, the hospital and quick highway access. Very well maintained, vacant and ready to go, so quick possession is possible. All measurements approx. and should be verified. (id:27476)

Property Highlights

MLS® Number
10403536
Type
Single Family
Community Name
Ravenwood
Maintenance Fee
460.79
Ownership Type
Strata
Land Size
under 1 acre
Parking Space Total
2

Building

Building Type
Row / Townhouse
Storeys
2.00
Square Footage
2550 sqft
Bathrooms Total
3
Bedrooms Total
3
Fireplace Present
No
Basement Type
Basement Features
Building Heating Type
Forced air, See remarks
Heating Fuel
Building Cooling Type
Central air conditioning

Utilities

Water
Municipal water
Utility Sewer
Municipal sewage system

Room Layout

Storage
Basement
21'9'' x 11'3''
Recreation room
Basement
22'9'' x 11'8''
Bedroom
Basement
12' x 11'
3pc Bathroom
Basement
Measurements not available
Primary Bedroom
Main level
14'7'' x 12'
Bedroom
Main level
12'6'' x 9'
Dining room
Main level
11' x 10'
Kitchen
Main level
12' x 11'
Living room
Main level
13' x 12'
4pc Ensuite bath
Main level
Measurements not available
3pc Bathroom
Main level
Measurements not available

Location

Learn more about this property
Listing provided by:
REMAX Kamloops
MLS® number:
10403536
Agent:
Travis Baker
*Indicates required field
Name is required
Email is required
Please enter a valid phone number (e.g., 416-111-1111).