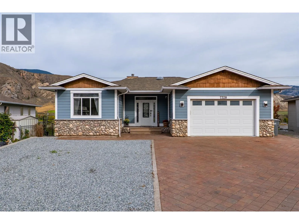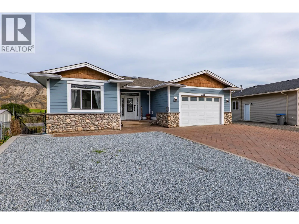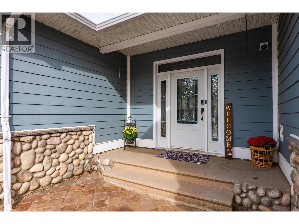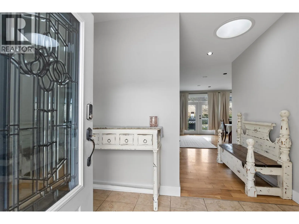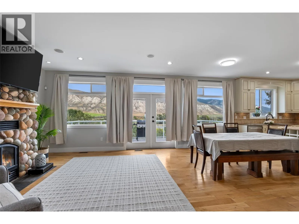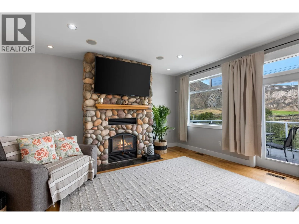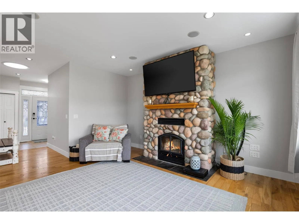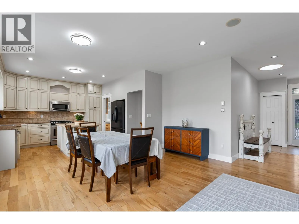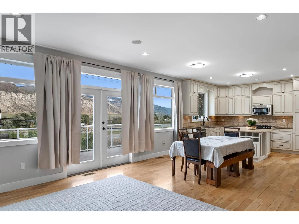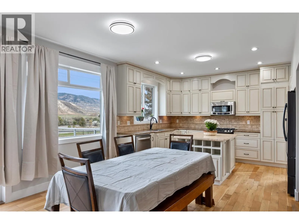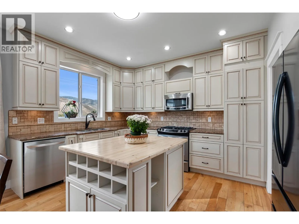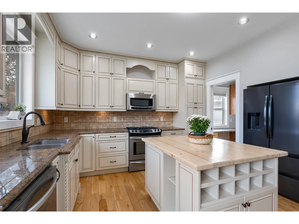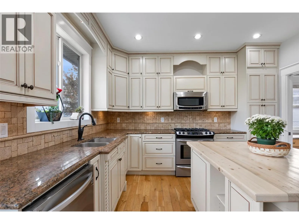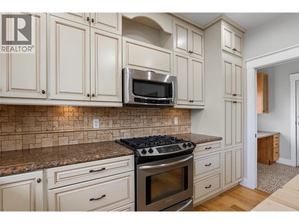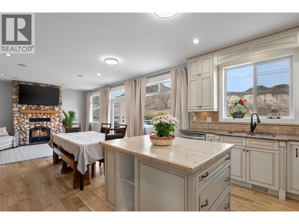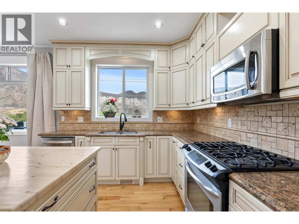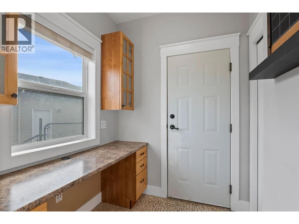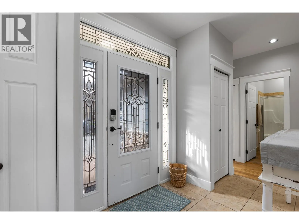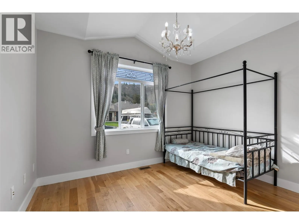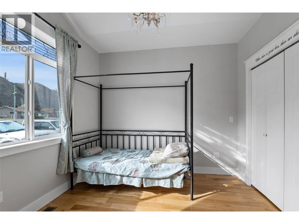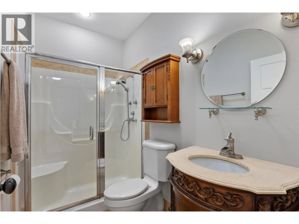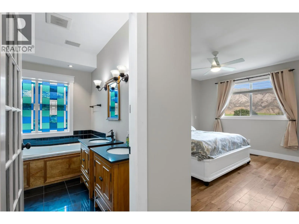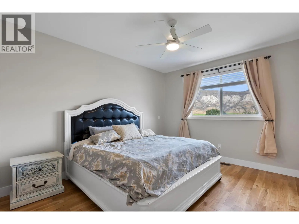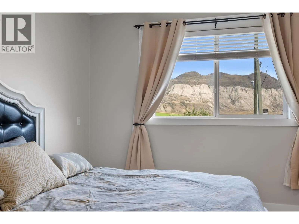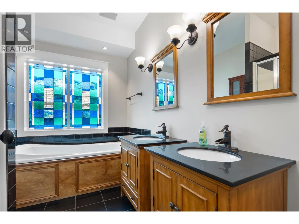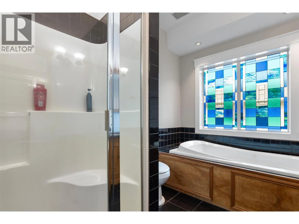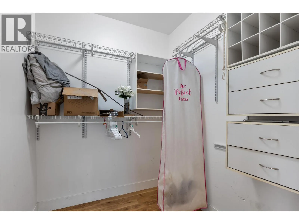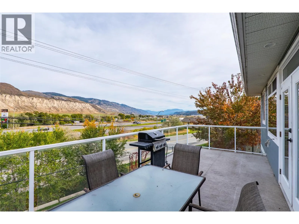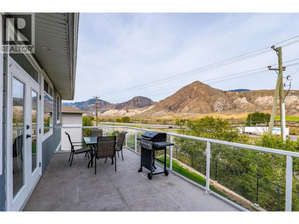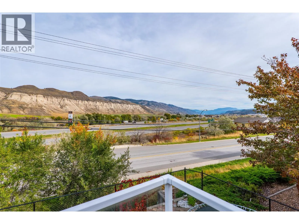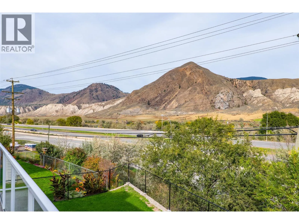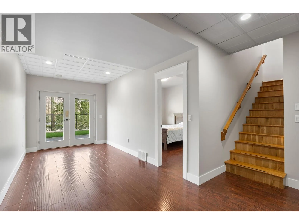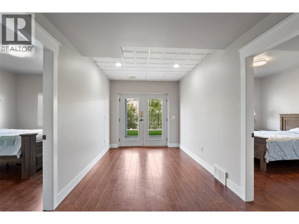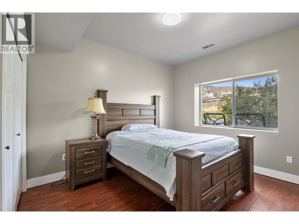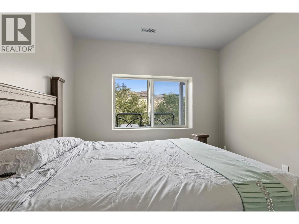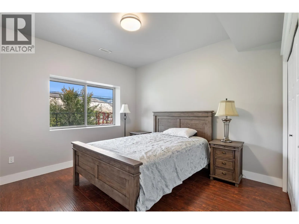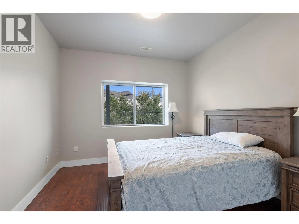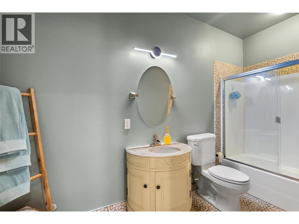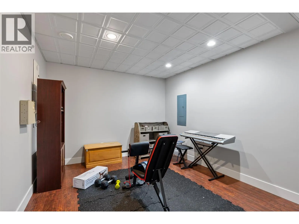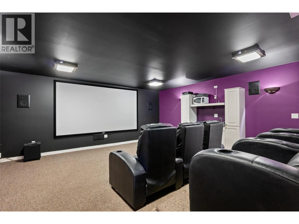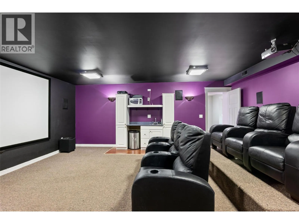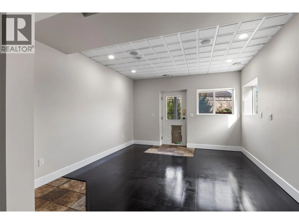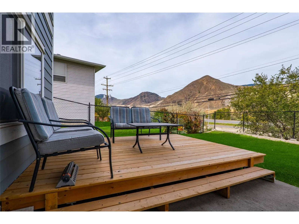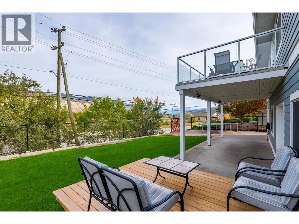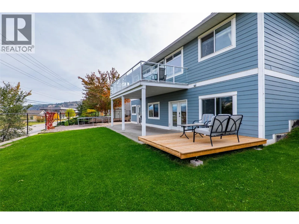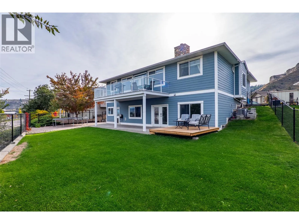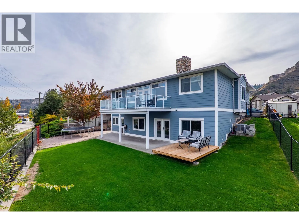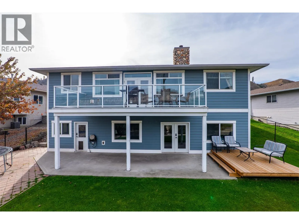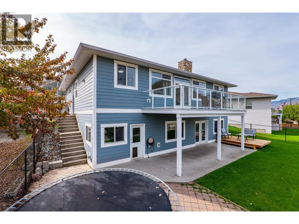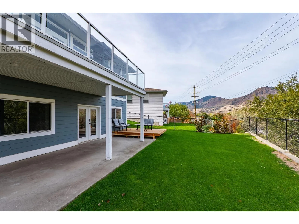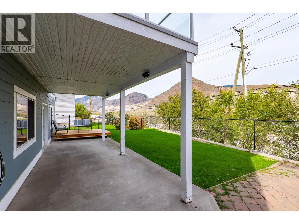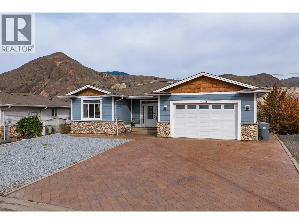
Discover the perfect balance of comfortable family living and work from home flexibility in this spacious 4 bedroom, 3 bathroom rancher style home in the desirable Dallas neighbourhood. The bright, open main floor features a beautiful kitchen with stone countertops, ceiling height cabinetry and stainless steel appliances, a cozy living room with wood burning fireplace, and a dining area with access to the deck. The primary suite offers a 5 piece ensuite and walk in closet, while a second bedroom and full bathroom complete the main floor. Downstairs, the separate level entrance opens up excellent possibilities for those working remotely. A dedicated office with its own private entrance allows you to keep work and family life separate, while the impressive suspended slab media room with wet bar offers flexible space for meetings, a creative studio, or entertainment space. Two additional bedrooms, a gym area and a 4 piece bathroom provide plenty of room for family and guests. Outside, enjoy a fully chain link fenced backyard, patio and deck areas, an attached double garage, ample additional parking and room for an RV. With its versatile layout, generous living space and unique work from home potential, this property offers something for the whole family. Quick, flexible possession available . Email listing salesperson for information package (id:27476)