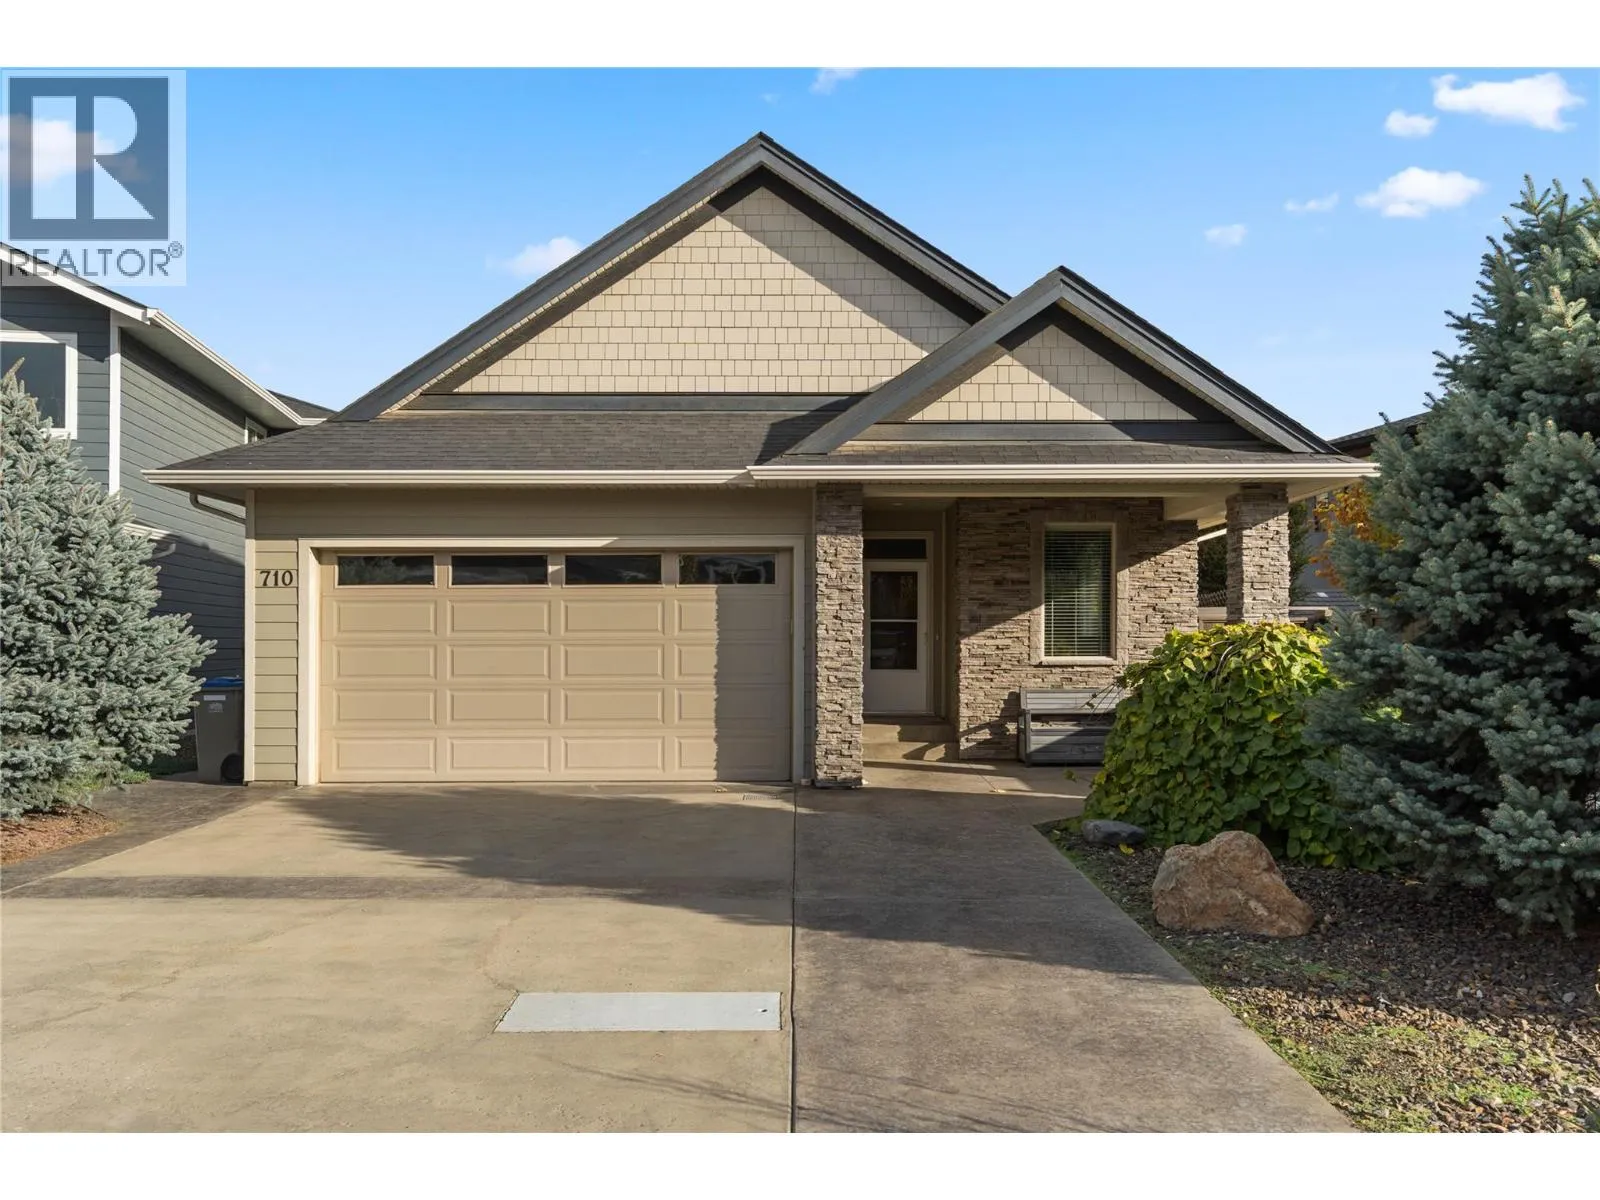
710 Hayward Place, Kamloops, British Columbia V2B 0G1

Listed for:
$800,000
4 beds
3 baths
Listed 25 days ago
House for rent: 710 Hayward Place, Kamloops, British Columbia V2B 0G1

View all 45 photos

About

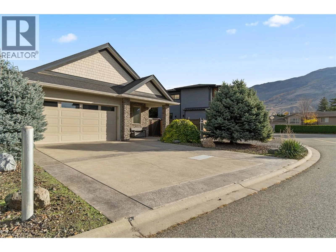
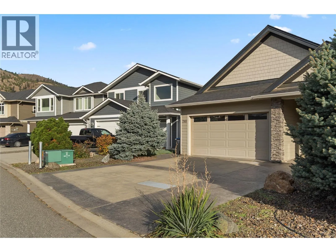
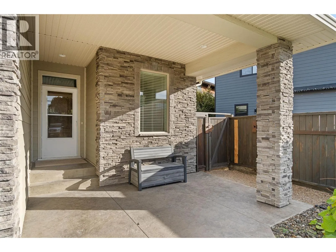
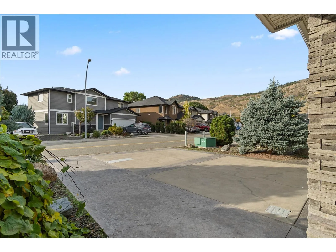
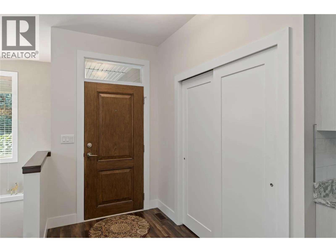
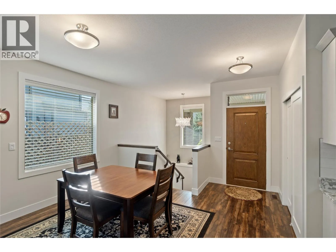
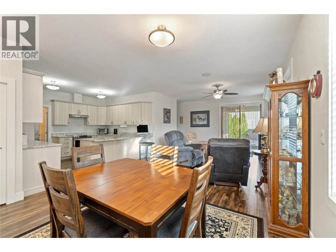
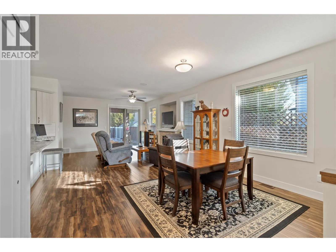
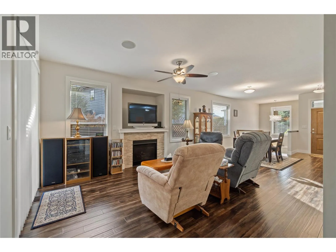
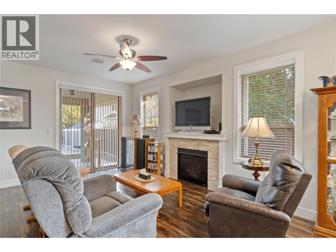
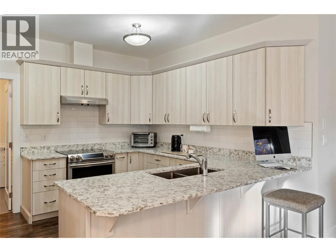
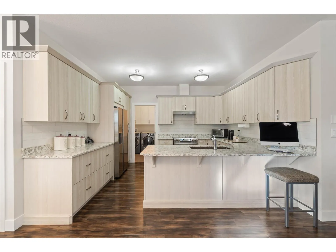
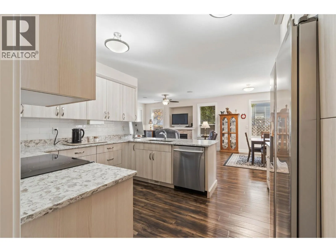
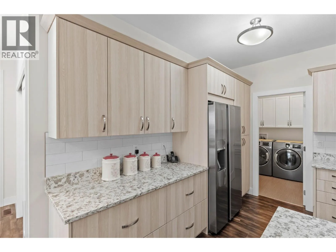
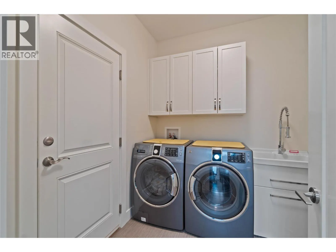
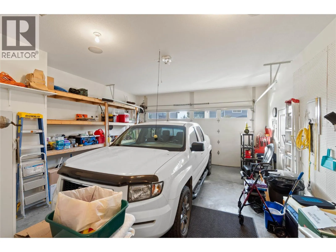
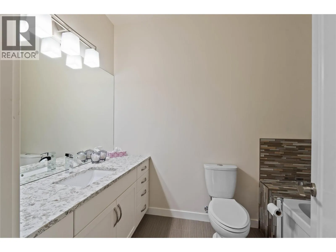
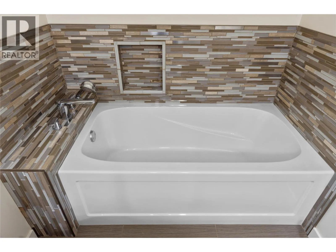
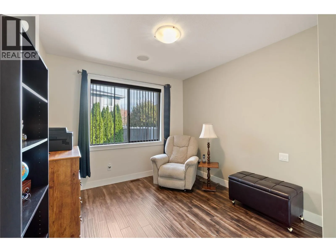
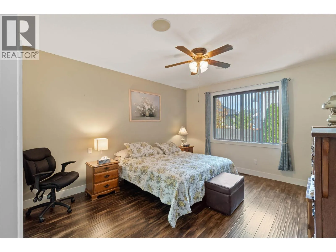
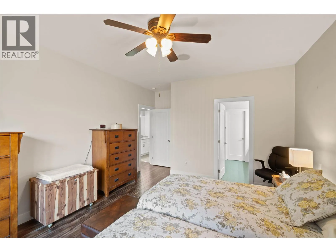
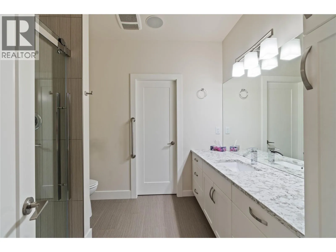
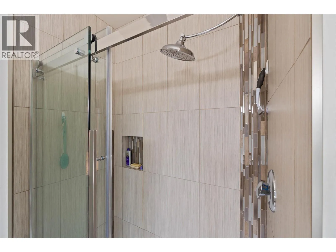
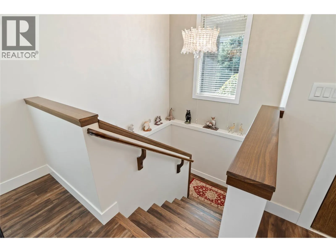
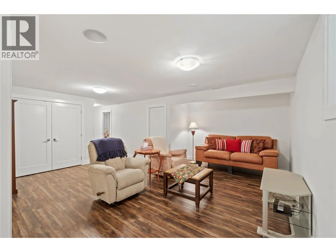
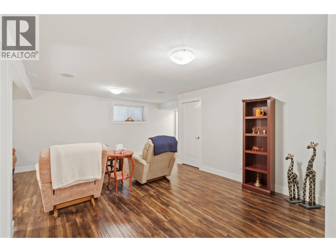
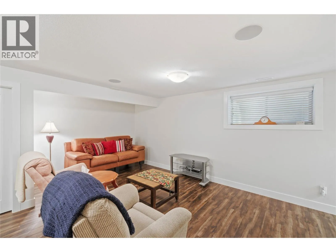
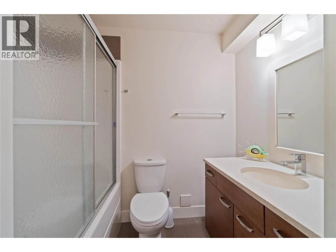
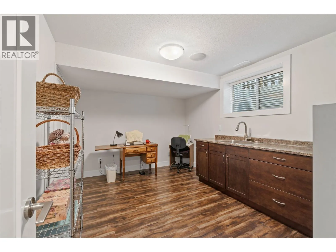
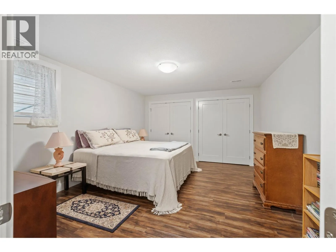
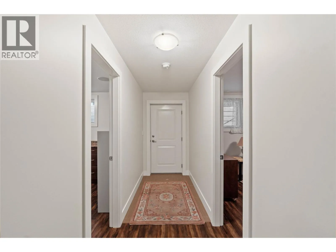
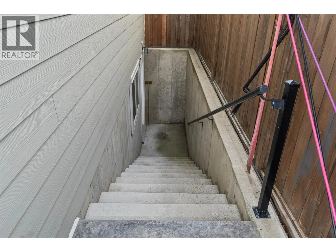
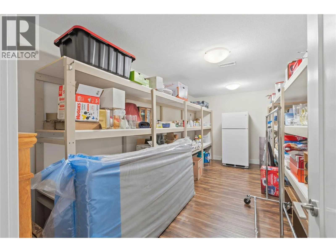
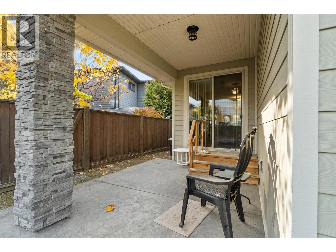
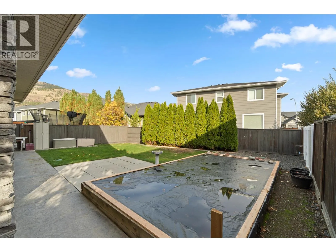
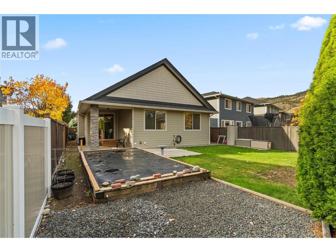
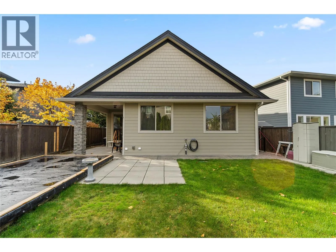
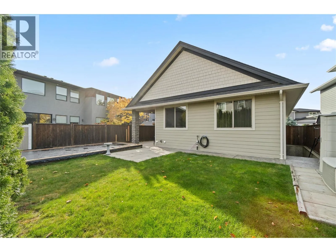
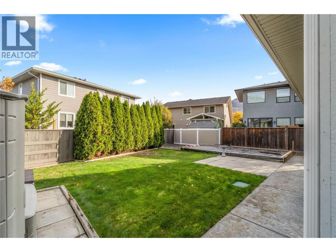
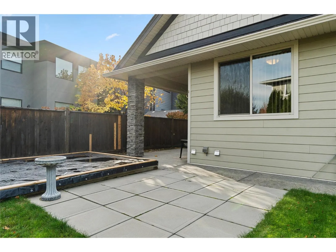
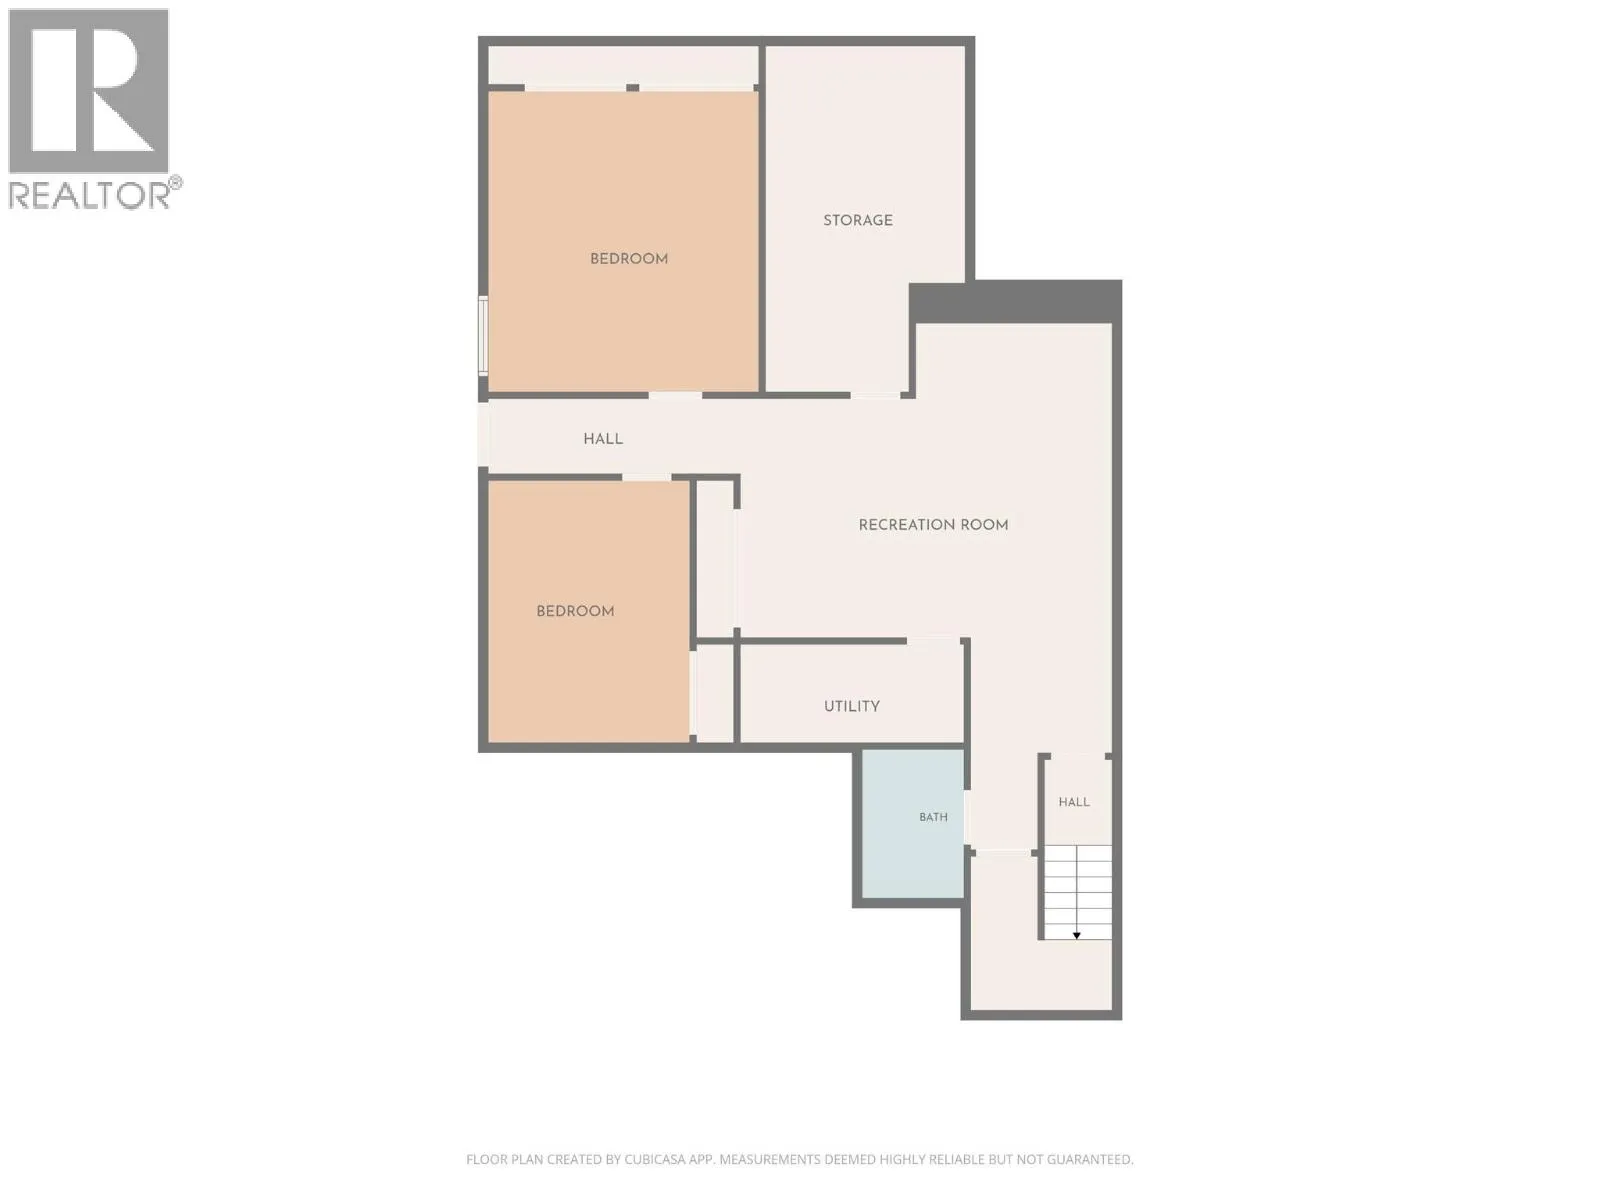
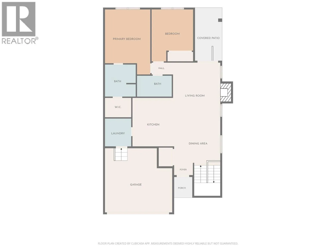
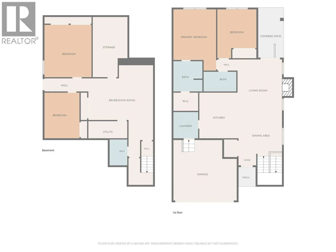
Custom built by Absolute Homes, this modern four-bedroom, three-bathroom rancher with a full basement offers quality craftsmanship in a quiet cul-de-sac. The bright, open main level features laminate flooring and a spacious kitchen with quartz counters, stainless steel appliances, abundant cabinetry and a breakfast bar overlooking the dining and living areas. A stone-faced gas fireplace adds warmth, while sliding doors open onto a covered patio and nicely landscaped, fenced backyard with underground sprinklers. The primary bedroom features a walk-in closet and private ensuite with a glass-enclosed shower. A second bedroom, main bathroom with a soaker tub and convenient laundry with cabinetry and a sink complete the main floor. Downstairs, a spacious family room, two additional bedrooms, a full bathroom and generous storage provide room for family and guests. A workspace with cabinetry and a sink, along with separate exterior access, adds flexibility and future suite potential. A double garage, ample driveway parking and a welcoming covered front porch with stone accents complete the home. Enjoy this pleasant neighbourhood close to the Rivers Trail and Centennial Park, with easy access to shopping, recreation, a golf course and the airport. AVAILABLE AND EASY TO SHOW!! (id:27476)

Property Highlights

MLS® Number
10404071
Type
Single Family
Ownership Type
Freehold
Land Size
0.12 ac|under 1 acre
Parking Space Total
4

Building

Building Type
House
Storeys
2.00
Square Footage
2744 sqft
Bathrooms Total
3
Bedrooms Total
4
Exterior Finish
Other
Fireplace Present
Yes
Basement Type
Basement Features
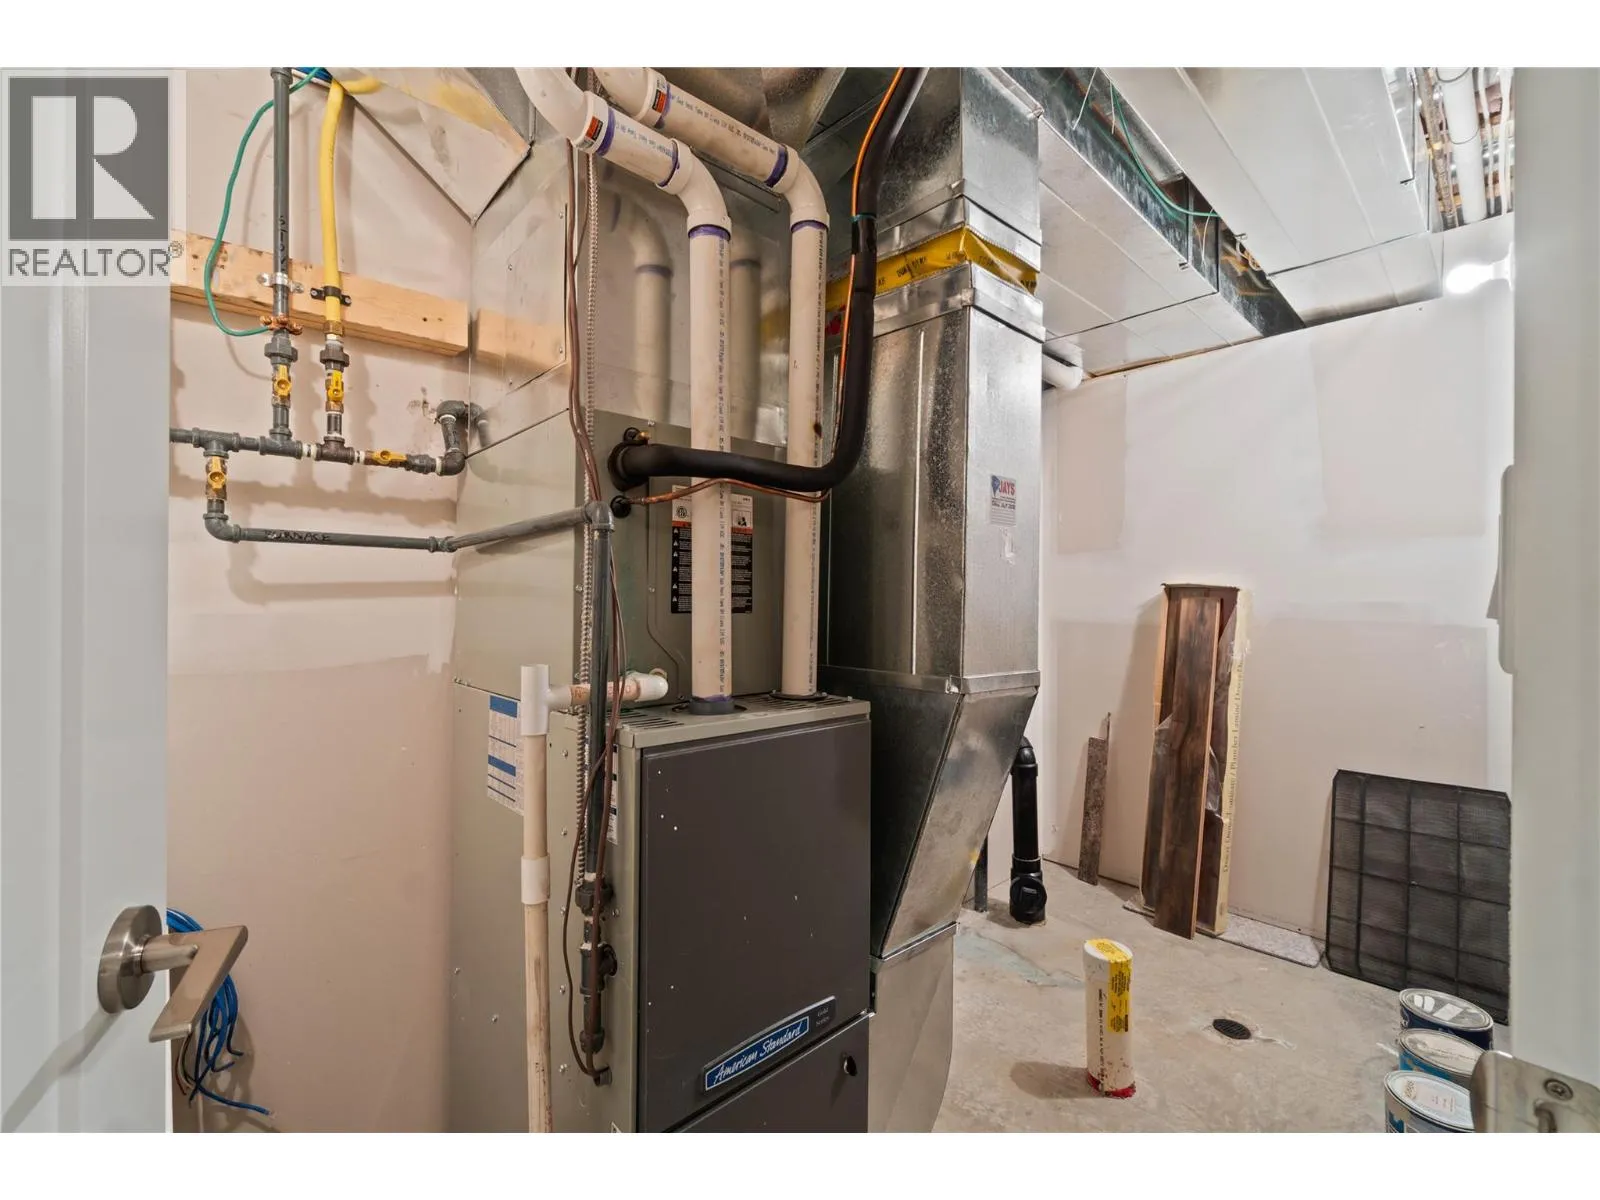
Building Heating Type
Forced air
Heating Fuel
Building Cooling Type
Central air conditioning

Utilities

Water
Municipal water
Utility Sewer
Municipal sewage system

Room Layout

Bedroom
Basement
13' x 10'
Storage
Basement
17'8'' x 10'
Family room
Basement
18'5'' x 16'
Bedroom
Basement
15'4'' x 12'5''
4pc Bathroom
Basement
Measurements not available
Laundry room
Main level
7' x 7'
Bedroom
Main level
13'7'' x 10'9''
Kitchen
Main level
11' x 13'
Living room
Main level
17' x 13'
3pc Bathroom
Main level
Measurements not available
Primary Bedroom
Main level
12'9'' x 15'
Dining room
Main level
13' x 10'
3pc Ensuite bath
Main level
Measurements not available

Location

Learn more about this property
Listing provided by:
2 Percent Realty Interior Inc.
MLS® number:
10404071
Agent:
Kevin Chepil
*Indicates required field
Name is required
Email is required
Please enter a valid phone number (e.g., 416-111-1111).