979 Regent Crescent, Kamloops, British Columbia V1S 1W9

Listed for:
$1,199,900
7 beds
4 baths
Listed 25 days ago
House for rent: 979 Regent Crescent, Kamloops, British Columbia V1S 1W9

View all 46 photos

About

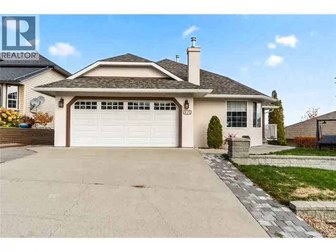
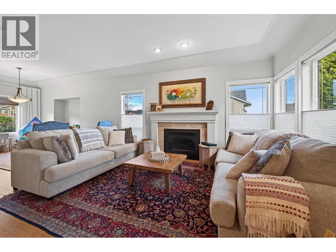
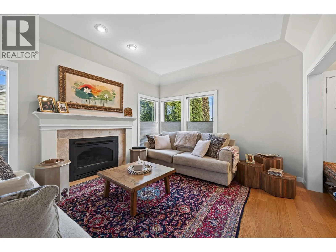
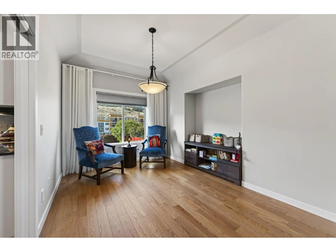
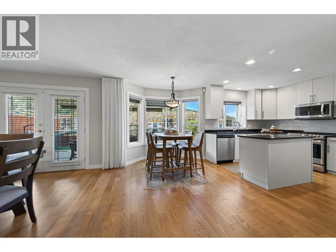
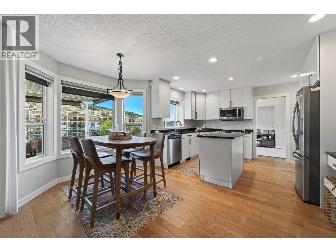
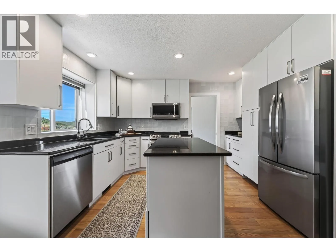
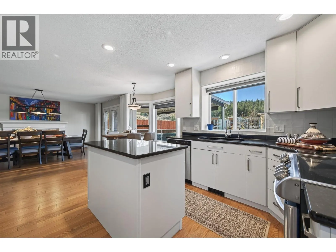
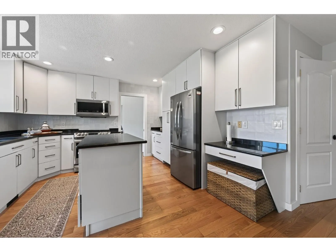
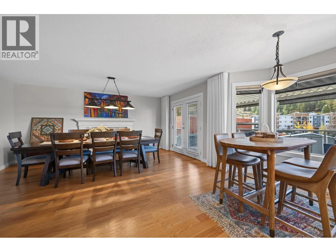
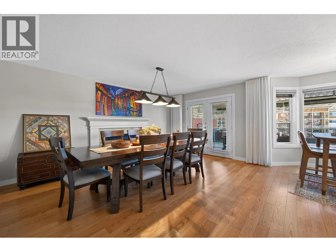
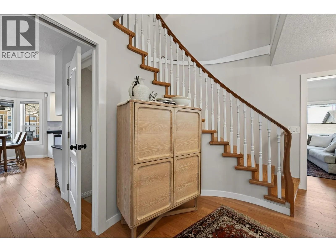
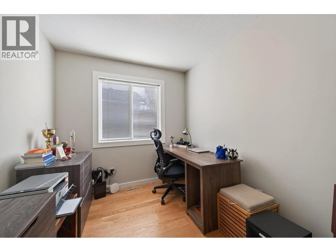
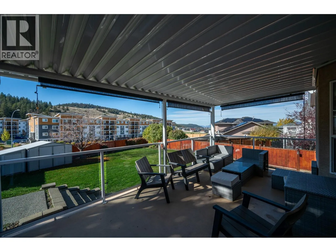
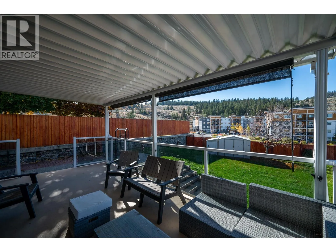
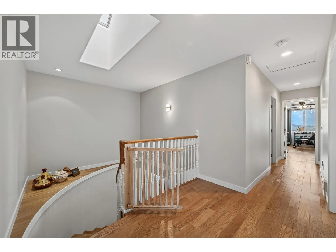
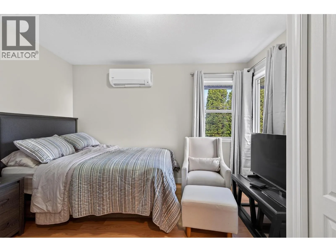
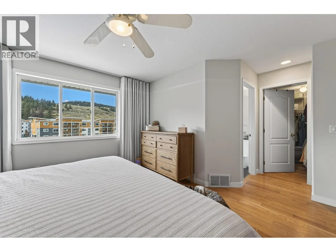
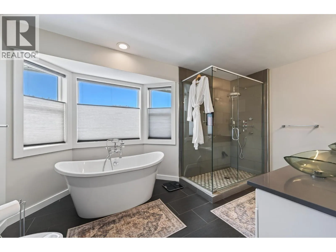
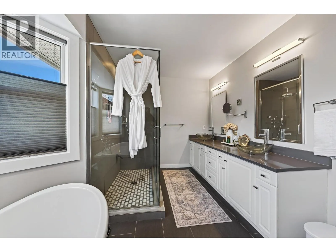
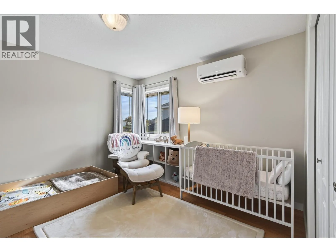
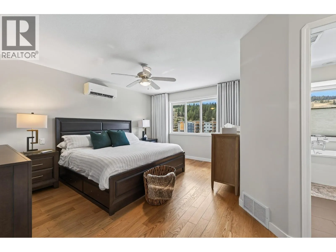
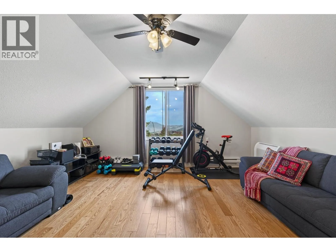
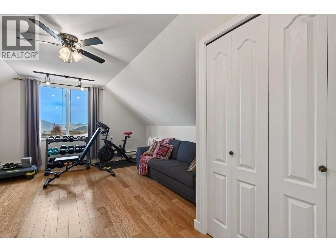
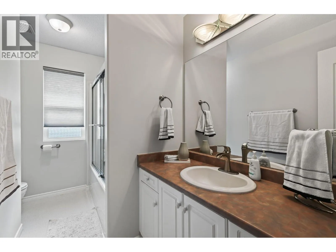
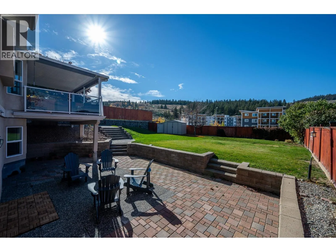
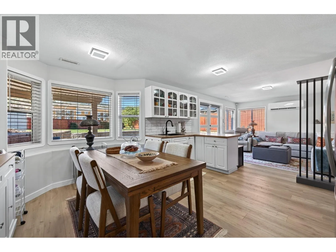
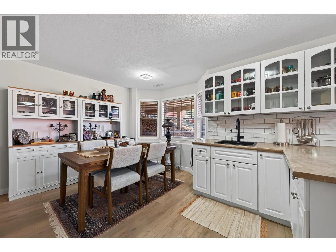
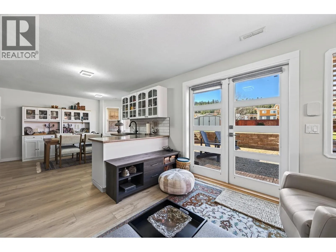
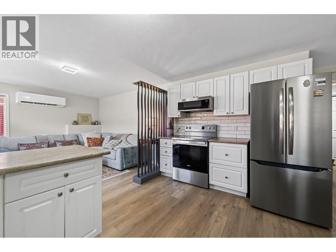
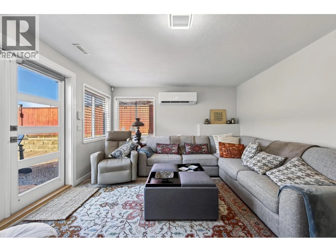
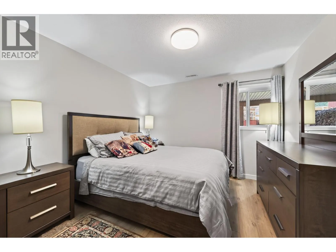
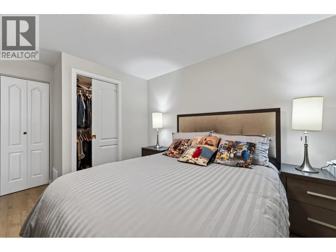
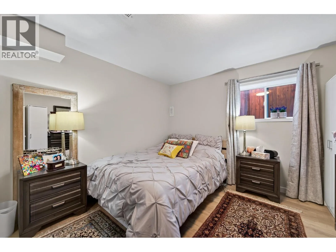
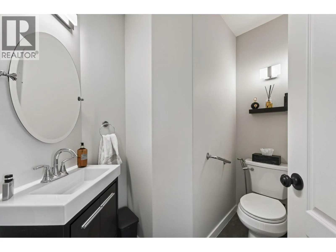
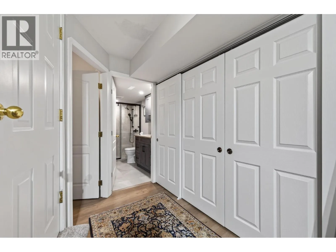
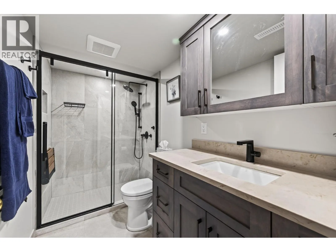
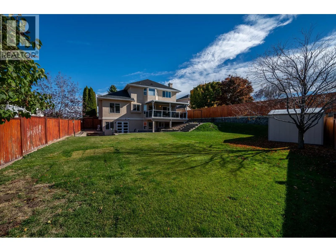
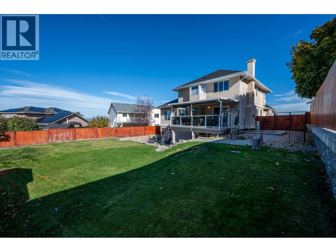
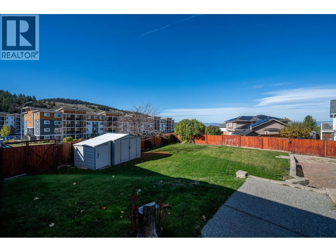
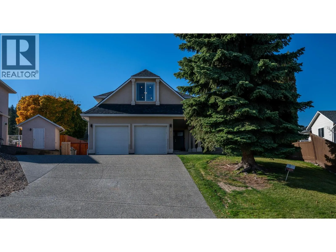
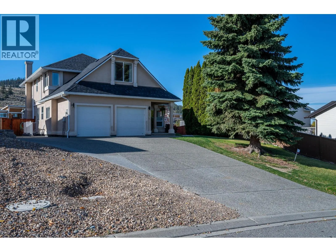
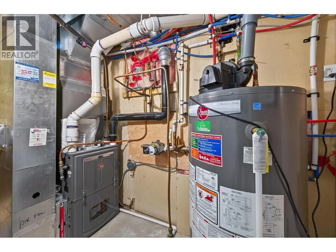
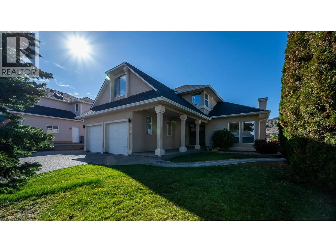
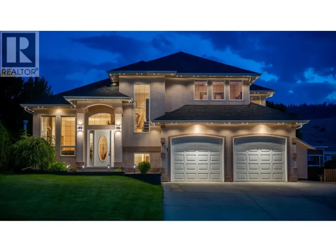
Welcome to 979 Regent Crescent, a beautifully updated home on a 0.26-acre lot in Aberdeen, steps from Pacific Way Elementary. Offering nearly 3,750 sq ft with 7 bedrooms, 4 bathrooms, and an attic flex space, this property is ideal for growing families. Downstairs, the separate 1,260 sq ft 2-bedroom suite features its own kitchen, private entrance, new flooring, a spa-like bath with heated floors, and extra soundproofing, making it perfect for in-laws or executive rental income. The main home boasts a renovated kitchen, fresh paint, and updated fireplaces. Recent upgrades offer complete peace of mind, including a 200-amp electrical upgrade, new PEX plumbing (2025), 5 mini-splits, an EV charger, AJAX security system, plus a newer roof (2021), furnace/AC (2023), hot water tank (2020) and all new hardwood flooring (2021). Outside, enjoy a large backyard, double garage, and widened driveway with RV parking. Move-in ready in a prime location! (id:27476)

Property Highlights

MLS® Number
10404096
Type
Single Family
Ownership Type
Freehold
Land Size
0.26 ac|under 1 acre
Parking Space Total
2

Building

Building Type
House
Storeys
3.00
Square Footage
3629 sqft
Bathrooms Total
4
Bedrooms Total
7
Fireplace Present
No
Basement Type
Basement Features
Building Heating Type
Forced air, Heat Pump
Heating Fuel
Other
Building Cooling Type
Heat Pump

Utilities

Water
Municipal water
Utility Sewer
Municipal sewage system

Room Layout

5pc Ensuite bath
Second level
13'9'' x 9'4''
4pc Bathroom
Second level
11'1'' x 7'10''
Bedroom
Second level
15'4'' x 18'3''
Bedroom
Second level
10'9'' x 11'9''
Bedroom
Second level
11'1'' x 14'
Primary Bedroom
Second level
17' x 14'
Utility room
Basement
9'8'' x 4'6''
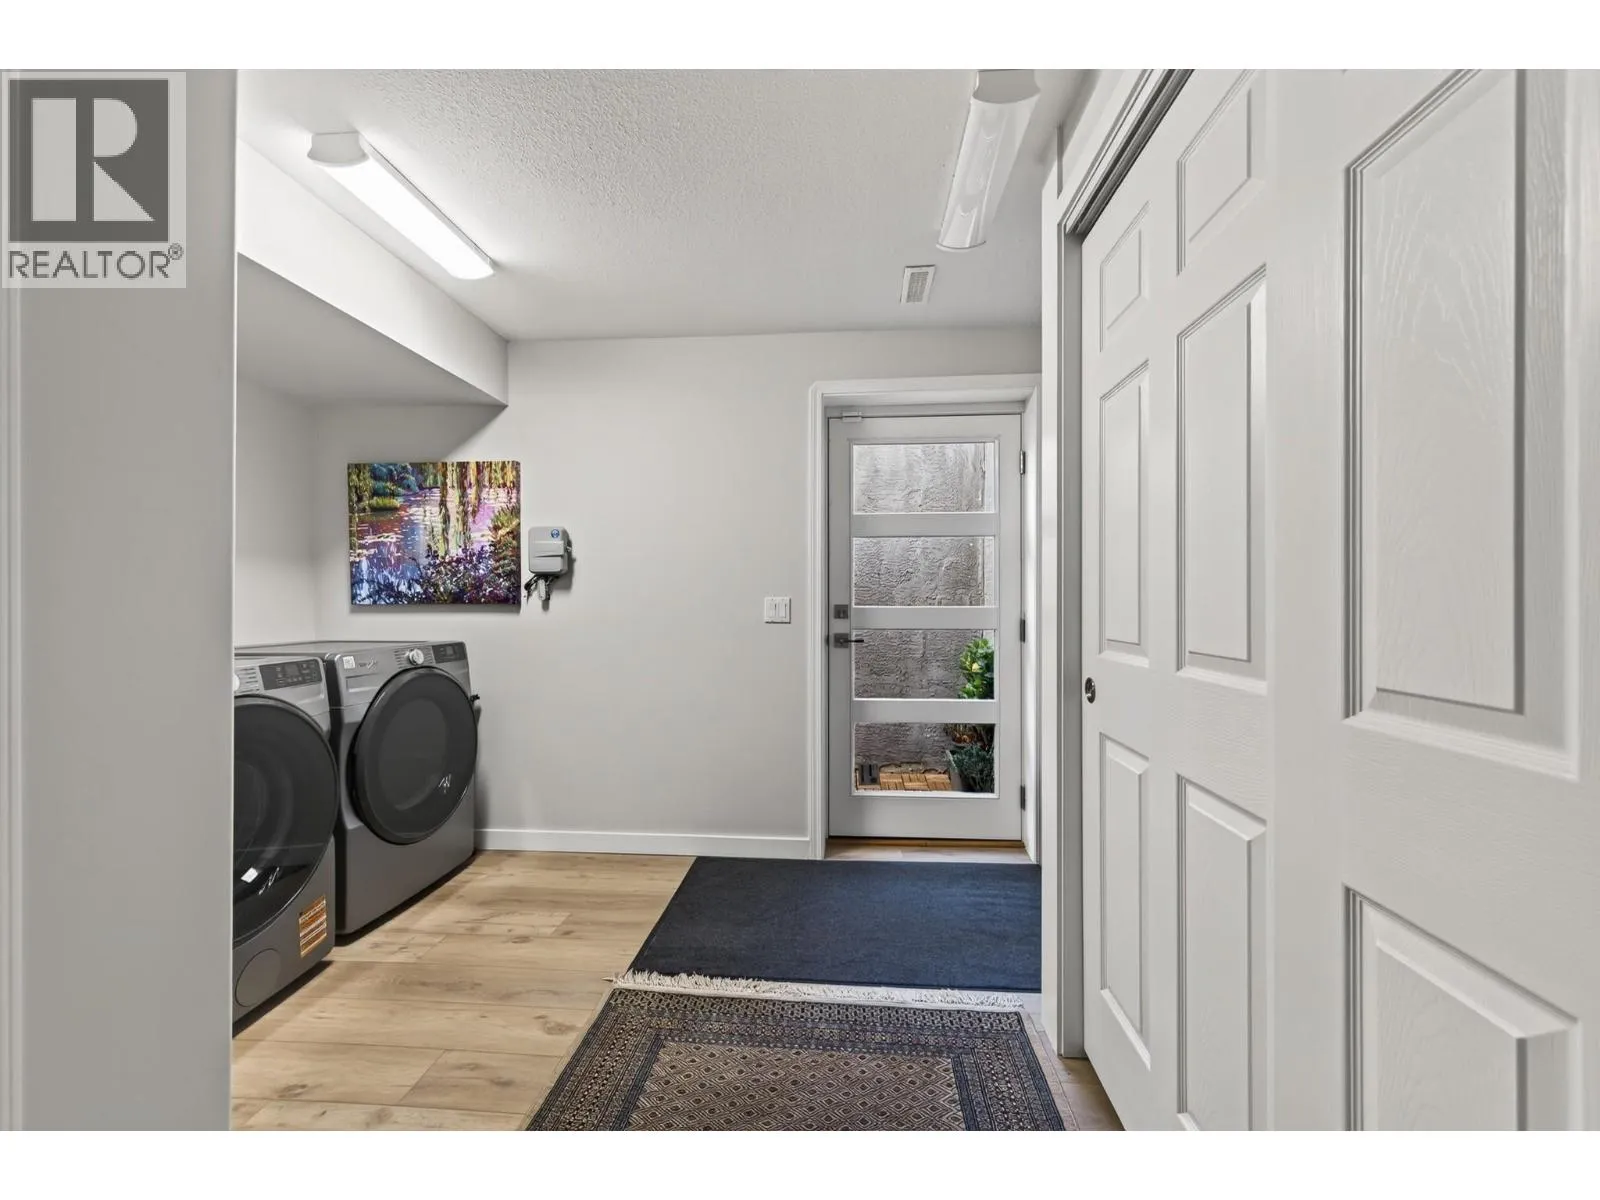
Laundry room
Basement
12'2'' x 12'11''
3pc Bathroom
Basement
9'9'' x 5'0''
Bedroom
Basement
12'4'' x 11'7''
Living room
Basement
12'4'' x 12'4''
Dining room
Basement
8'8'' x 11'4''
Kitchen
Basement
6'6'' x 12'4''
Primary Bedroom
Basement
10'7'' x 14'0''
2pc Bathroom
Main level
6'0'' x 7'4''
Foyer
Main level
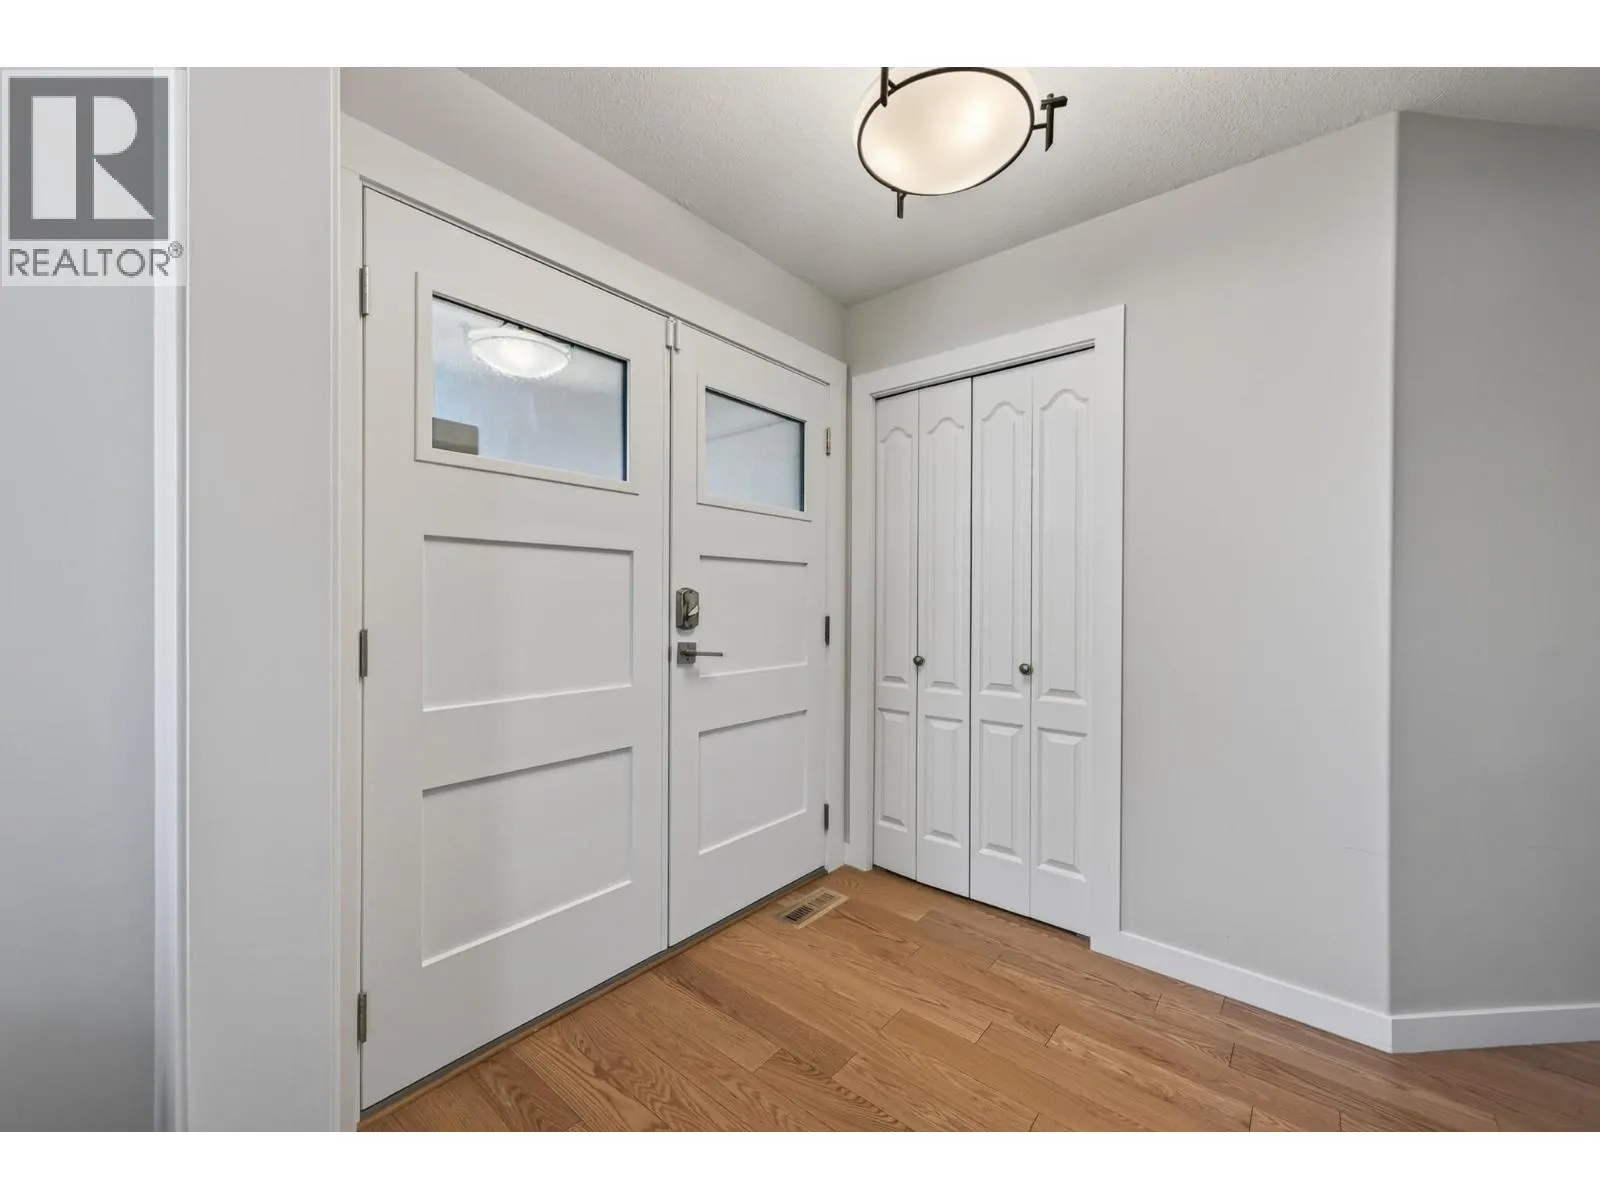
6'4'' x 8'5''
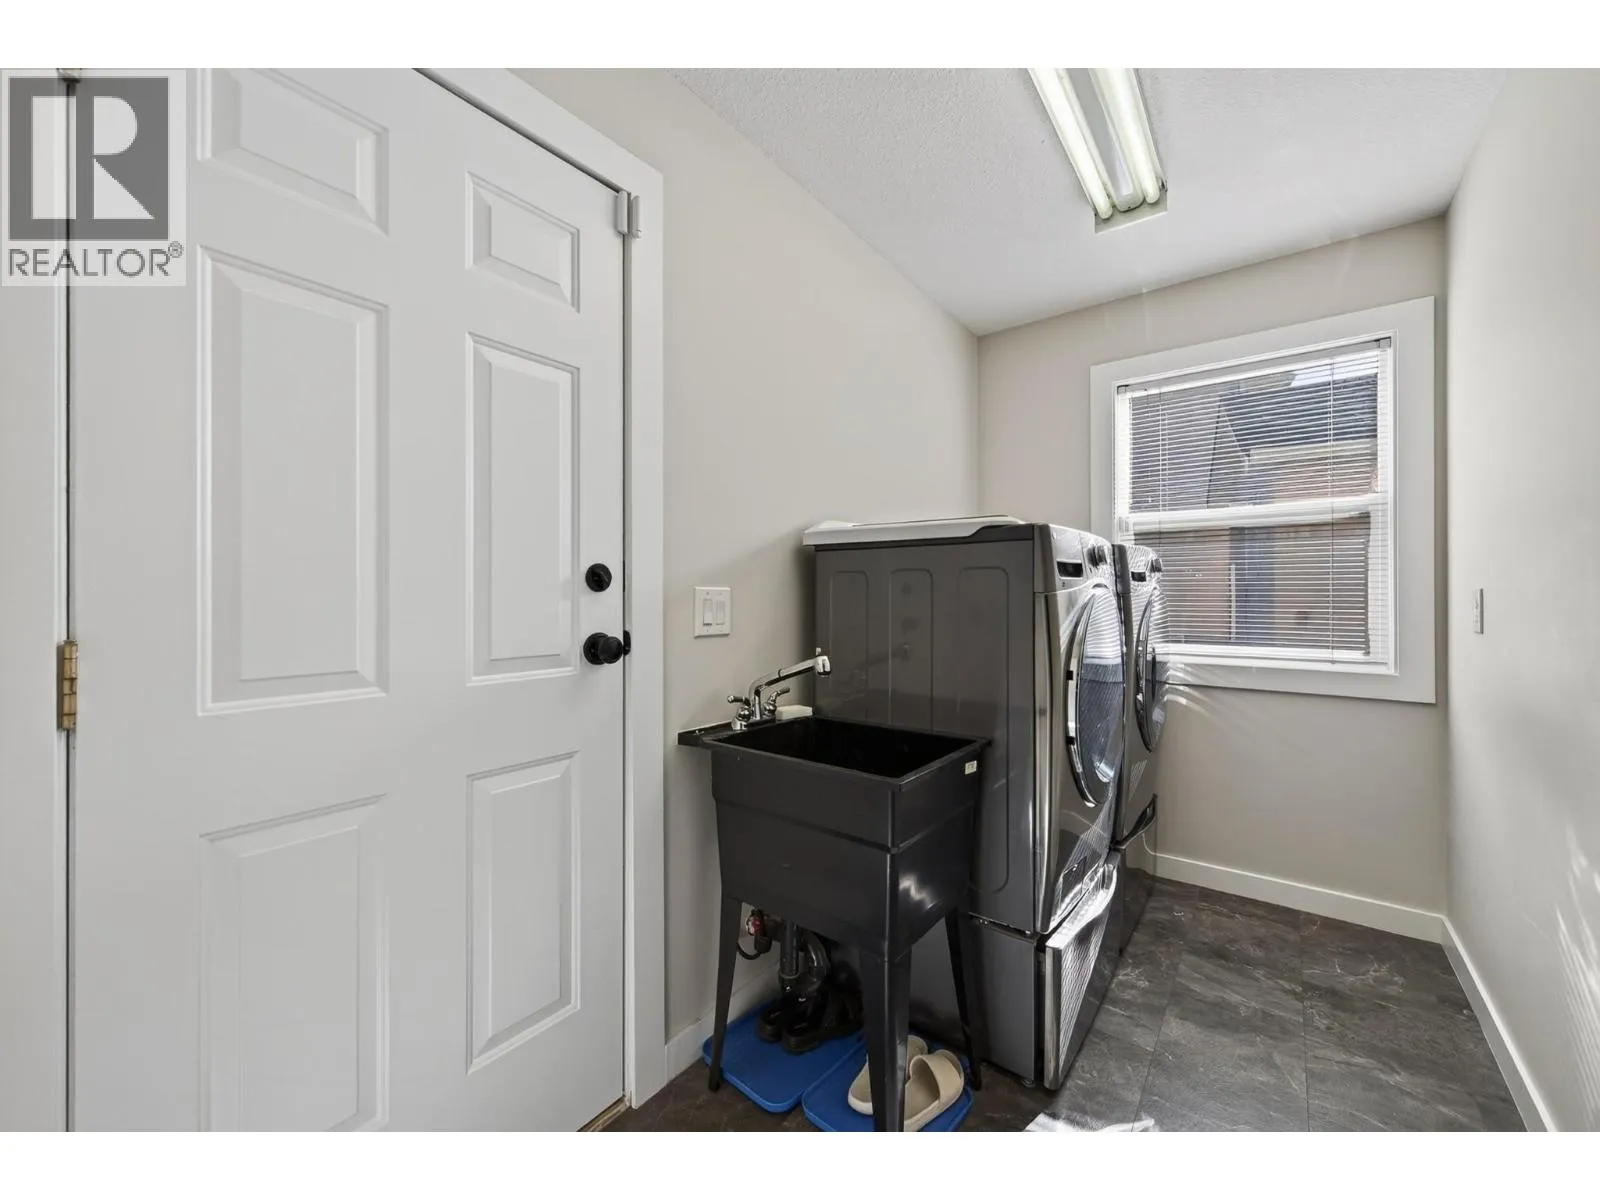
Laundry room
Main level
10' x 5'8''
Bedroom
Main level
12'2'' x 7'9''
Living room
Main level
12'4'' x 17'5''
Family room
Main level
11'5'' x 12'0''
Dining room
Main level
13'5'' x 15'6''
Dining nook
Main level
8' x 17'7''
Kitchen
Main level
9'4'' x 11'9''

Location

Learn more about this property
Listing provided by:
REMAX Kamloops
MLS® number:
10404096
Agent:
Jeremy Reid
*Indicates required field
Name is required
Email is required
Please enter a valid phone number (e.g., 416-111-1111).