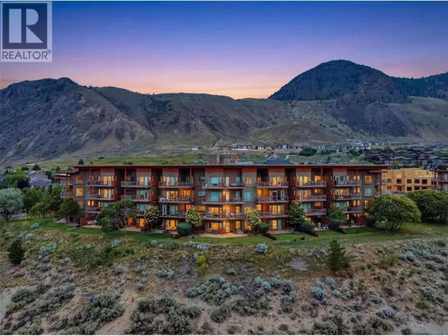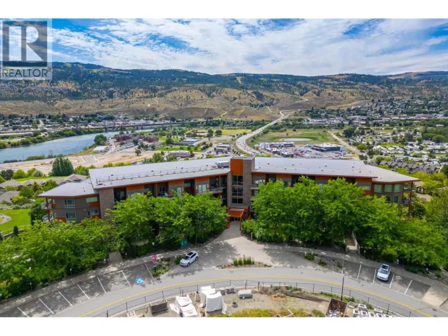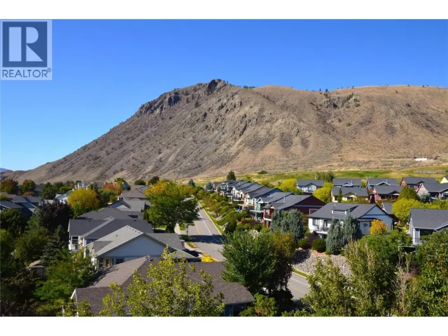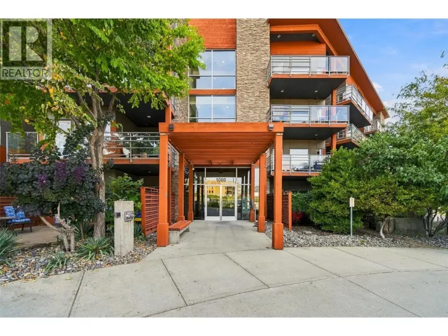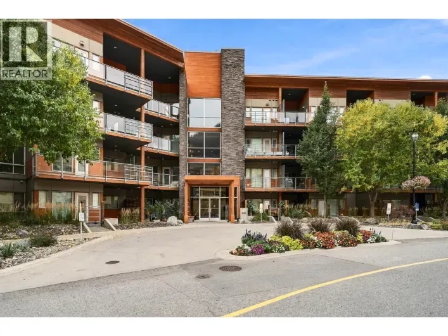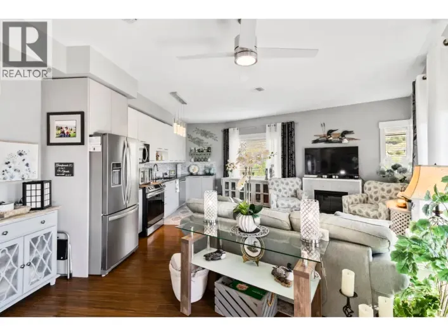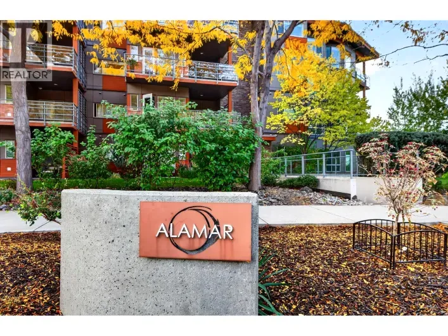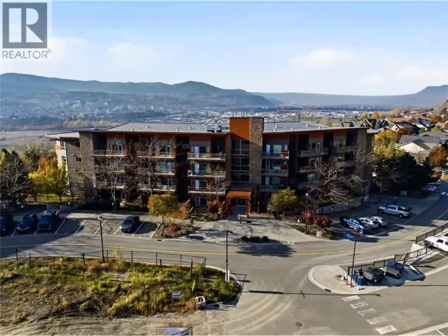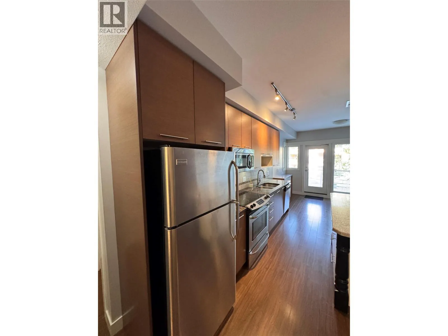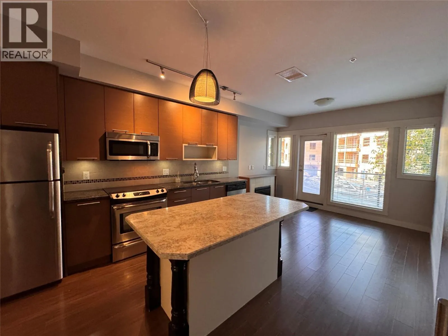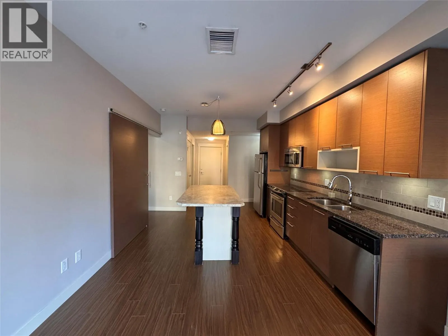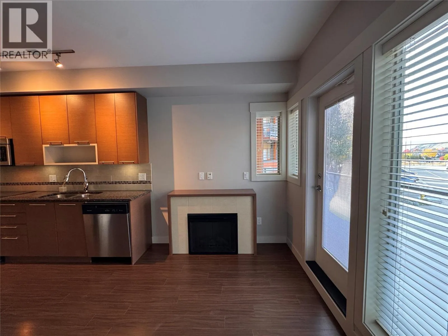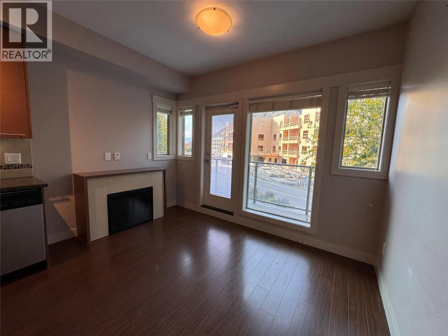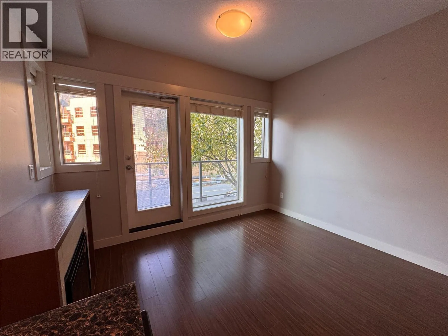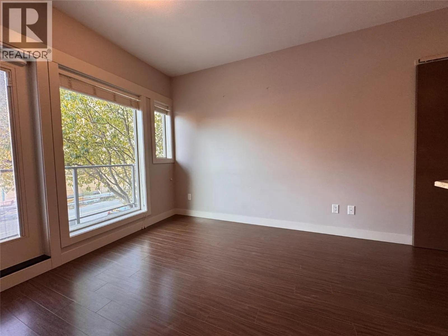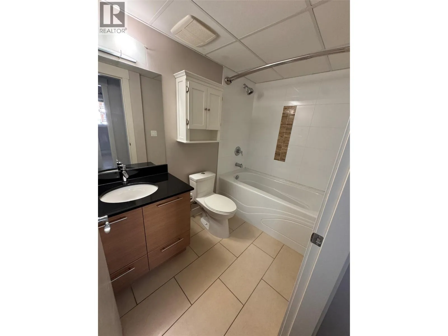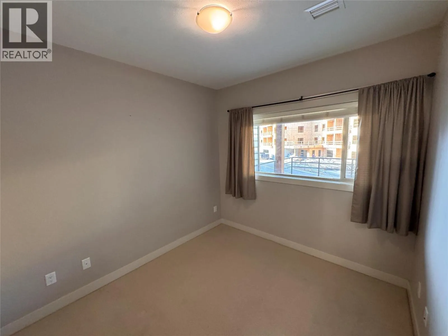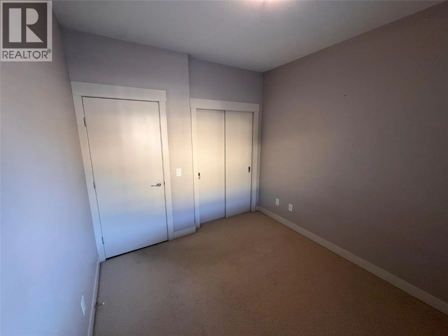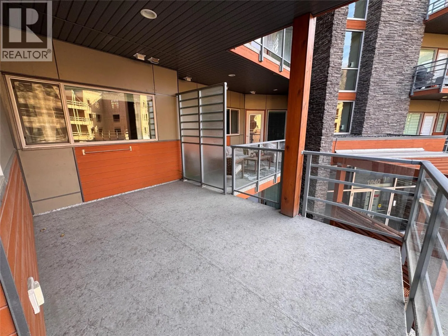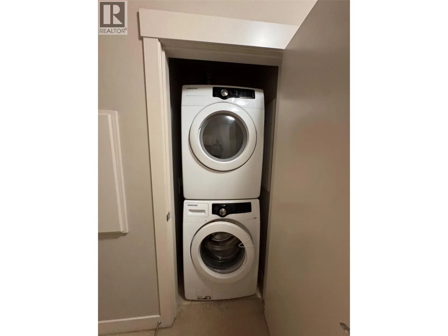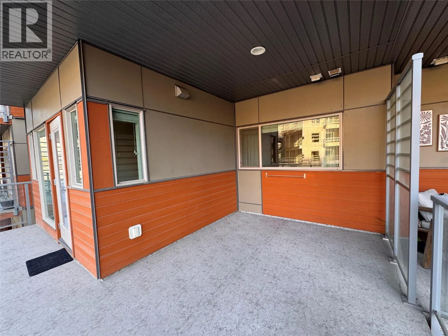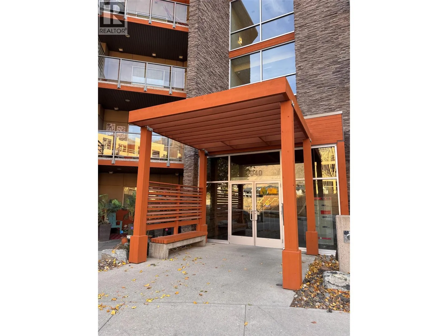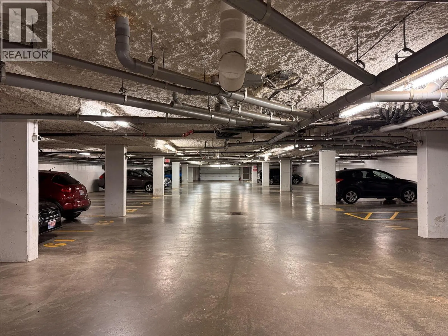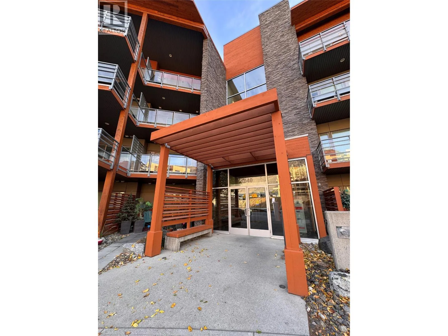
Make yourself at home in Sun Rivers, where golf, dining and walking trails are part of the neighbourhood and downtown Kamloops is just minutes away. This 2 bedroom + den, 2 bathroom condo in the sought-after Paloma building at Talasa offers excellent value, a generous, well-designed floor plan and sweeping mountain views. An extra-large covered balcony gives you space to sit back and enjoy the setting or gather with friends in any season. Inside, the bright, open kitchen, dining and living areas keep everyone connected, whether you are making dinner or entertaining. The kitchen features granite countertops, stainless steel appliances and a large island, complemented by feature lighting and quality finishes throughout. Custom organizers make good use of the storage space. The spacious primary bedroom includes a full ensuite, while the second bedroom and den offer room for guests, a home office or additional living space. Upgraded Samsung in-suite laundry adds convenience, and energy-efficient geothermal heating and cooling keep the home comfortable year-round. The building includes secure entry, elevator access, underground parking and a storage locker. With rentals and pets allowed, there are options here for both homeowners and investors. Sun Rivers continues to grow, adding to the convenience and long-term appeal of a community that brings together outdoor recreation, places to dine and easy access to the city. A well-appointed home with space to enjoy both indoors and out. (id:27476)