2060 Grasslands Boulevard, Kamloops, British Columbia V2B 0A6

Listed for:
$859,900
4 beds
3 baths
Listed 24 days ago
House for rent: 2060 Grasslands Boulevard, Kamloops, British Columbia V2B 0A6

View all 65 photos

About

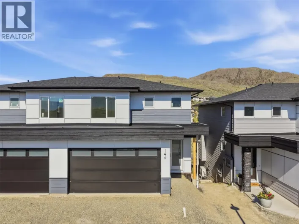
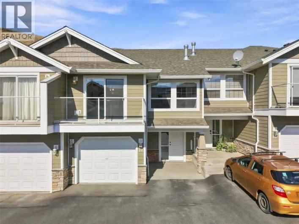
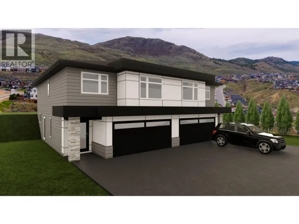
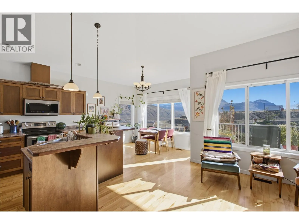
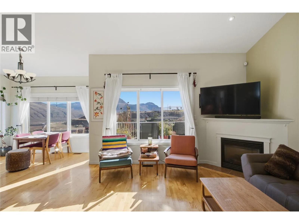
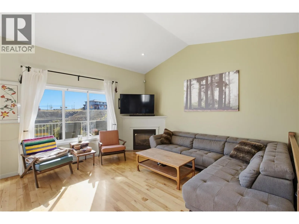
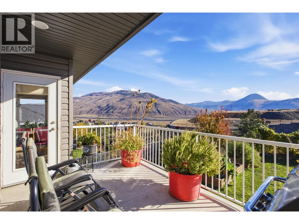
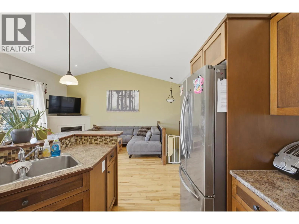
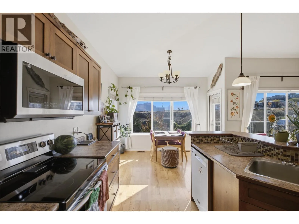
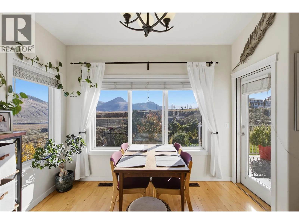
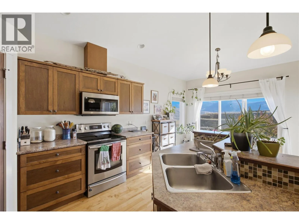
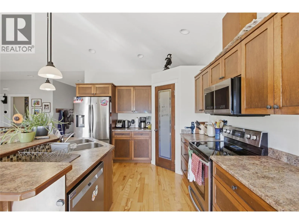
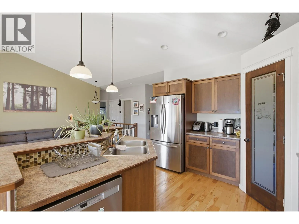
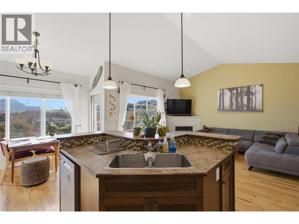
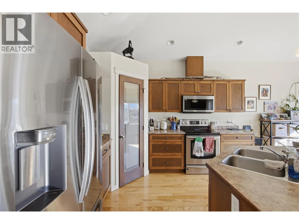
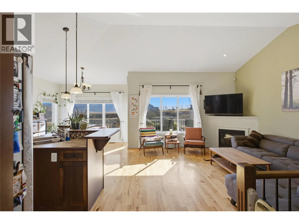
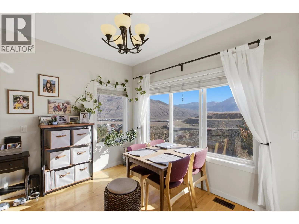
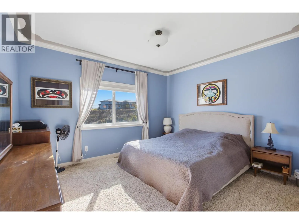
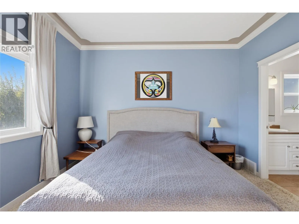
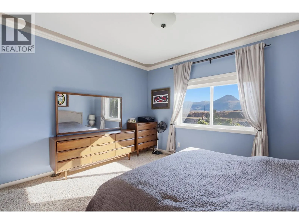
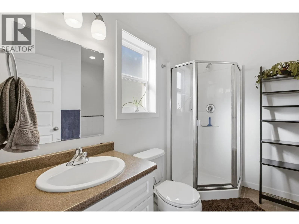
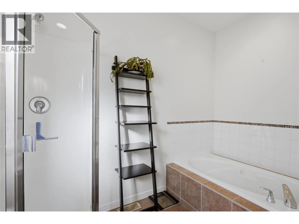
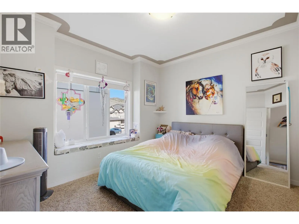
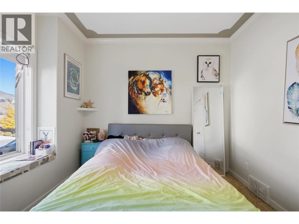
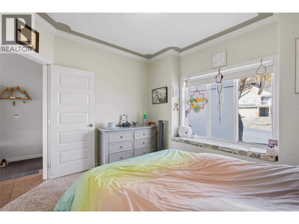
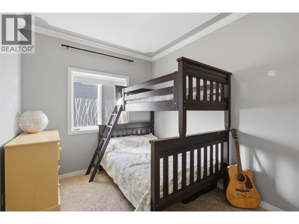
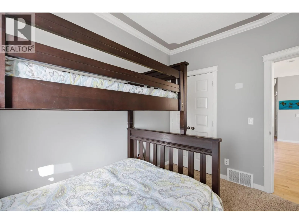
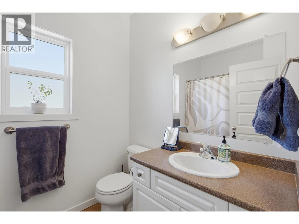
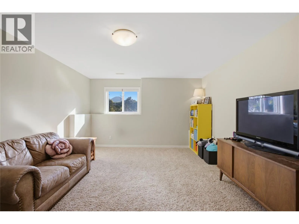
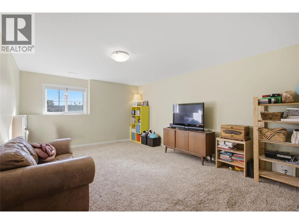
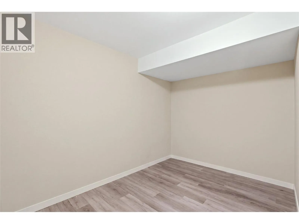
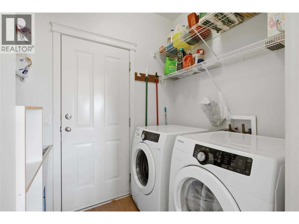
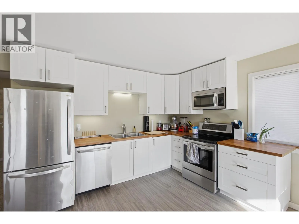
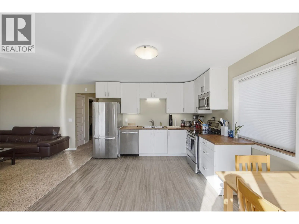
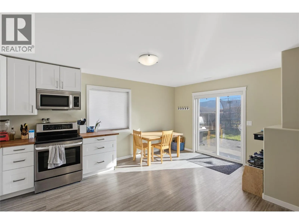
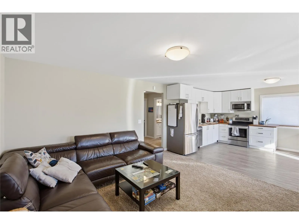
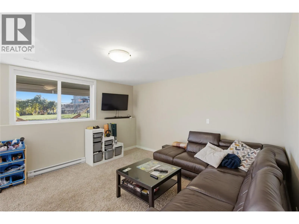
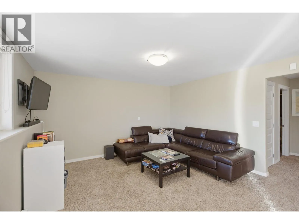
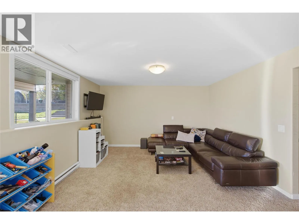
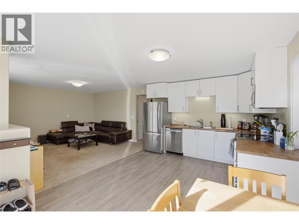
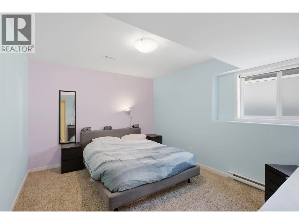
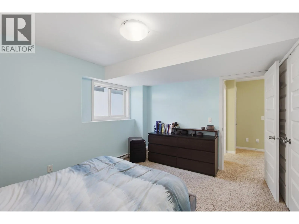
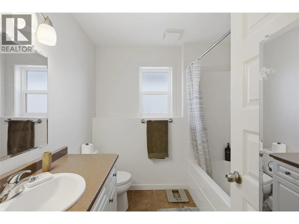
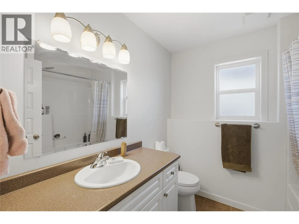
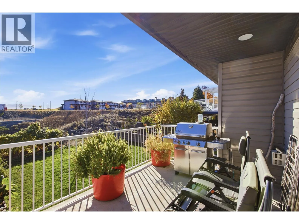
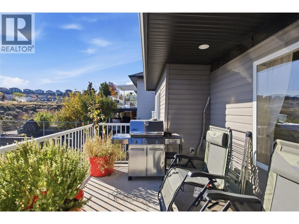
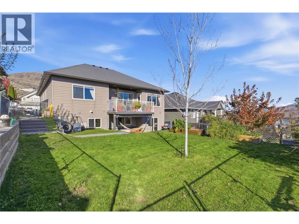
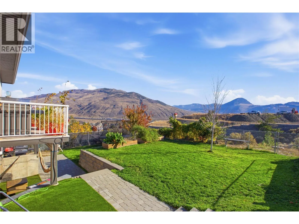
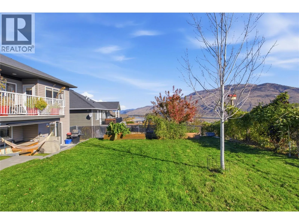
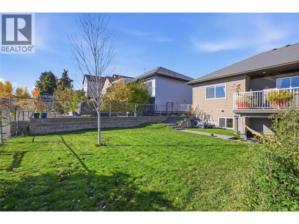
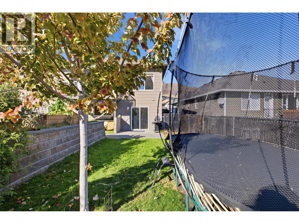
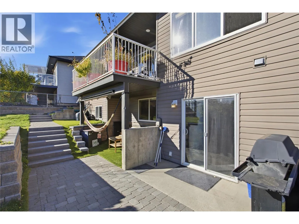
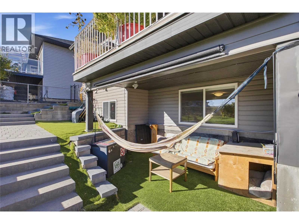
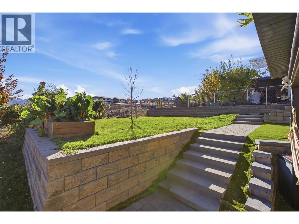
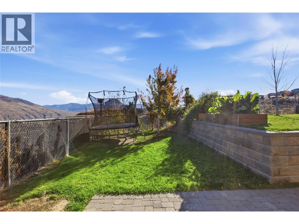
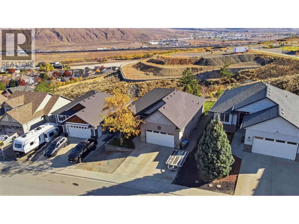
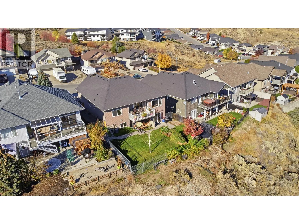
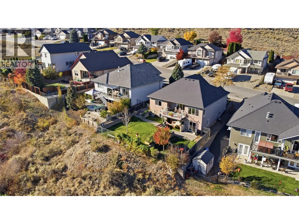
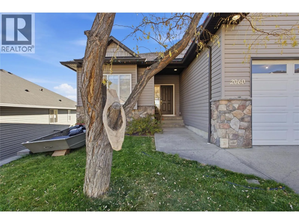
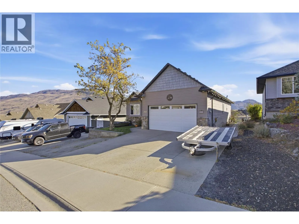
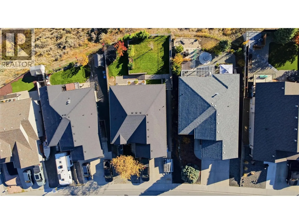
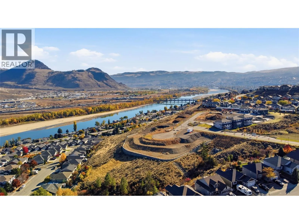
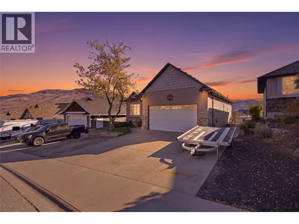
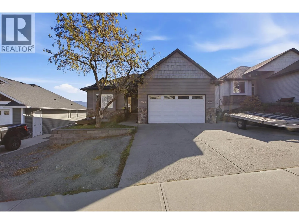
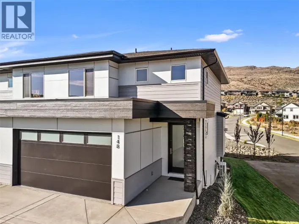
Welcome home to incredible views and an abundance of natural light! This 4 bed, 3 bath home offers space for the whole family plus a self-contained 1 bedroom suite. The bright, open-concept main floor features vaulted ceilings, 9' ceilings throughout, and large windows that frame the views and fill the home with morning sunlight. The kitchen is equipped with an island, perfect for cooking, gathering and entertaining. Step out onto the deck and take in uninterrupted views. Also on the main floor are two generously sized bedrooms and the expansive primary, which offers its own views and an ensuite with a stand-up shower and soaker tub. The entry level adds even more living space with a large secondary great room, ideal as a media room or games room, plus a sizeable den that can double as an office or additional storage. The daylight walk-out suite has its own private patio, making it a great mortgage helper or space for extended family. With flexible living options, room to grow, and views you’ll never tire of, this home checks all the boxes. (id:27476)

Property Highlights

MLS® Number
10404286
Type
Single Family
Ownership Type
Freehold
Land Size
0.14 ac|under 1 acre
Parking Space Total
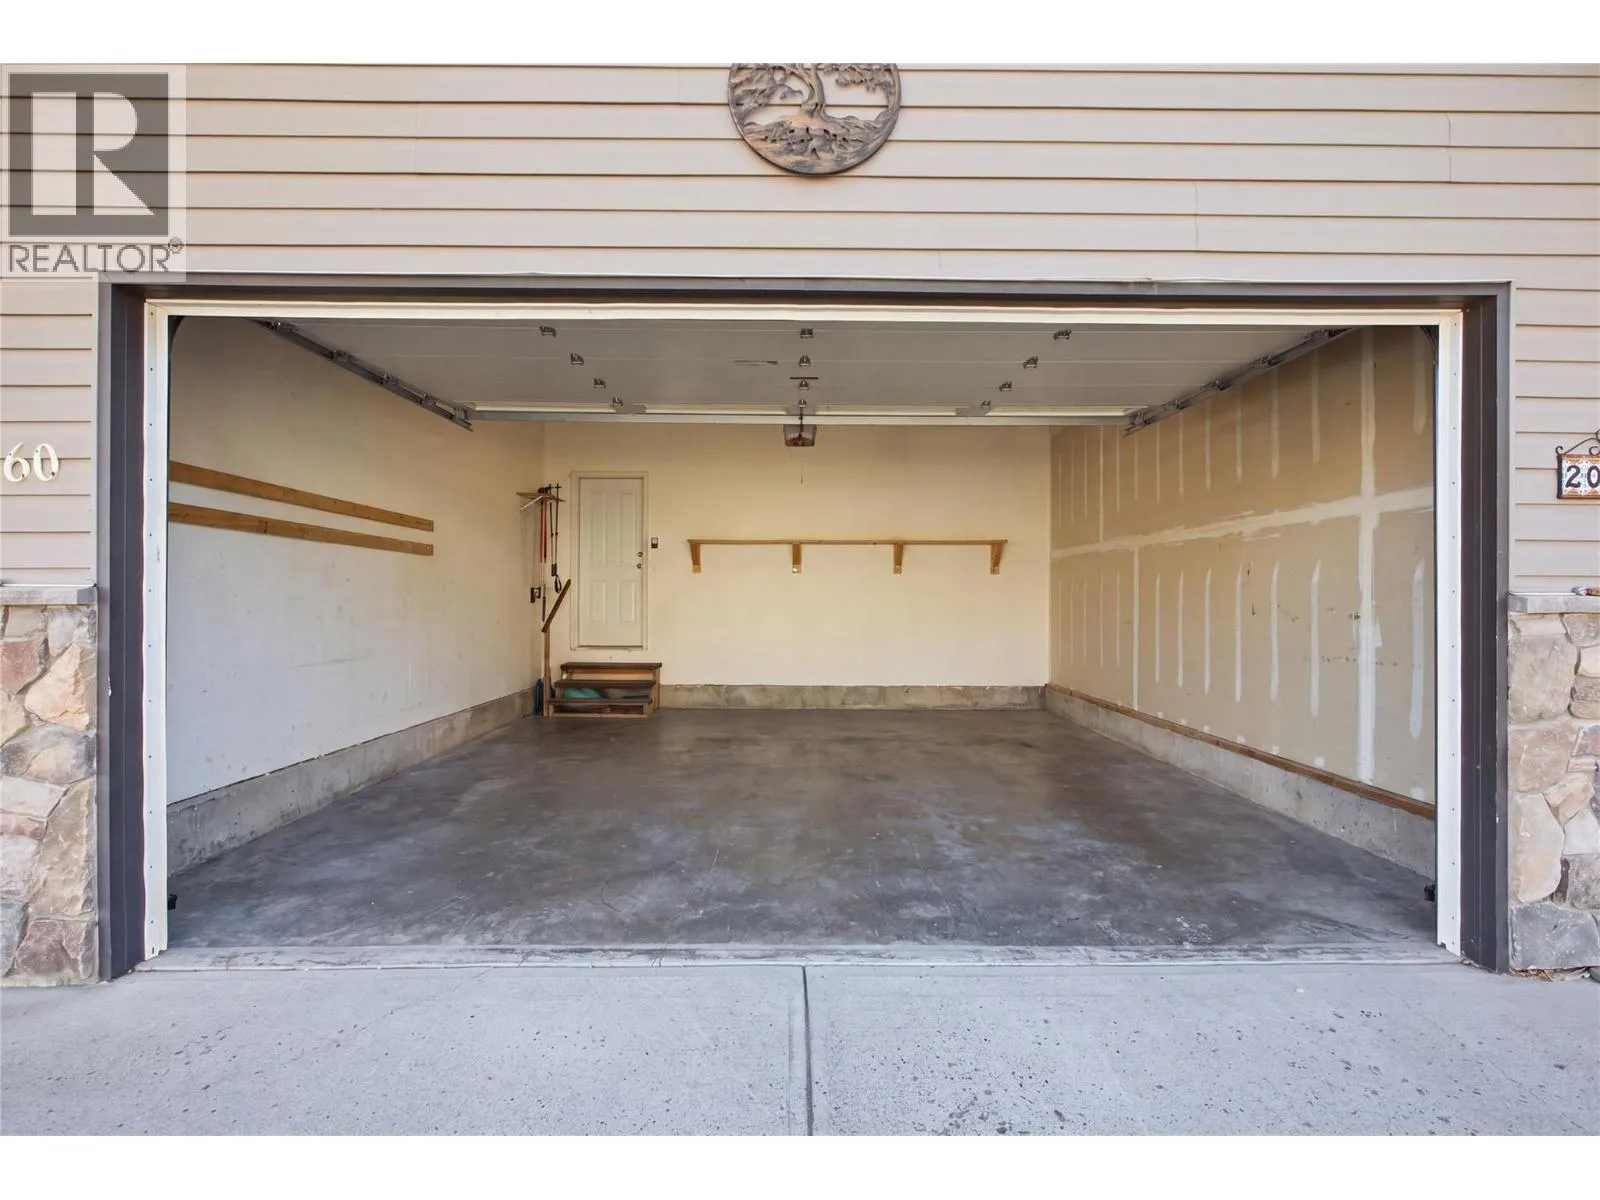
4

Building

Building Type
House
Storeys
2.00
Square Footage
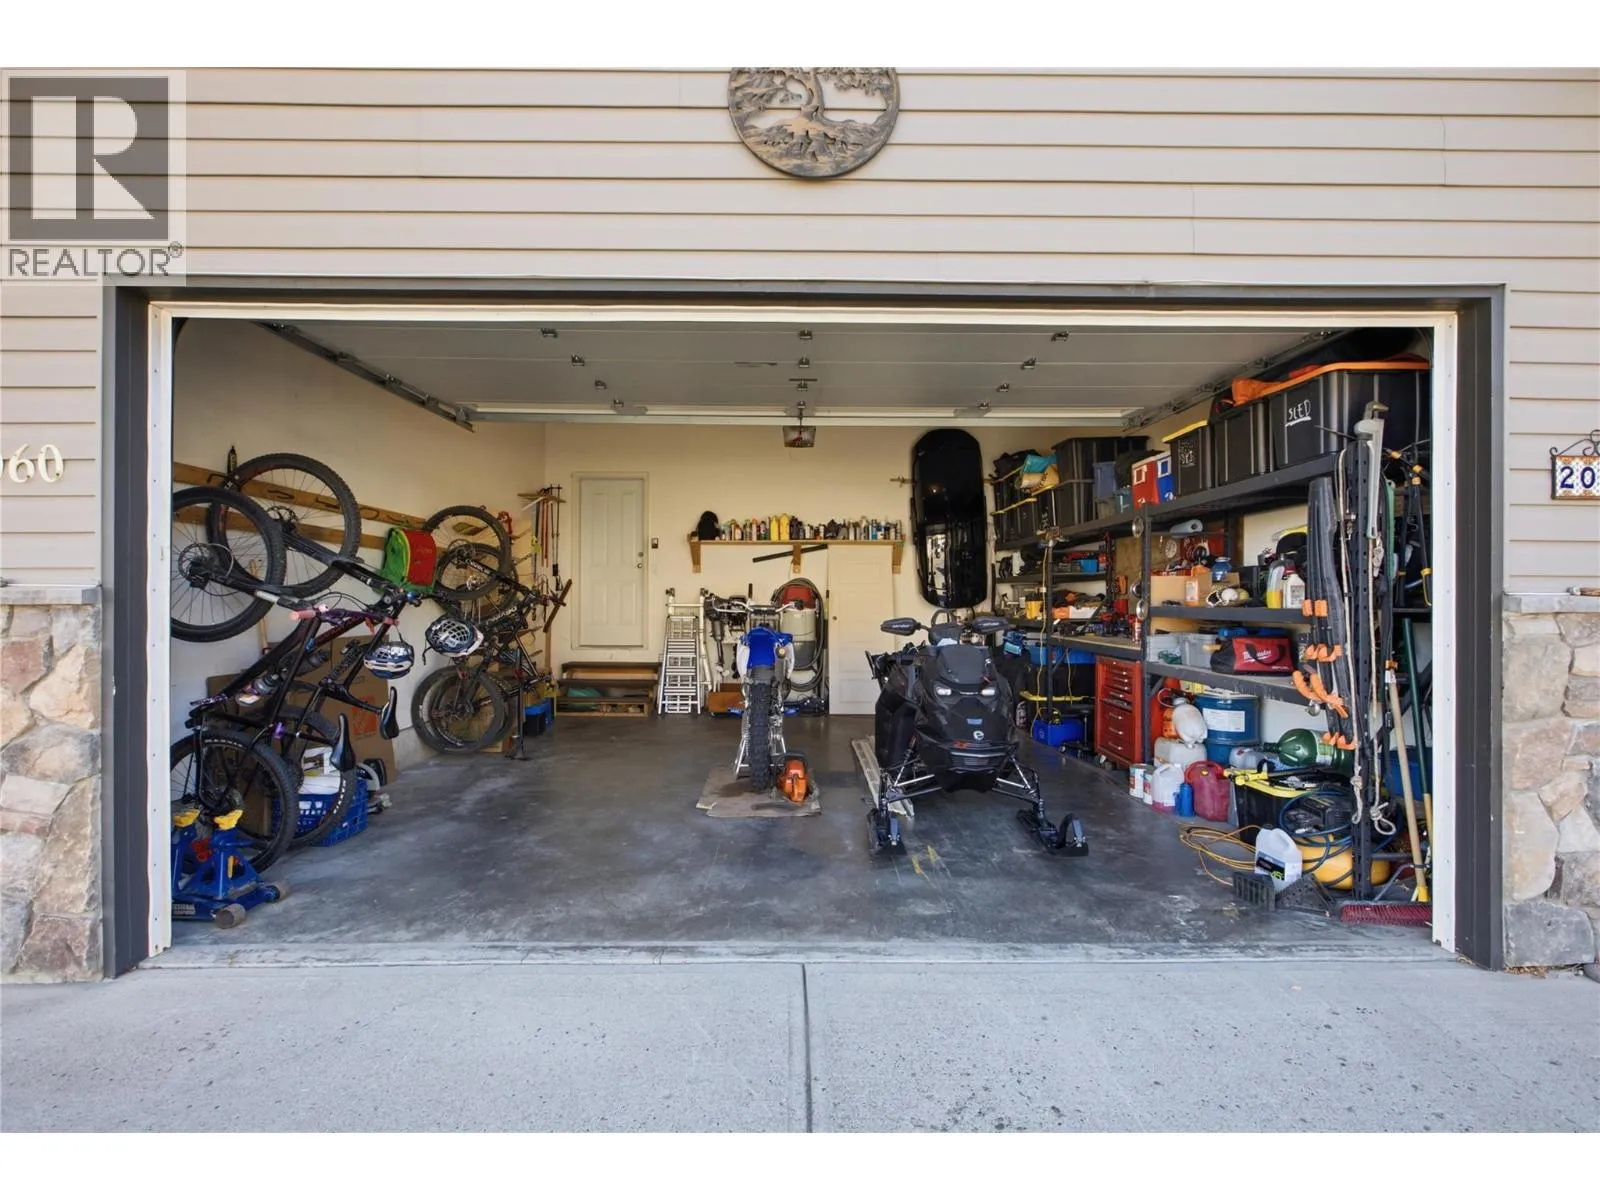
2494 sqft
Bathrooms Total
3
Bedrooms Total
4
Fireplace Present
No
Basement Type
Basement Features
Building Heating Type
Forced air, See remarks
Heating Fuel
Building Cooling Type
Central air conditioning

Utilities

Water
Municipal water
Utility Sewer
Municipal sewage system

Room Layout

Dining room
Lower level
11'9'' x 8'9''
Kitchen
Lower level
11'9'' x 8'5''
Living room
Lower level
13'5'' x 14'1''
Full bathroom
Lower level
7'9'' x 5'1''
Bedroom
Lower level
13'5'' x 10'9''
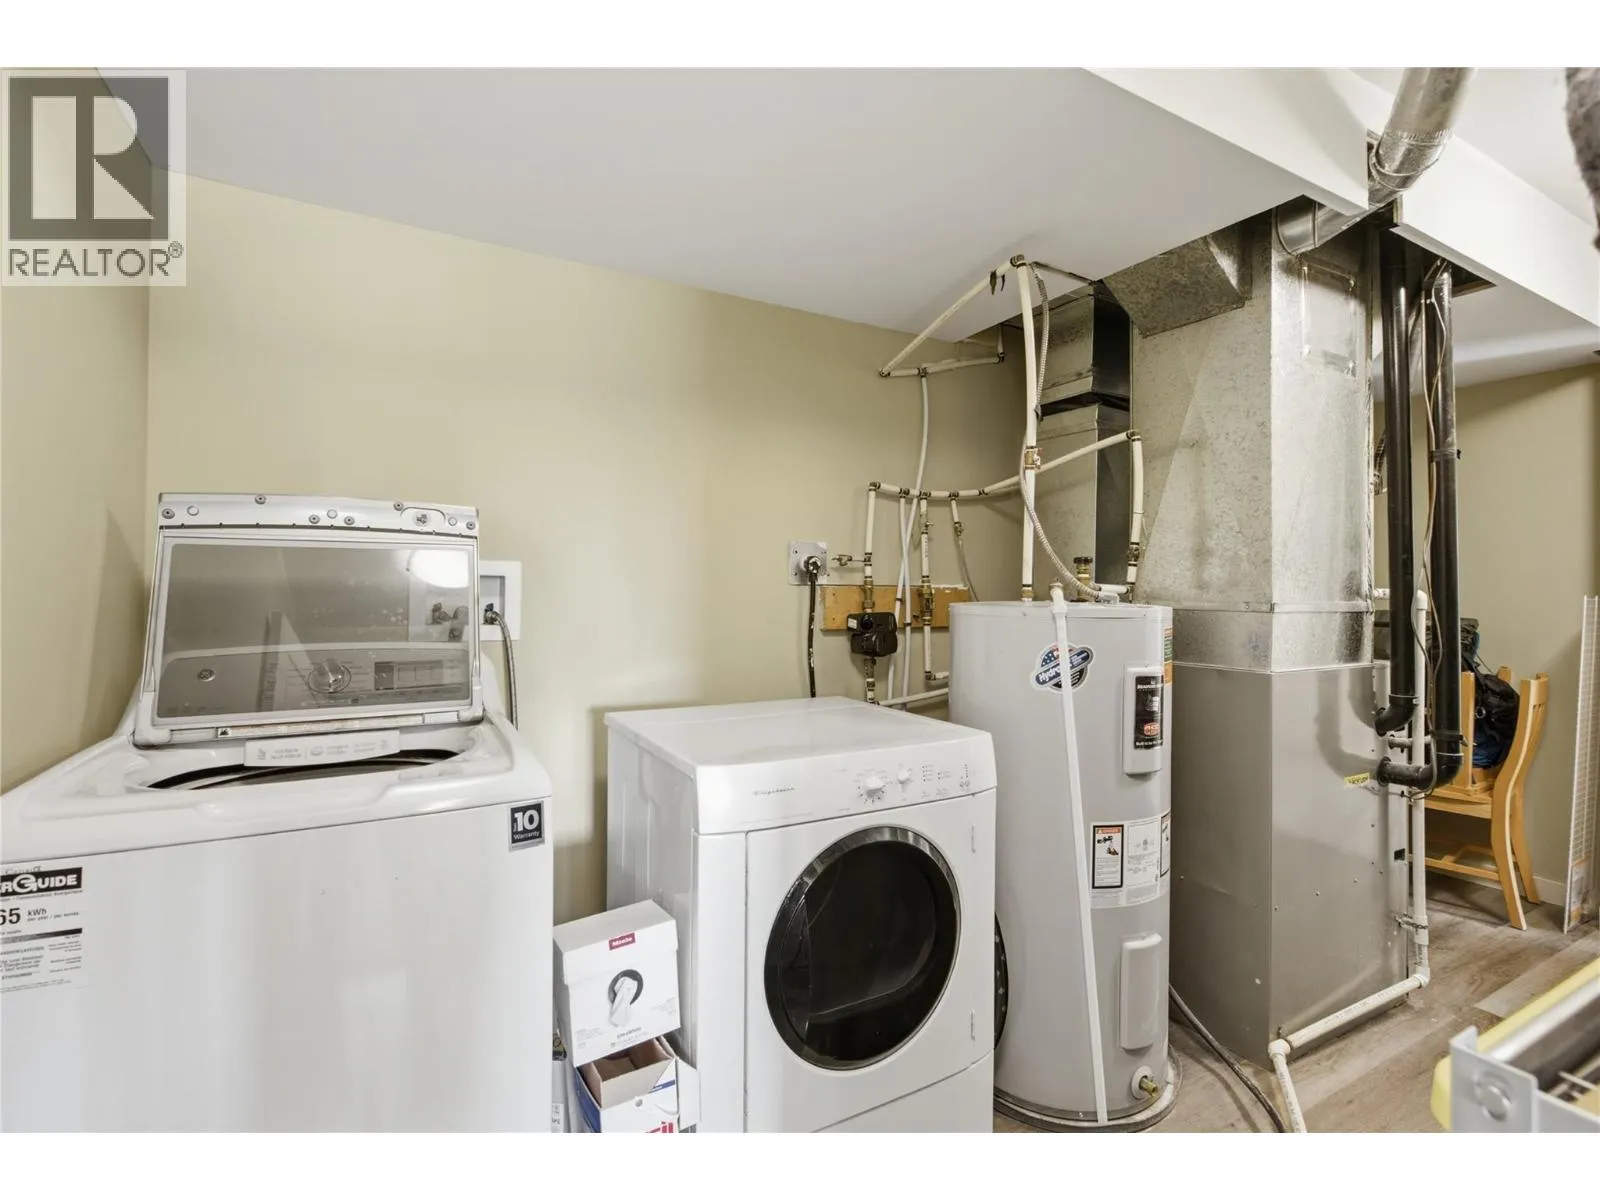
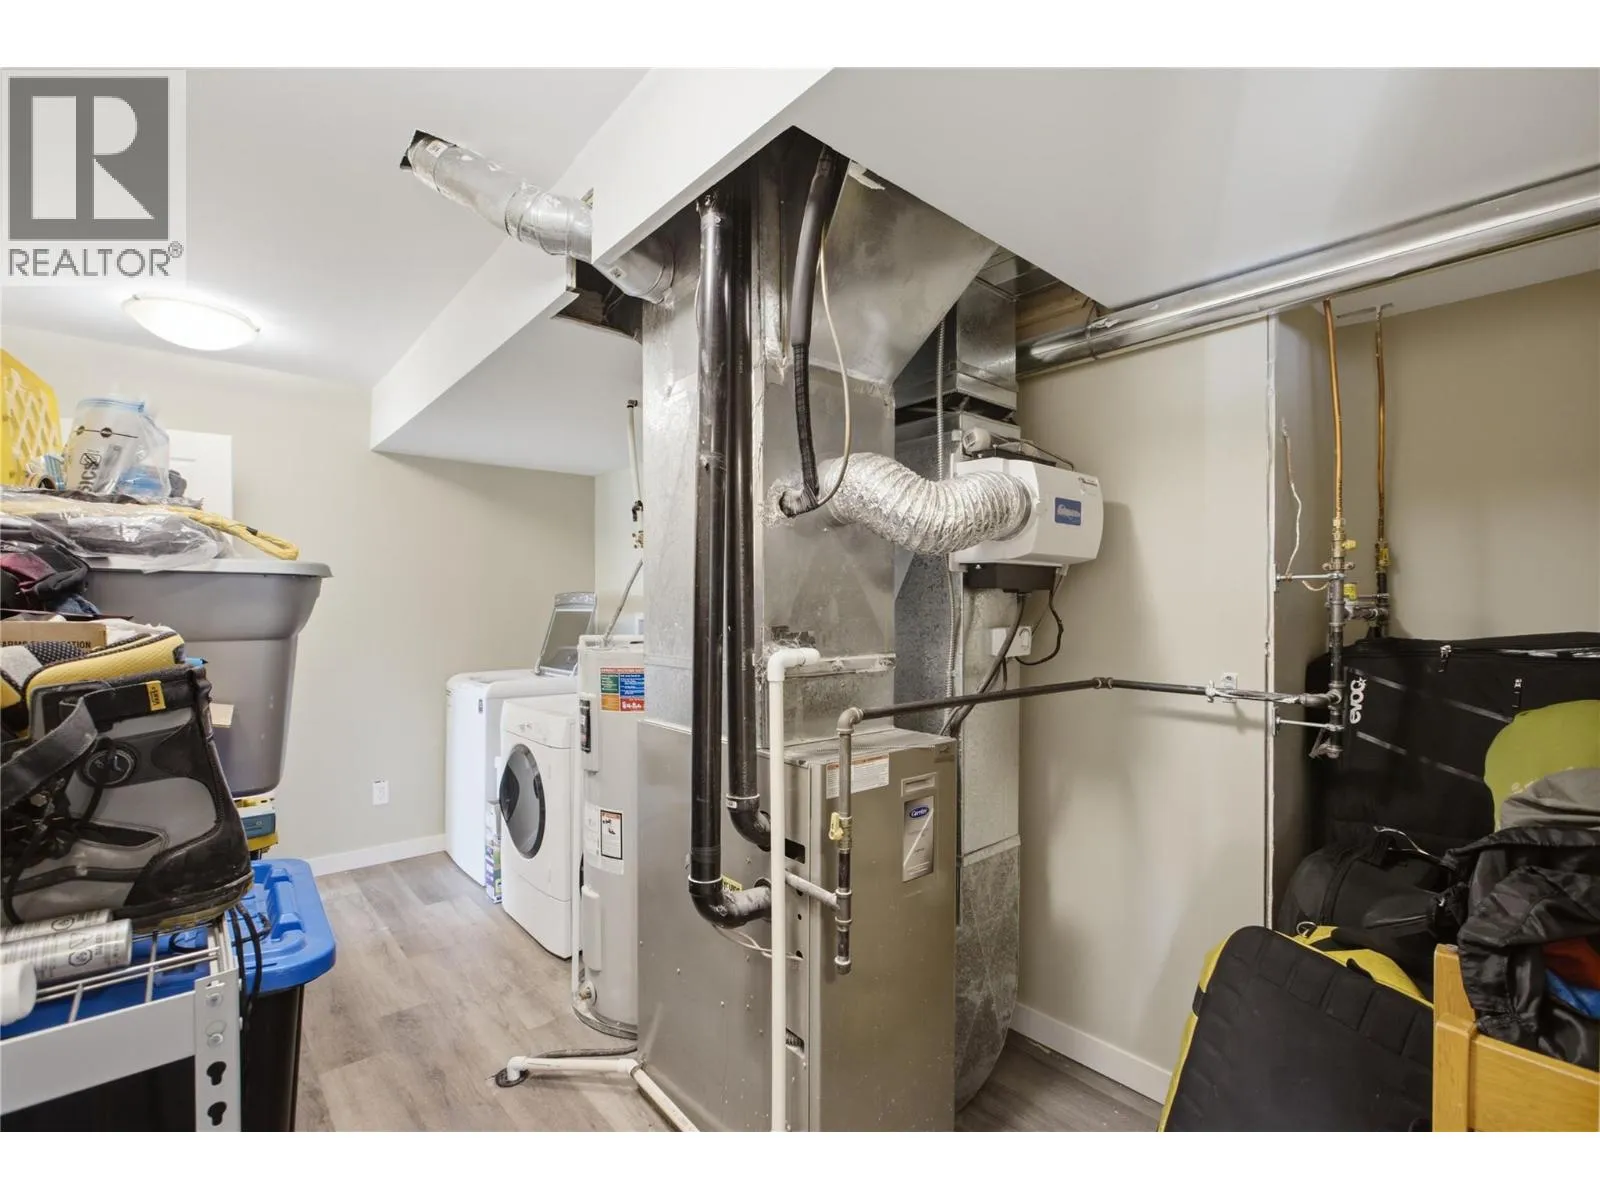
Laundry room
Lower level
8'5'' x 14'3''
Den
Lower level
7'11'' x 11'11''
Full ensuite bathroom
Main level
8'11'' x 5'10''
Primary Bedroom
Main level
12'2'' x 13'5''
Bedroom
Main level
8'11'' x 11'
Dining room
Main level
11' x 8'7''
Foyer
Main level
5'6'' x 8'
Laundry room
Main level
5'6'' x 7'8''
Bedroom
Main level
10' x 12'
4pc Bathroom
Main level
6' x 8'4''
Living room
Main level
14'4'' x 17'7''
Kitchen
Main level
11' x 12'4''

Location

Learn more about this property
Listing provided by:
Brendan Shaw Real Estate Ltd.
MLS® number:
10404286
Agent:
Drake Bergen
*Indicates required field
Name is required
Email is required
Please enter a valid phone number (e.g., 416-111-1111).

Street Spotlight - For sale