1151 Selkirk Avenue N, Kamloops, British Columbia V2B 1V5

Listed for:
$779,000
4 beds
4 baths
Listed 24 days ago
House for rent: 1151 Selkirk Avenue N, Kamloops, British Columbia V2B 1V5

View all 35 photos

About

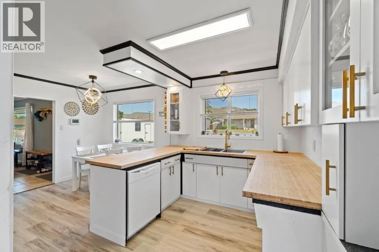
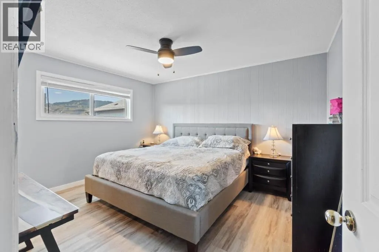
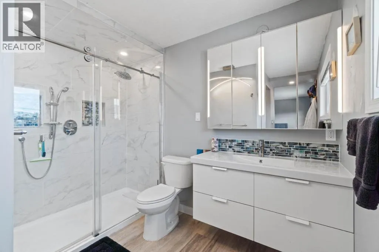
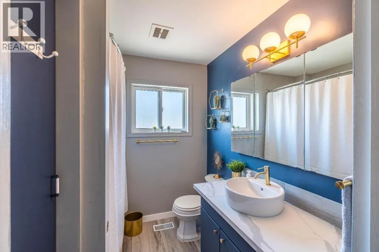
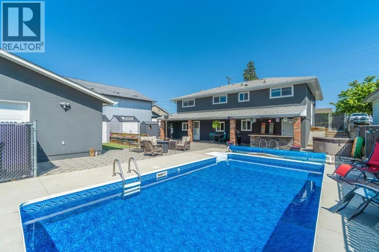
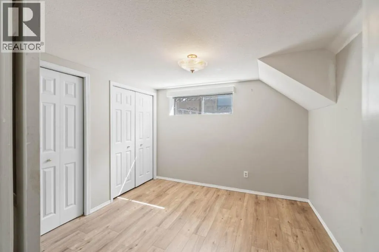
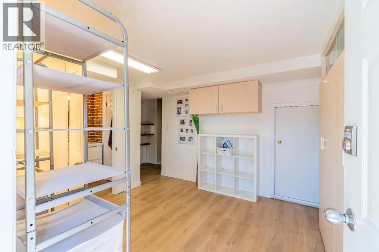
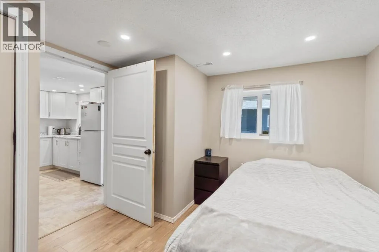
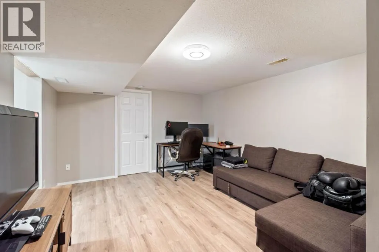
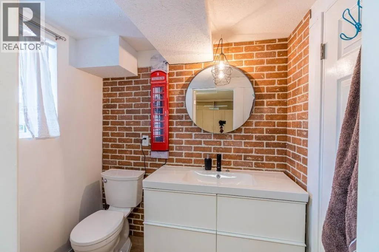
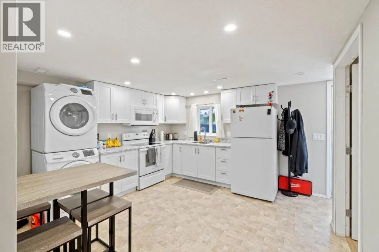
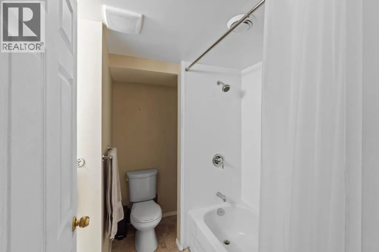
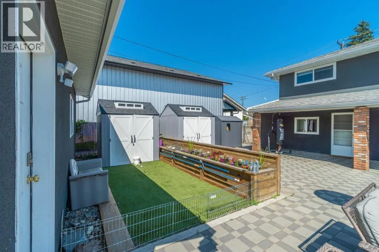
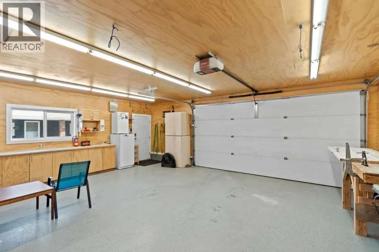
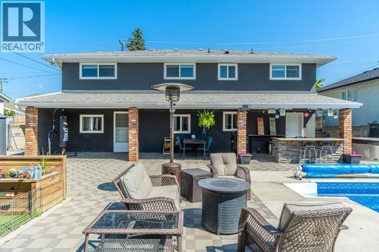
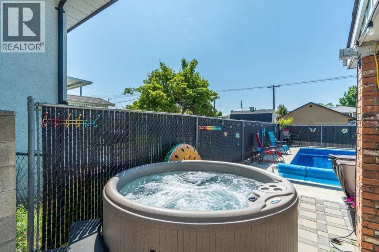
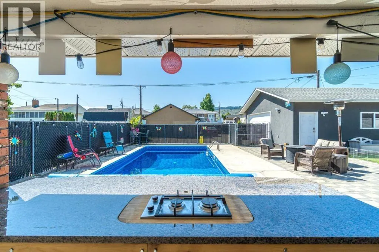
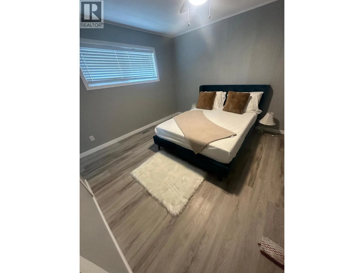
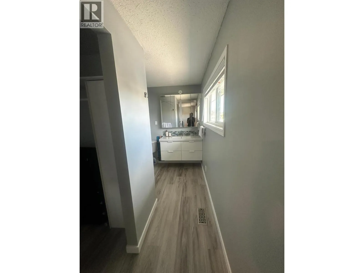
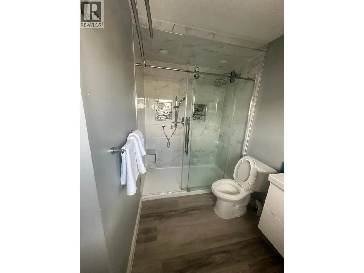
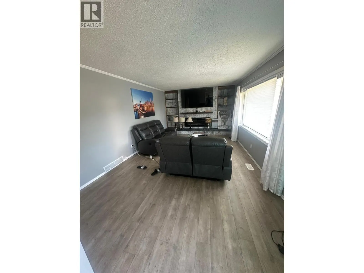
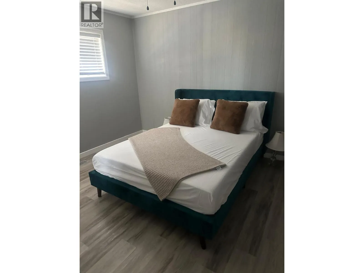
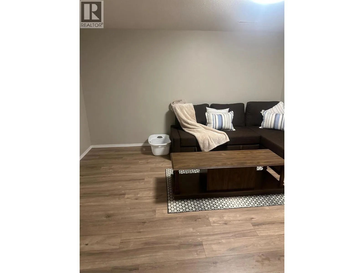
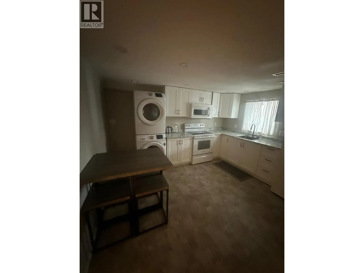
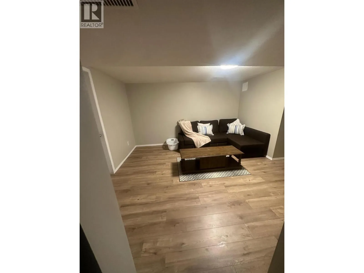
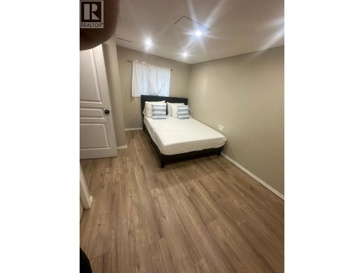
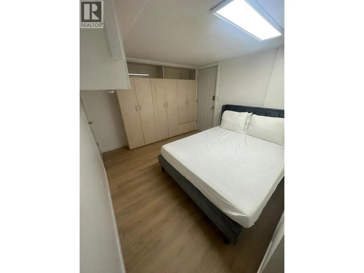
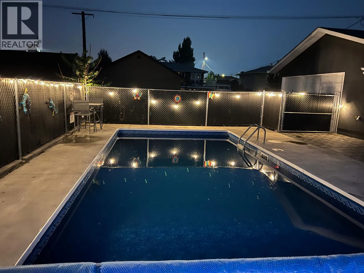
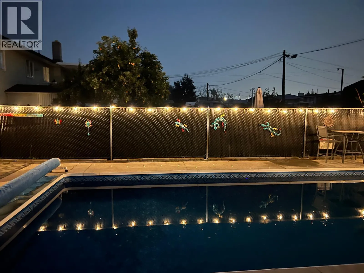
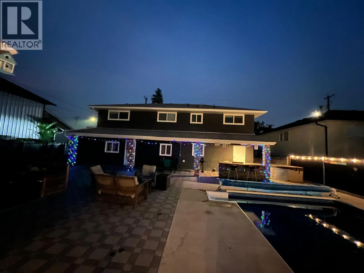
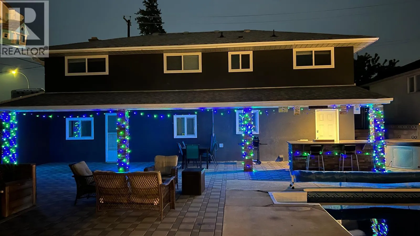
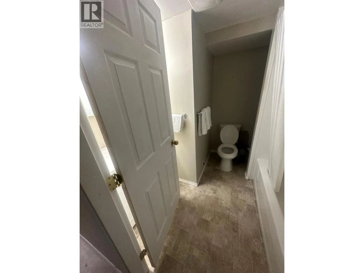
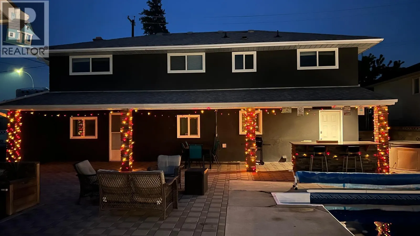
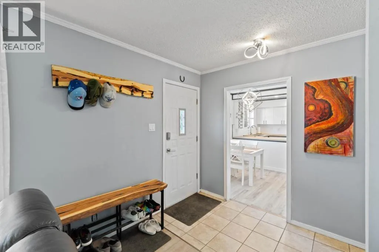
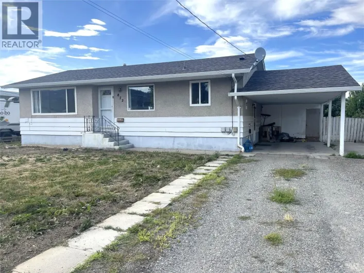
Centrally located, this charming home blends character with modern updates and an incredible backyard oasis! Features include new flooring, lighting, paint and blinds, an updated main bath, and an open-concept kitchen with updated countertops, sink, faucet and hardware, plus a brand-new stove and microwave. The spacious primary bedroom offers an XL walk-in closet and ensuite with an oversized spa-like shower. Enjoy a 16x32 heated inground pool with new liner (2022) and pump (2021), low-maintenance pet-friendly turf, garden, outdoor cooking island and two sheds. A 2021 hot tub (4–5 person) is negotiable. The walk-out lower-level suite features one bedroom, living room, bathroom, its own laundry, newer appliances and storage, with potential to convert to two bedrooms. An additional bedroom/storage area and new half bath provide convenient access from the pool. Updates include a high-efficiency furnace and hot water tank (2019), 200-amp electrical service (2021) and newer windows. Complete with a detached, insulated and powered 26x24 shop, RV parking and loads of storage. (id:27476)

Property Highlights

MLS® Number
10404159
Type
Single Family
Ownership Type
Freehold
Land Size
0.17 ac|under 1 acre
Parking Space Total
8

Building

Building Type
House
Storeys
1.00
Square Footage
1723 sqft
Bathrooms Total
4
Bedrooms Total
4
Exterior Finish
Other
Fireplace Present
Yes
Basement Type
Basement Features
Building Heating Type
See remarks
Heating Fuel
Electric
Building Cooling Type
Central air conditioning

Utilities

Water
Municipal water
Utility Sewer
Municipal sewage system

Room Layout

Storage
Basement
8'0'' x 8'0''
Mud room
Basement
10' x 10'
Bedroom
Basement
12'6'' x 11'6''
Bedroom
Basement
10' x 9'5''
Kitchen
Basement
12'6'' x 11'6''
Living room
Basement
18'11'' x 13'4''
Full bathroom
Basement
Measurements not available
2pc Bathroom
Basement
Measurements not available
4pc Bathroom
Main level
Measurements not available
Bedroom
Main level
11' x 10'
Primary Bedroom
Main level
11'3'' x 13'
Kitchen
Main level
16'7'' x 12'10''
Living room
Main level
20'2'' x 12'1''
3pc Ensuite bath
Main level
Measurements not available

Location

Learn more about this property
Listing provided by:
HouseSigma Inc.
MLS® number:
10404159
Agent:
Sadheev Batra
*Indicates required field
Name is required
Email is required
Please enter a valid phone number (e.g., 416-111-1111).