318 Gleneagles Drive, Kamloops, British Columbia V2E 1Z4

Listed for:
$899,900
5 beds
3 baths
Listed 21 days ago
House for rent: 318 Gleneagles Drive, Kamloops, British Columbia V2E 1Z4

View all 85 photos

About

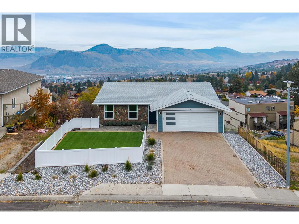
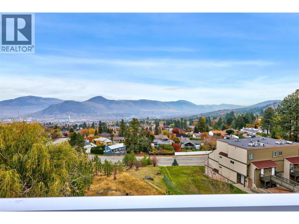
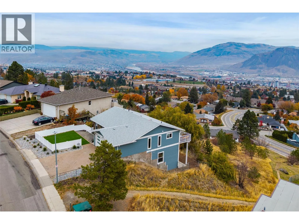
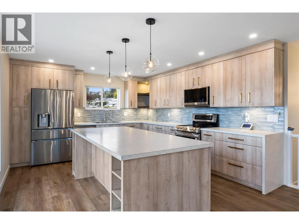
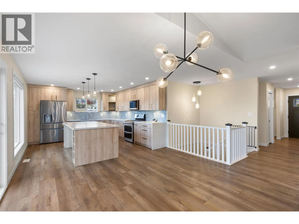
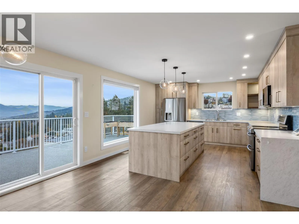
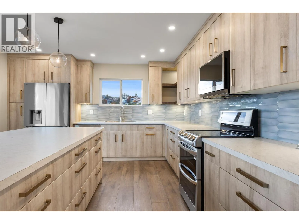
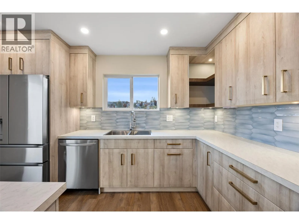
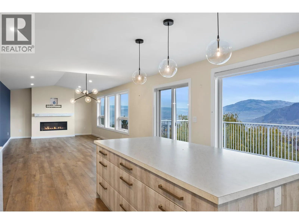
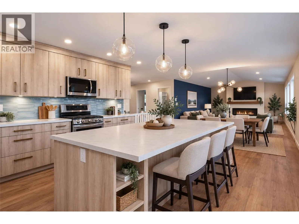
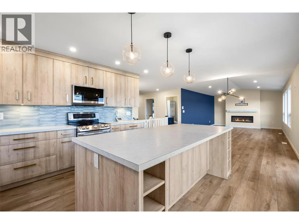
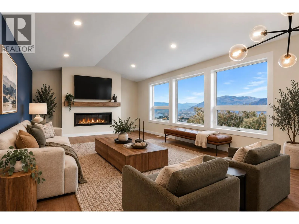
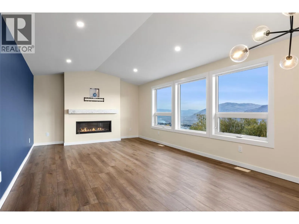
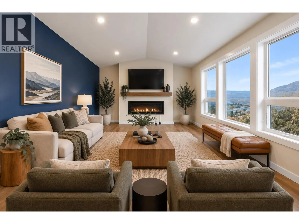
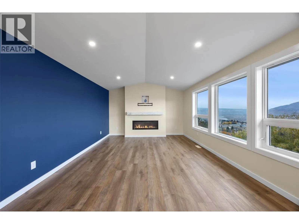
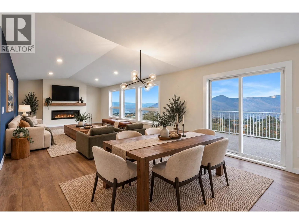
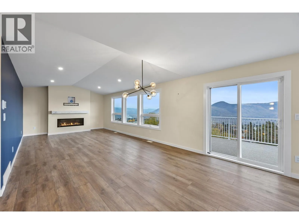
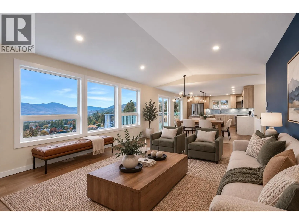
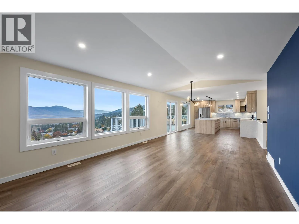
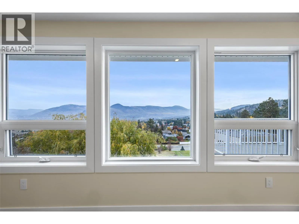
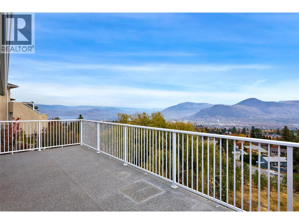
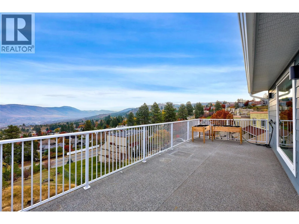
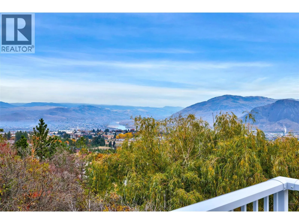
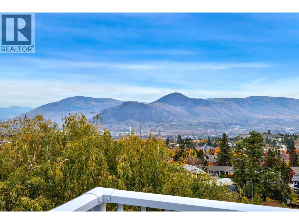
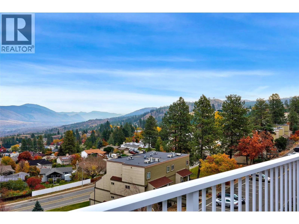
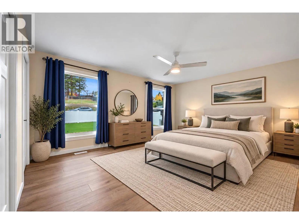
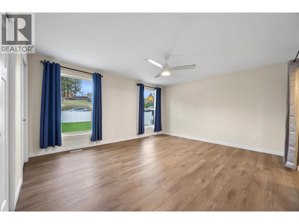
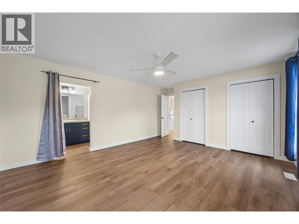
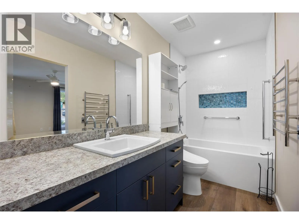
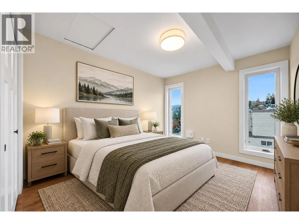
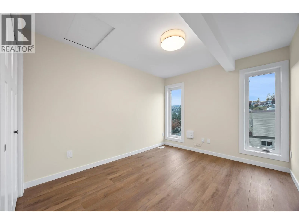
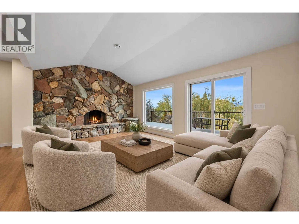
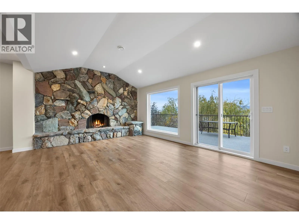
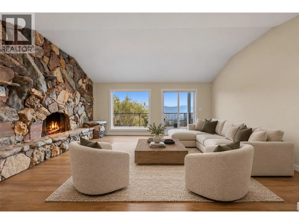
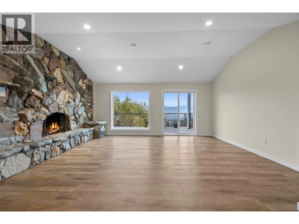
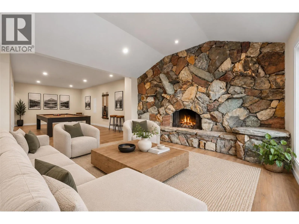
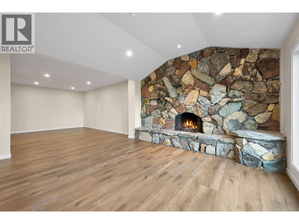
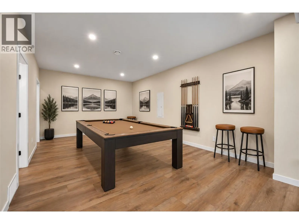
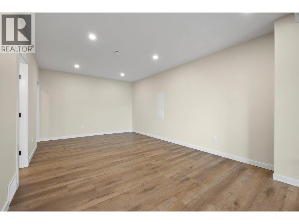
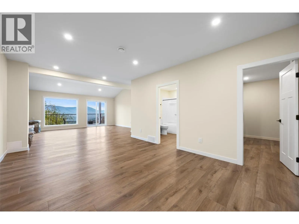
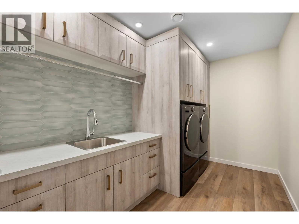
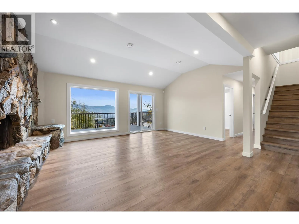
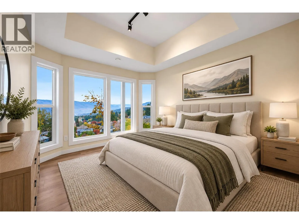
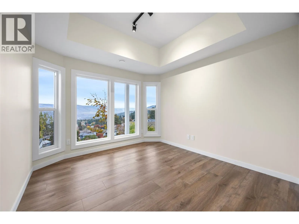
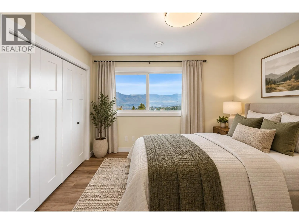
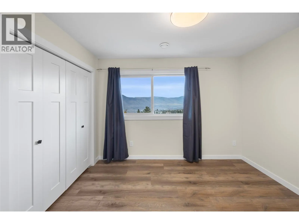
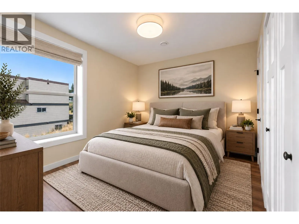
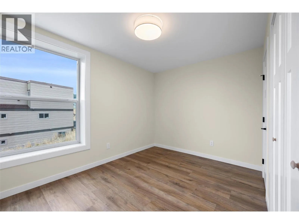
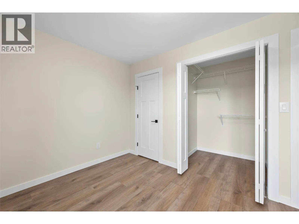
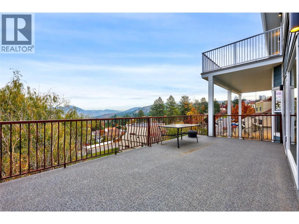
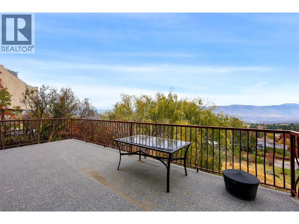
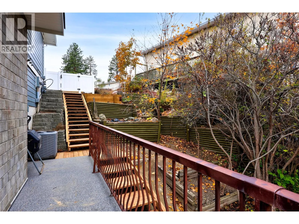
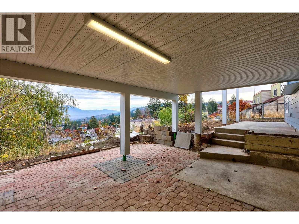
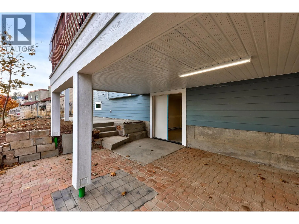
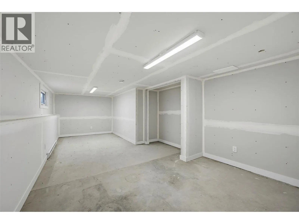
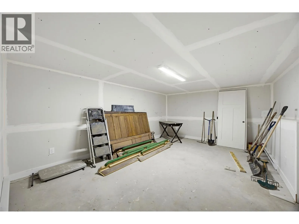
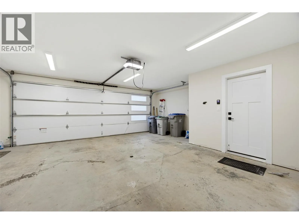
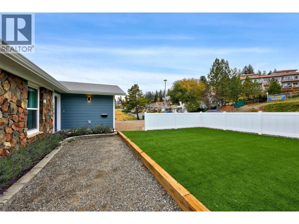
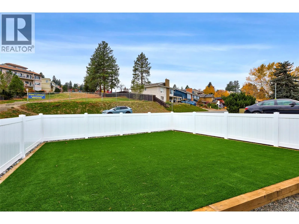
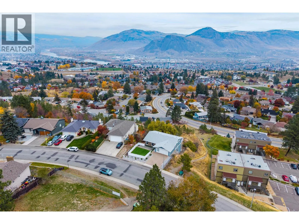
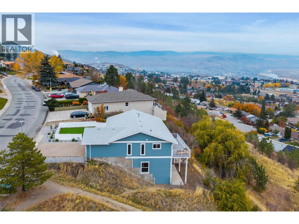
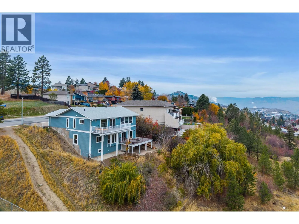
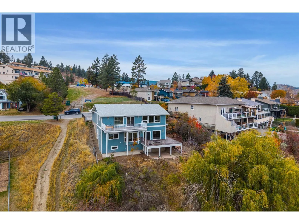
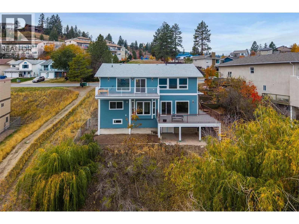
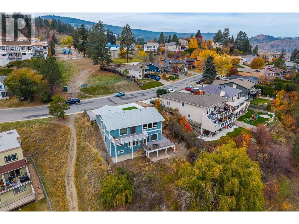
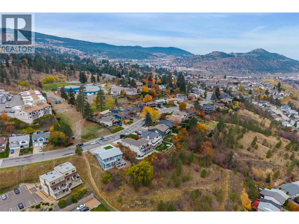
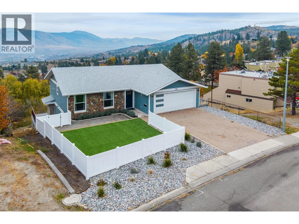
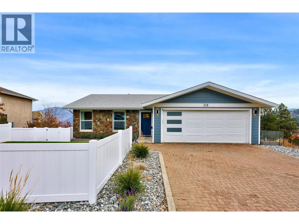
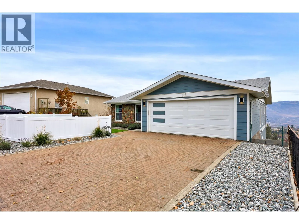
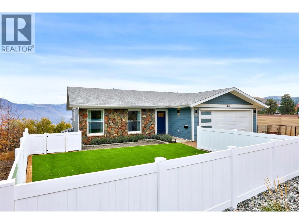
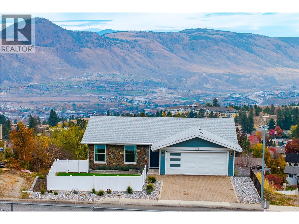
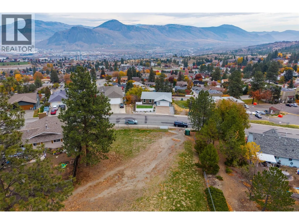
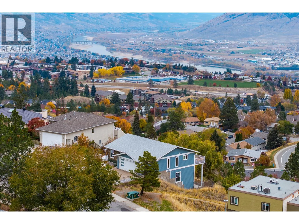
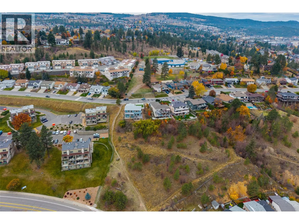
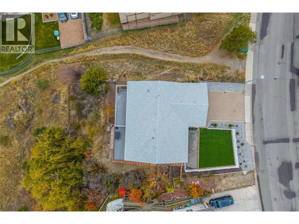
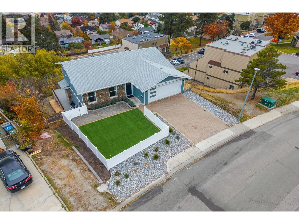
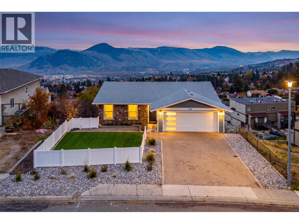
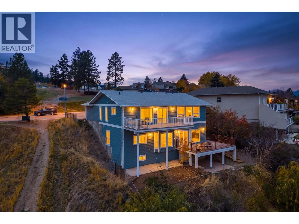
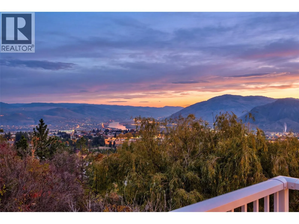
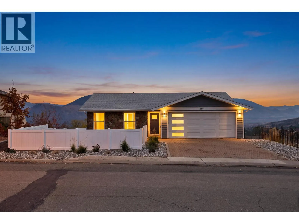
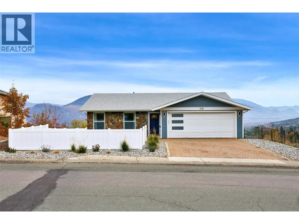
Gorgeous, modern, and move in ready, with views that will stop you in your tracks. Stunning, wide open scenery is the backdrop to everyday life in this beautifully renovated home, where every detail has been done right and all that’s left is to move in. The showstopping kitchen steals the spotlight with a massive island built for gathering, endless counter space, abundant cabinetry, and stainless steel appliances. Step out onto 2 expansive decks and soak it all in, from slow morning coffees to glowing sunsets. The main level also delivers 2 bedrooms, including a primary retreat with full ensuite, plus a powder room. Head downstairs and the wow keeps coming. The expansive rec room is made for movie nights and game days, with a bonus area ready for a pool table, playroom, home gym, or whatever fits your lifestyle. 3 more bedrooms give everyone their own space, and the dream laundry room is the kind everyone wishes they had. The partially finished 3rd level is a blank canvas, ready for a workshop, suite potential, or whatever you dream up. Hardi Plank and rock accents make a striking first impression, backed by a double garage, extra front parking, and a low maintenance front yard with turf and vinyl fencing. Schools, recreation, shopping, and transportation are all close by. Homes like this don’t come along often. Quick possession available. All measurements are approximate. (id:27476)

Property Highlights

MLS® Number
10404199
Type
Single Family
Ownership Type
Freehold
Land Size
0.19 ac|under 1 acre
Parking Space Total
4

Building

Building Type
House
Storeys
3.00
Square Footage
2824 sqft
Bathrooms Total
3
Bedrooms Total
5
Fireplace Present
Yes
Basement Type
Basement Features
Building Heating Type
Forced air, See remarks
Heating Fuel
Building Cooling Type
Central air conditioning

Utilities

Water
Municipal water
Utility Sewer
Municipal sewage system

Room Layout

Workshop
Basement
17'9'' x 12'9''
Other
Basement
23'7'' x 10'6''
Other
Lower level
15'9'' x 12'3''
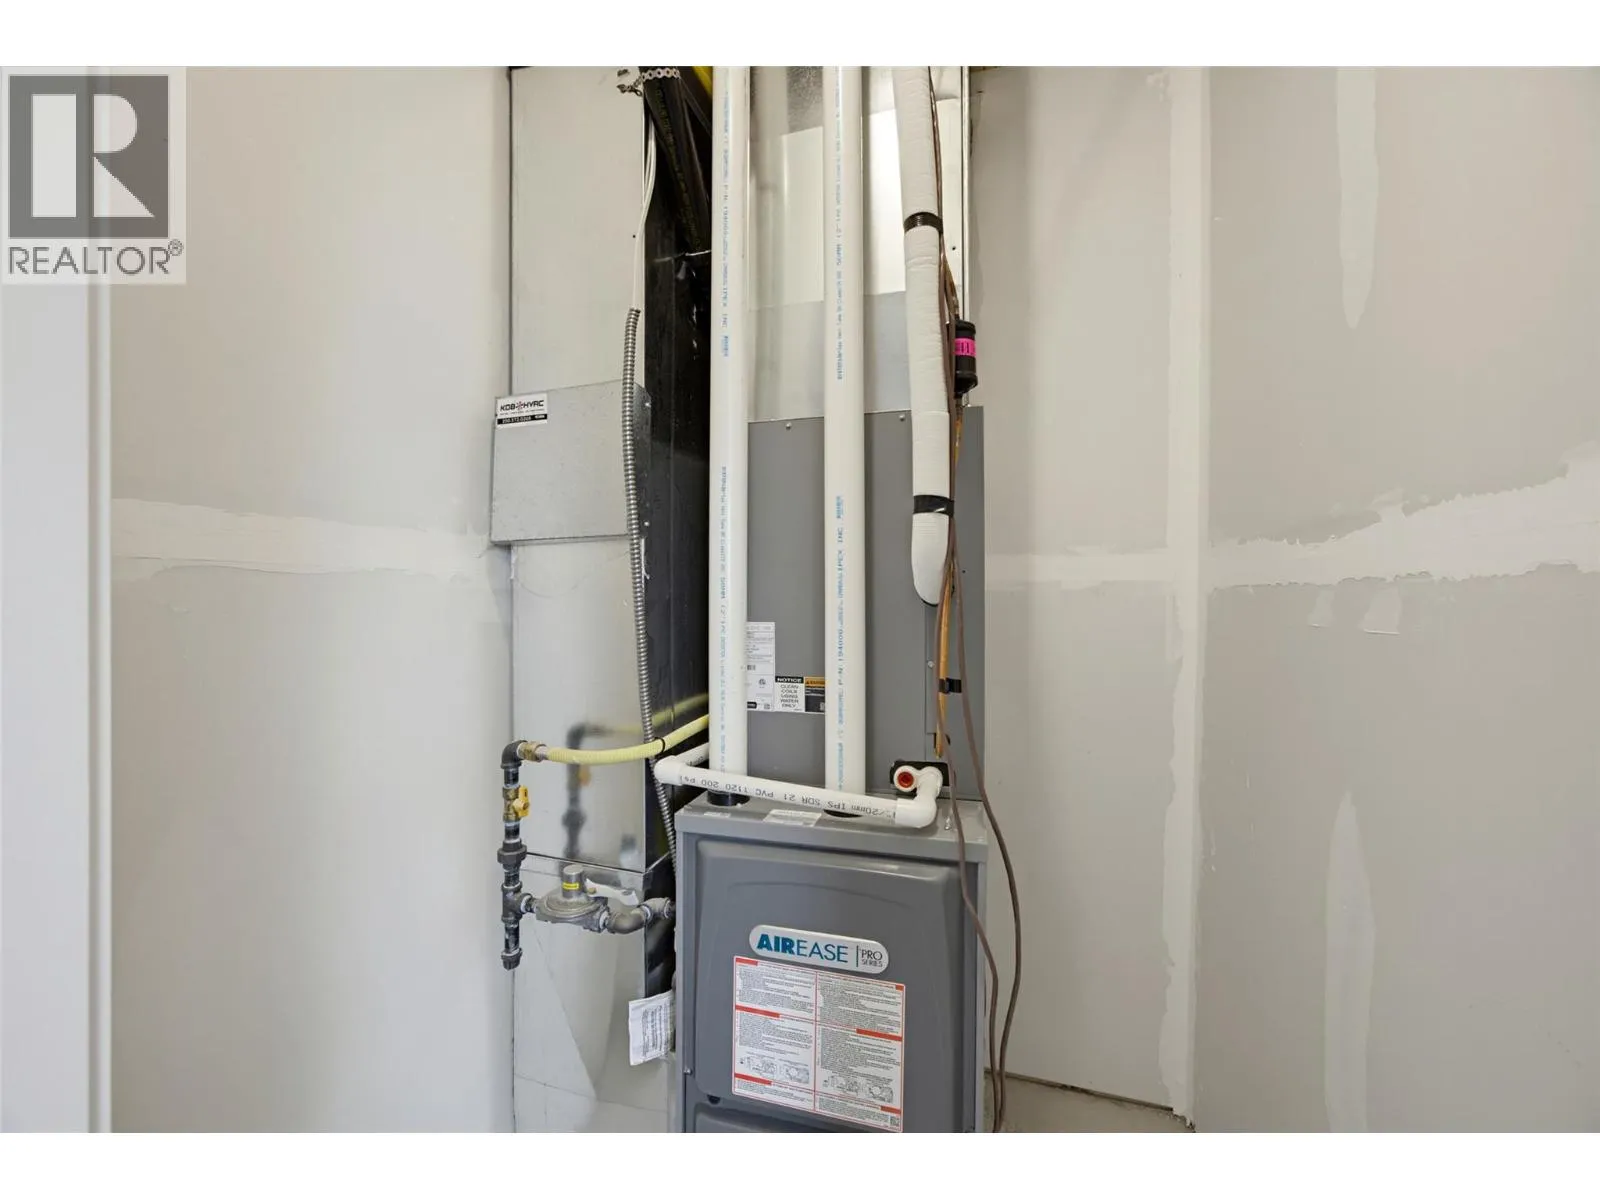
Utility room
Lower level
4'2'' x 8'5''
Bedroom
Lower level
12'8'' x 8'9''
Bedroom
Lower level
13'6'' x 10'
Bedroom
Lower level
10'9'' x 11'
Laundry room
Lower level
11'10'' x 7'1''
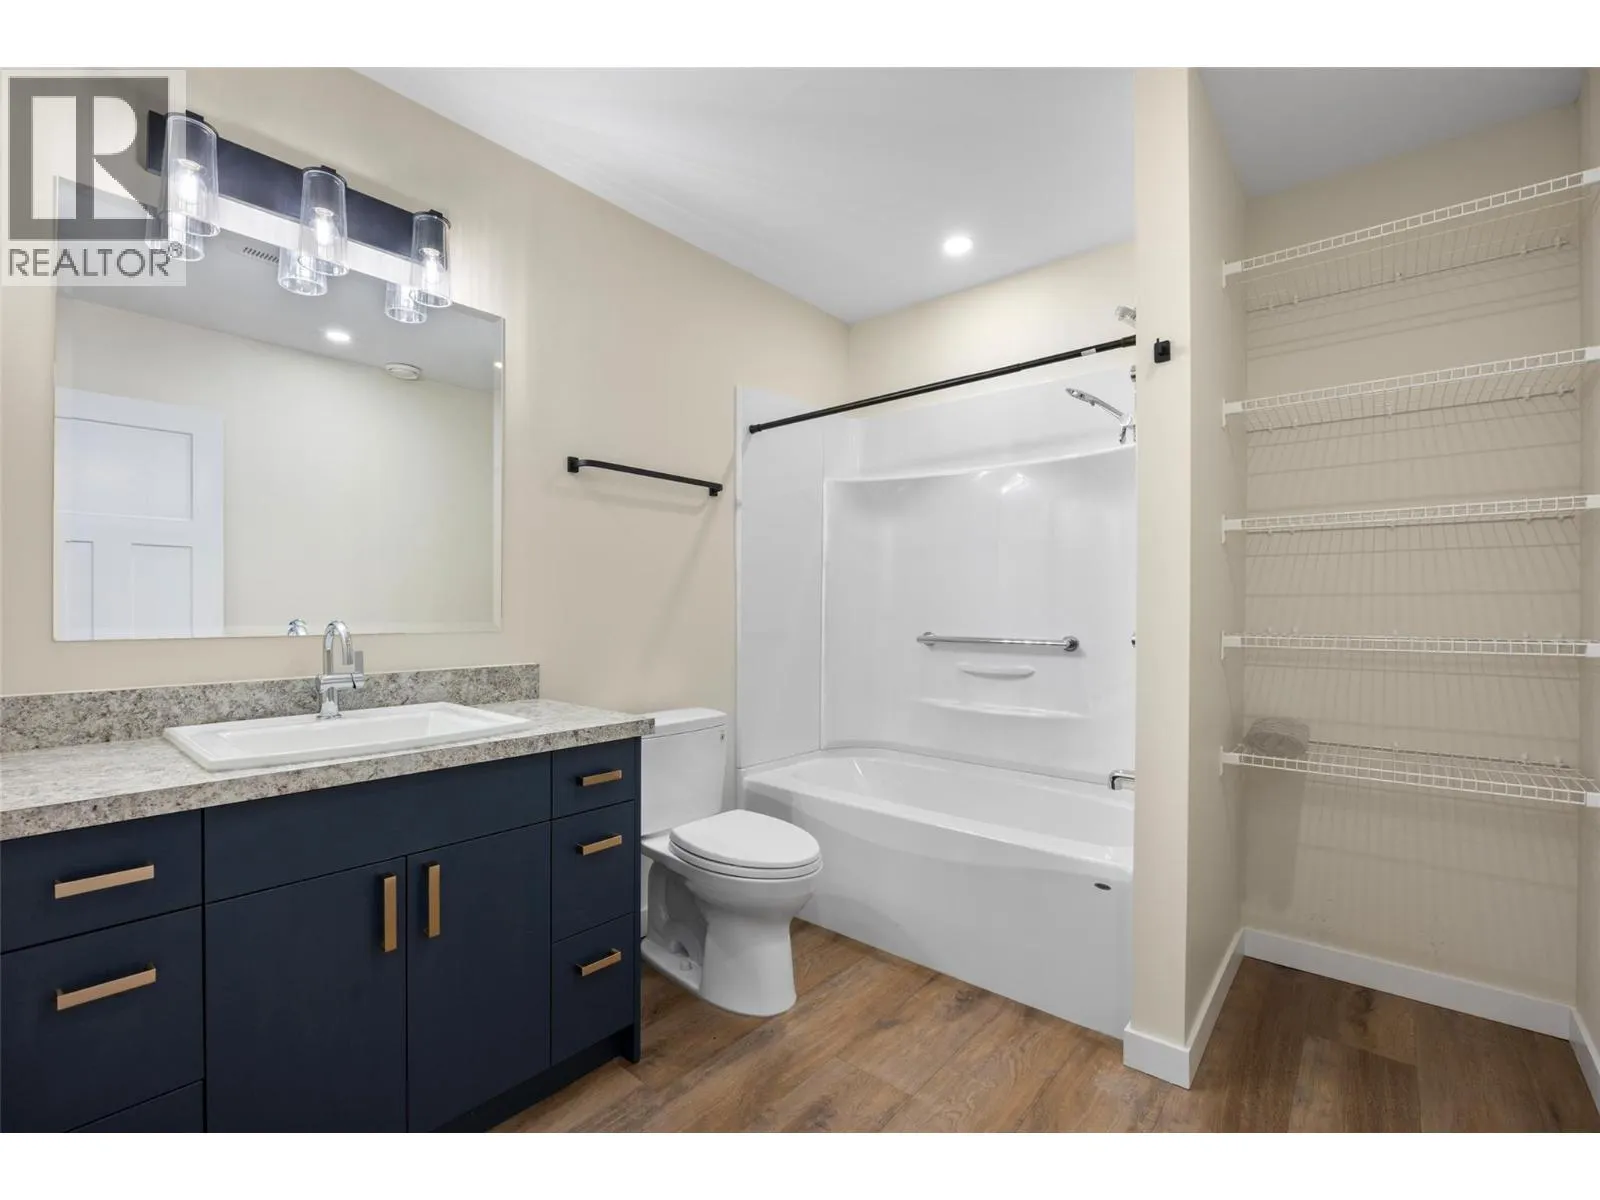
4pc Bathroom
Lower level
8'11'' x 7'8''
Recreation room
Lower level
17'6'' x 14'11''
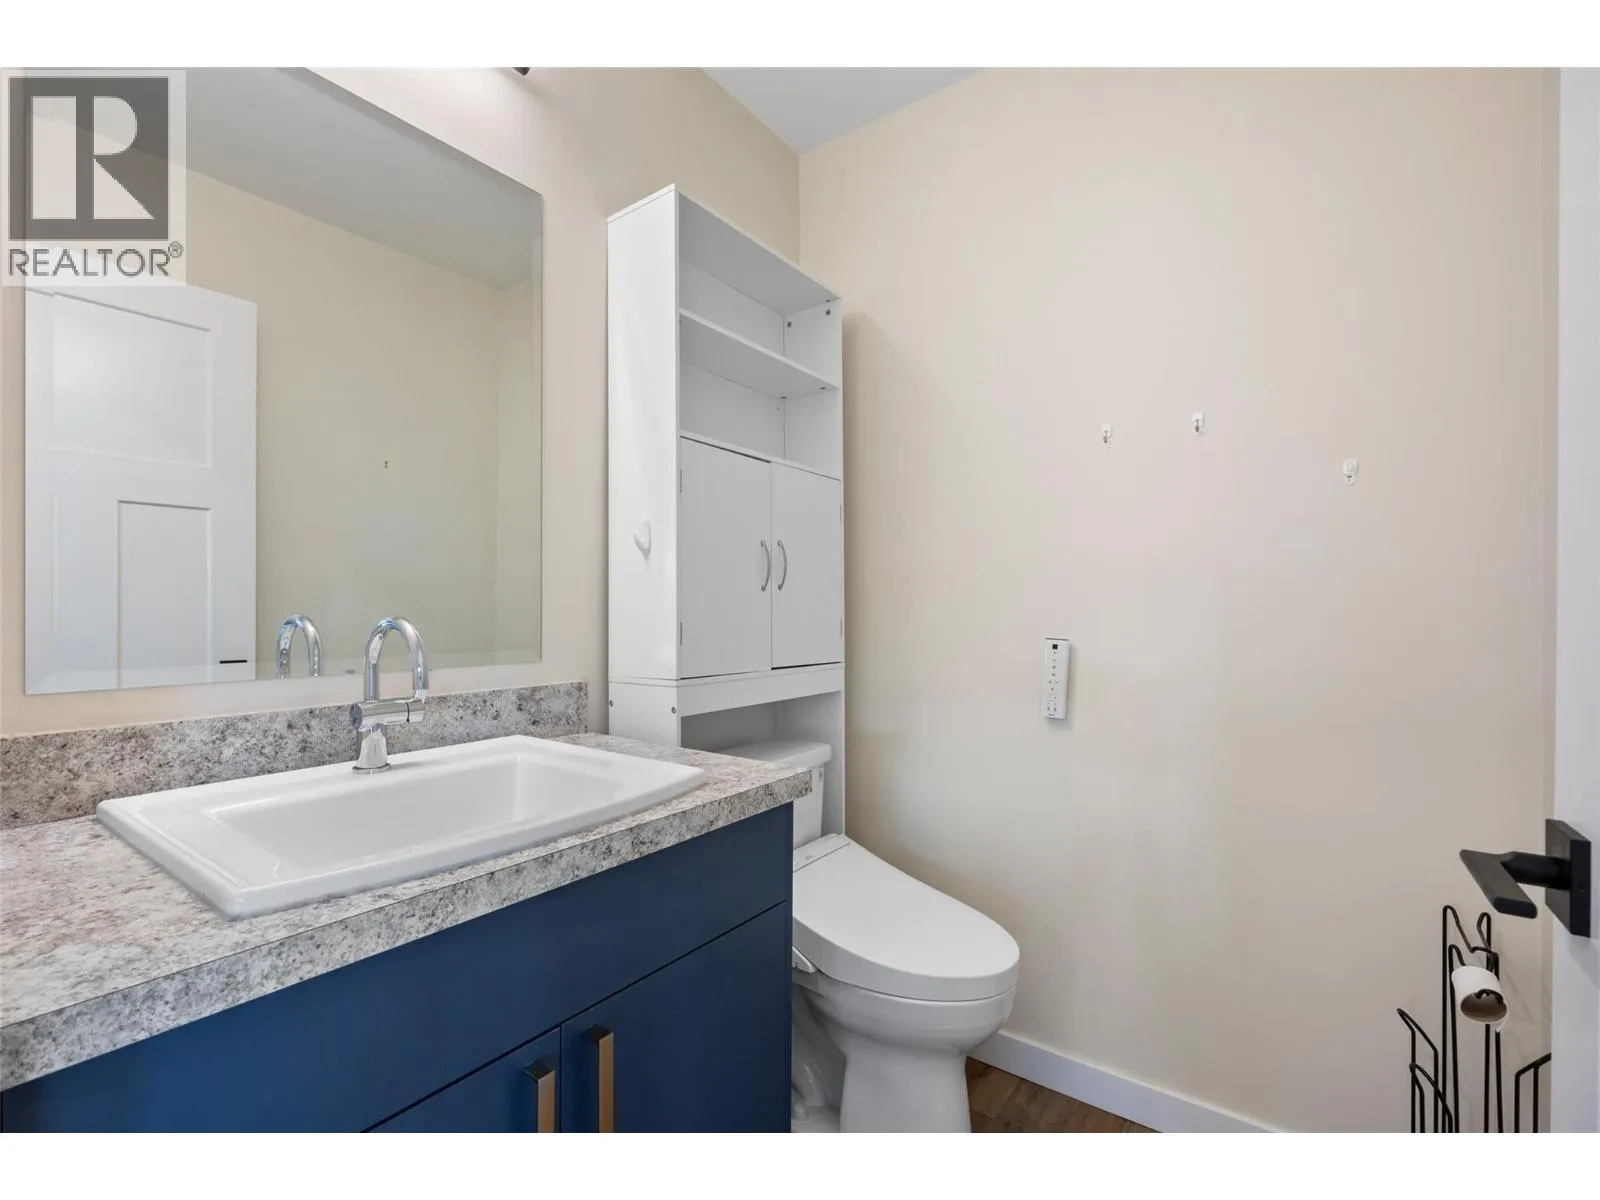
2pc Bathroom
Main level
5'6'' x 4'11''
Kitchen
Main level
14'11'' x 13'5''
Dining room
Main level
11' x 12'9''
Living room
Main level
18'7'' x 13'3''
Bedroom
Main level
11'9'' x 9'7''
4pc Ensuite bath
Main level
12'1'' x 4'10''
Primary Bedroom
Main level
15'9'' x 13'11''
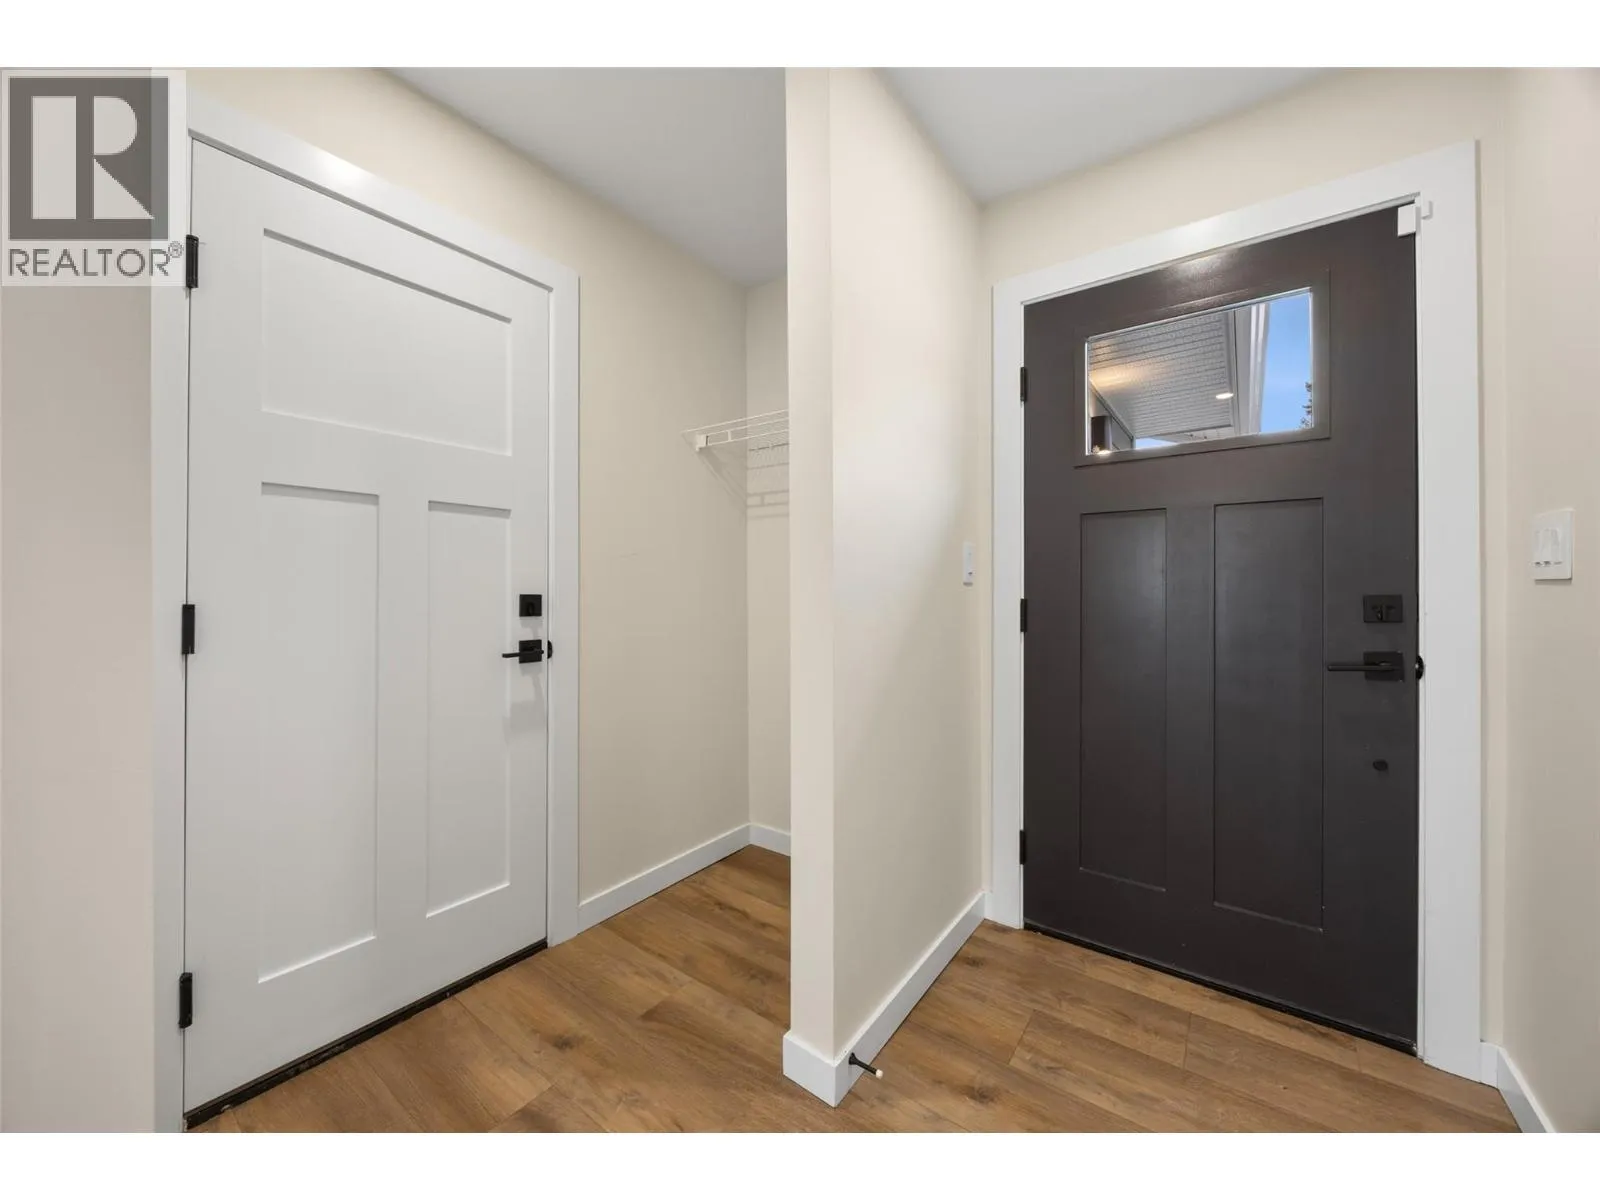
Foyer
Main level
10'11'' x 3'11''

Location

Learn more about this property
Listing provided by:
Royal LePage Westwin Realty
MLS® number:
10404199
Agent:
Scott Mcdowell
*Indicates required field
Name is required
Email is required
Please enter a valid phone number (e.g., 416-111-1111).