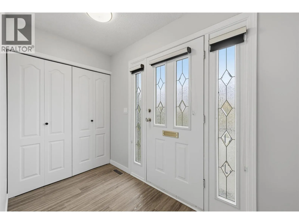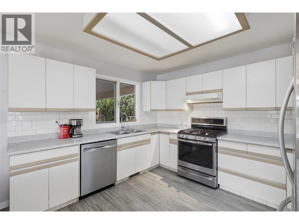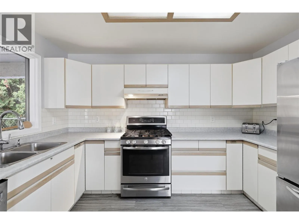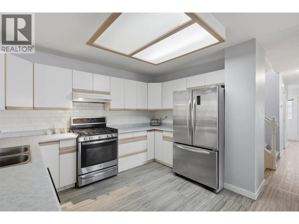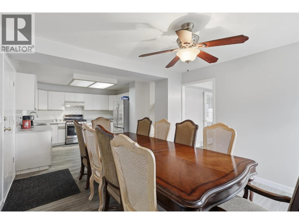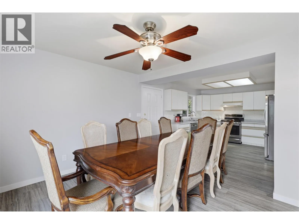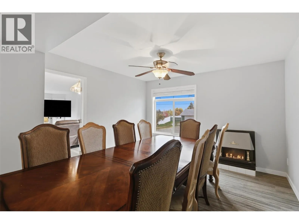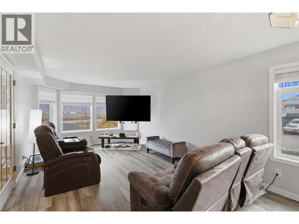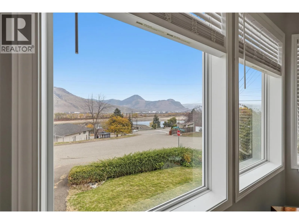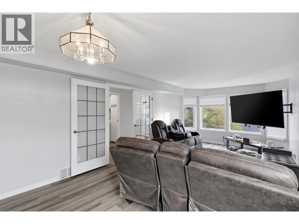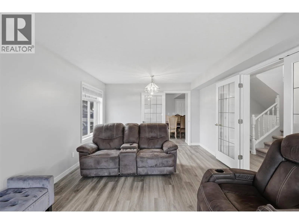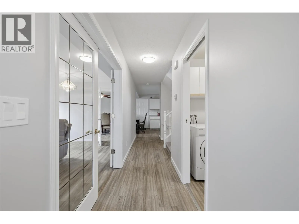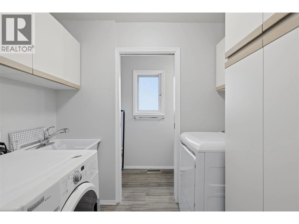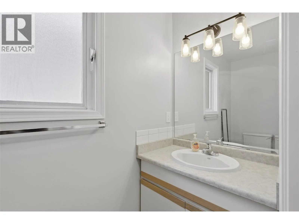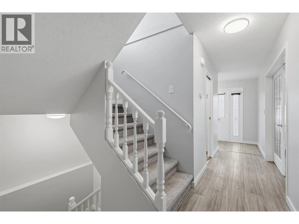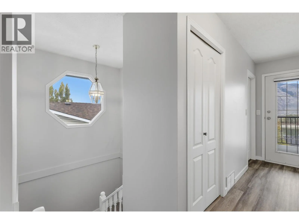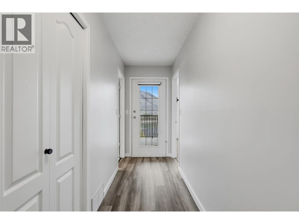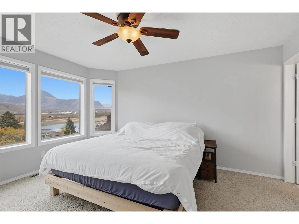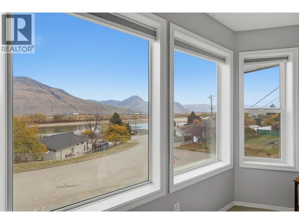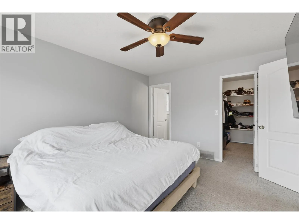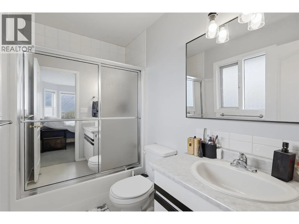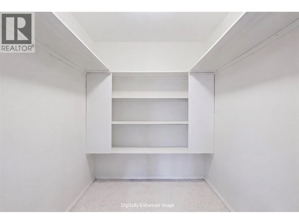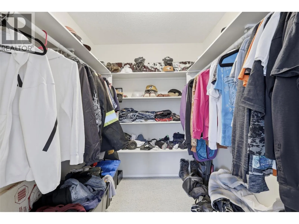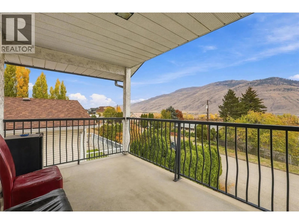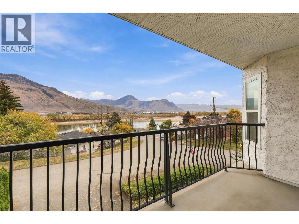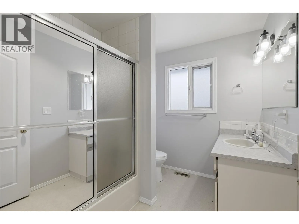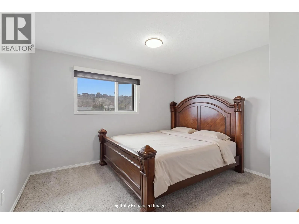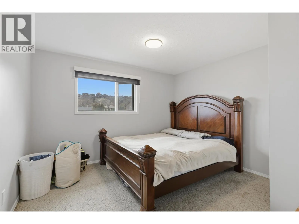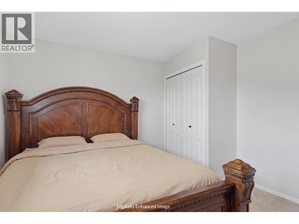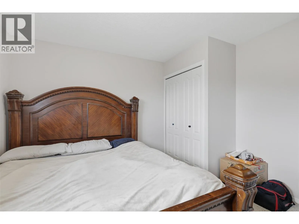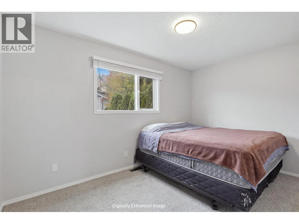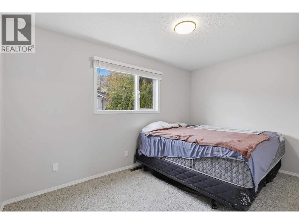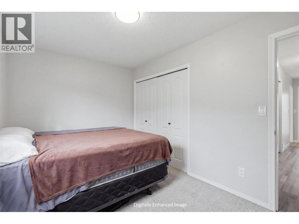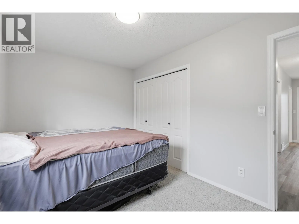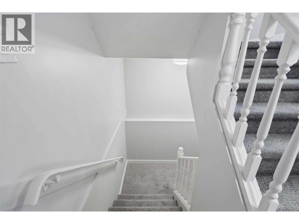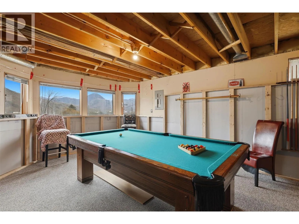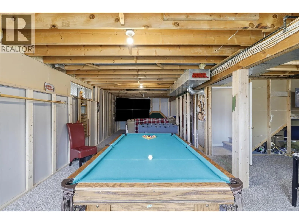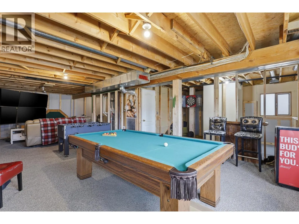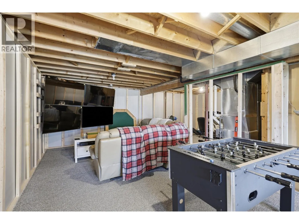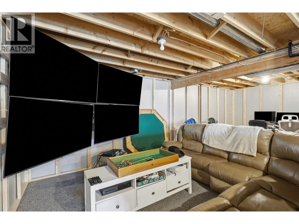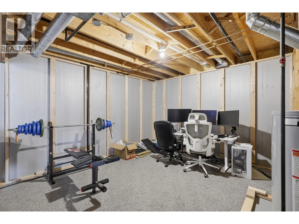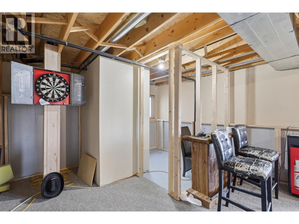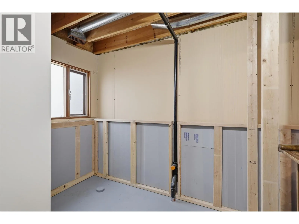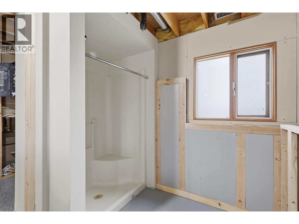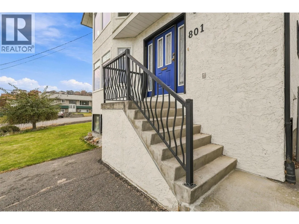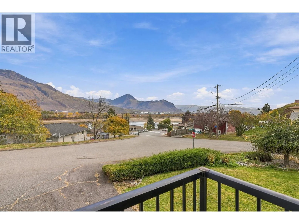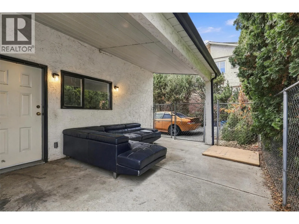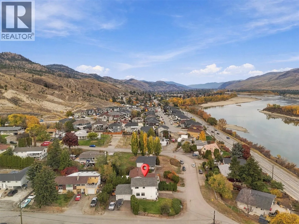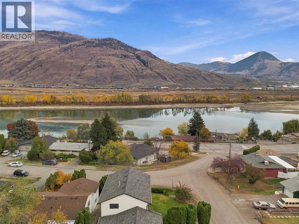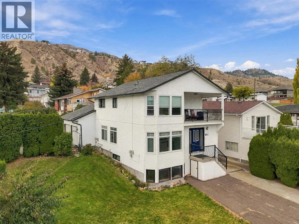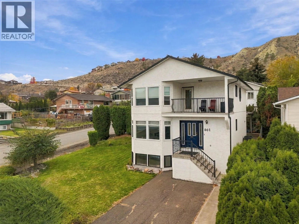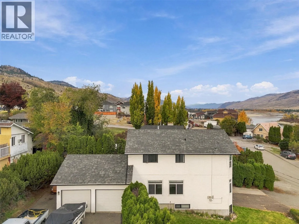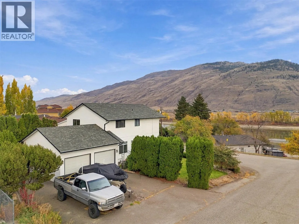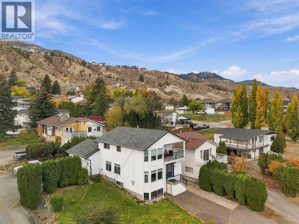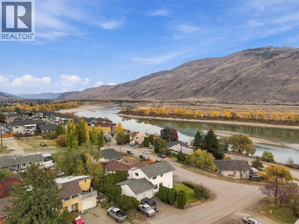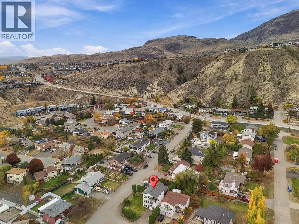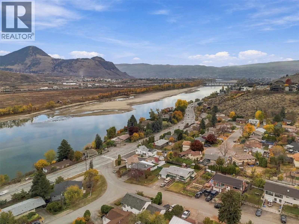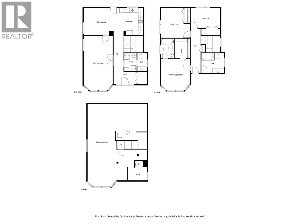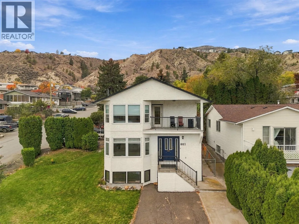
Lots of opportunity in this Westsyde home with a view. Step inside and you will find a large entryway with coat closet for all your gear. Adjacent is a laundry room on the main floor and a 2pc guest bathroom. The large living room at the front of the house has many windows which beautifully frame the view of the mountains. The U shaped kitchen has seen several updates and has ample cabinet and counter space. A large dining room adjacent to the kitchen has room for a very large table and is great for entertaining. Off the dining room is a 2-car garage and there is a covered patio accessed through the garage on this side of the house. Upstairs are 3 bedrooms including a large primary bedroom suite with 4pc ensuite and walk-in closet. The primary bedroom has a fantastic view of the river and mountains. There is also a 4pc main bathroom on the upper floor. The basement level is partially finished with lots of framing already complete and a bathroom with shower stall and rough-ins already done. There is lots of space downstairs for additional bedrooms, a large rec room, storage space, or all your ideas. Outside the home has ample parking with double driveways at both sides of the home providing lots of parking. Great location in Westsyde half way between Westsyde and North Kamloops shopping areas and there is nearby access to Grasslands trails for walking. Currently rented for $3200 per month generating great income with tenants who would like to stay. Book your showing today! (id:27476)