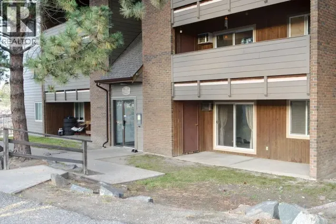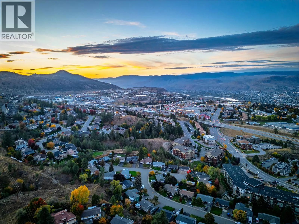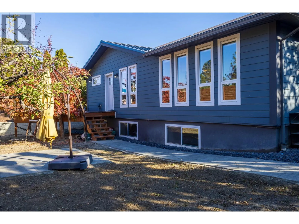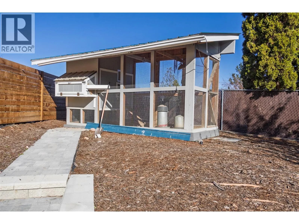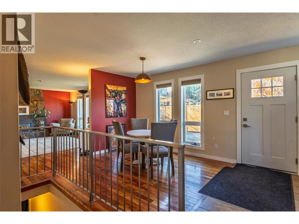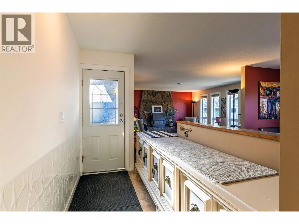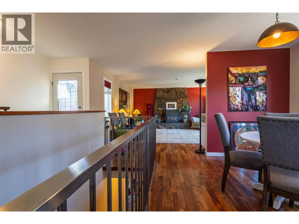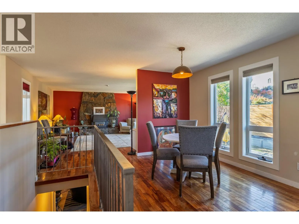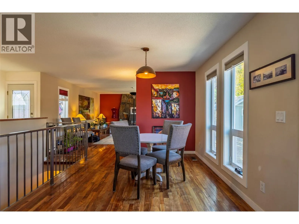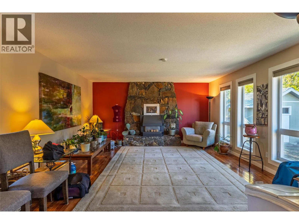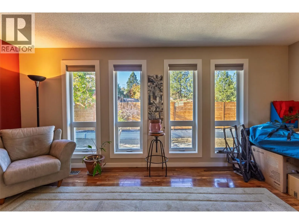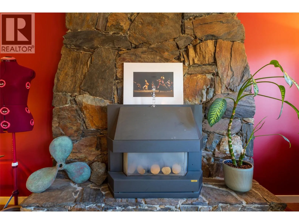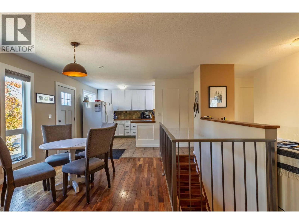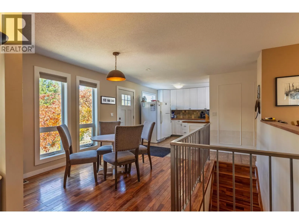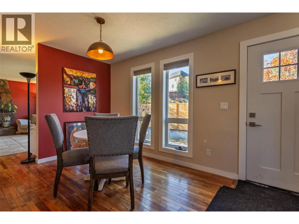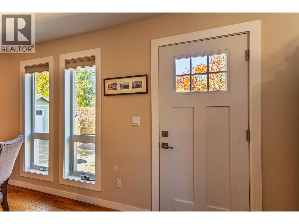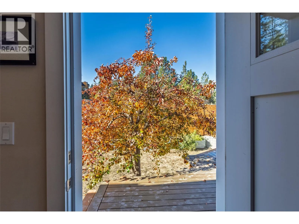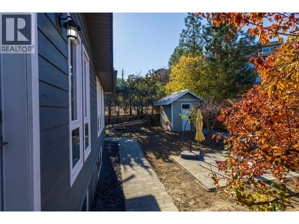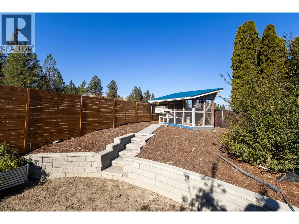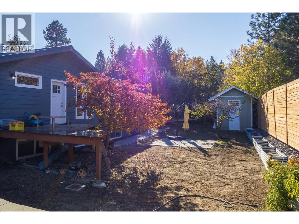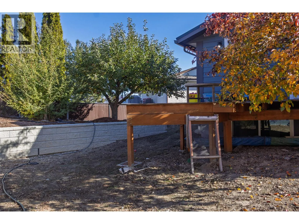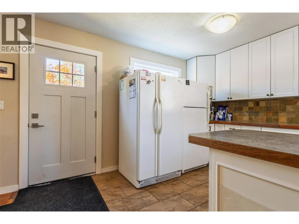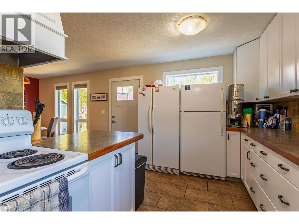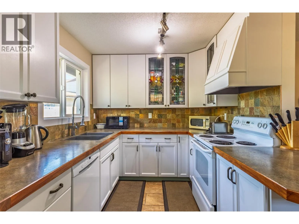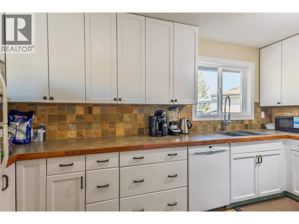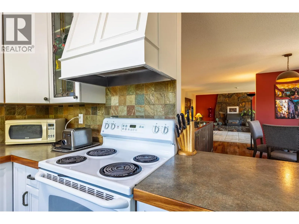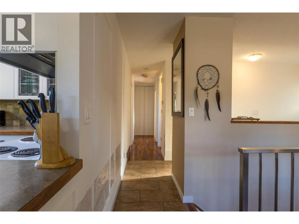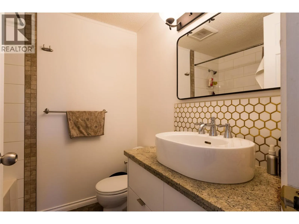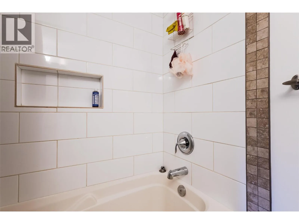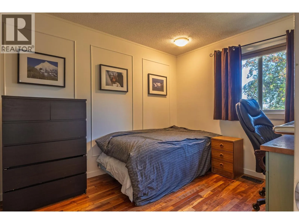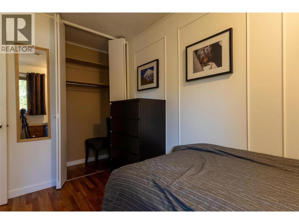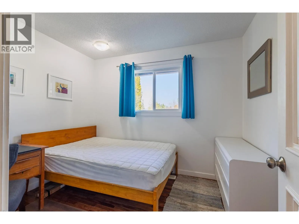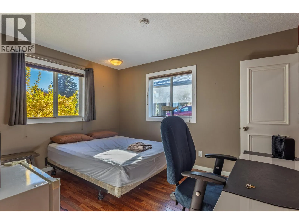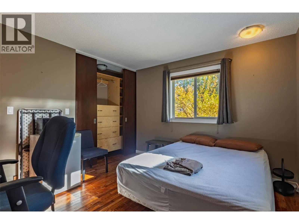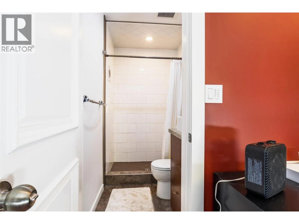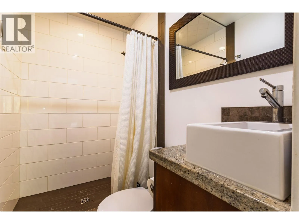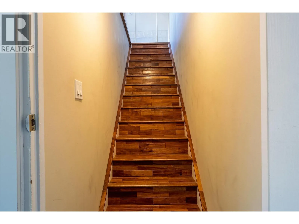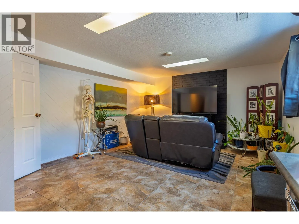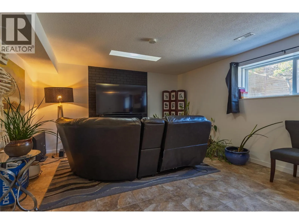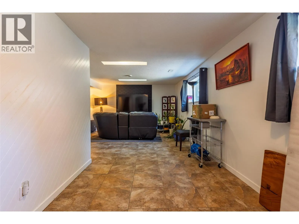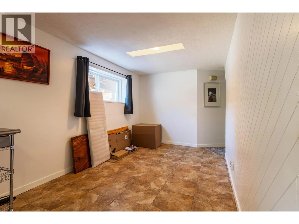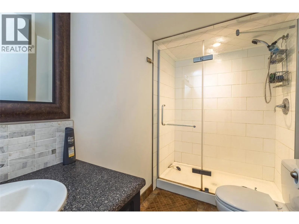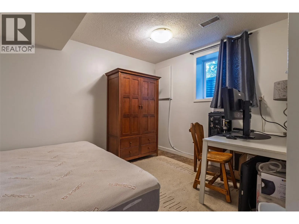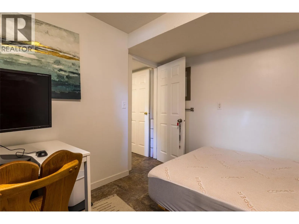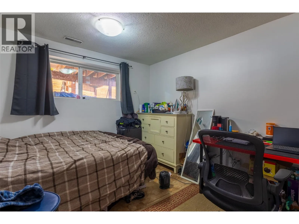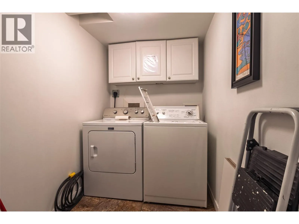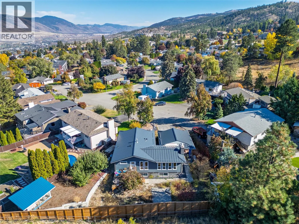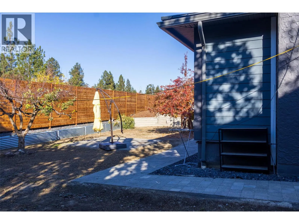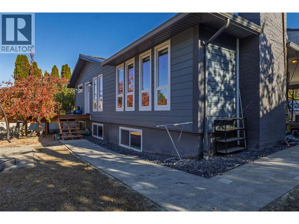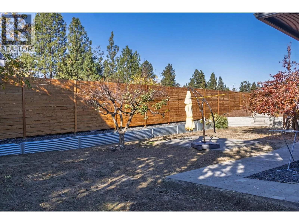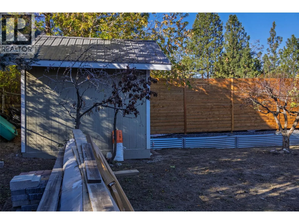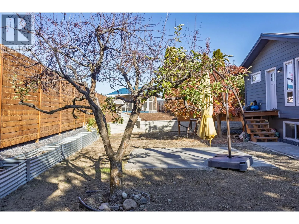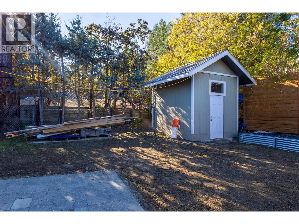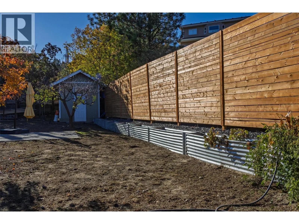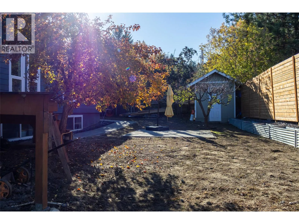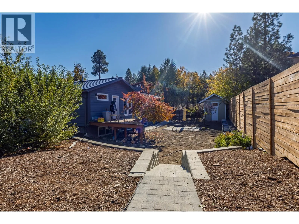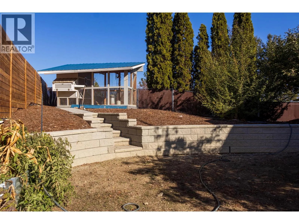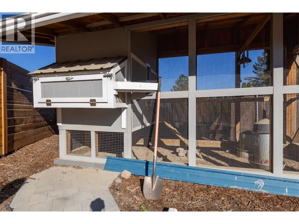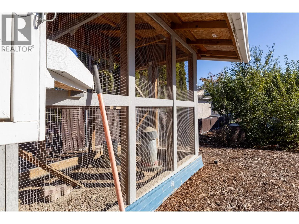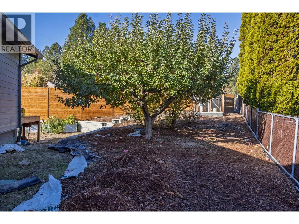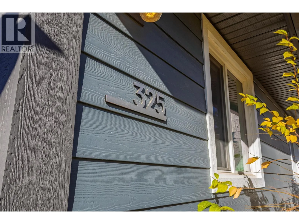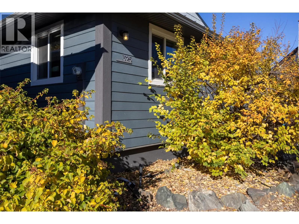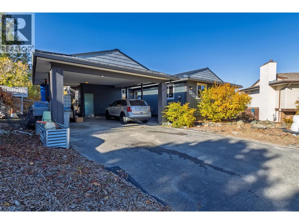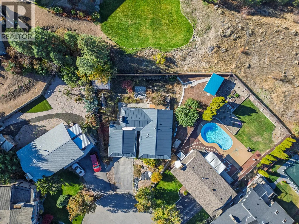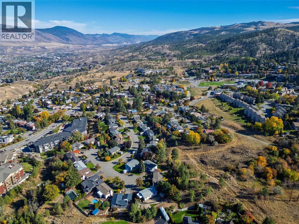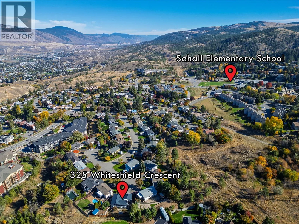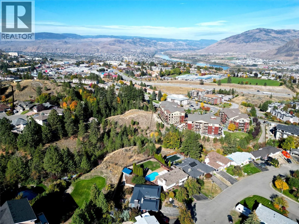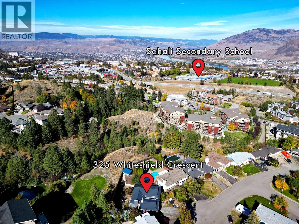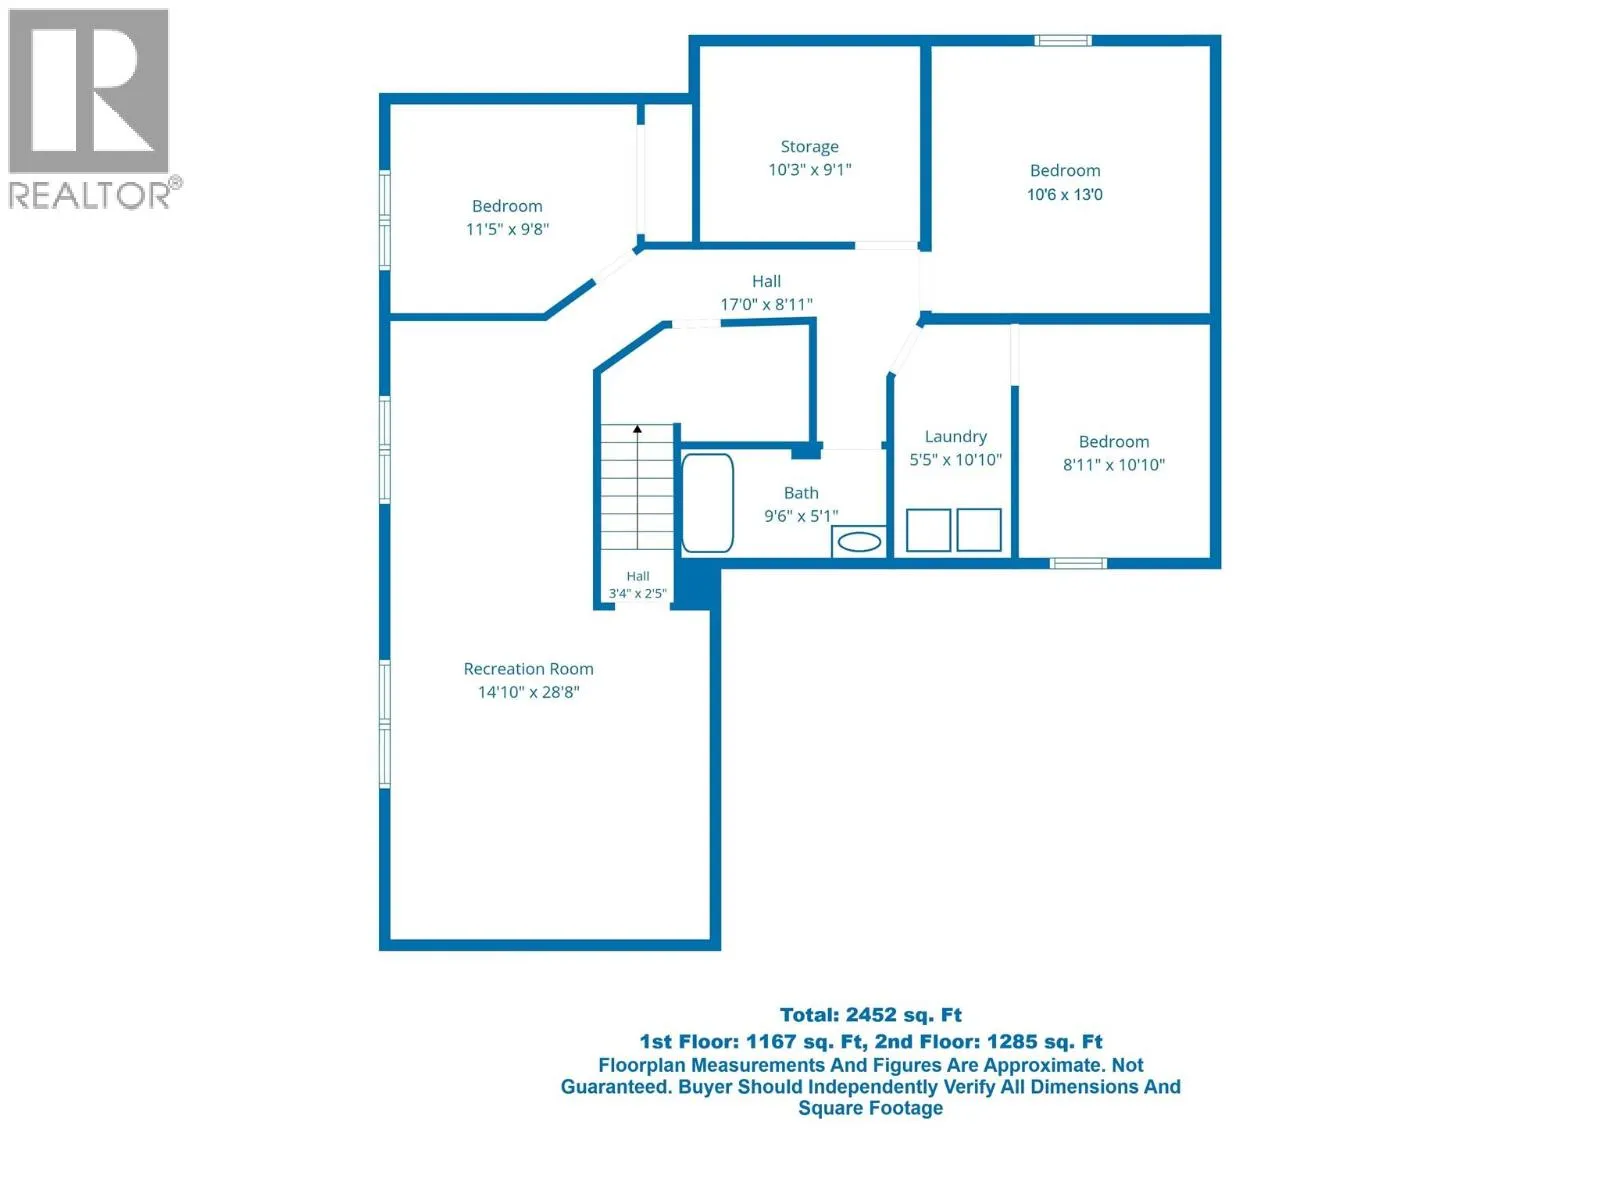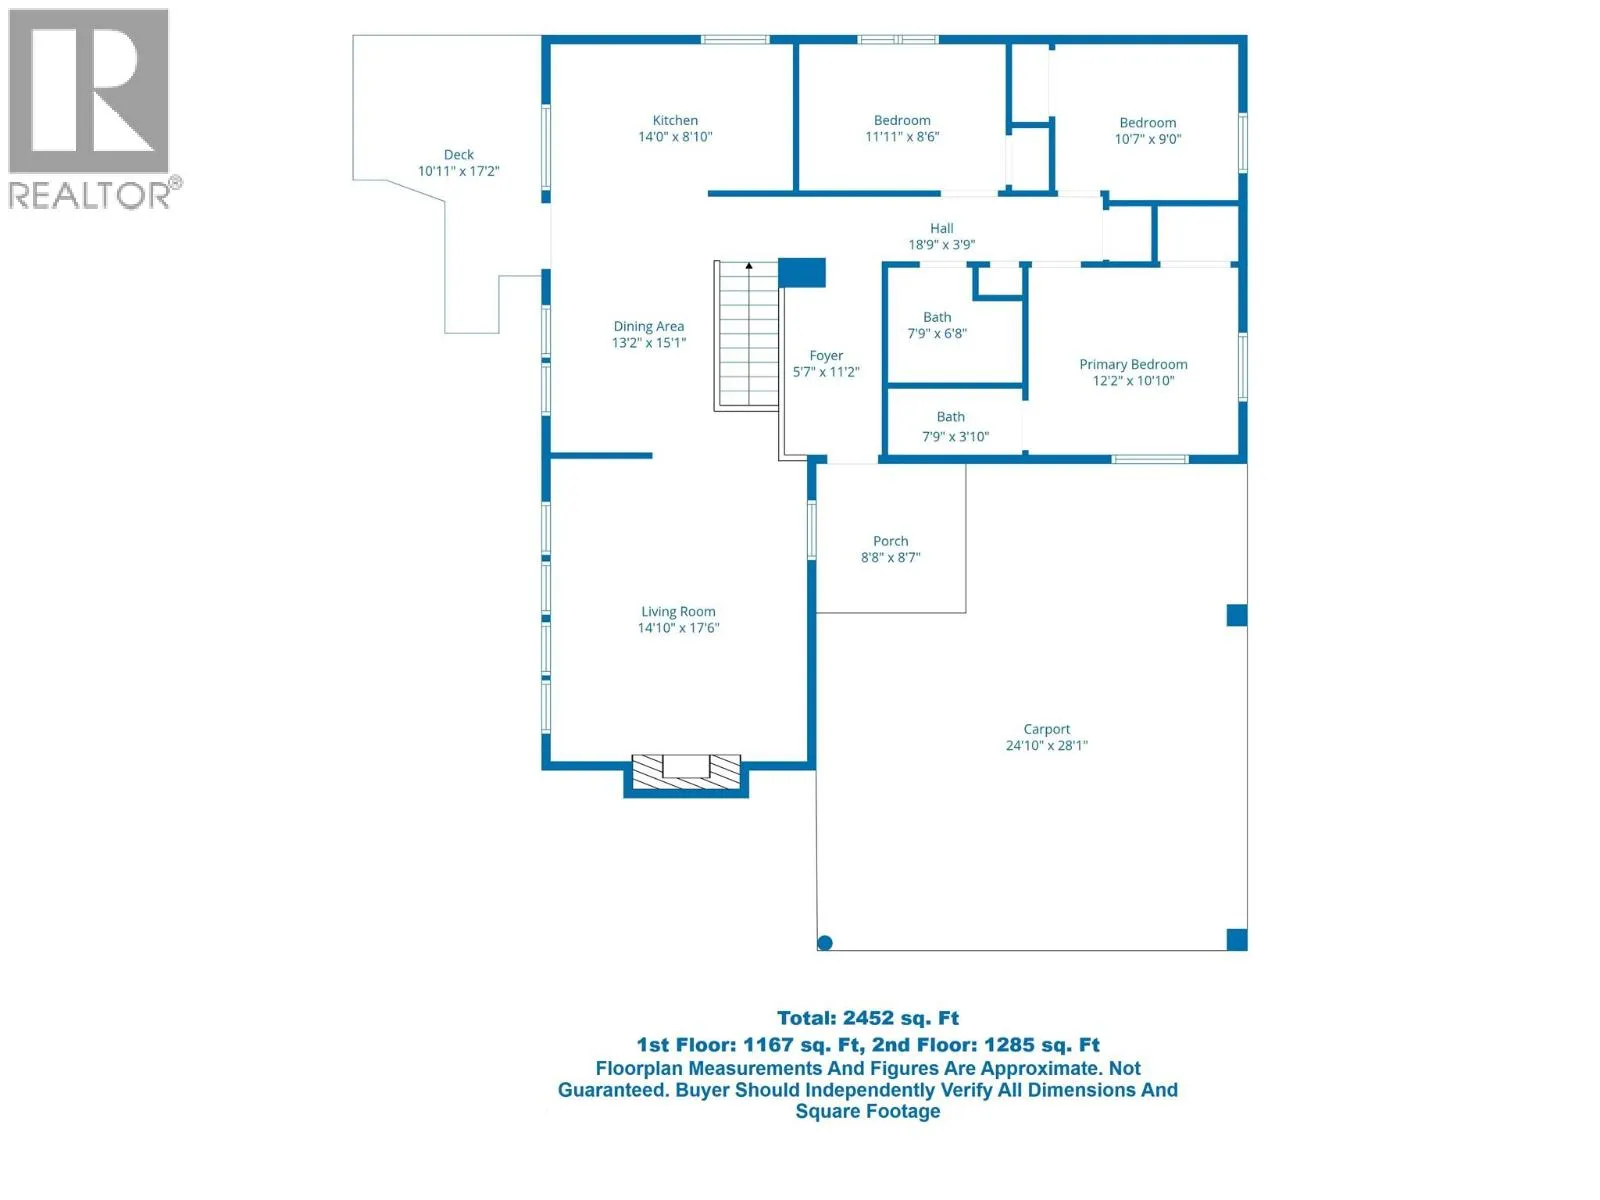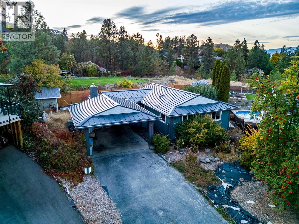
Welcome to 325 Whiteshield Crescent! Located on a quiet cul-de-sac in desirable Sahali, just minutes from Sahali Elementary and Secondary Schools, this spacious 6-bedroom, 3-bathroom rancher with basement offers an excellent combination of location, comfort, and extensive upgrades. Significant investments in energy efficiency and durability include a premium Interlock aluminum roof (2019) with a 50-year warranty, James Hardie siding with R12 Rockwool exterior insulation and rainscreen (2023), updated windows and doors, furnace, hot water tank, soffits, and eavestroughs. The main floor features beautiful Brazilian hardwood flooring, a spacious living room with gas fireplace, and an updated kitchen with refinished solid wood cabinetry, new countertops, and a deep stainless steel sink. Three bedrooms and two bathrooms upstairs include a primary suite with renovated ensuite and custom closet organizer. Downstairs offers three additional bedrooms, a full bathroom, laundry, storage, and a second living room with another gas fireplace. Outside, the fully fenced backyard features newer fencing, a redwood deck, patio area, raised garden beds, apple, plum and pear trees, a beautifully constructed chicken coop (2021), and a large storage shed with loft. Additional features include central A/C, front and rear irrigation, xeriscaped front yard, and CAT6 wiring throughout. An excellent opportunity to own a substantially upgraded home in one of Kamloops' most convenient neighbourhoods! (id:27476)