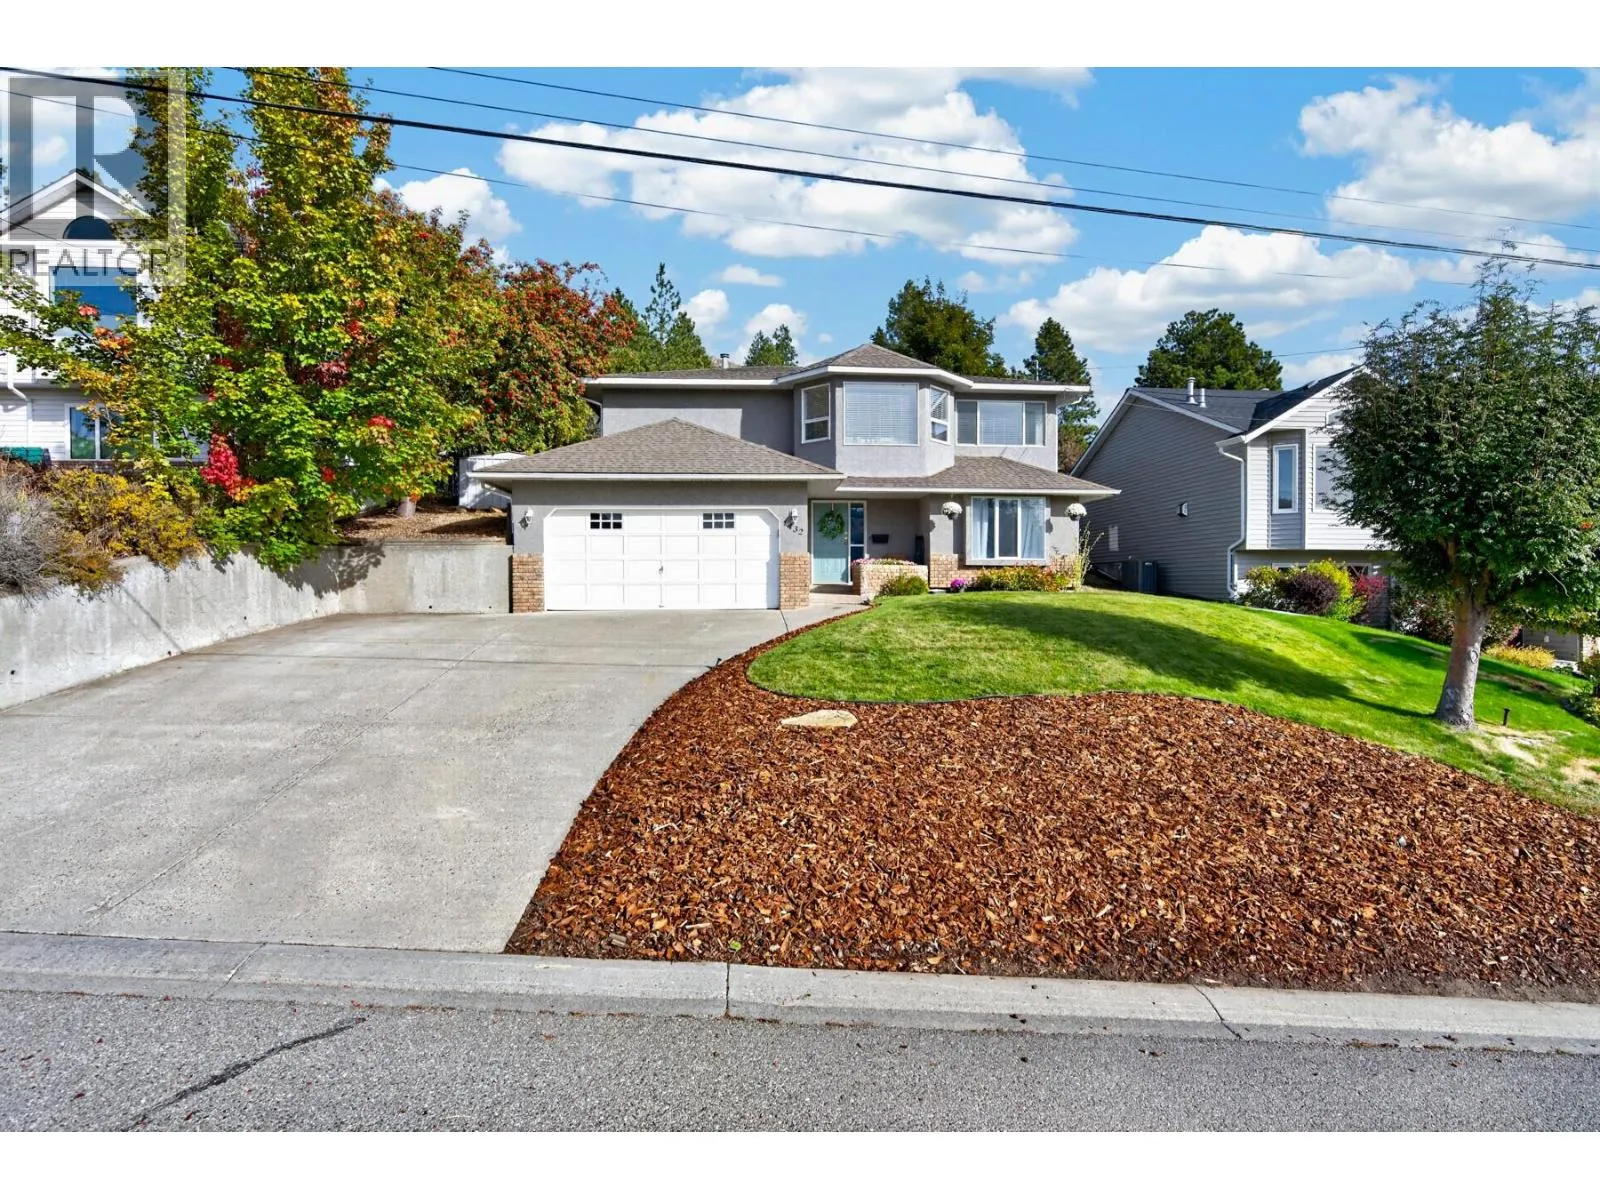
1432 Mt Dufferin Drive, Kamloops, British Columbia V2E 1S1

Listed for:
$849,900
4 beds
3 baths
Listed 20 days ago
House for rent: 1432 Mt Dufferin Drive, Kamloops, British Columbia V2E 1S1

View all 68 photos

About

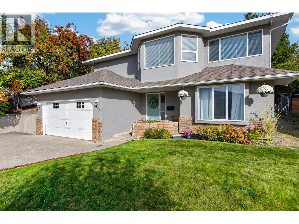
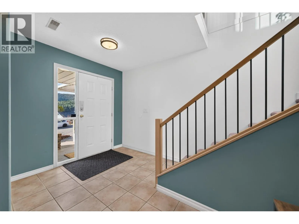
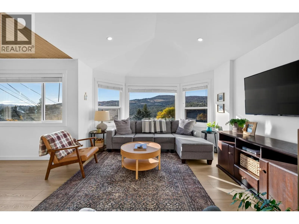
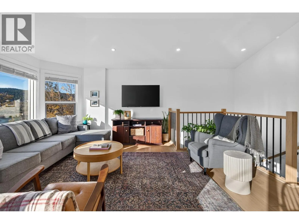
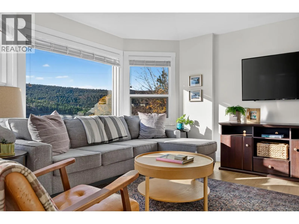
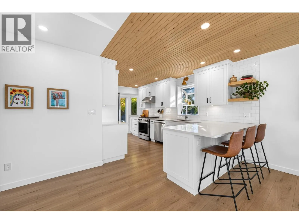
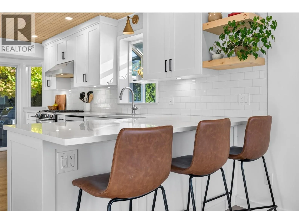
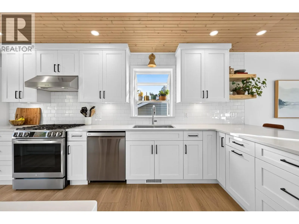
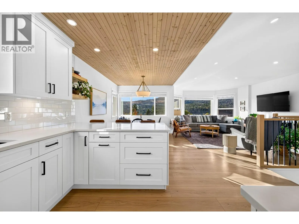
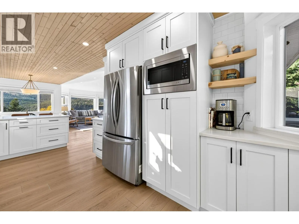
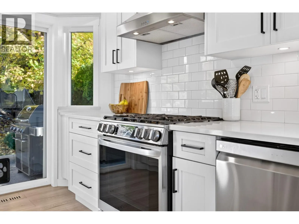
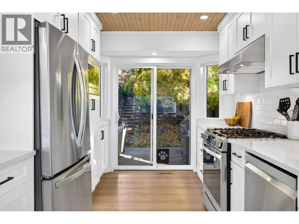
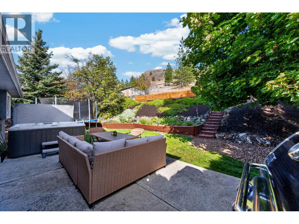
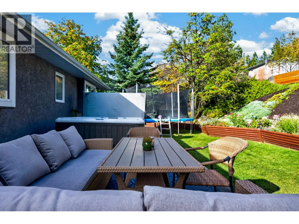
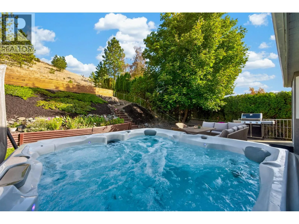
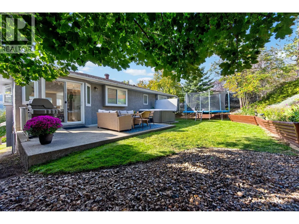
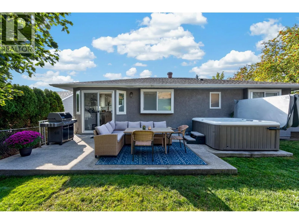
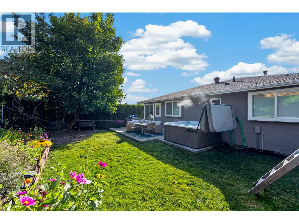
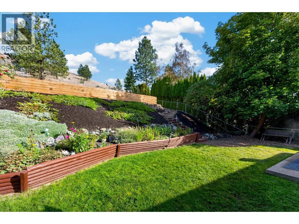
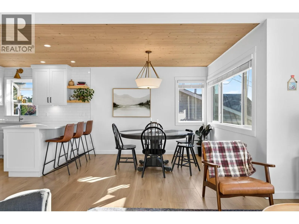
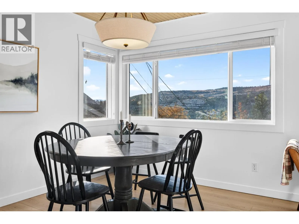
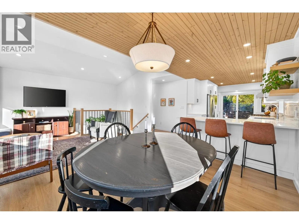
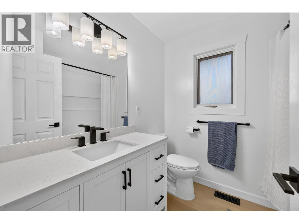
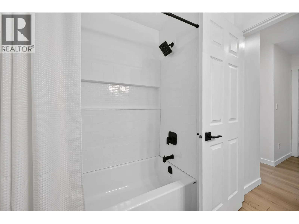
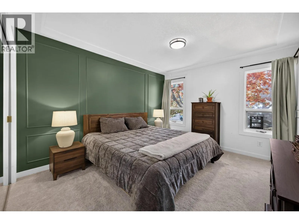
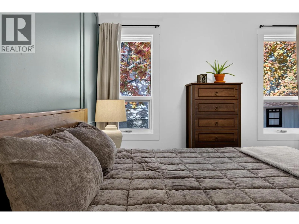
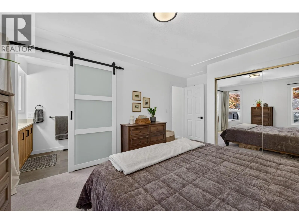
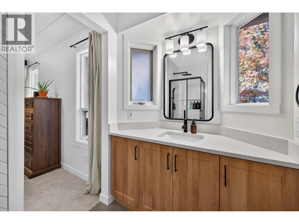
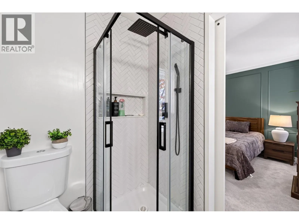
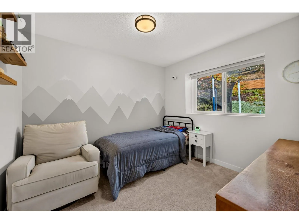
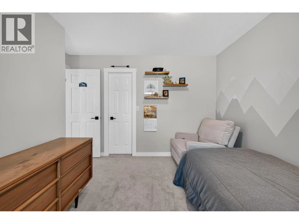
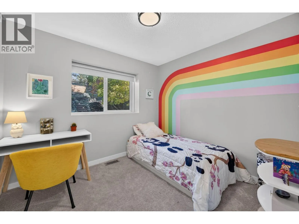
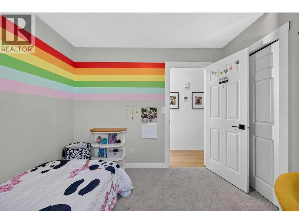
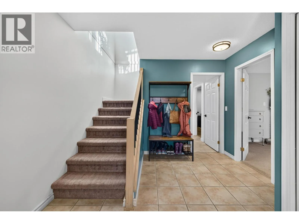
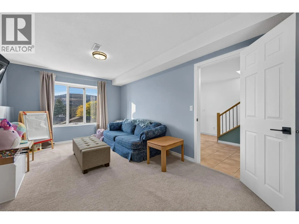
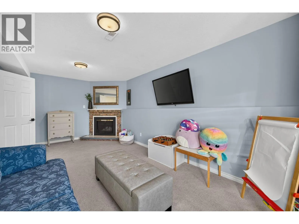
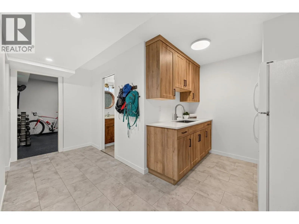
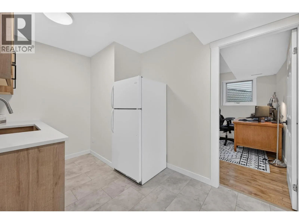
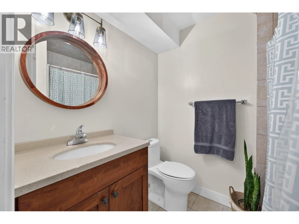
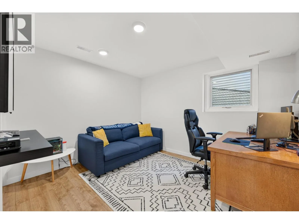
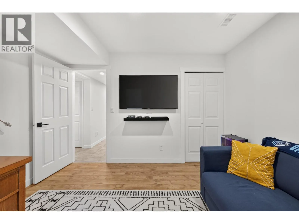
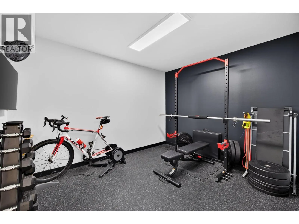
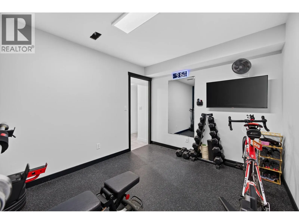
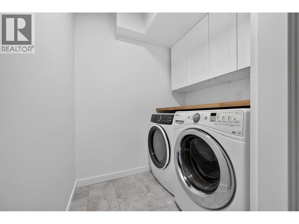
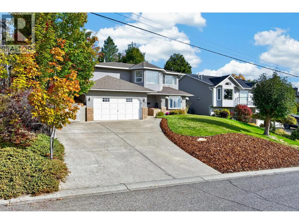
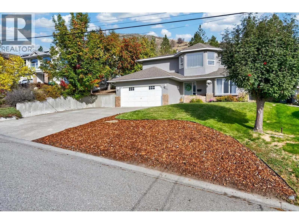
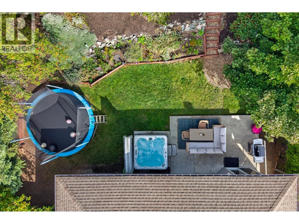
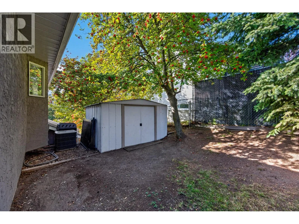
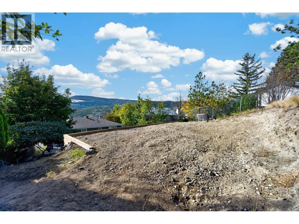
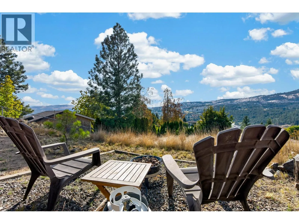
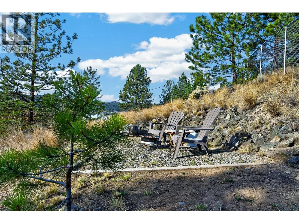
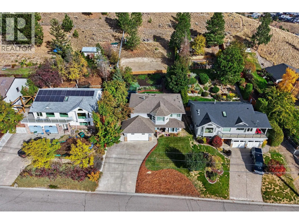
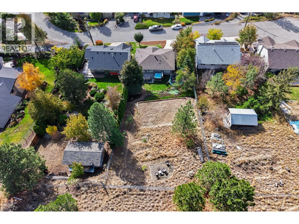
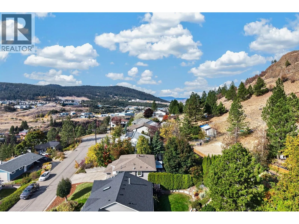
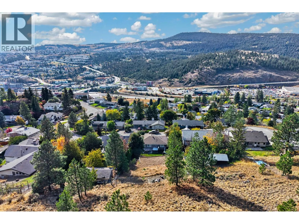
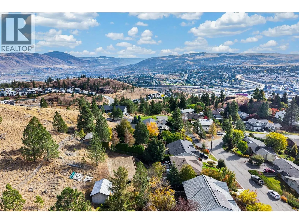
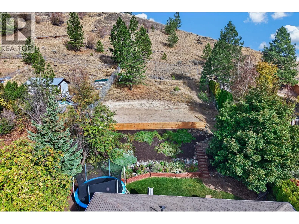
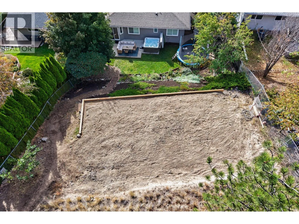
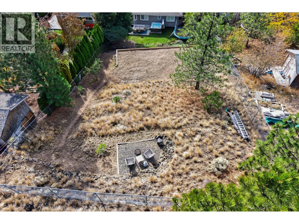
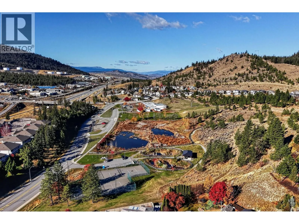
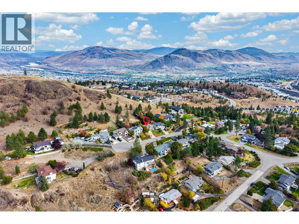
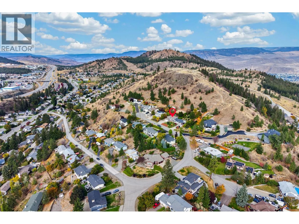
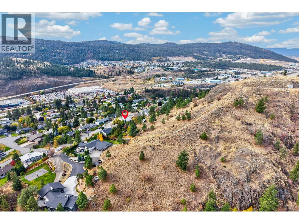
Welcome to 1432 Mt. Dufferin Drive, tucked at the end of a quiet cul-de-sac in one of Kamloops' most loved neighbourhoods. Backing directly onto Kenna Cartwright Park and close to a great elementary school, this 4 bedroom, 3 bathroom family home is as functional as it is beautiful. Step inside to an open concept main floor where vaulted ceilings and a wall of windows frame sweeping hillside views. The brand new kitchen is the heart of the home, with crisp white shaker cabinetry, quartz counters, stainless appliances, a gas range, a peninsula with seating, and warm wood-plank ceilings. Open shelving and under-cabinet lighting add a custom touch. Upstairs, the primary bedroom features a designer feature wall and a refreshed ensuite with a herringbone tile shower. The brand new updated main bathroom brings matte black fixtures and a quartz vanity. A bright entry, a spacious lower level with a rec/gym space, a rec room, a wet bar and a handy laundry room give the family space to spread out. Outside, the multi-tiered backyard is the real showstopper. Enjoy a level lawn, a hot tub, a patio with room to lounge and BBQ, and flower beds climbing the hillside. A stair path leads up to a multi level space with direct access to Kenna Cartwright's trails. That second tier is wonderfully flexible: the sellers even built a skating rink there last winter! (id:27476)

Property Highlights

MLS® Number
10404440
Type
Single Family
Ownership Type
Freehold
Land Size
0.28 ac|under 1 acre
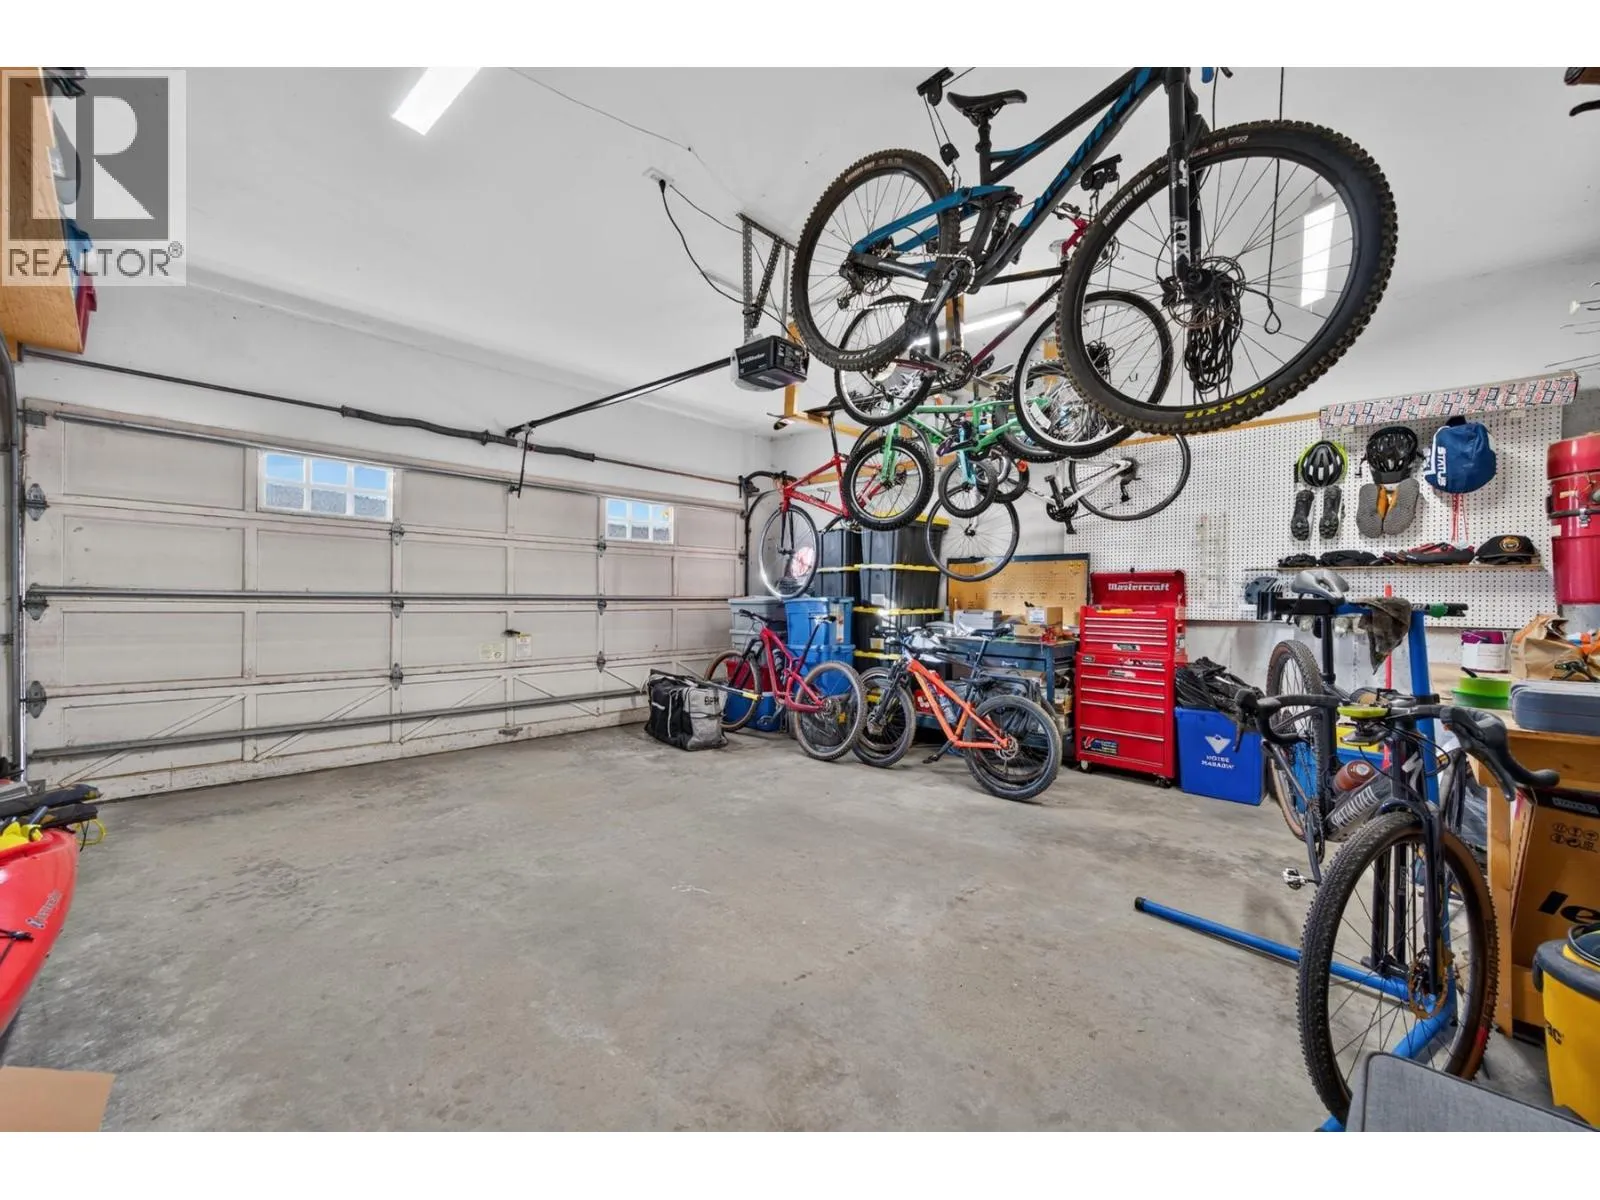
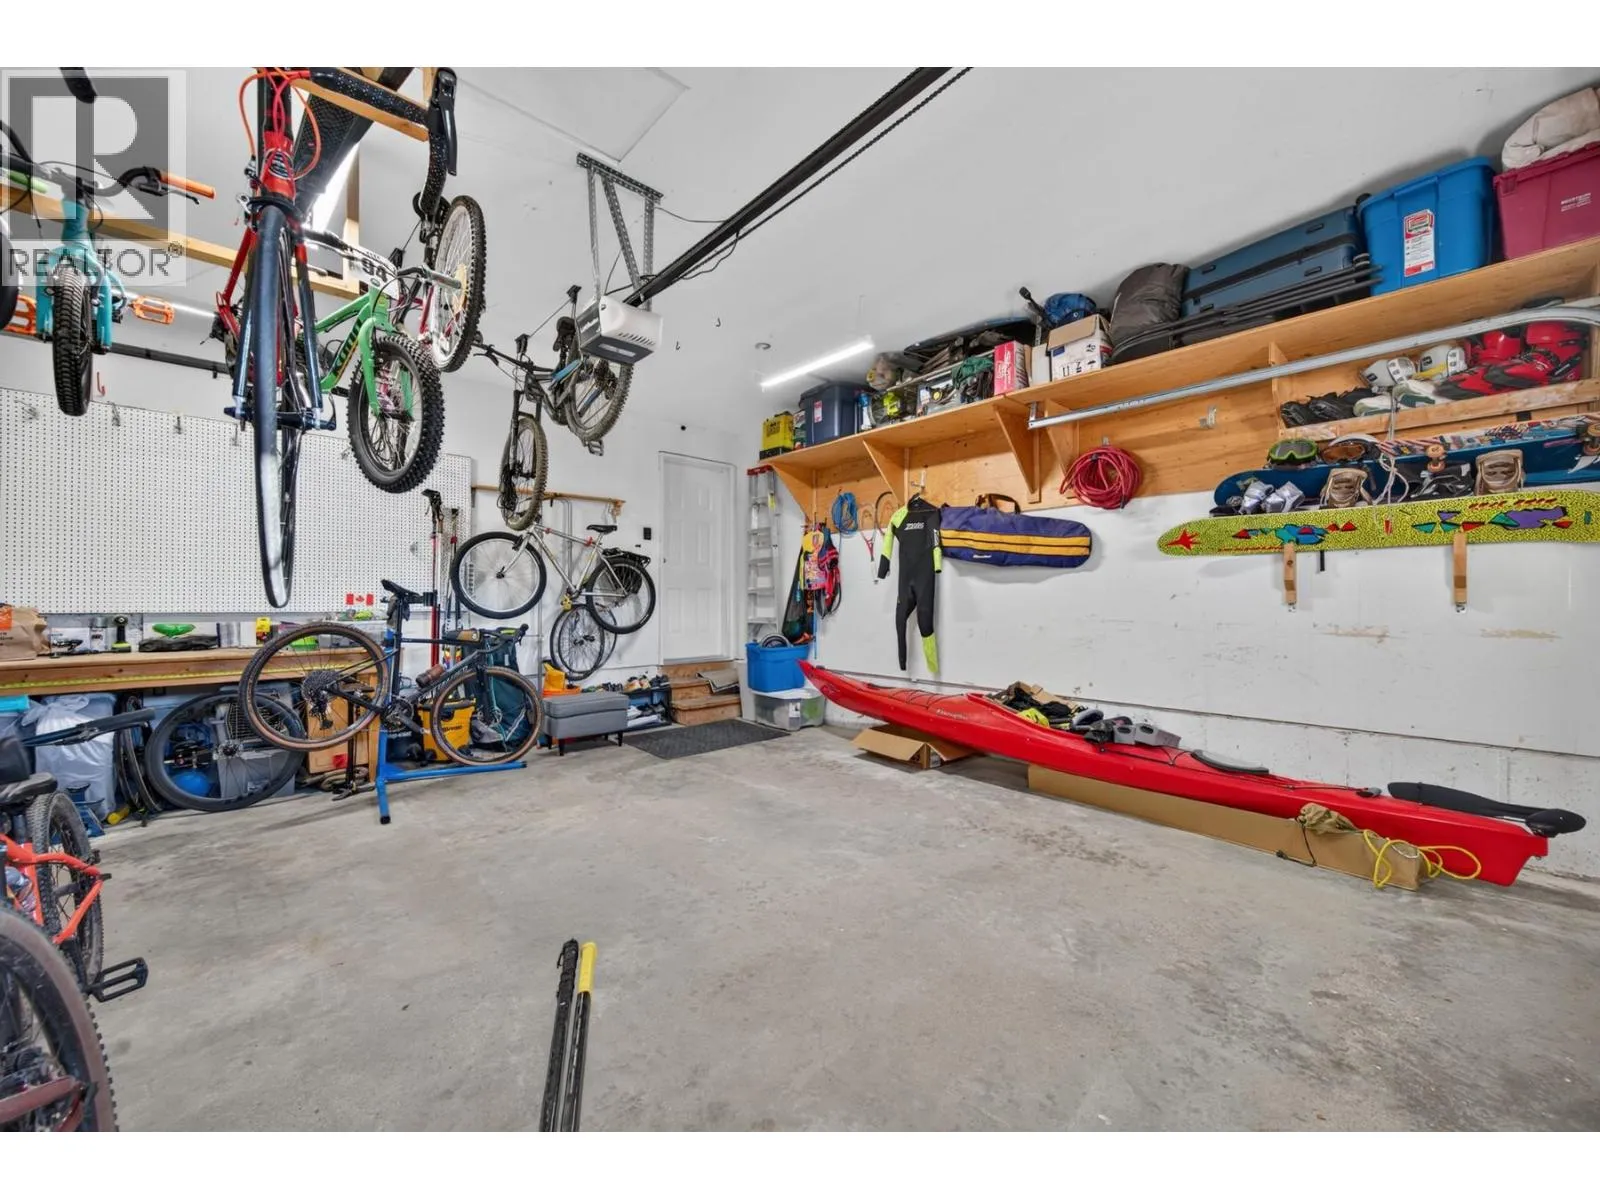
Parking Space Total
6

Building

Building Type
House
Storeys
2.00
Square Footage
2136 sqft
Bathrooms Total
3
Bedrooms Total
4
Fireplace Present
No
Basement Type
Basement Features
Building Heating Type
Forced air, See remarks
Heating Fuel
Building Cooling Type
Central air conditioning

Utilities

Water
Municipal water
Utility Sewer
Municipal sewage system

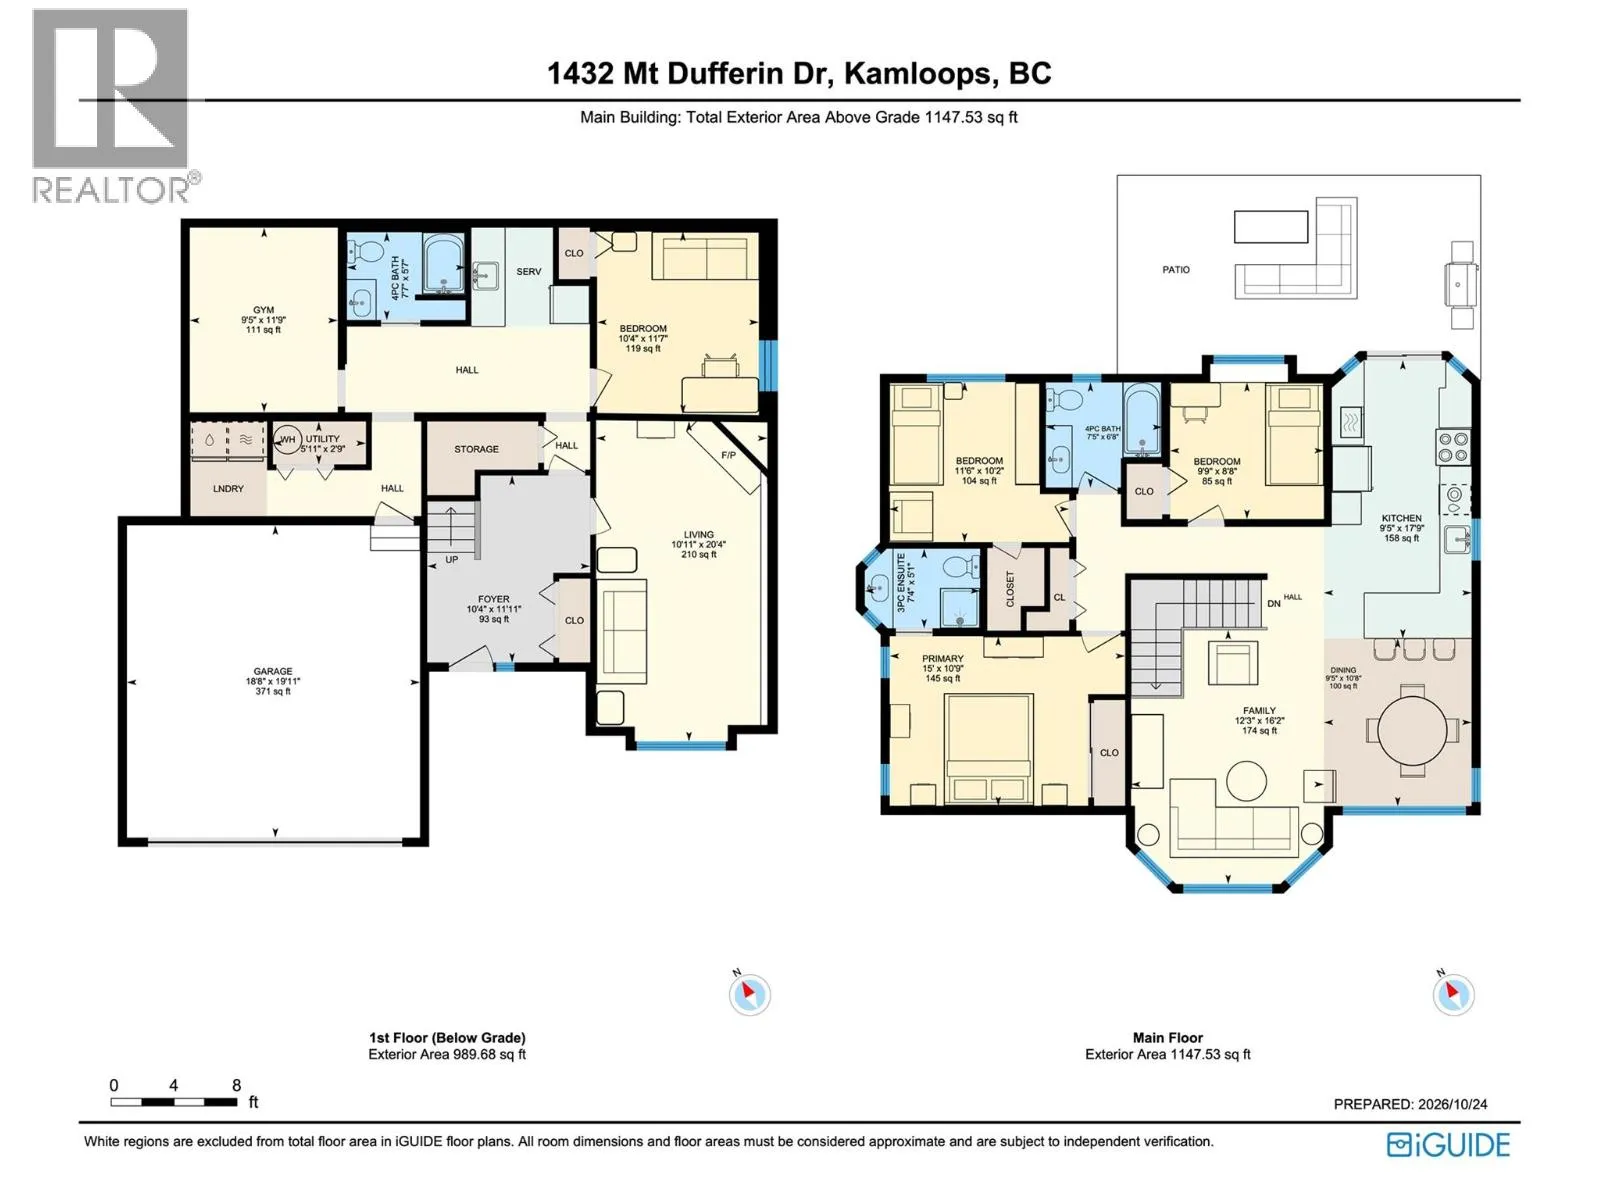
Room Layout

4pc Bathroom
Lower level
Measurements not available
Utility room
Lower level
5'11'' x 2'9''
Gym
Lower level
9'5'' x 11'9''
Living room
Lower level
10'11'' x 20'4''
Bedroom
Lower level
10'4'' x 11'7''
Foyer
Lower level
10'4'' x 11'11''
Primary Bedroom
Main level
15'0'' x 10'9''
Kitchen
Main level
9'5'' x 17'9''
Family room
Main level
12'3'' x 16'2''
Dining room
Main level
9'5'' x 10'8''
Bedroom
Main level
9'9'' x 8'8''
Bedroom
Main level
11'6'' x 10'2''
4pc Bathroom
Main level
Measurements not available
3pc Ensuite bath
Main level
Measurements not available

Location

Learn more about this property
Listing provided by:
Royal LePage Westwin Realty
MLS® number:
10404440
Agent:
Amanda Mitchell
*Indicates required field
Name is required
Email is required
Please enter a valid phone number (e.g., 416-111-1111).