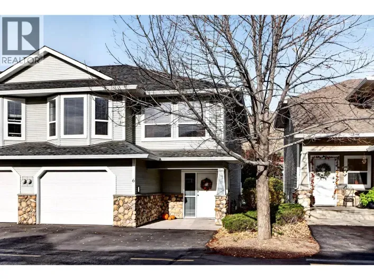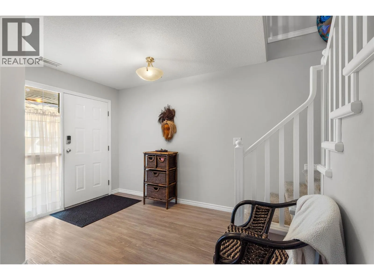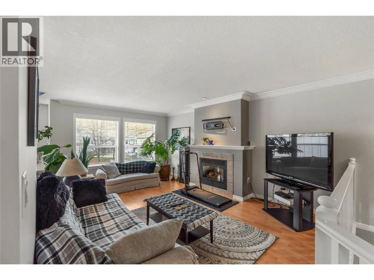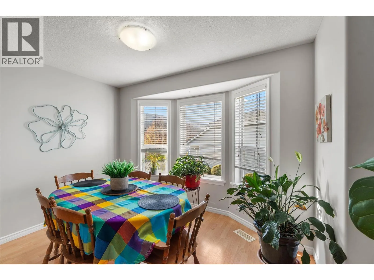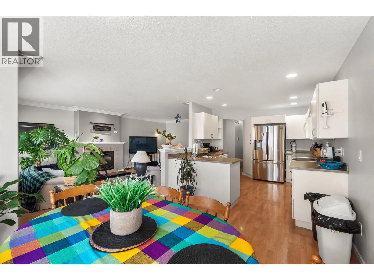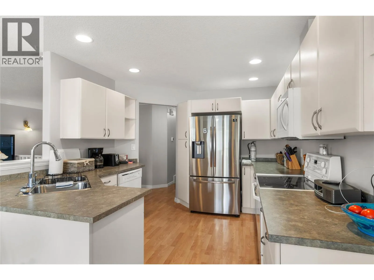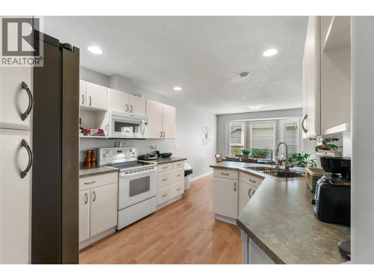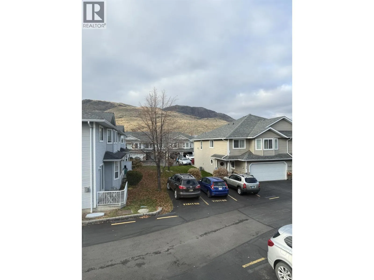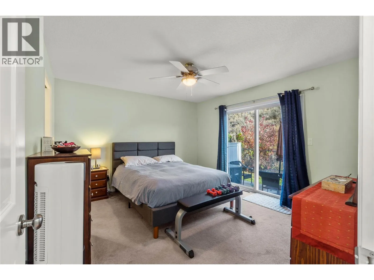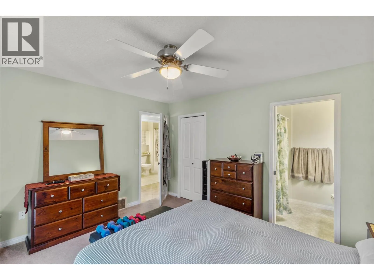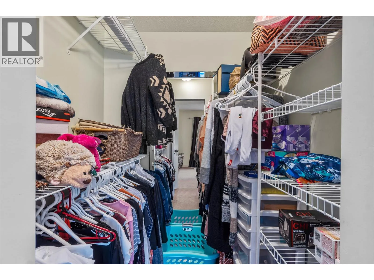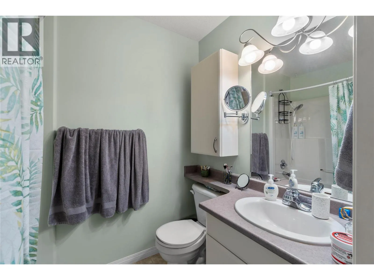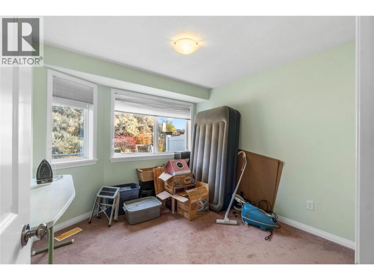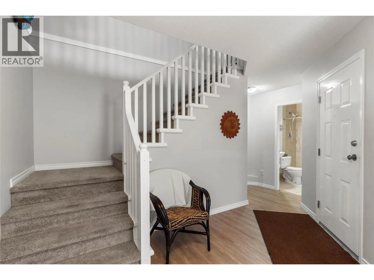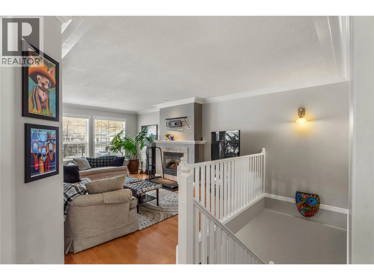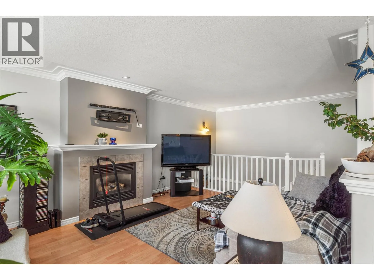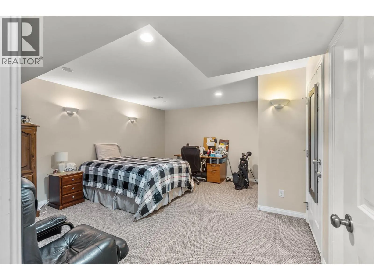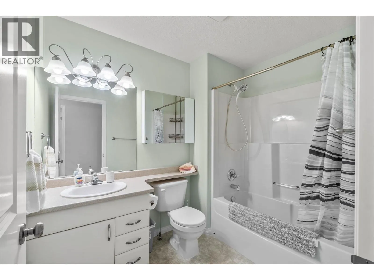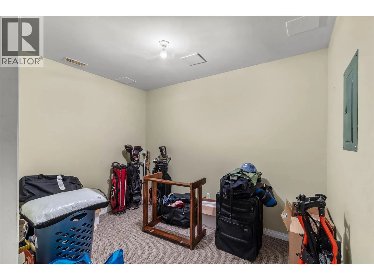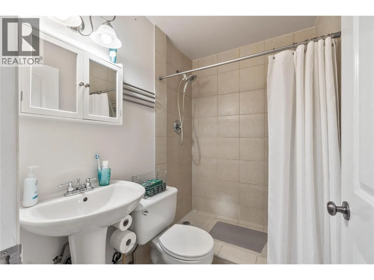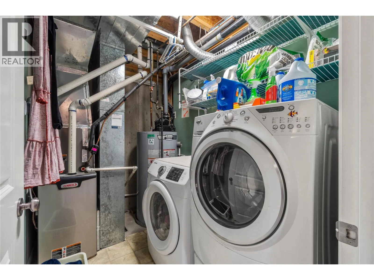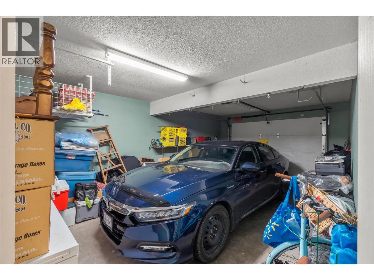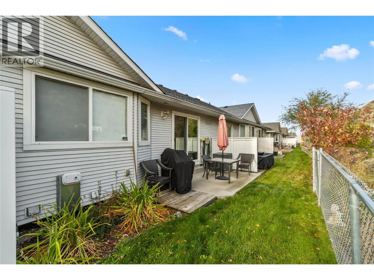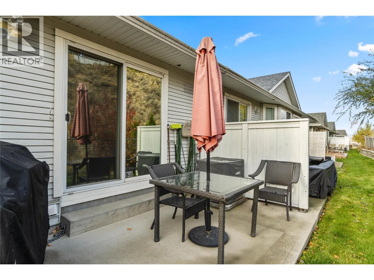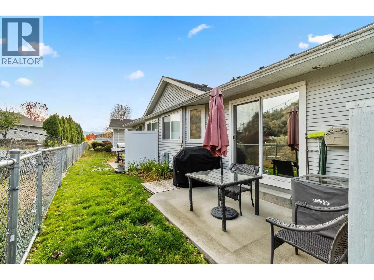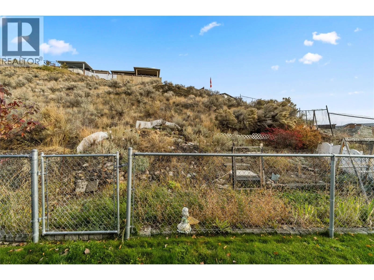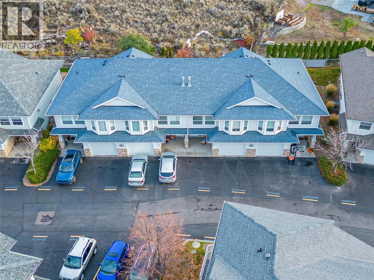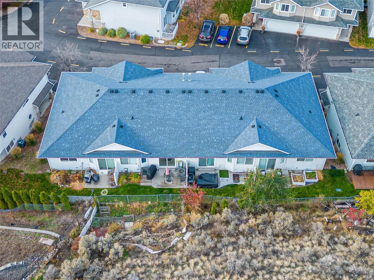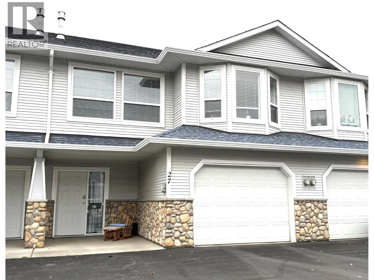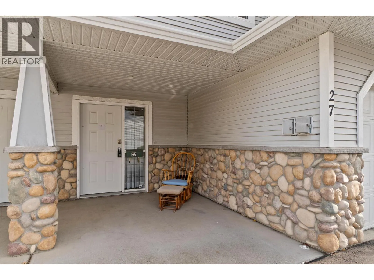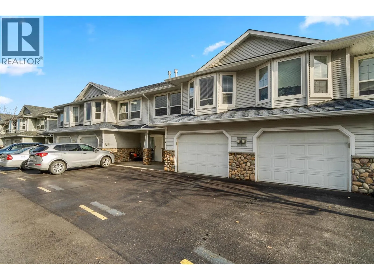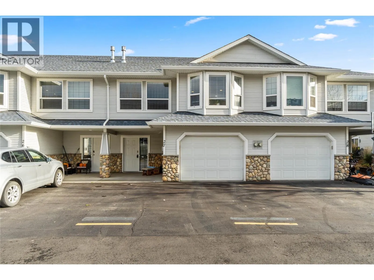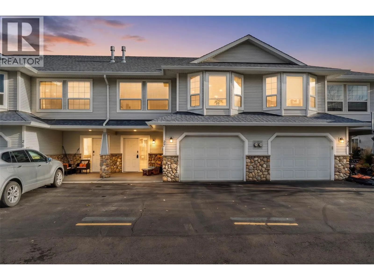
Ideal for first-time buyers, young families or sizing down, this inviting home offers comfortable living spaces and valuable updates. Enjoy the spacious, impressive welcoming foyer. The larger single garage provides extra room for storage plus extra parking in front, and handy visitor parking nearby. The entry level offers flexibility with an updated 3-piece bathroom featuring a large tiled shower, a generous rec room perfect for family fun and a separate den or home office for working or studying in peace. A large storage closet keeps everything neatly organized. Upstairs, the living room features a gas fireplace for cozy evenings at home. The adjoining dining area has a charming bay window and captures views of the surrounding grassland hills. The well-appointed kitchen offers plenty of cabinetry and counter space, with all appliances included, plus a new microwave installed in 2024. Two spacious bedrooms are tucked away at the back of the home, offering a quieter, more private retreat from road noise. Step outside to your private rear patio — a perfect spot for summer BBQs, relaxing with a morning coffee or enjoying time outdoors. Big-ticket updates add peace of mind, including a new furnace and air conditioning system in 2023, an investment of approximately $11,000, along with new smoke detectors. With room to relax, space to work and play, useful storage and important mechanical updates already done. Possession as of January 2027 (id:27476)