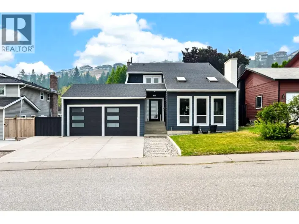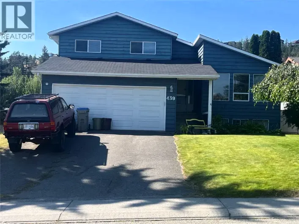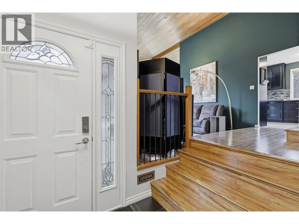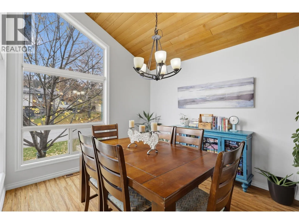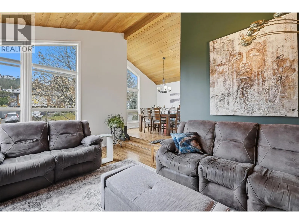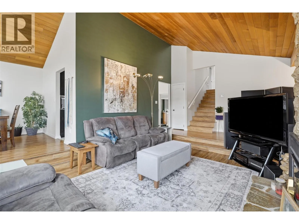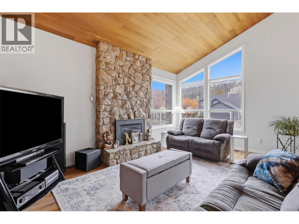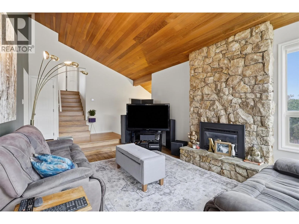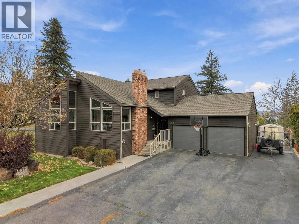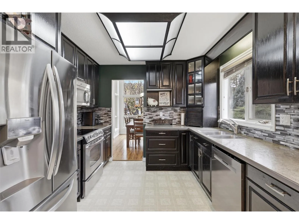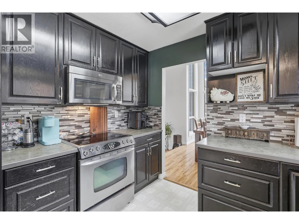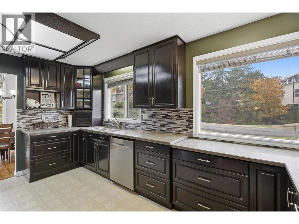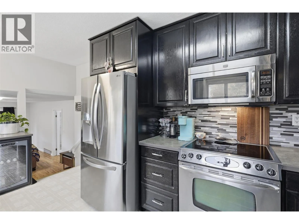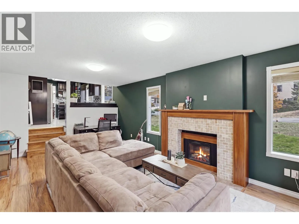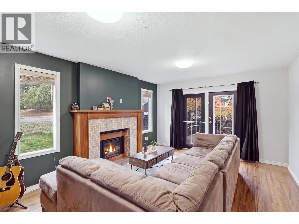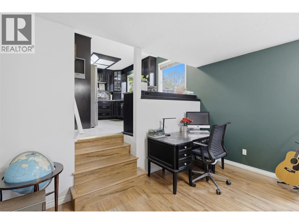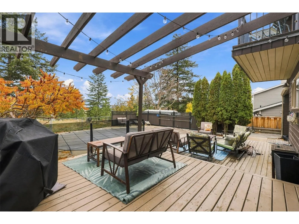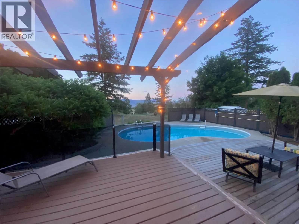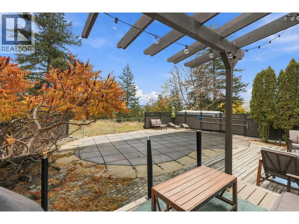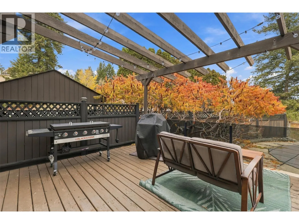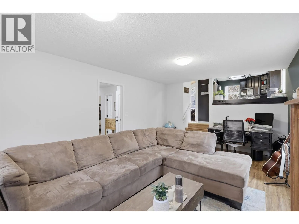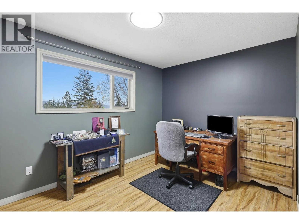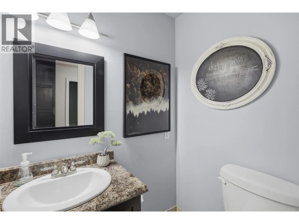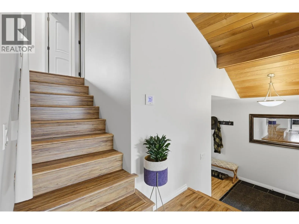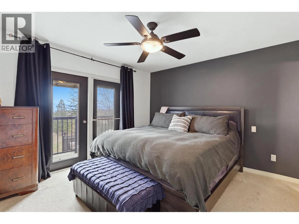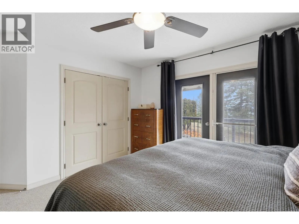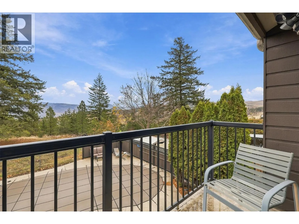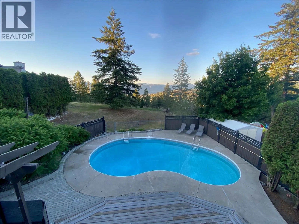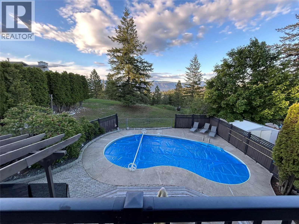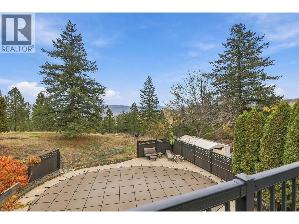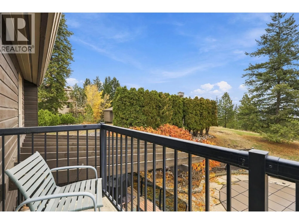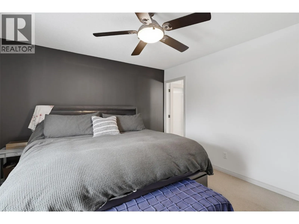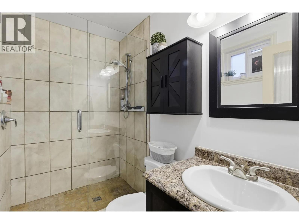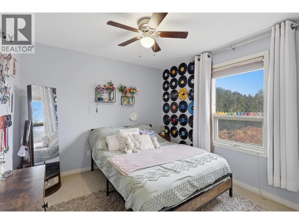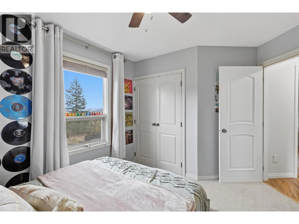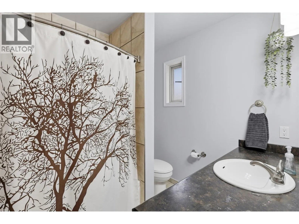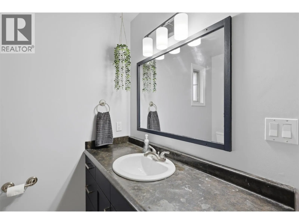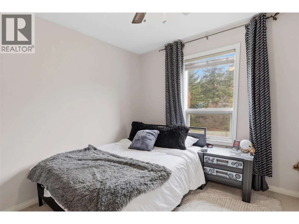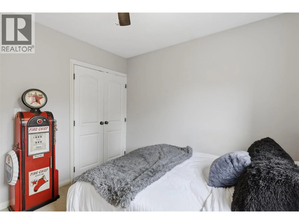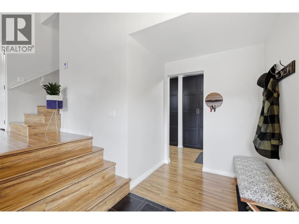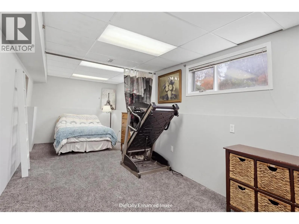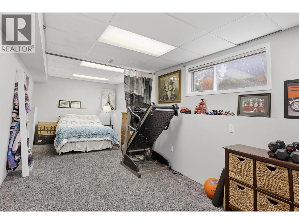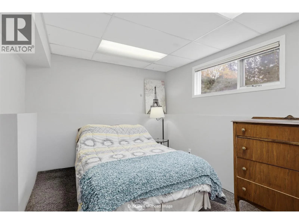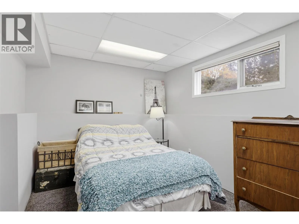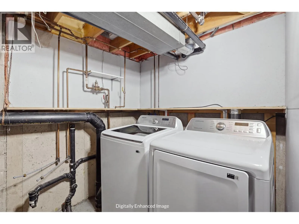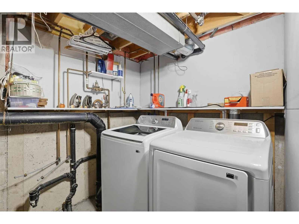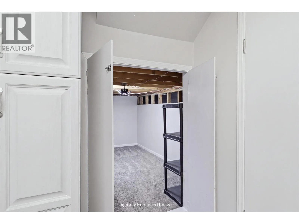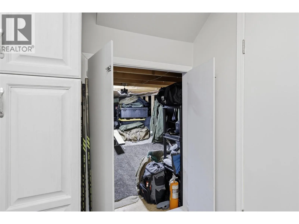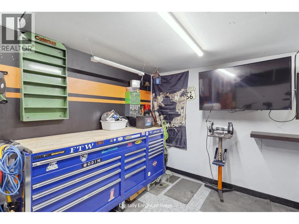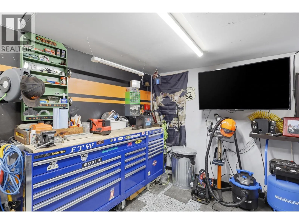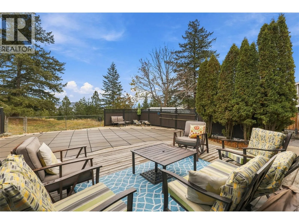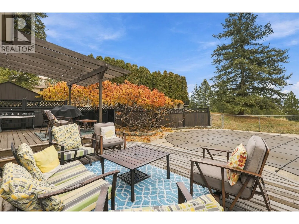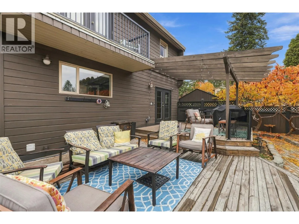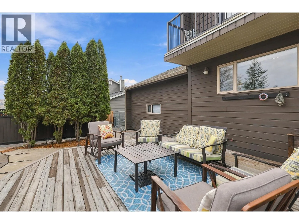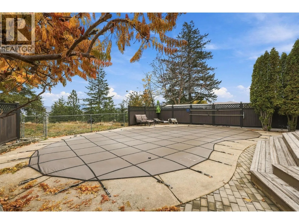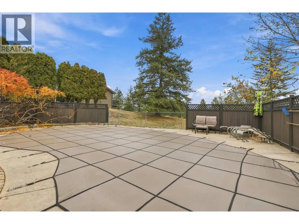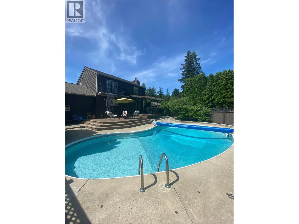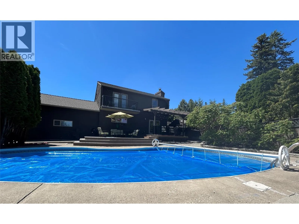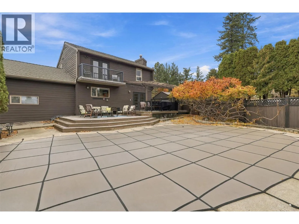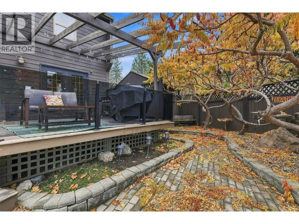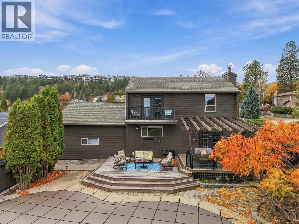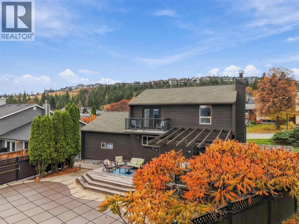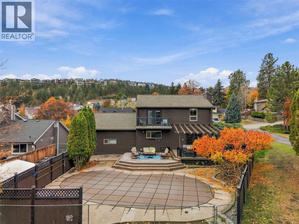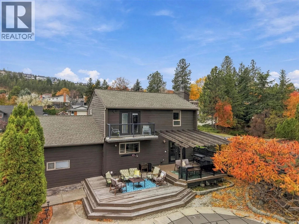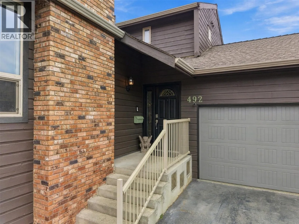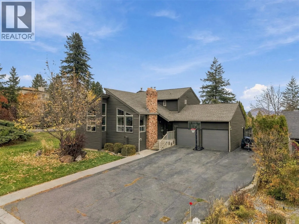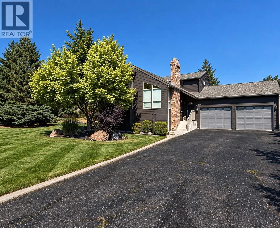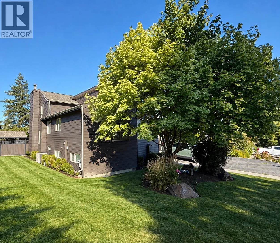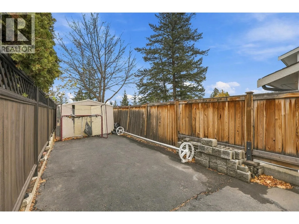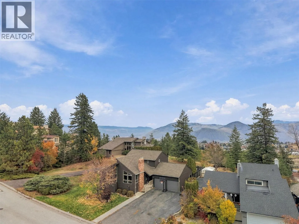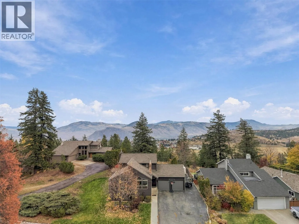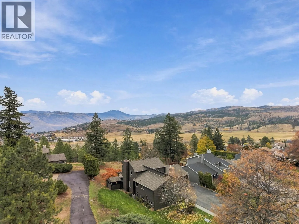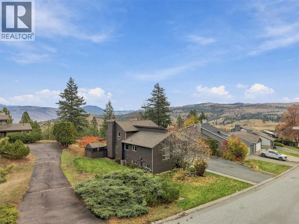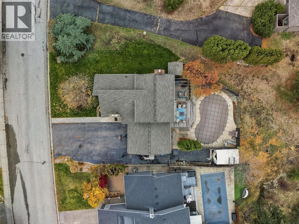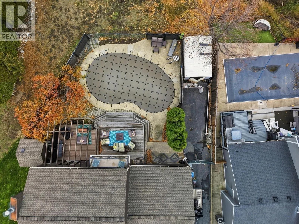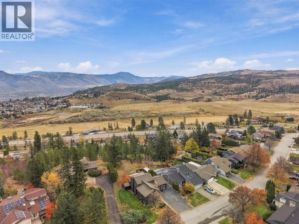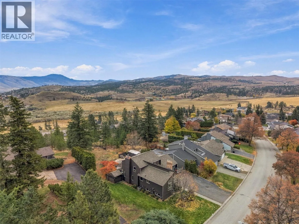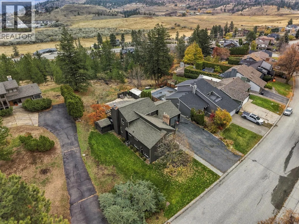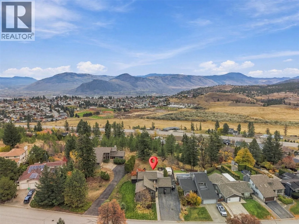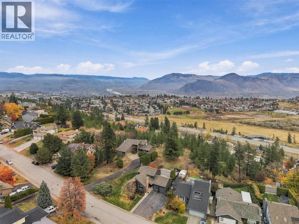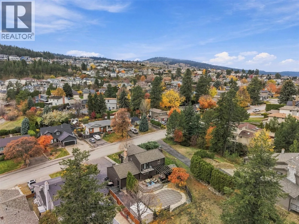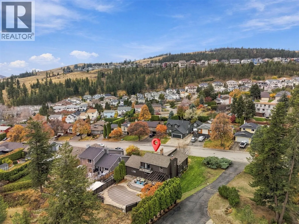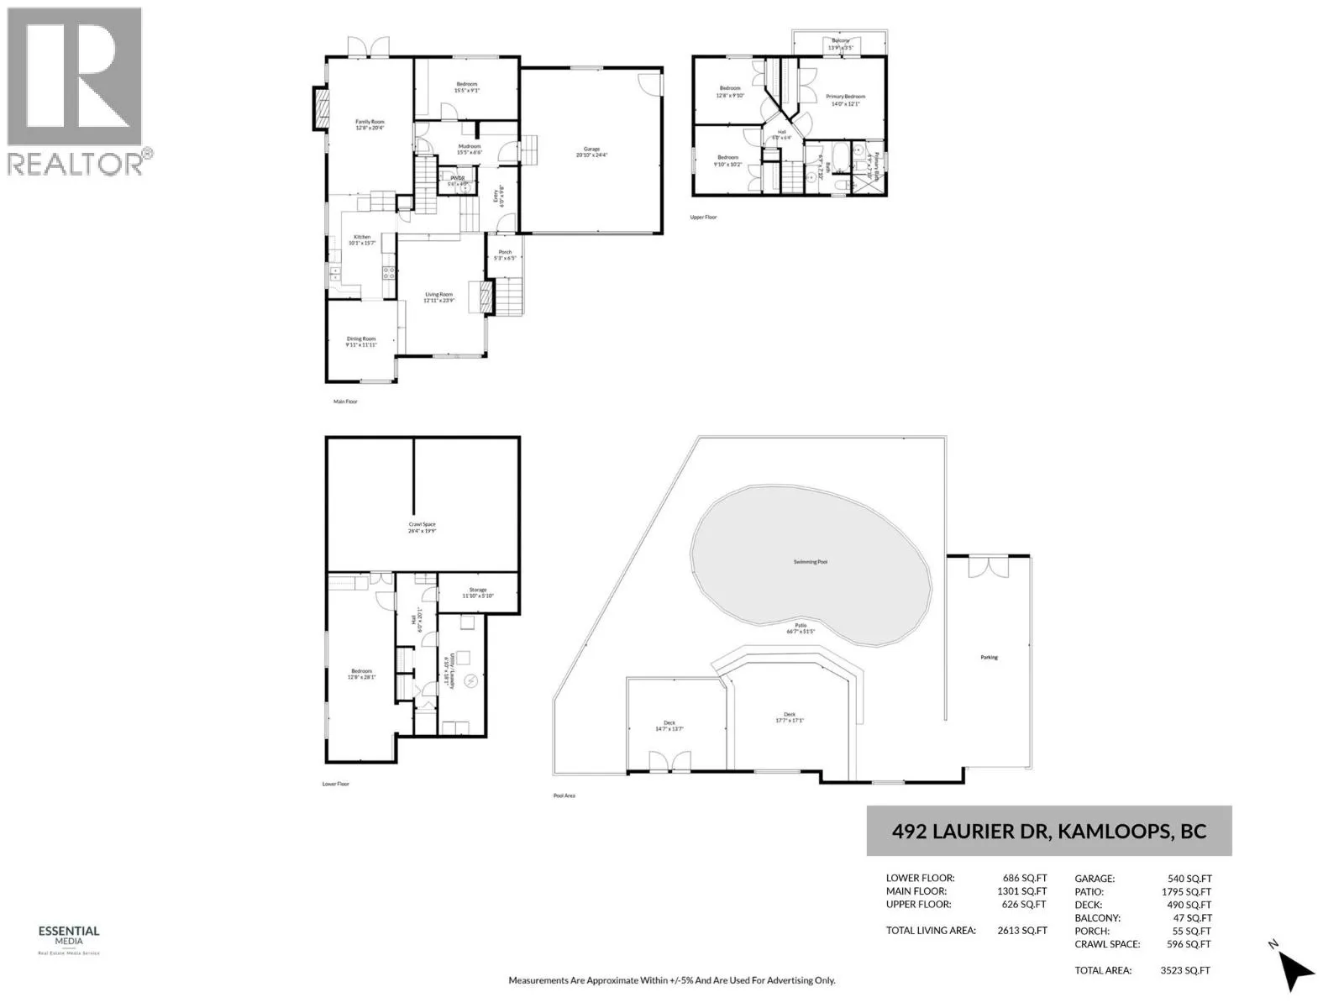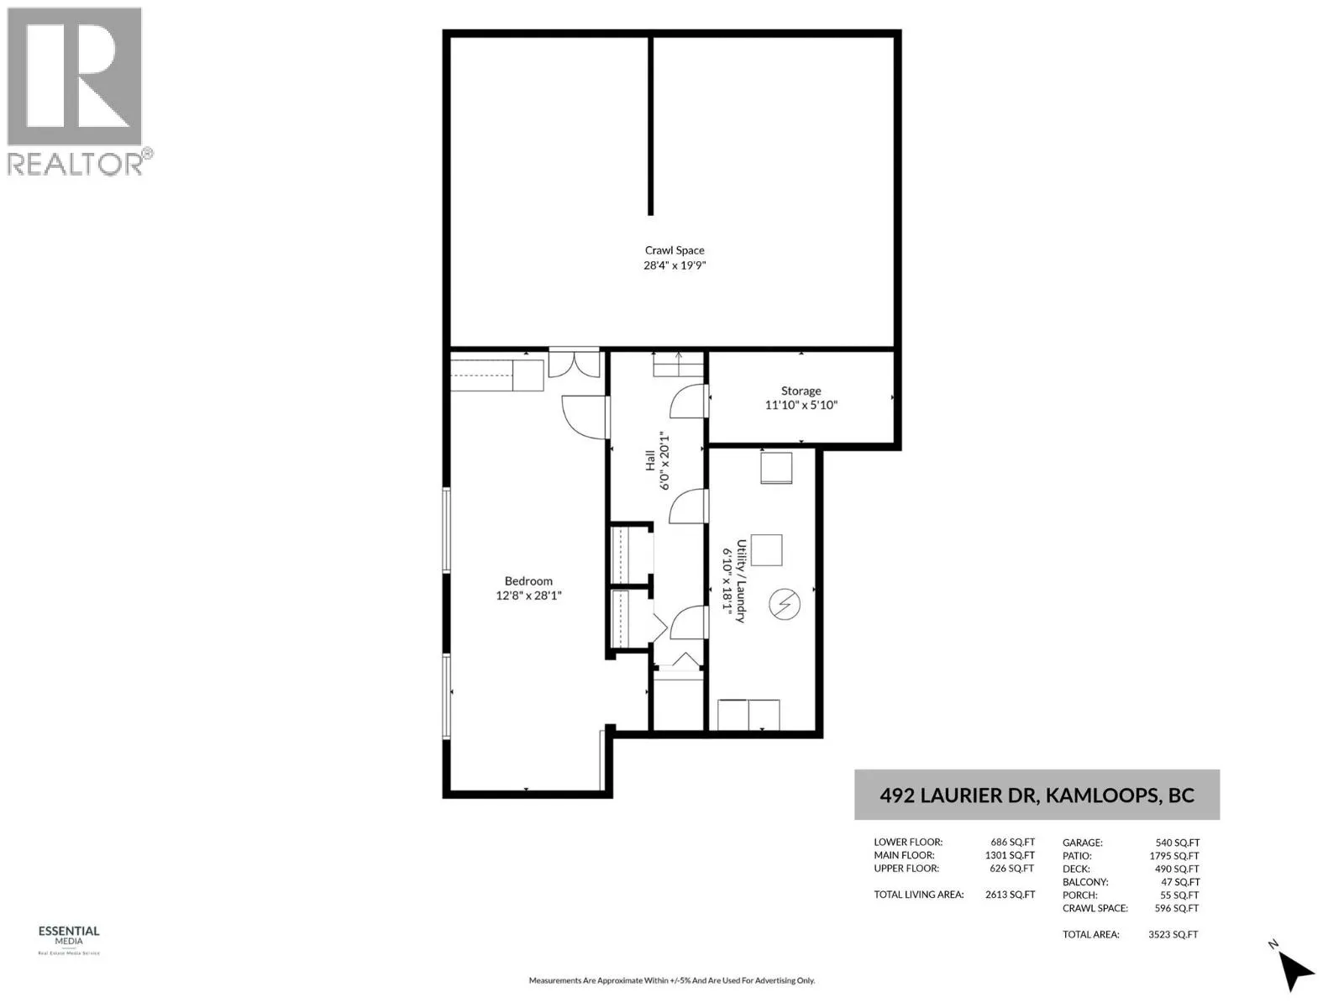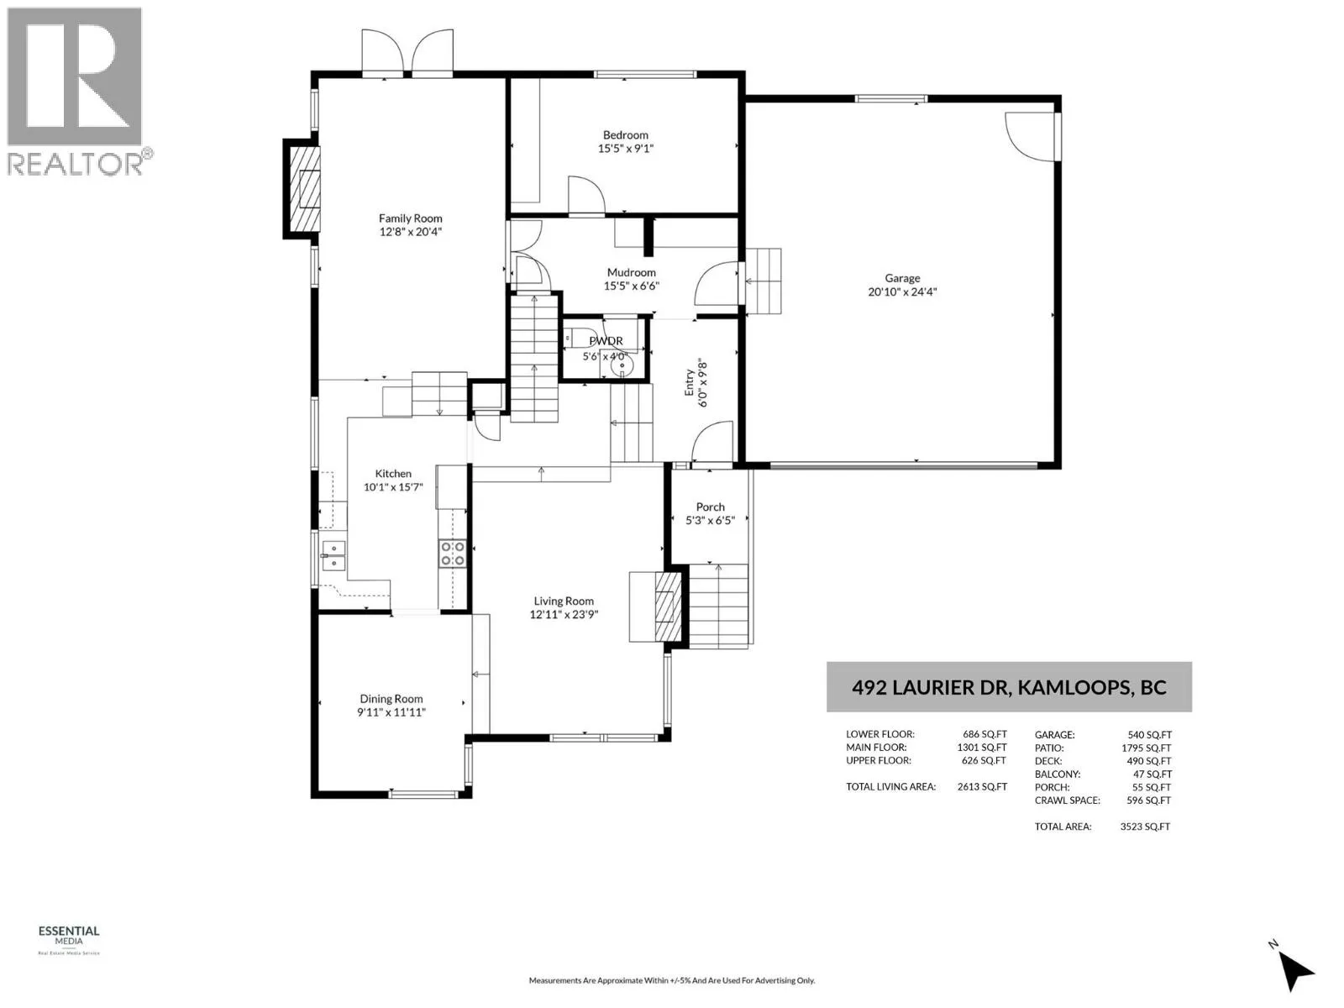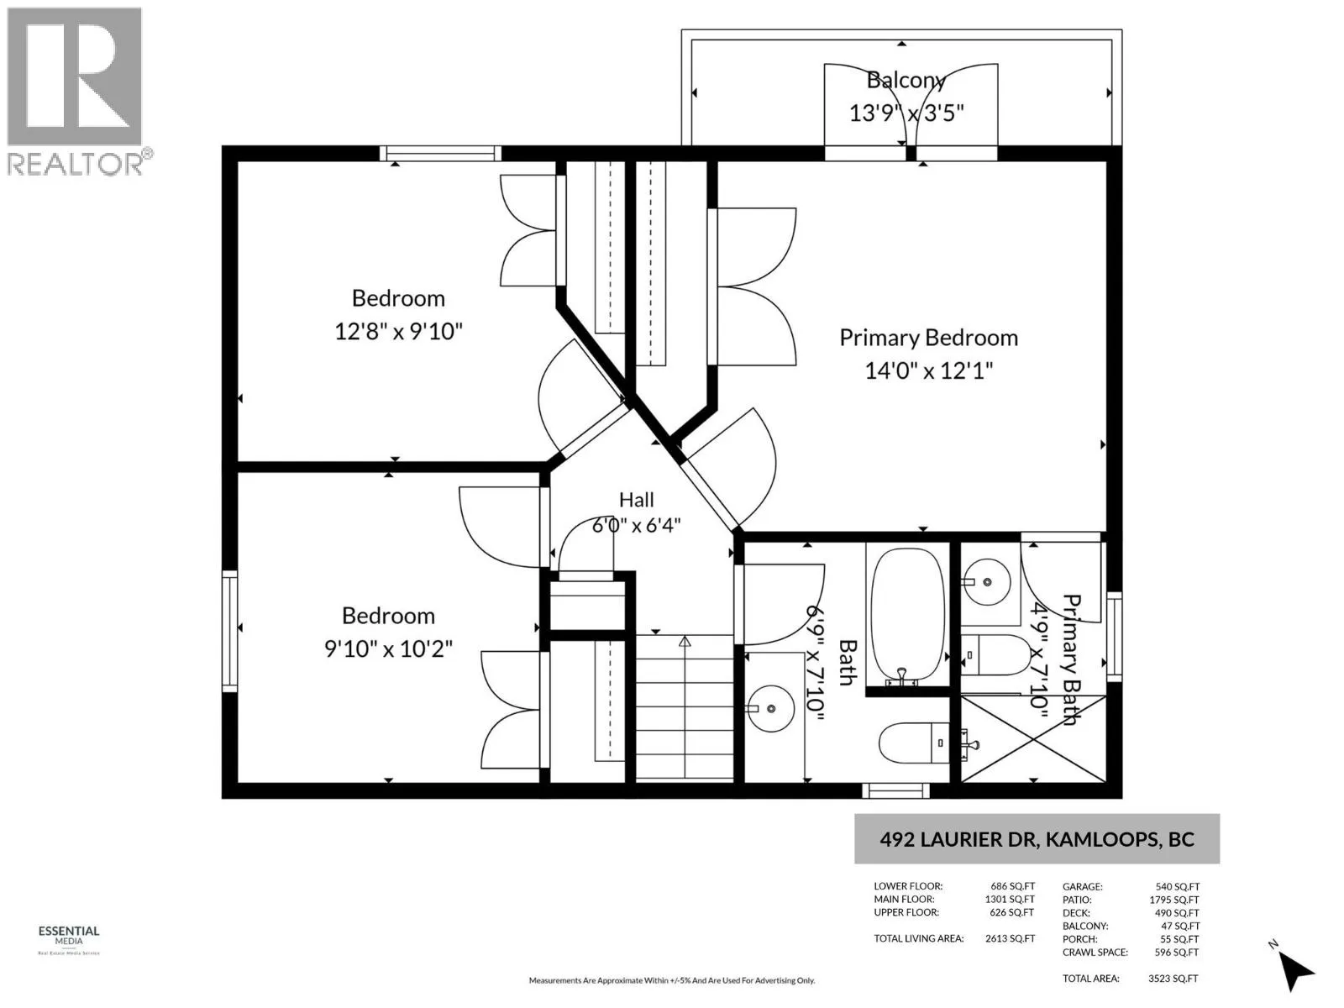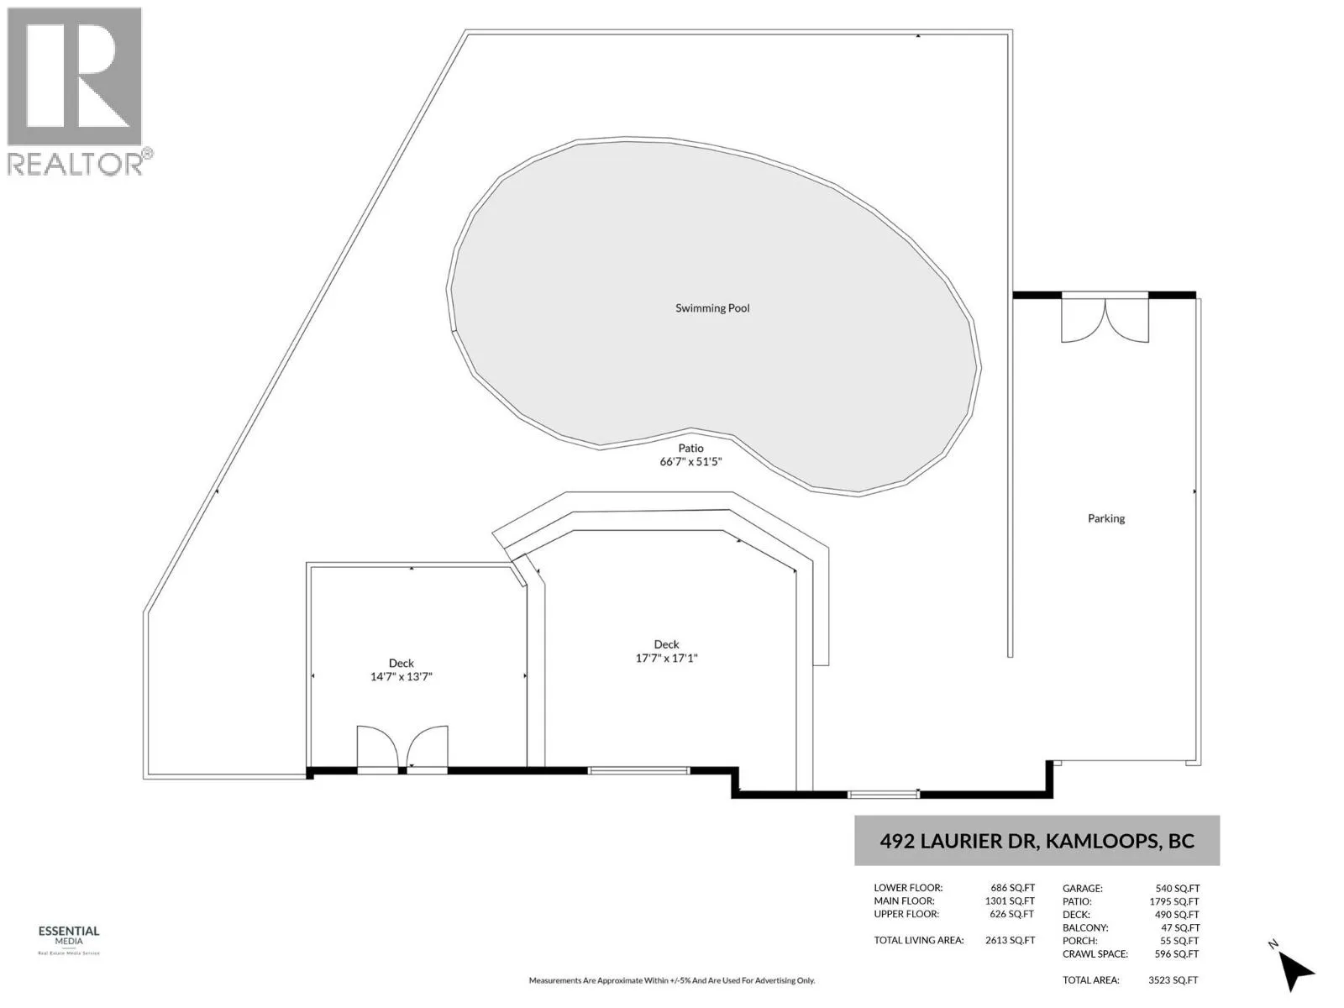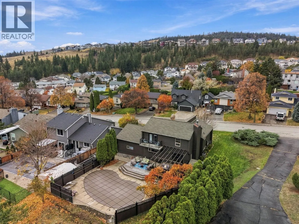
Don’t miss this gorgeous Aberdeen home with great features. Step inside the main floor and you’ll be impressed with the beautiful, vaulted wood ceiling in the living rm. Off the living rm is a dining rm with vaulted ceiling & tall windows which let in tons of natural light. Adjacent to the dining area is a bright kitchen with numerous updated appliances and lots of cupboard space. A sunken family room off the kitchen is the perfect place to keep an eye on the kids or entertain while in the kitchen. Also, on the main is a 2pc guest bath, bedroom, and mudroom off the garage with storage cupboards. The 20’ x 24’ garage is impressive with new insulated doors, epoxy floors, overhead storage, and new ultra-quiet side-mount door motors (2025). Upstairs are 3 bedrms including the primary bedrm with 3pc ensuite and tile surround shower. There is also a 4pc main bathrm with tile surround tub. Downstairs is an additional large bedrm that could function as a rec rm, laundry rm, & lots of storage space. A crawl space runs underneath a big section of the home which provides an impressive amount of storage. Outside this house is built for entertaining. The yard has a view and backs onto greenspace + there is a large deck that overlooks the pool which has a new heater (2026) & new pump in recent years. Pressure tested and ready to go for next year. Tons of parking with large driveway & an extra drive to the back of the lot. Other updates include painting, dishwasher, washer, dryer (2026). (id:27476)