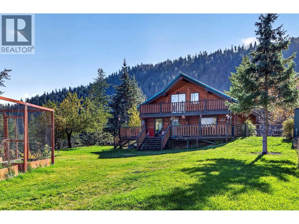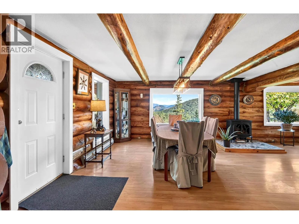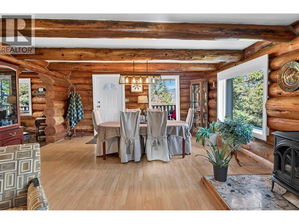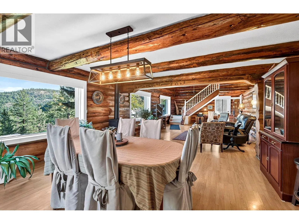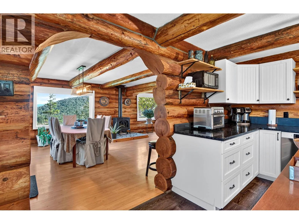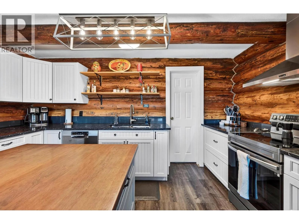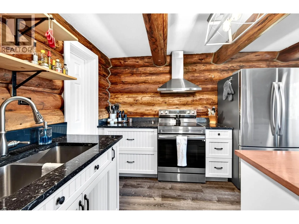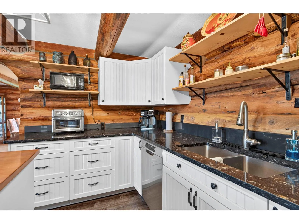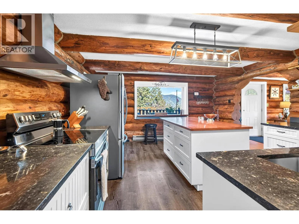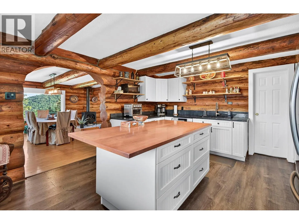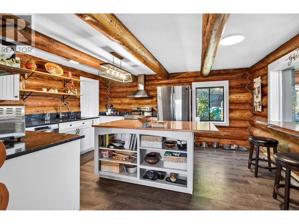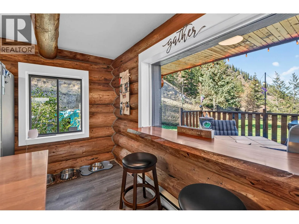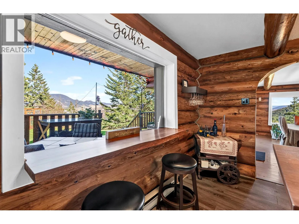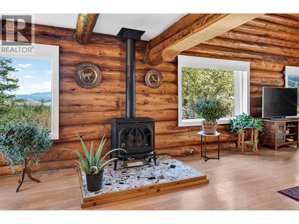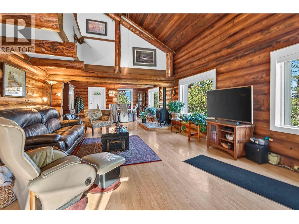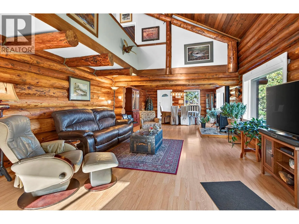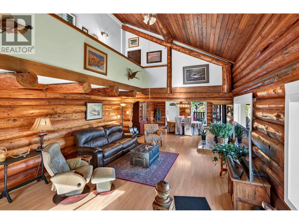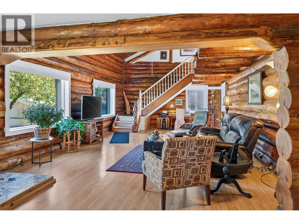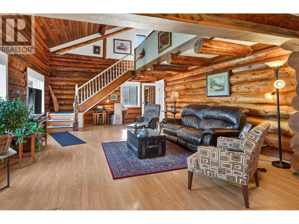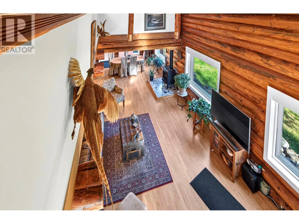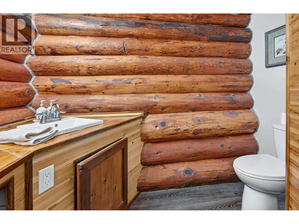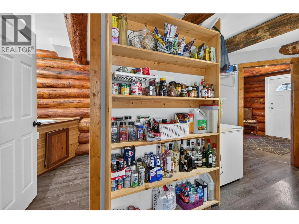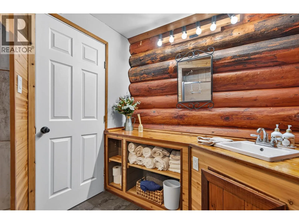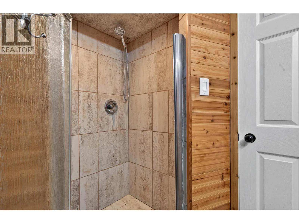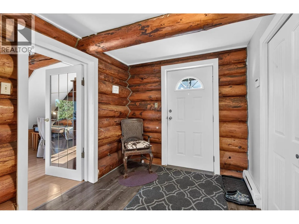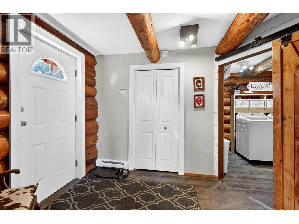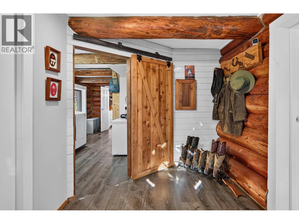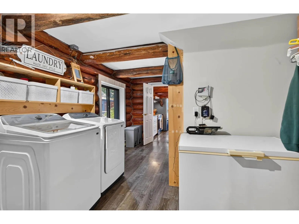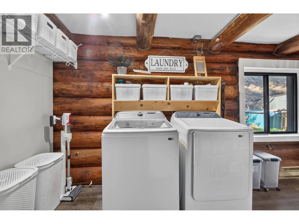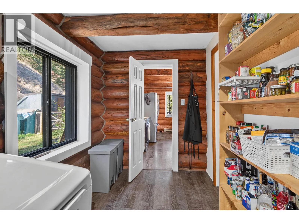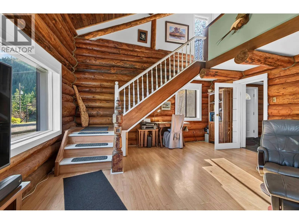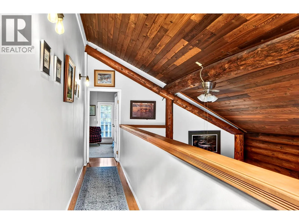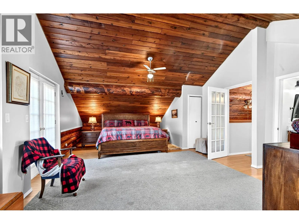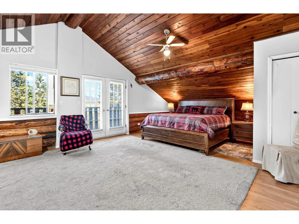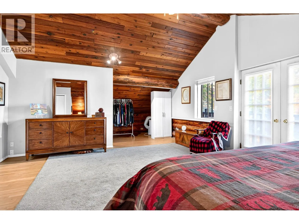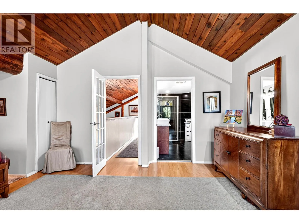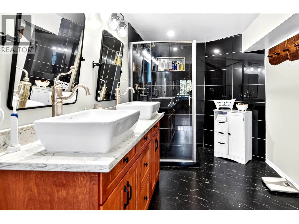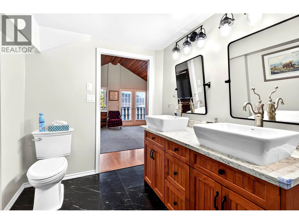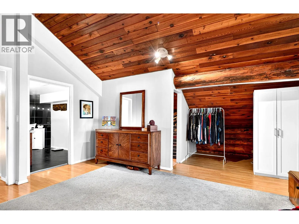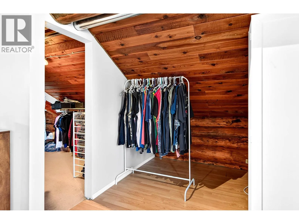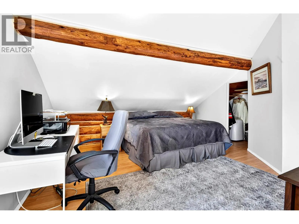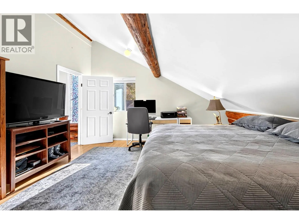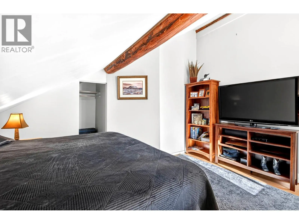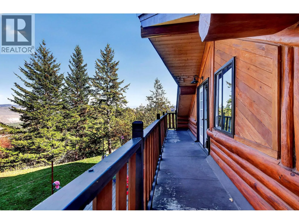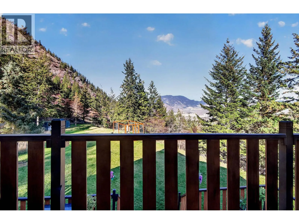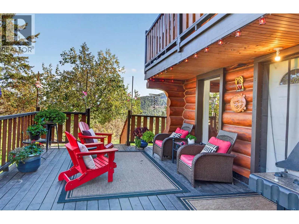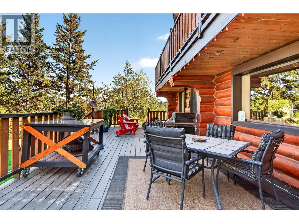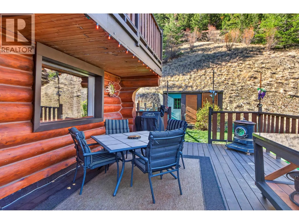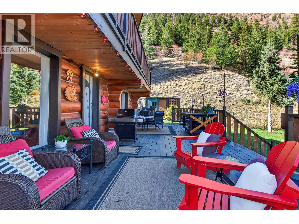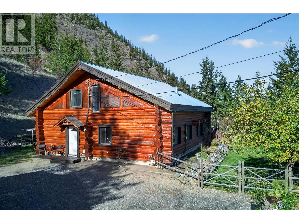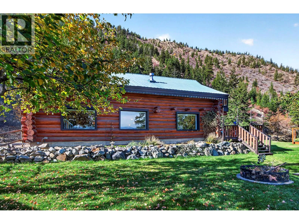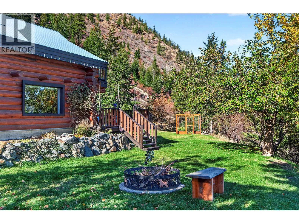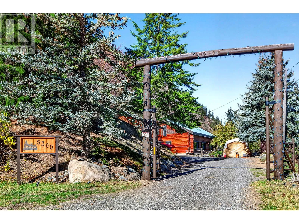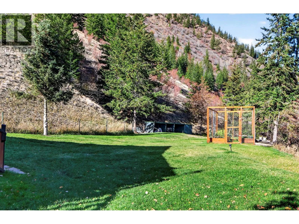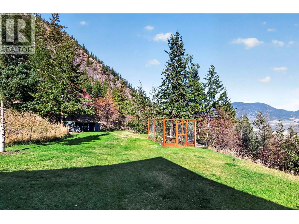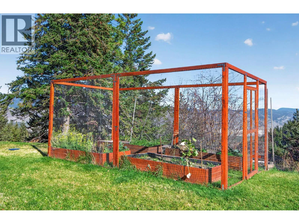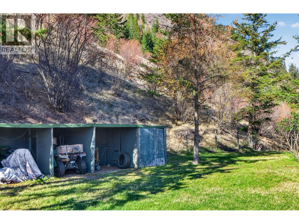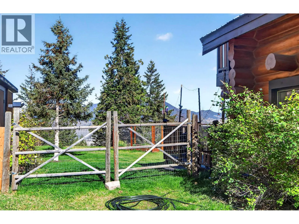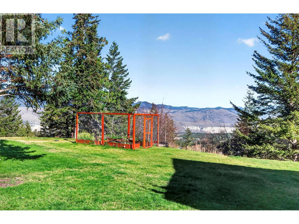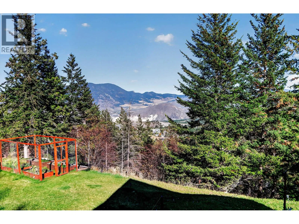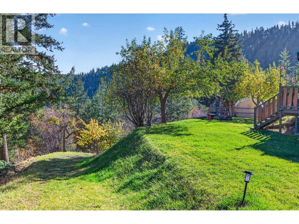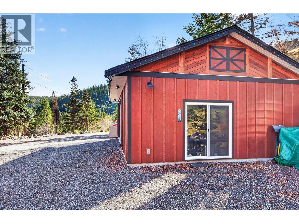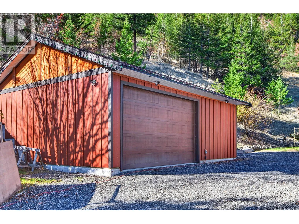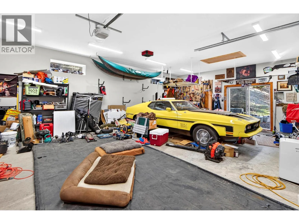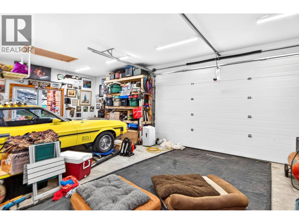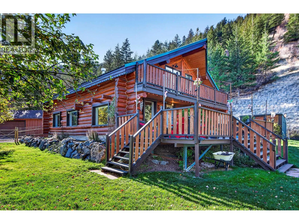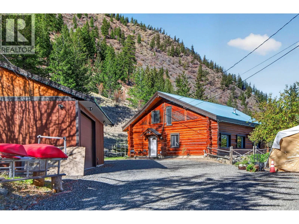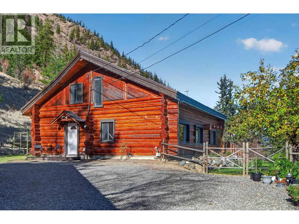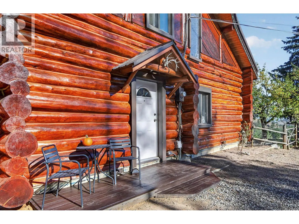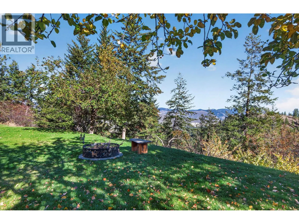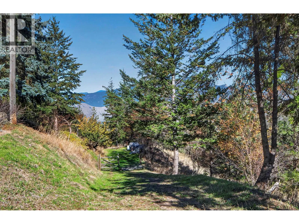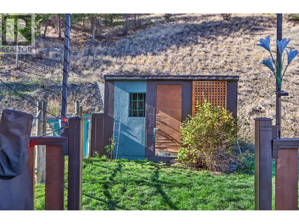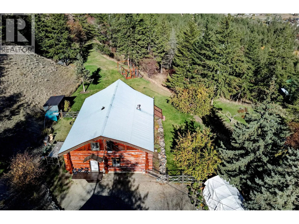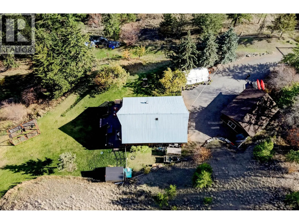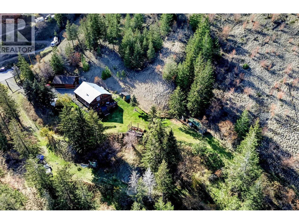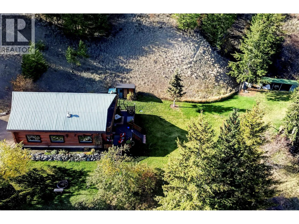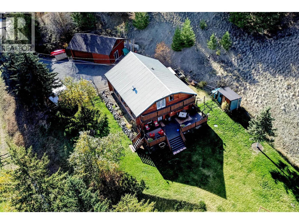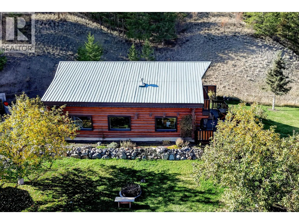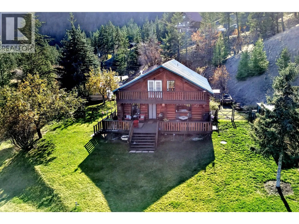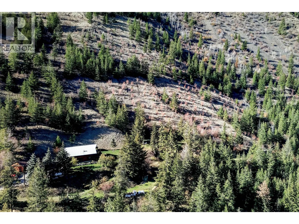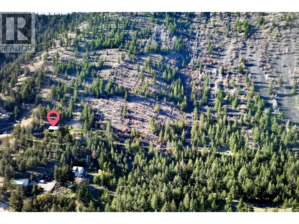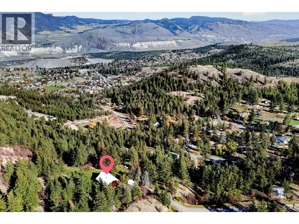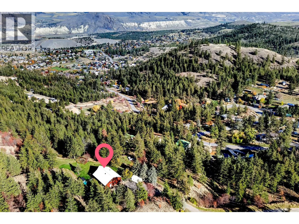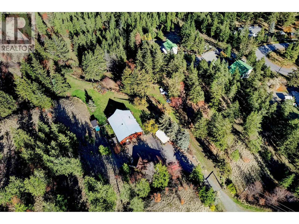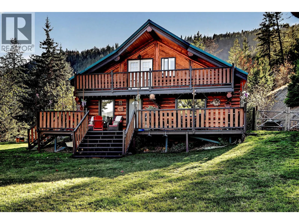
Breathtaking panoramic mountain and valley views await at this private 34.7-acre Barnhartvale property, nestled against the mountains yet just a 20-minute drive to downtown Kamloops. Two decks provide the perfect setting to relax and take in the spectacular surroundings. Enjoy peaceful country living, full sun, and the convenience of city services including water. This charming, personality-filled log home features an open-concept main floor, bright upgraded kitchen with custom cabinetry, quartz counter tops, new appliances, movable island and live-edge counter. Two upstairs bedrooms include a walk-in closet, complemented by two bathrooms, including a beautifully renovated primary en-suite with custom cabinetry, quartz counter tops. Recent updates include new lighting, window coverings, laundry room update, including washer and dryer, hot water tank, additional septic tank and new septic field, plus fresh exterior staining. A standout feature is the new heated 24' x 30' shop with attic storage and 220-amp plug-in. Improved roadways, fruit trees, underground sprinklers, drip irrigation, and Fire Smart work add further value. CR-3 zoning offers a range of permitted uses, including livestock and riding stables, subject to regulations. A rare opportunity to enjoy privacy, acreage, and stunning views close to city amenities. Buyer to verify all measurements, zoning, and intended uses. (id:27476)