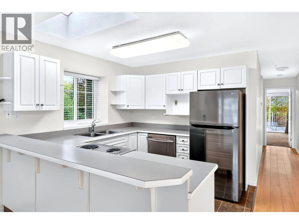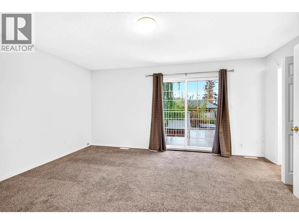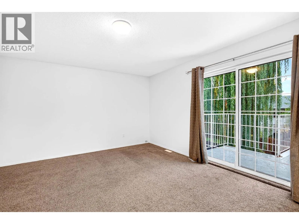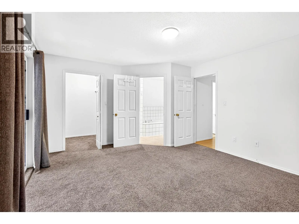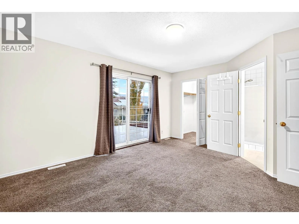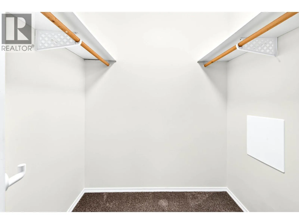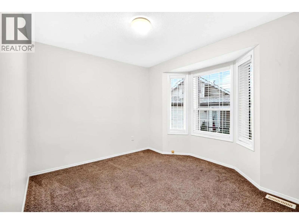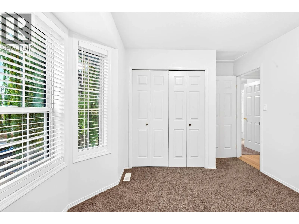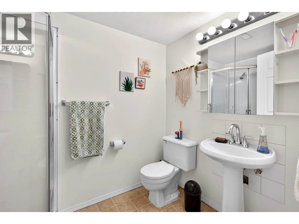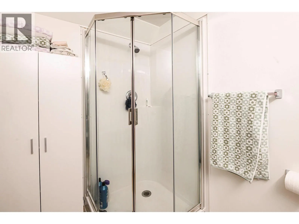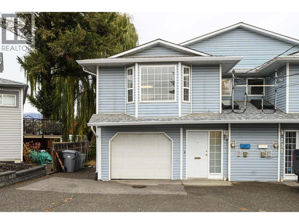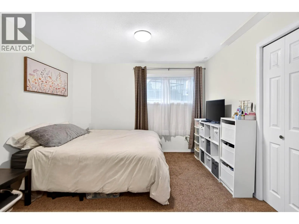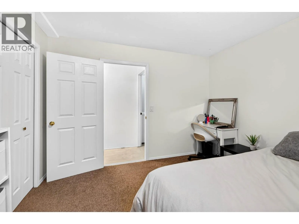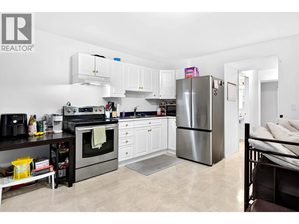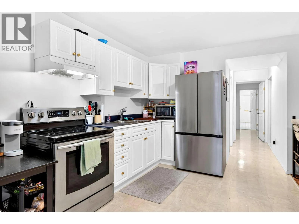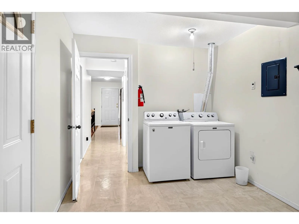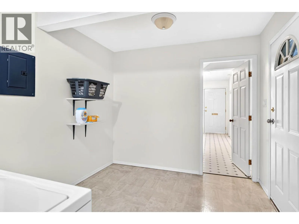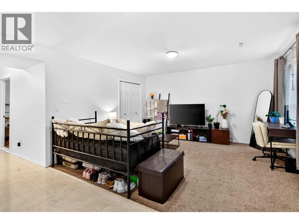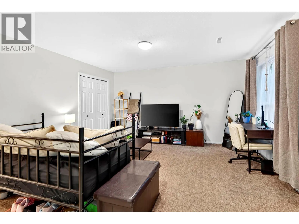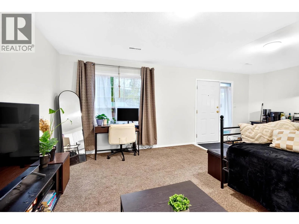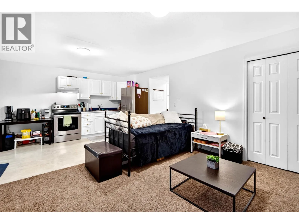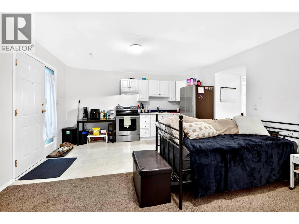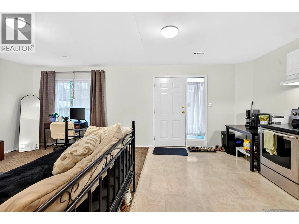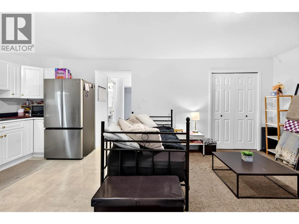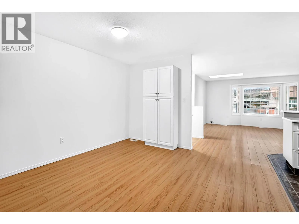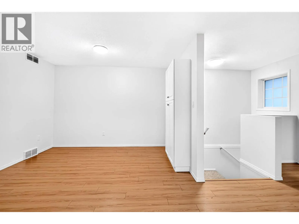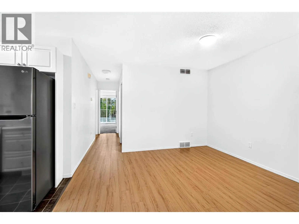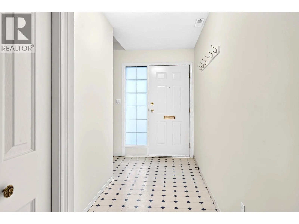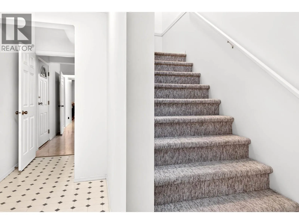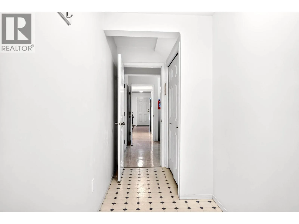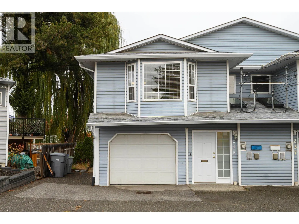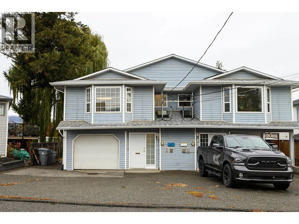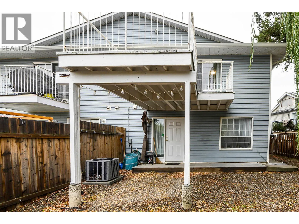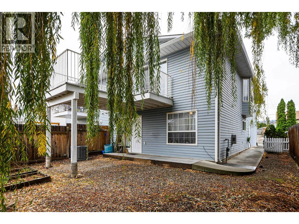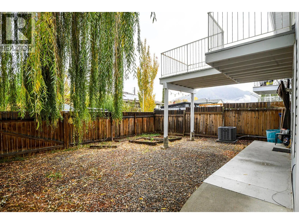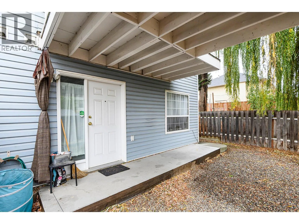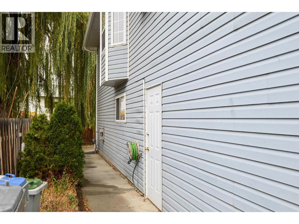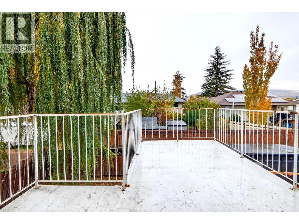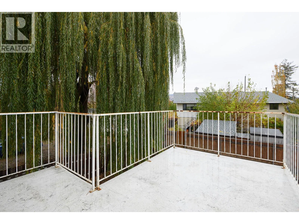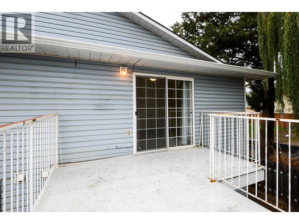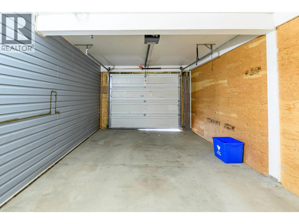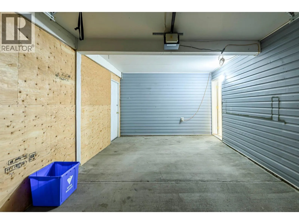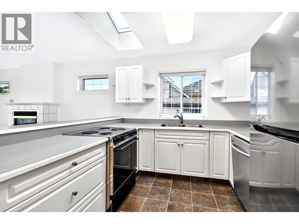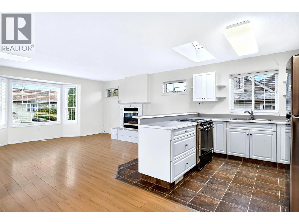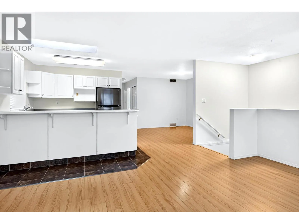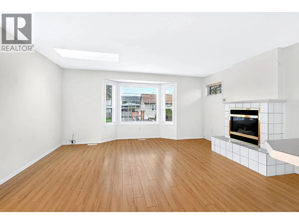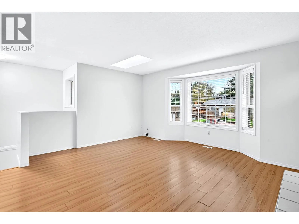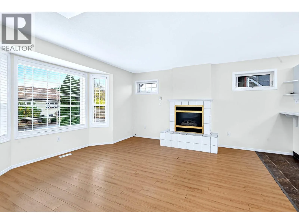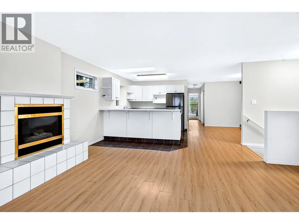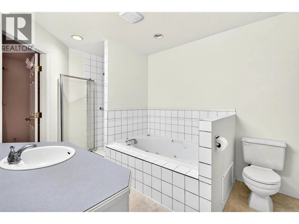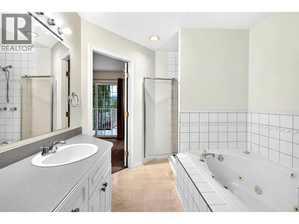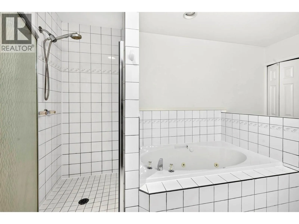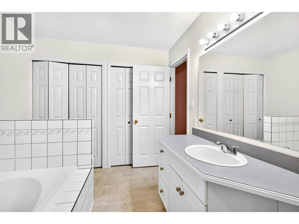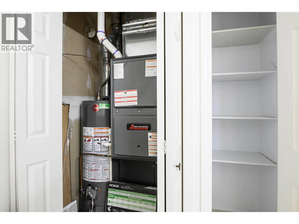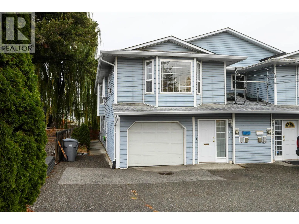
Oringinal owner half-duplex with a 2 bedroom main floor and a 1 bedroom suite located on a quiet North Kamloops Street. The main floor of this basement entry home features a large open-concept living, kitchen, and dining area which is great for entertaining. There are lots of windows for great natural light and room for a large dining table + a cozy gas fireplace for winter mornings. Down the hall are two bedrooms including an oversized primary bedroom with sliding doors leading to a sundeck a generous walk-in closet and access to the deluxe main bathroom with jetted soaker tub and walk in shower accented with title. There is also a utility closet off the main floor bathroom. Downstairs has an entryway for the main home + under stairs storage, a shared laundry room, and access to the garage. Also downstairs is a 1-bedroom inlaw suite that is accessed from the back of the home. This suite features brand new flooring throughout, a large bedroom, 3pc bathroom and an open concept kitchen and living area. Lots of parking with good-size driveway and a garage. Fenced backyard outside with room for kids and pets, but not too much space to take care of. Convenient location close to Rivers Trail and both Downtown and North Kamloops amenities. Numerous updates over the years. Newer furnace and C/air and hot water tank. Tenanted month-to-month down to a great person who wants to stay on. Upstairs is vacant and easy to show. (id:27476)