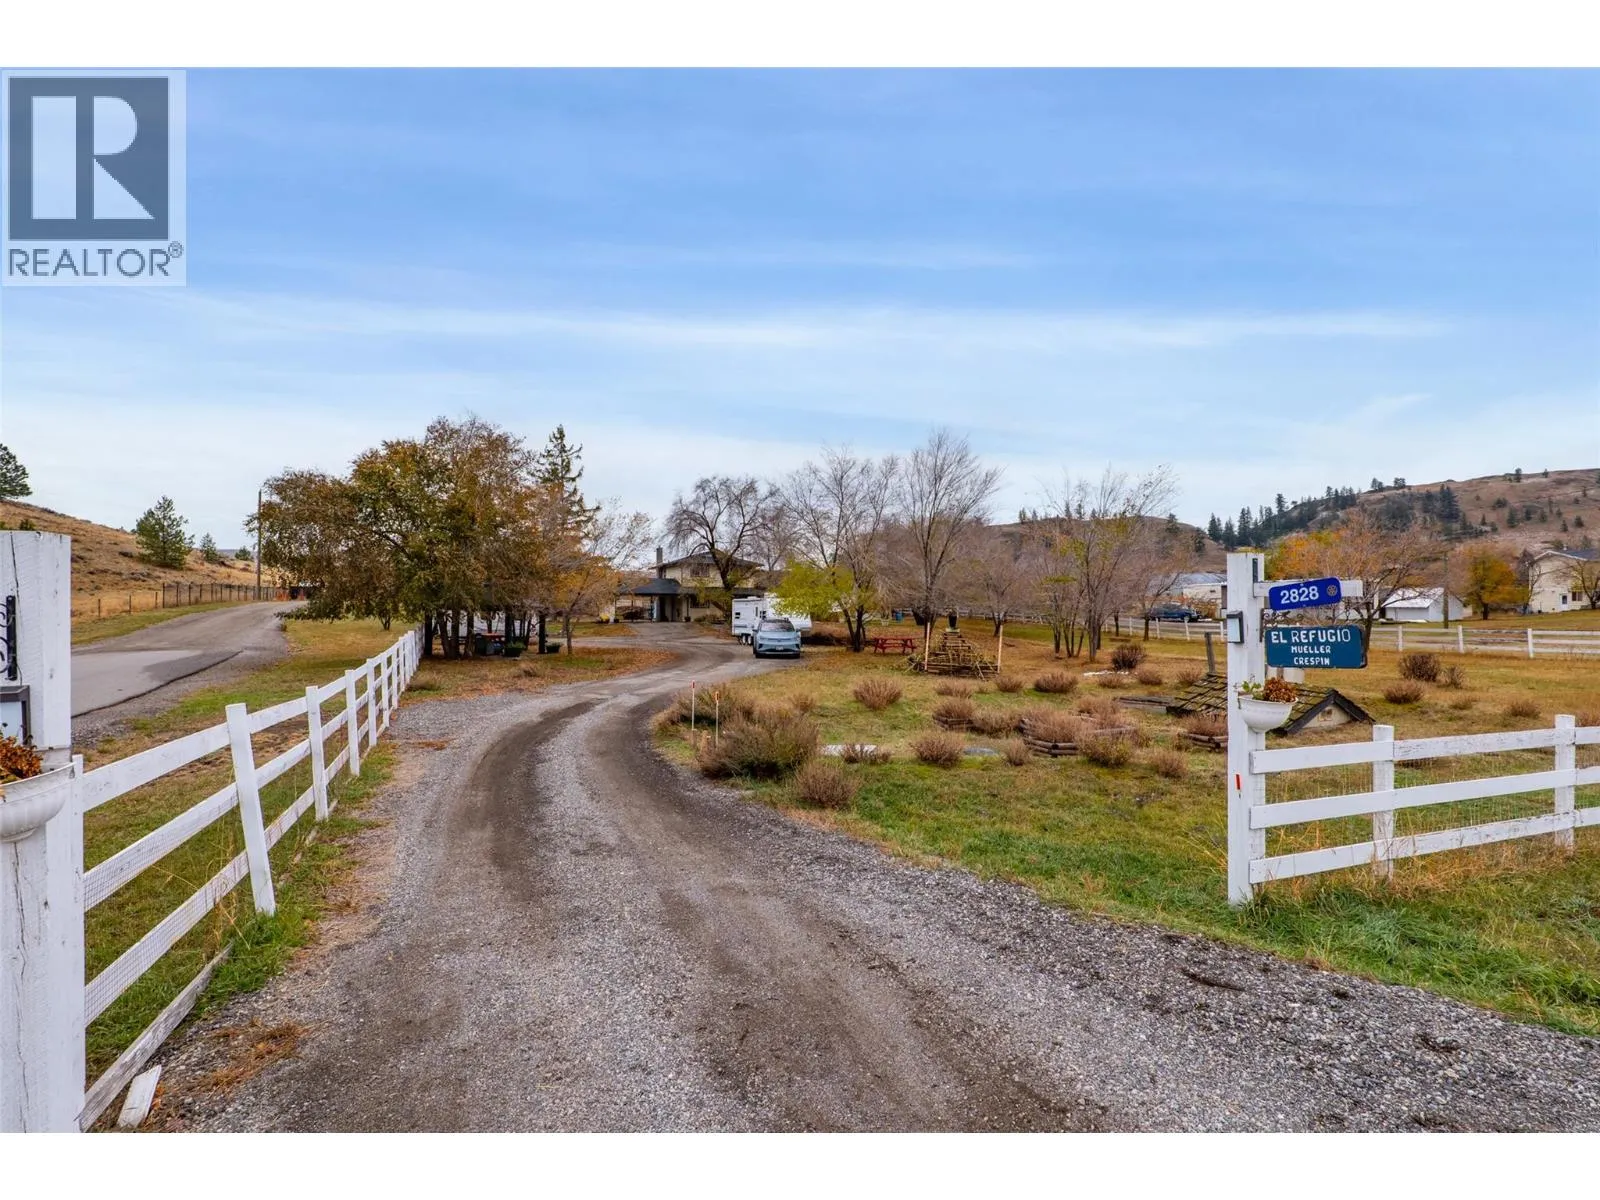
2828 Long Lake Road, Kamloops, British Columbia V0E 2A0

Listed for:
$1,175,000
6 beds
3 baths
Listed 15 days ago
House for rent: 2828 Long Lake Road, Kamloops, British Columbia V0E 2A0

View all 57 photos

About

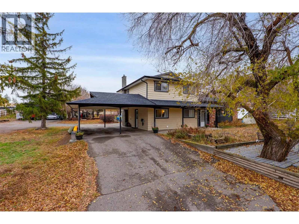
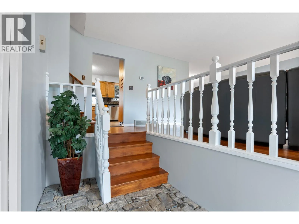
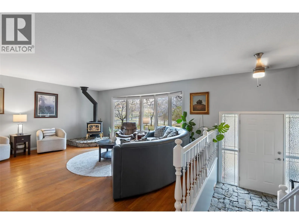
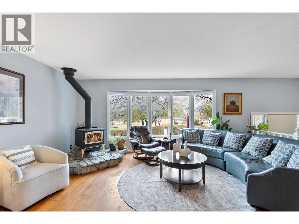
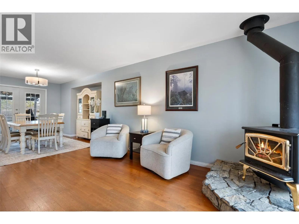
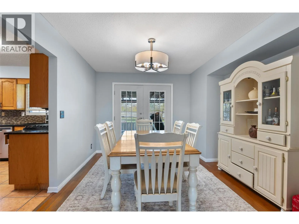
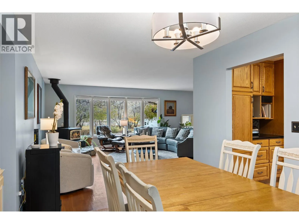
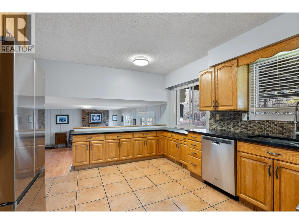
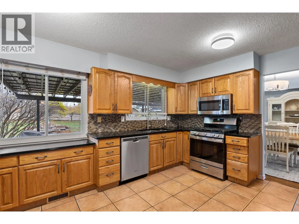
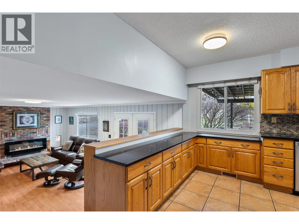
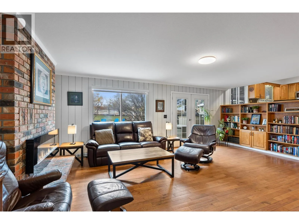
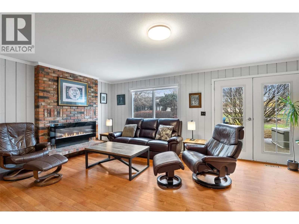
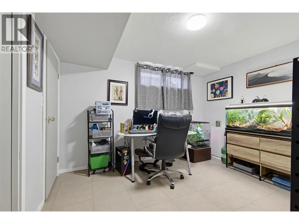
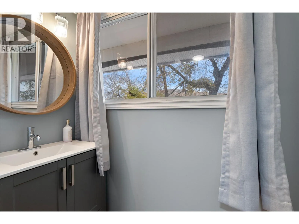
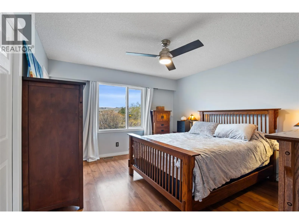
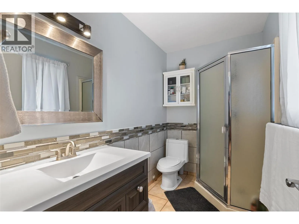
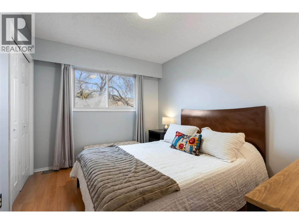
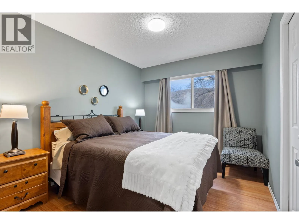
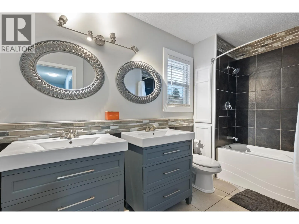
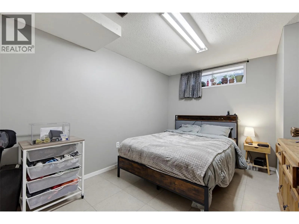
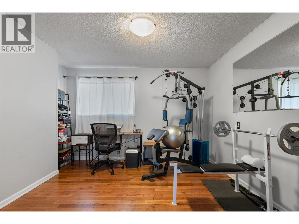
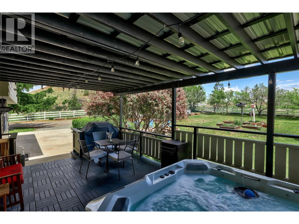
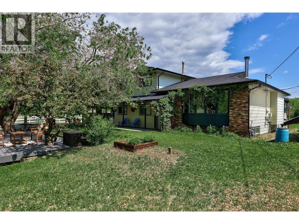
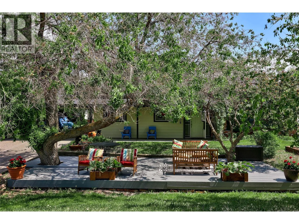
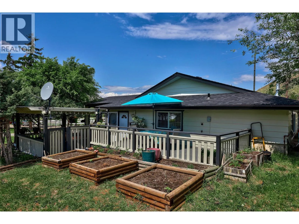
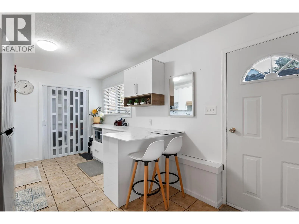
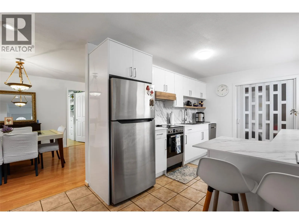
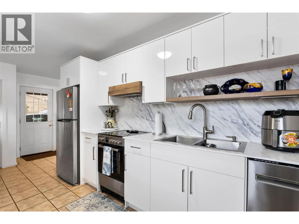
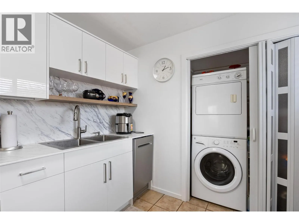
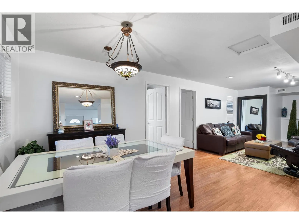
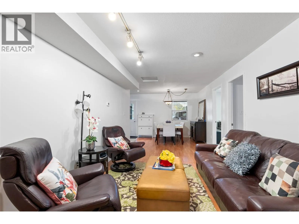
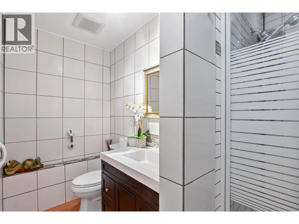
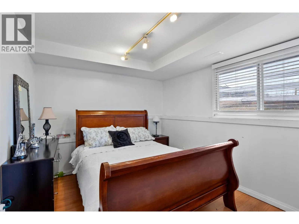
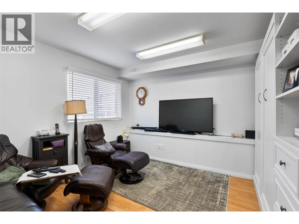
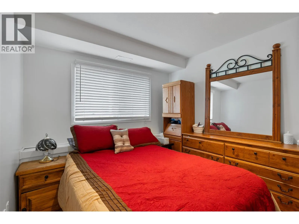
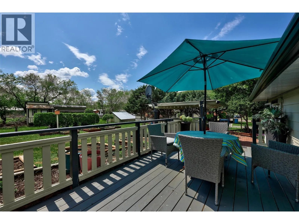
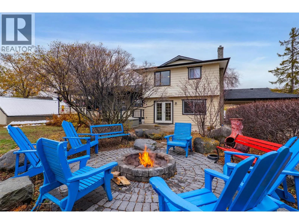
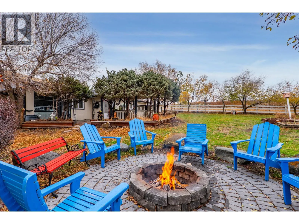
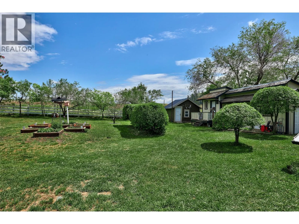
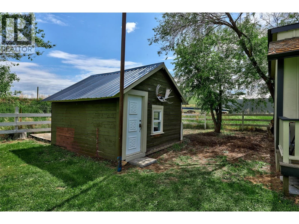
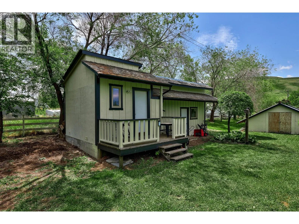
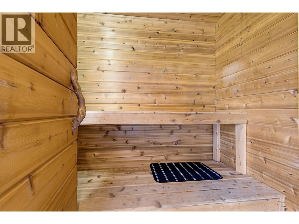
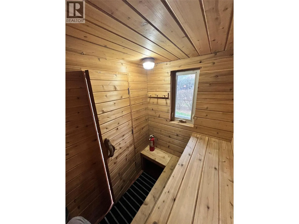
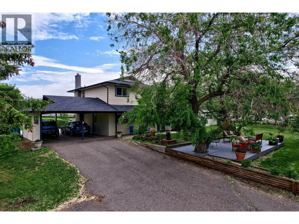
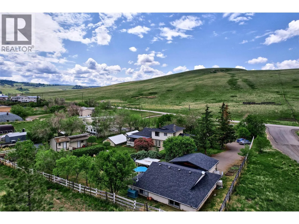
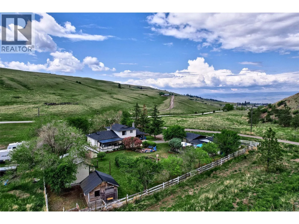
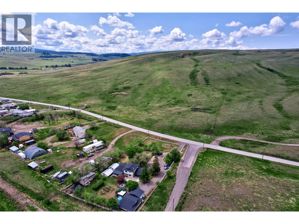
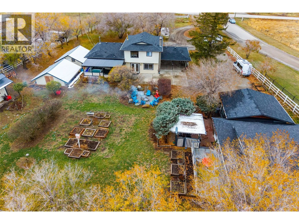
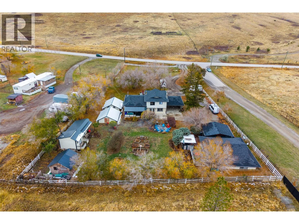
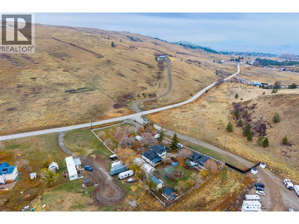
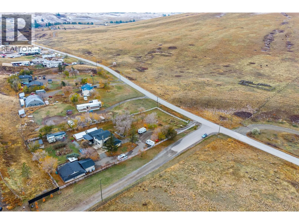
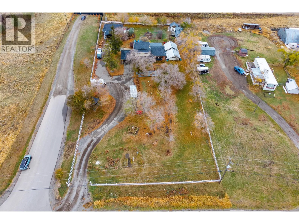
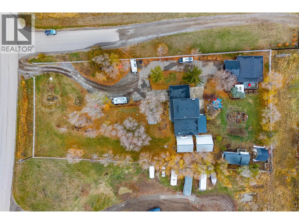
This unique, multi-family opportunity features two homes on a flat, beautifully landscaped property, offering peaceful, country-style living in Knutsford—just 5 minutes from Aberdeen Mall and key amenities. The property offers easy access to numerous fishing lakes, and a school bus pick-up is located right at the front of the property. The main house includes 6 bedrooms, 2.5 bathrooms, and a spacious kitchen that flows into a large family room with direct access to an outdoor deck and a classy firepit. On the opposite side of the kitchen, the dining room leads to a covered deck, hot tub, and BBQ area. Additionally, a roomy front entry opens to a large living room overlooking the deck and treed front yard. The two-car carport includes an electric vehicle charging station and allows for drive-through access. Also, numerous spaces are available for RV and vehicle parking.The second home has a 2 car carport, three bedrooms, one bathroom, a brand-new kitchen, a cute covered patio and a large deck.There are 4 outbuildings, one with a dry sauna, that offer opportunities for workshops, greenhouses, and storage. The yard also provides planter boxes and space for many types of gardening. This tranquil, 1.14 acres is just outside the City limits in the TNRD. Recent updates include kitchen counters, a heat pump and high efficiency furnace, metal roofs on the outbuildings, and 8-year-old roofs on the homes. If you are looking for rural living, close to town, this is it. (id:27476)

Property Highlights

MLS® Number
10404300
Type
Single Family
Ownership Type
Freehold
Land Size
1.14 ac|1 - 5 acres

Building

Building Type
House
Storeys
3.00
Square Footage
2680 sqft
Bathrooms Total
3
Bedrooms Total
6
Amenities
Schools, Shopping
Fireplace Present
Yes
Basement Type
Partial
Basement Features
Building Heating Type
Forced air, Heat Pump, See remarks
Heating Fuel
Building Cooling Type
Central air conditioning, Heat Pump

Utilities

Water
Cistern
Utility Sewer
Septic tank

Room Layout

5pc Bathroom
Second level
Measurements not available
Bedroom
Second level
9'2'' x 11'2''
Bedroom
Second level
12'3'' x 9'4''
3pc Ensuite bath
Second level
Measurements not available
Primary Bedroom
Second level
13'9'' x 12'5''
Other
Third level
3' x 3'
Other
Basement
6'7'' x 11'4''
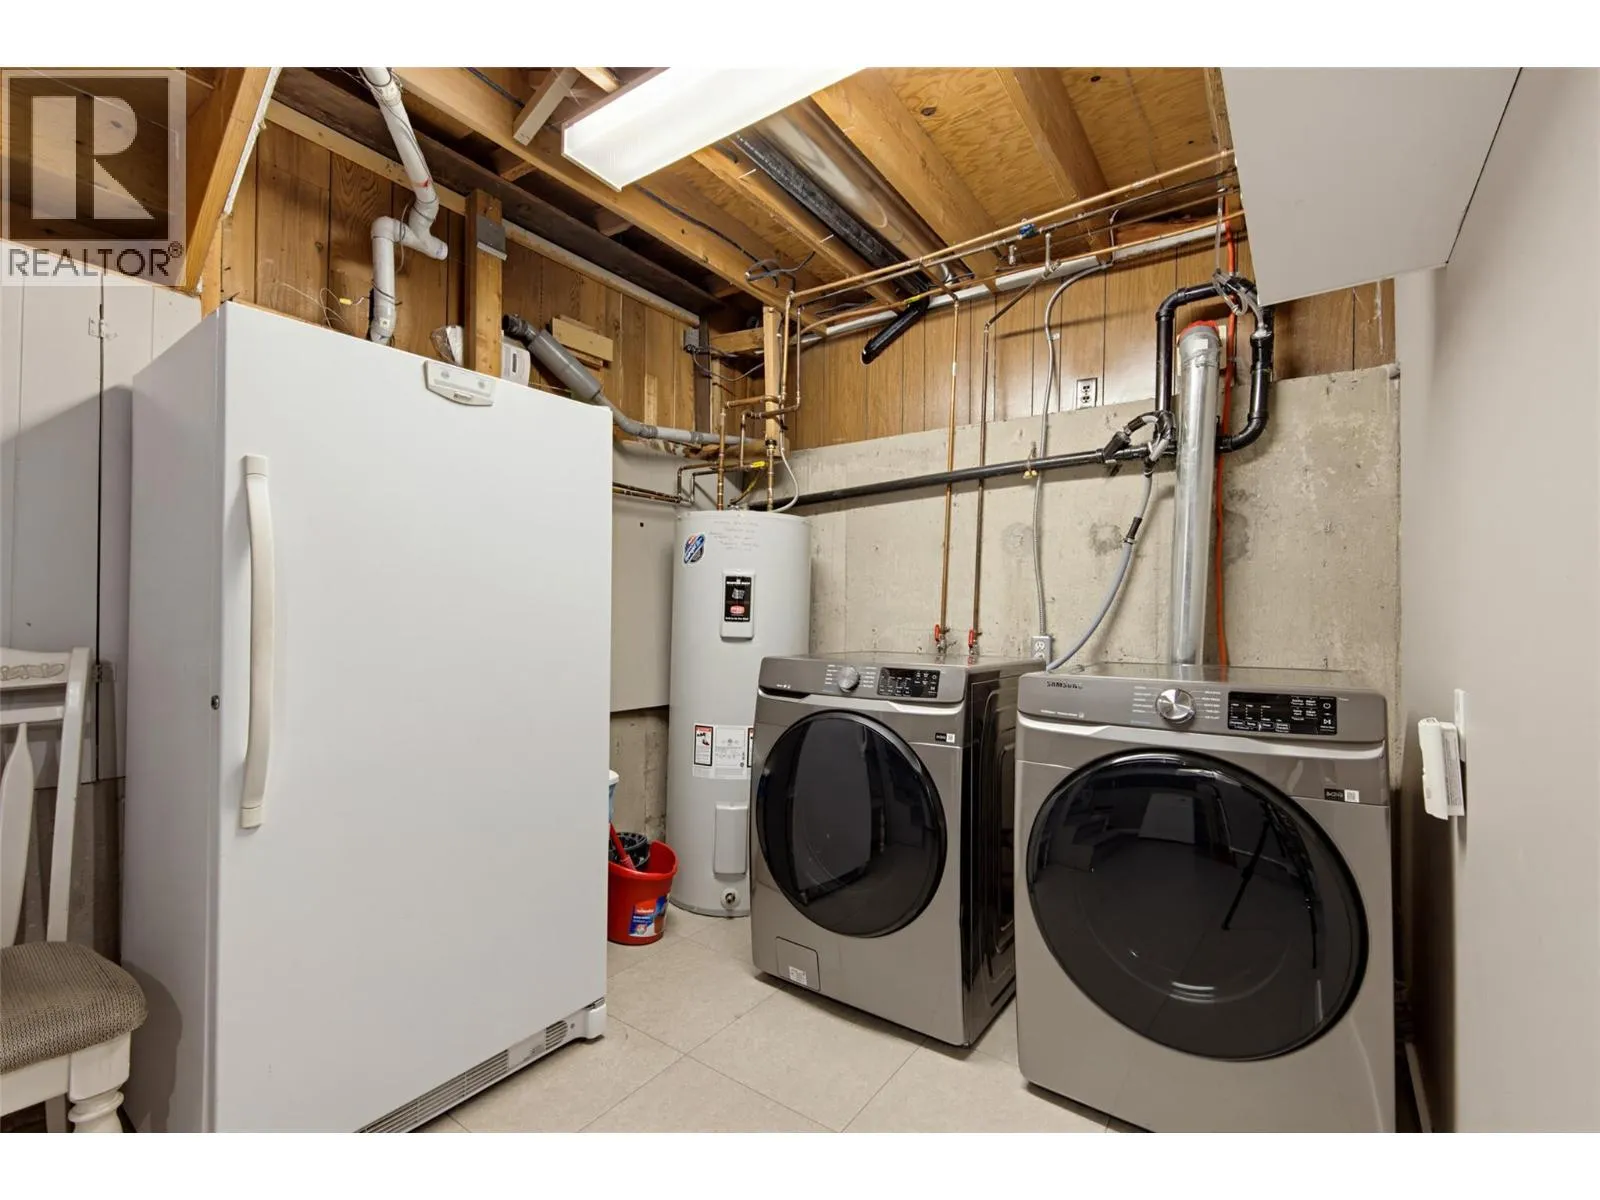
Laundry room
Basement
17'10'' x 10'5''
Bedroom
Basement
10'11'' x 12'
Bedroom
Basement
9'7'' x 12'
Mud room
Main level
8'5'' x 5'11''
Bedroom
Main level
12' x 11'5''
2pc Bathroom
Main level
Measurements not available
Family room
Main level
20'2'' x 16'
Kitchen
Main level
14'2'' x 12'6''
Dining room
Main level
13'3'' x 10'11''
Living room
Main level
18'1'' x 15'6''
Foyer
Main level
6'9'' x 11'3''
Full bathroom
Secondary Dwelling Unit
Measurements not available
Bedroom
Secondary Dwelling Unit
11' x 9'3''
Bedroom
Secondary Dwelling Unit
11'3'' x 8'7''
Bedroom
Secondary Dwelling Unit
11'4'' x 11'6''
Dining room
Secondary Dwelling Unit
10'10'' x 8'7''
Living room
Secondary Dwelling Unit
23' x 10'10''
Other
Secondary Dwelling Unit
6'10'' x 4'8''
Kitchen
Secondary Dwelling Unit
16'6'' x 9'3''

Location

Learn more about this property
Listing provided by:
Engel & Volkers Kamloops
MLS® number:
10404300
Agent:
Kevin Carswell
*Indicates required field
Name is required
Email is required
Please enter a valid phone number (e.g., 416-111-1111).