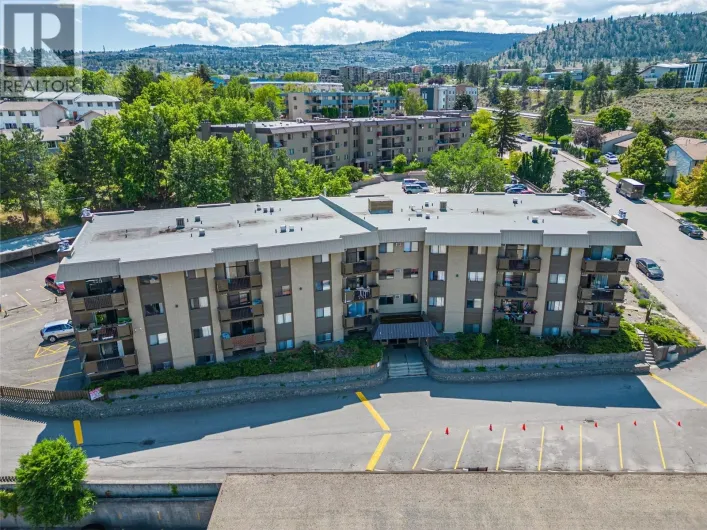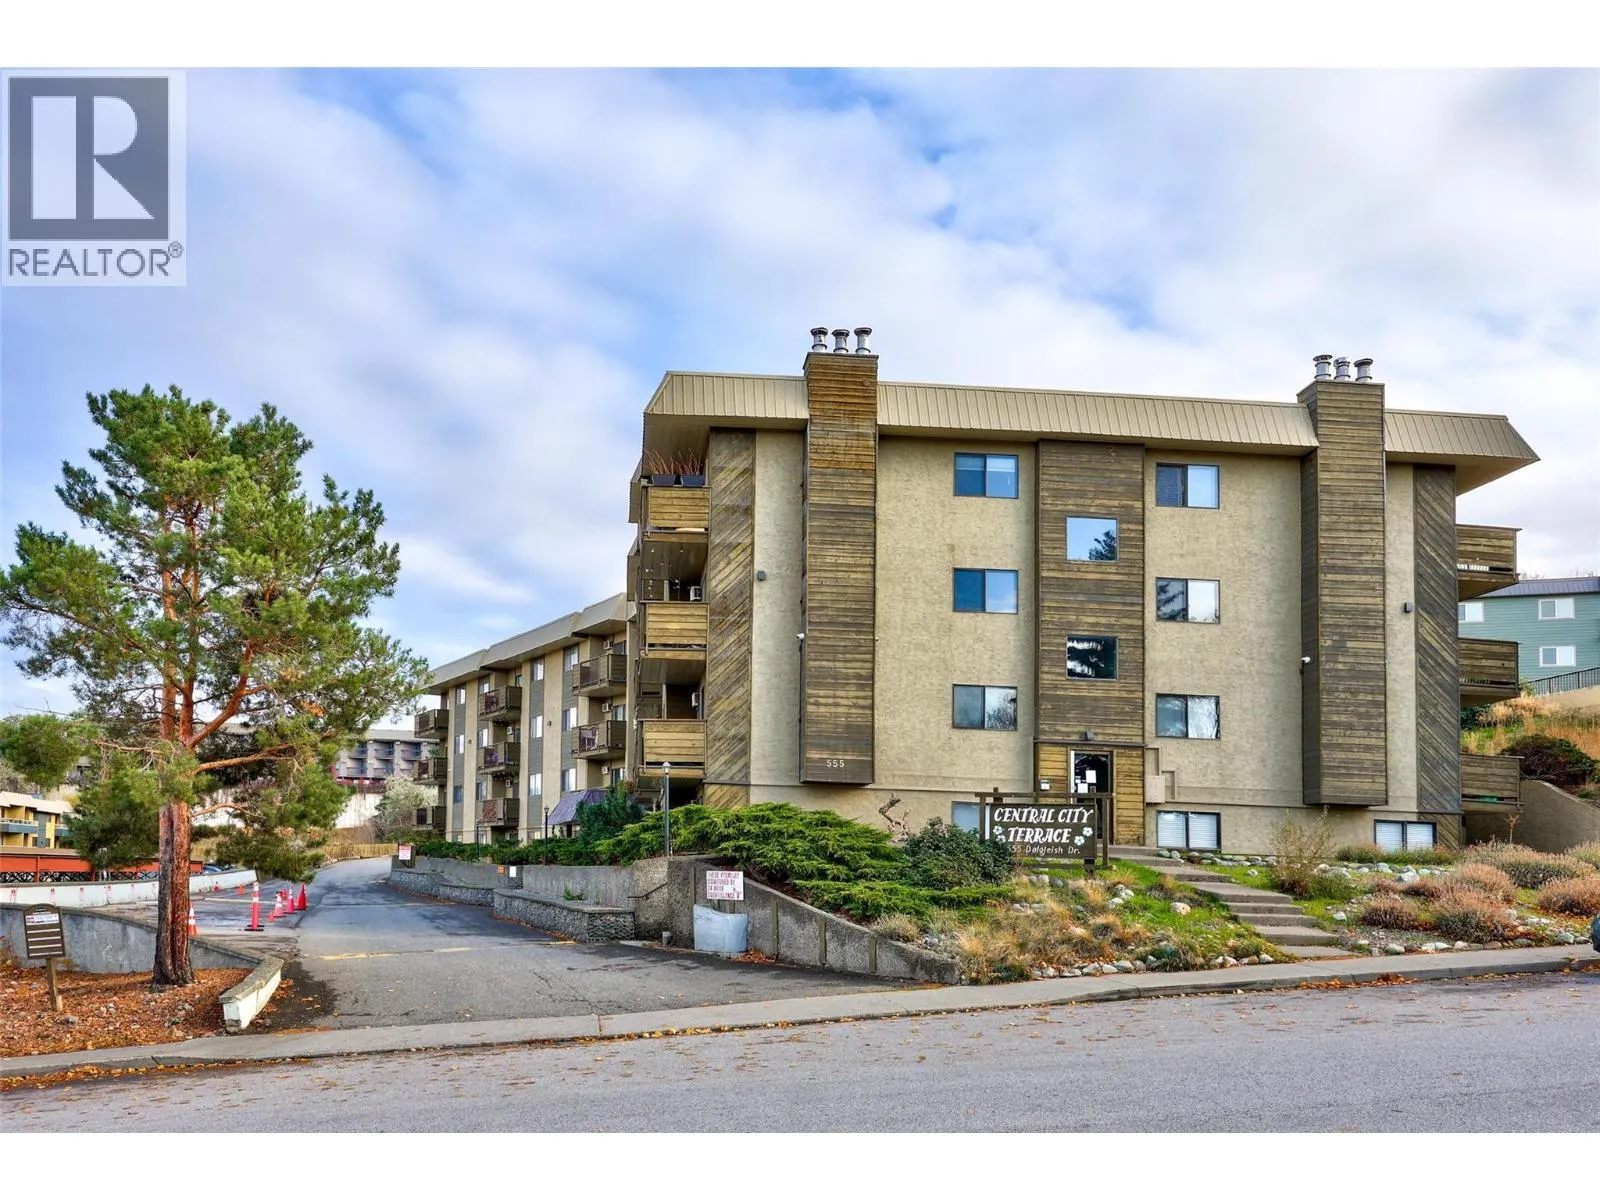
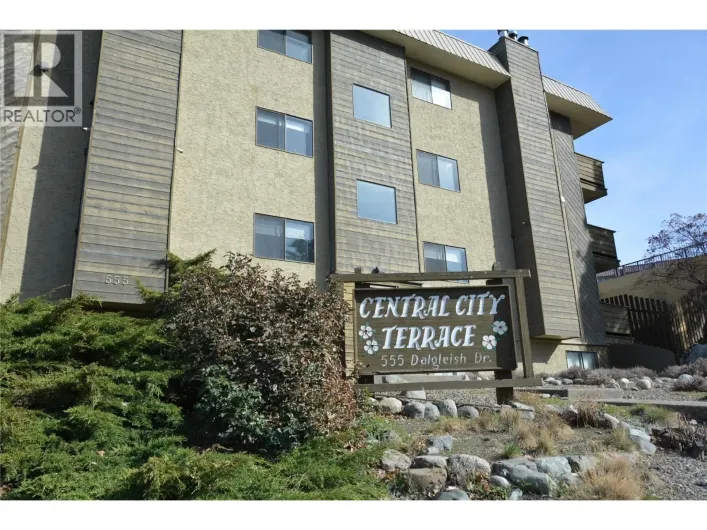
555 Dalgleish Drive Unit# 411, Kamloops, British Columbia V2C 5W7

Listed for:
$329,900
2 beds
1 baths
Listed 17 days ago
Apartment for rent: 555 Dalgleish Drive Unit# 411, Kamloops, British Columbia V2C 5W7

View all 14 photos

About

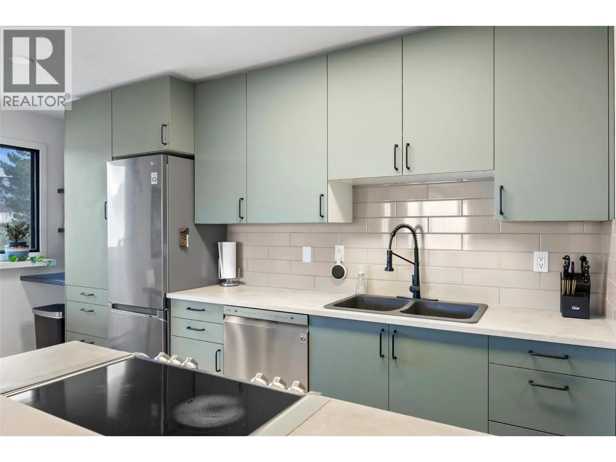
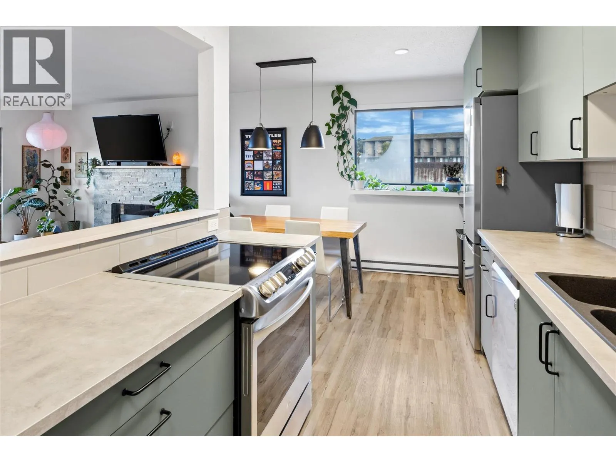
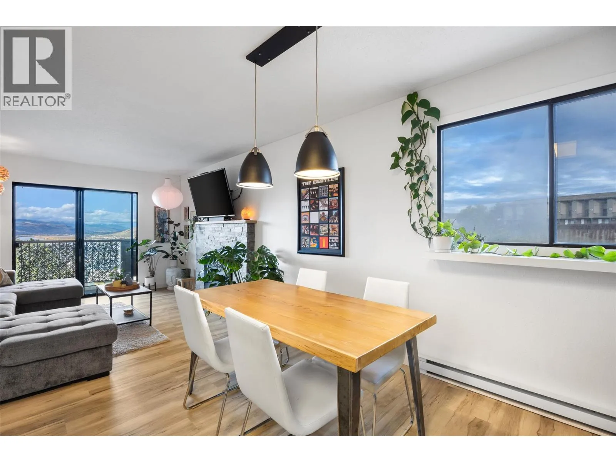
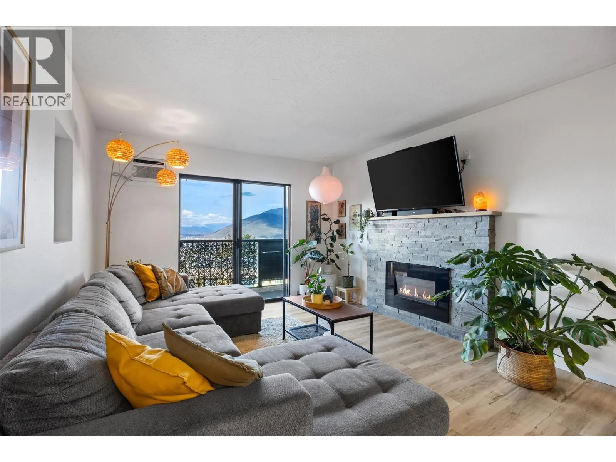
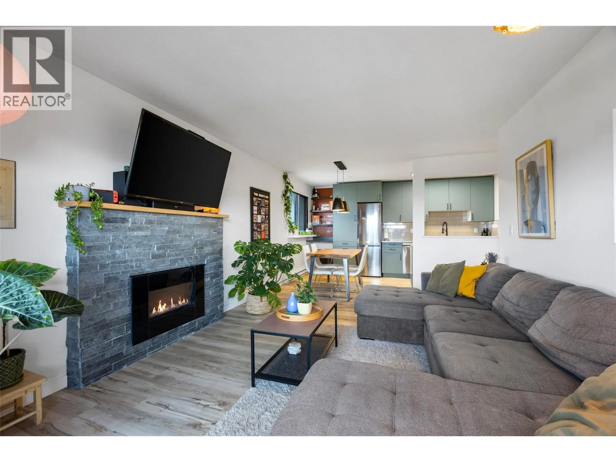
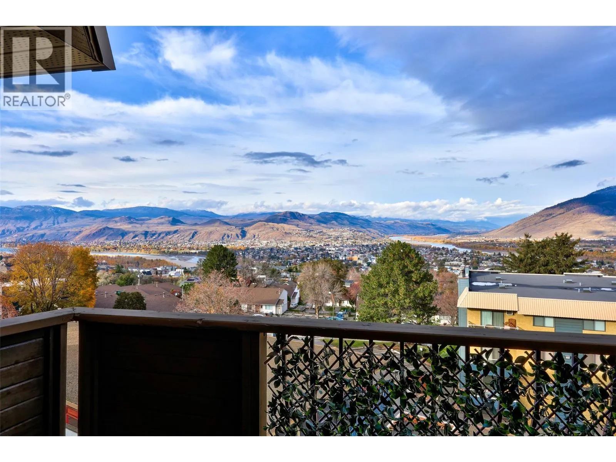
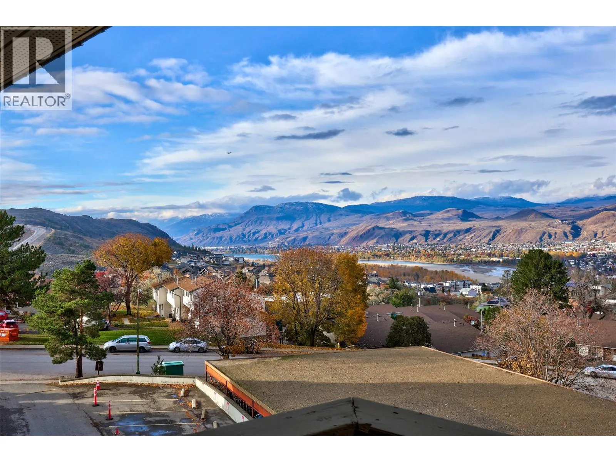
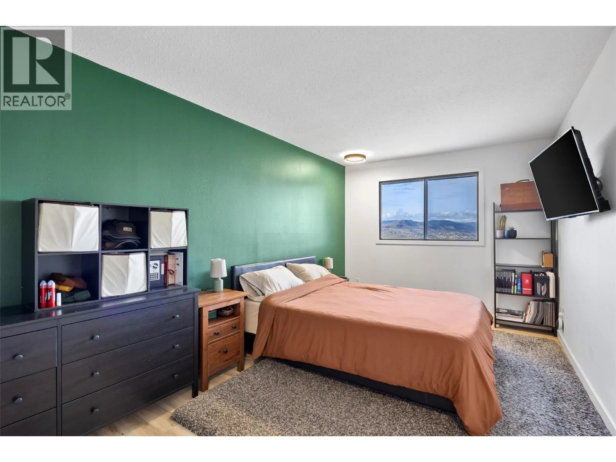
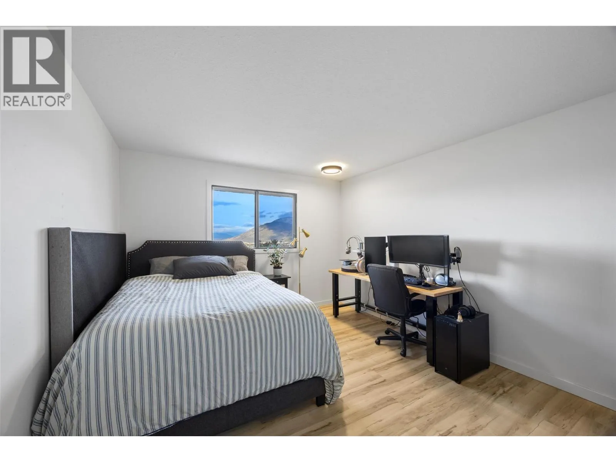
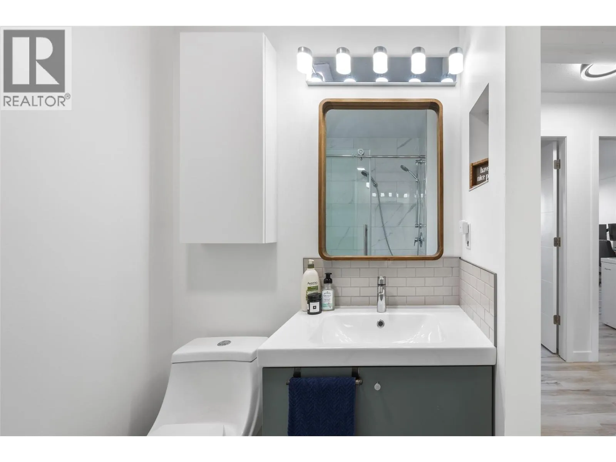
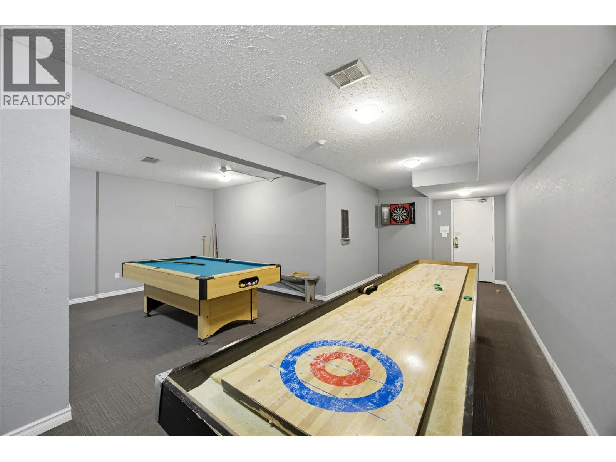
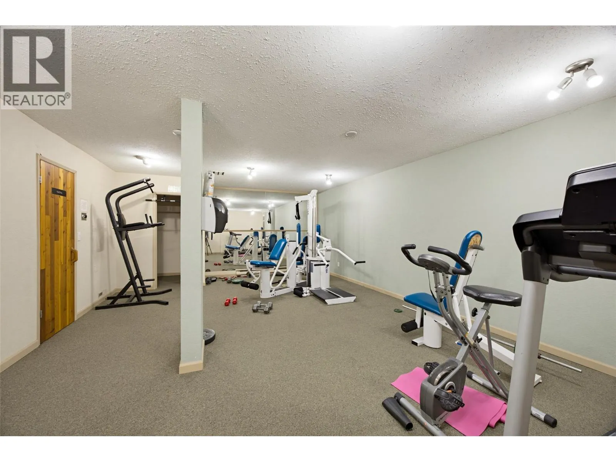
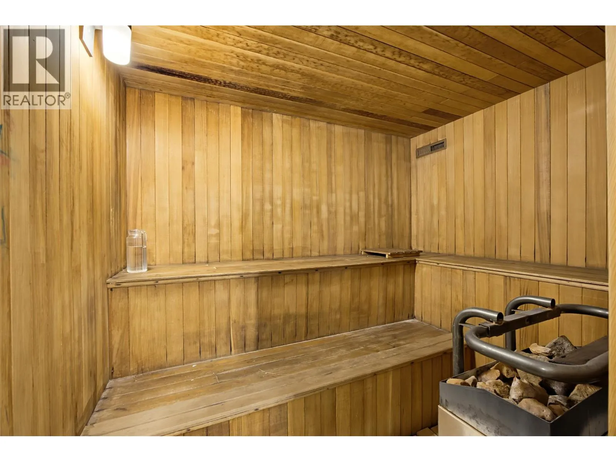
Enjoy panoramic views and beautifully renovated living in this top-floor, corner-unit condo at Central City Terrace. This 2-bedroom, 1-bathroom home has been extensively updated throughout, offering a bright, modern interior that's completely move-in ready. The thoughtfully redesigned kitchen has been expanded to provide additional cabinetry and counter space, complemented by stainless steel appliances and contemporary finishes. Additional upgrades include new flooring, trim, paint, lighting, an electric fireplace, and a fully renovated bathroom featuring a tiled shower. Large windows showcase impressive views across the city and surrounding mountains, while in-suite storage adds everyday convenience. The unit also includes one designated covered parking stall. Residents enjoy excellent building amenities, including a games room with pool table and shuffleboard, fitness room, and sauna. Centrally located with convenient access to shopping, restaurants, TRU, and downtown Kamloops. An excellent opportunity for first-time buyers or downsizers seeking a beautifully updated, low-maintenance home with exceptional views. (id:27476)

Property Highlights

MLS® Number
10404844
Type
Single Family
Community Name
Central City Terrace
Maintenance Fee
542.04
Ownership Type
Strata
Land Size
under 1 acre
Parking Space Total
1

Building

Building Type
Apartment
Storeys
1.00
Square Footage
929 sqft
Bathrooms Total
1
Bedrooms Total
2
Exterior Finish
Stucco, Wood
Fireplace Present
Yes
Basement Type
Basement Features
Building Heating Type
Baseboard heaters
Heating Fuel
Electric
Building Cooling Type
Wall unit

Utilities

Water
Municipal water
Utility Sewer
Municipal sewage system

Room Layout

Storage
Main level
9'8'' x 5'9''
3pc Bathroom
Main level
Measurements not available
Primary Bedroom
Main level
9'7'' x 19'7''
Bedroom
Main level
11'4'' x 15'10''
Living room
Main level
12'7'' x 12'9''
Dining room
Main level
6' x 12'6''
Kitchen
Main level
9'6'' x 11'6''
Foyer
Main level
4'10'' x 12'6''

Location

Learn more about this property
Listing provided by:
Engel & Volkers Kamloops
MLS® number:
10404844
Agent:
Chris Town
*Indicates required field
Name is required
Email is required
Please enter a valid phone number (e.g., 416-111-1111).