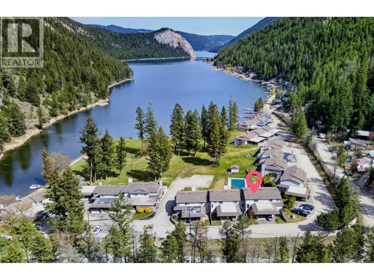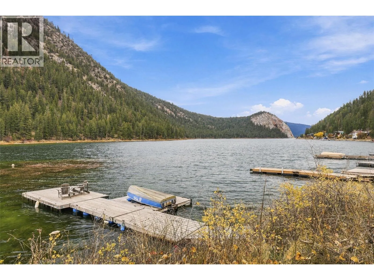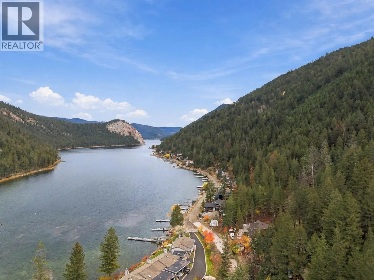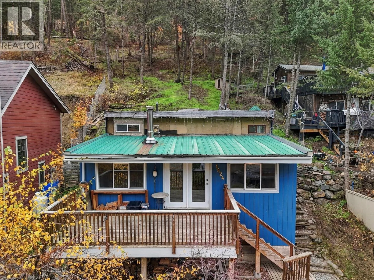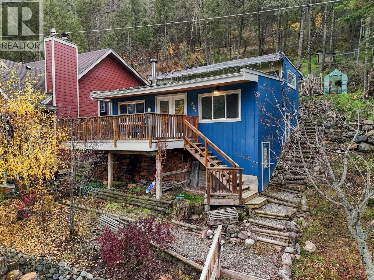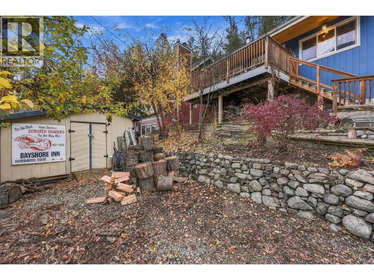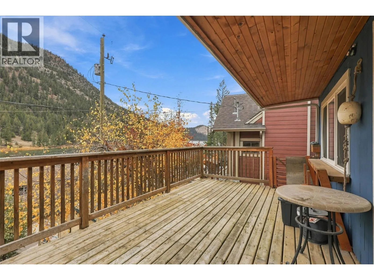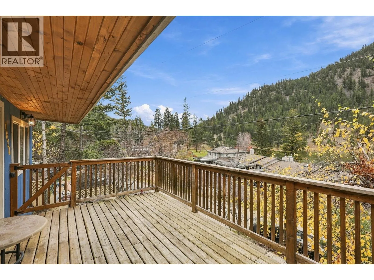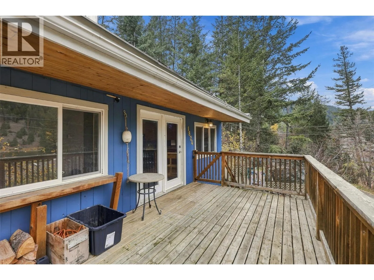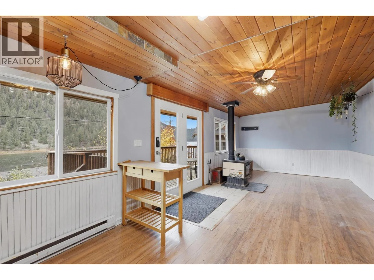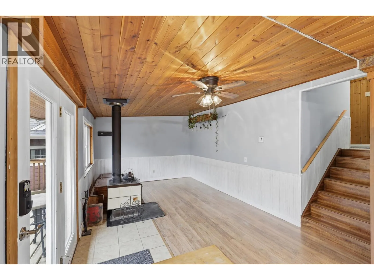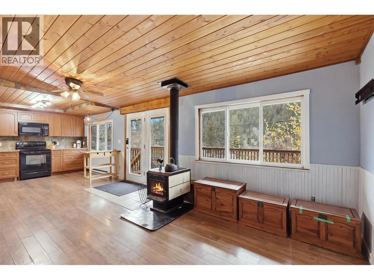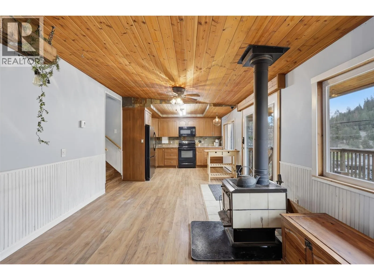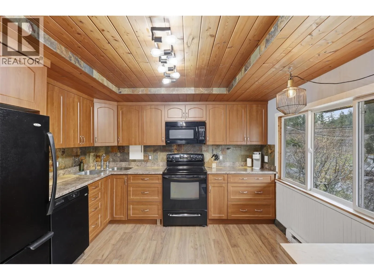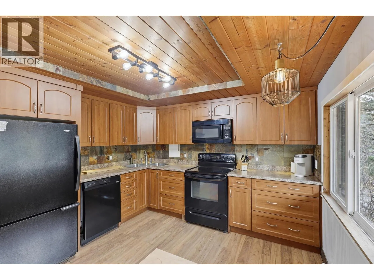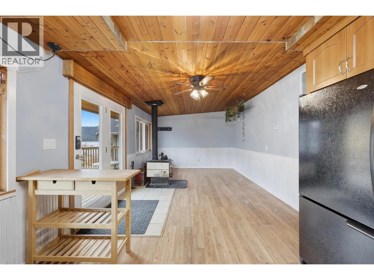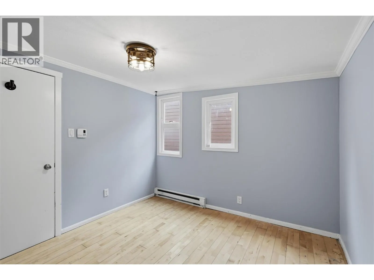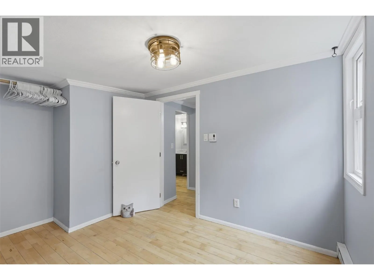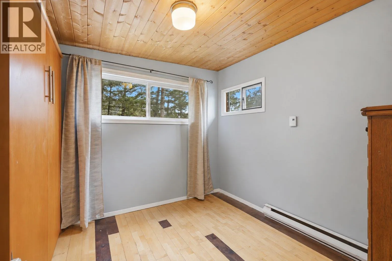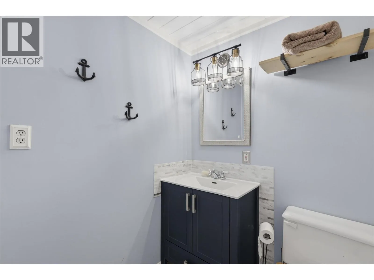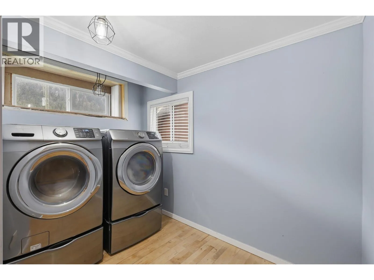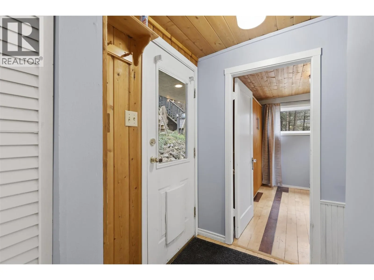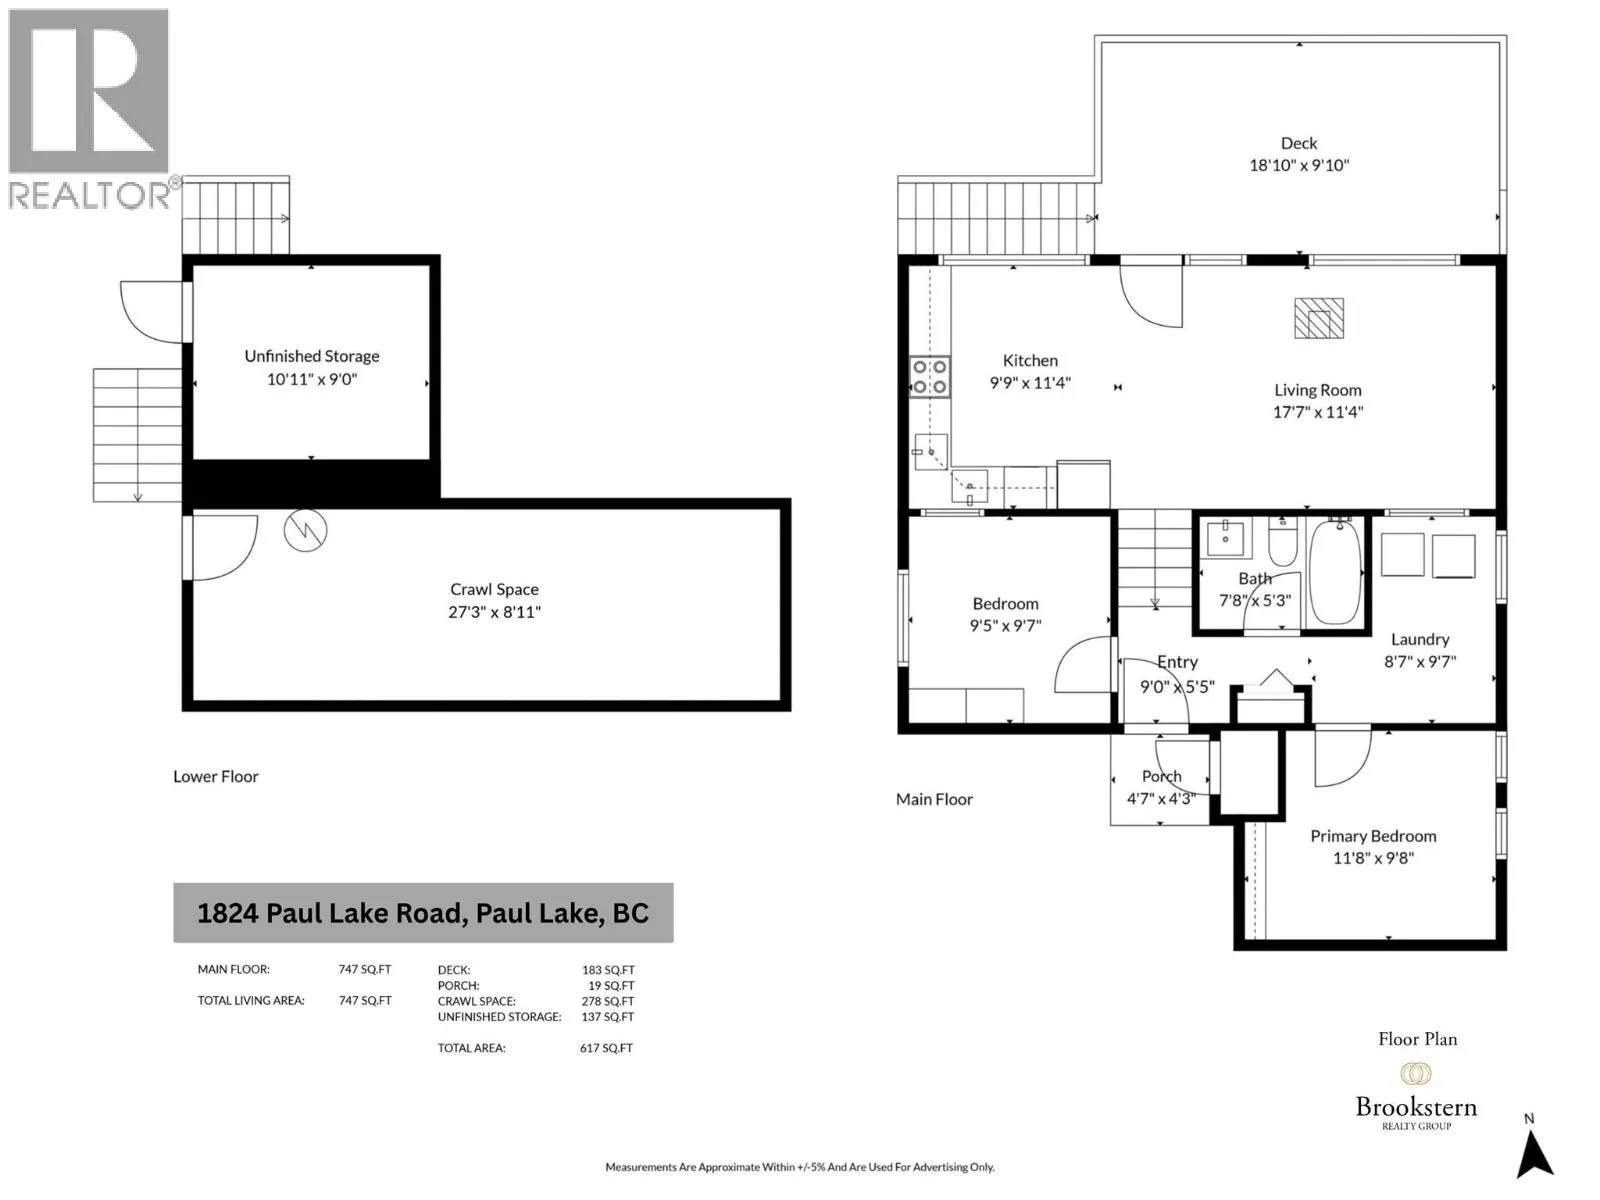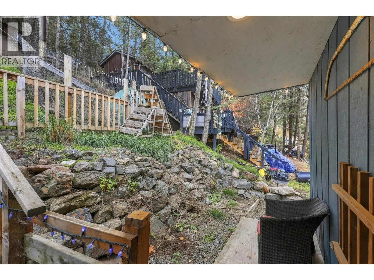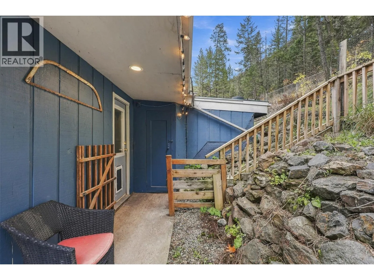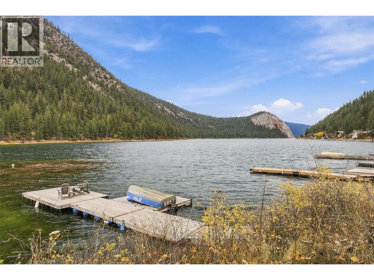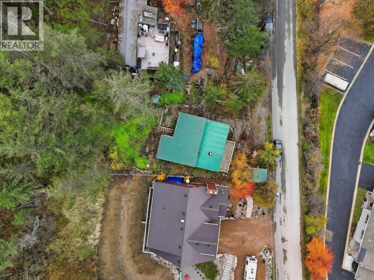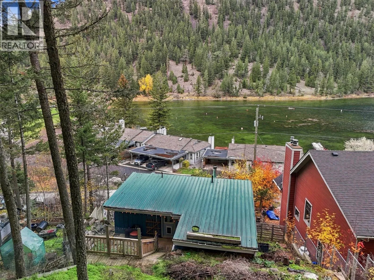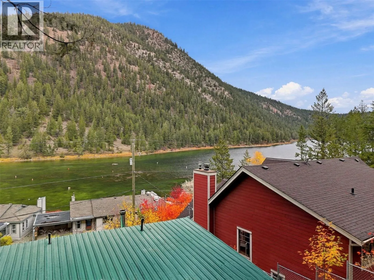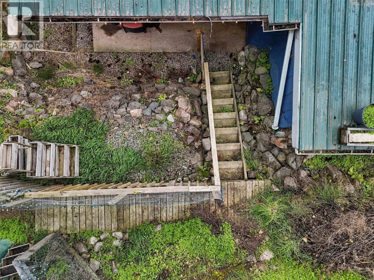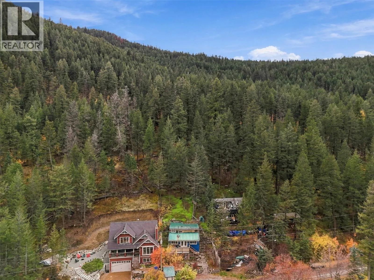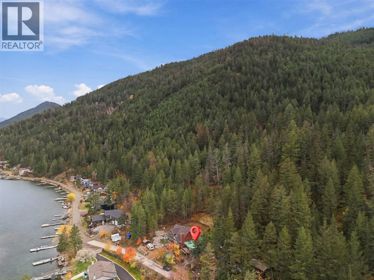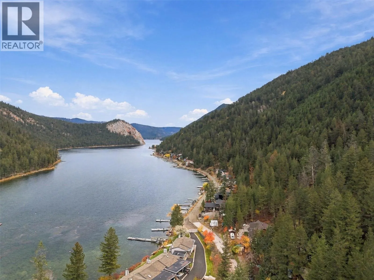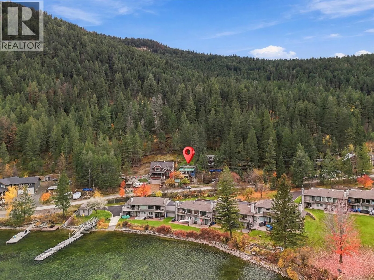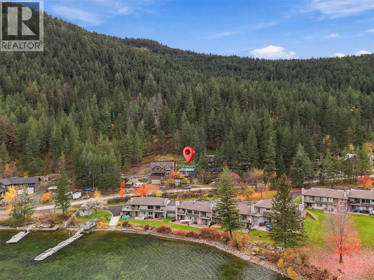
This lake retreat features a private dock, wood stove, and a deck overlooking Paul Lake - all just 15 minutes from Kamloops. Welcome to 1824 Paul Lake Road! This 2 bedroom, 1 bathroom home offers 747 sqft of comfortable, peaceful living space. Perfect for anyone looking for a lake retreat, a cabin getaway, or a small, cozy home for year-round living. Step inside to a bright living area and kitchen warmed by the wood stove. Laminate flooring runs throughout, with baseboard heat for extra comfort in the winter. You will also find two bedrooms and a 4pc bathroom along with unfinished lower level storage adding plenty of extra space. Step outside the living area to the deck to enjoy views of Paul Lake, perfect to enjoy your morning coffee. From there, head down to your private dock. The quiet is incredible, and every season brings something to do: ice fishing, skating, skiing, and snowshoeing in winter, plus mountain biking, fishing, hiking, and paintball the rest of the year. Recent updates include interior & exterior paint, a new bathroom vanity, and a newer washer and dryer. Driveway parking for 2 vehicles. Located just 7-10 minutes from Harper Mountain ski hill and the start of the mountain bike trails, and 15 minutes to anywhere in Kamloops. Is this your new home? Contact the listing team at Brookstern Realty Group to book your private viewing! (id:27476)