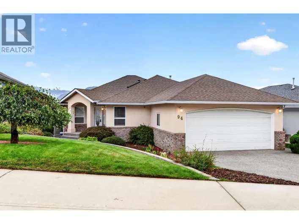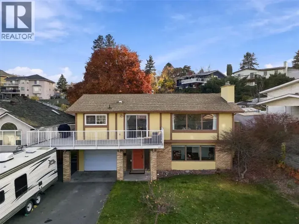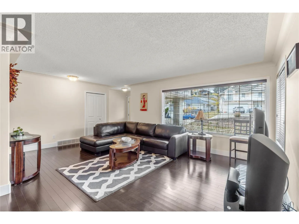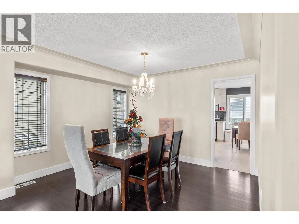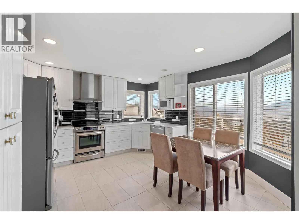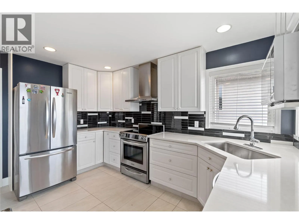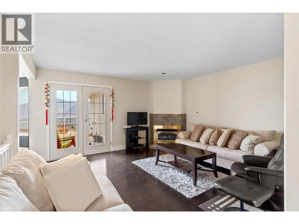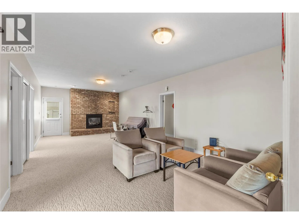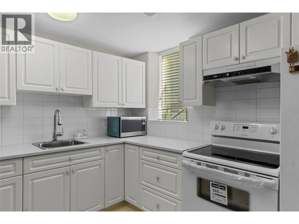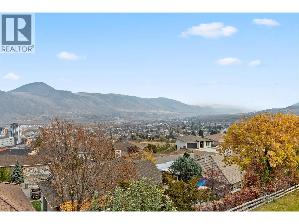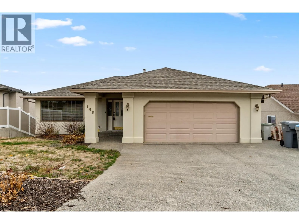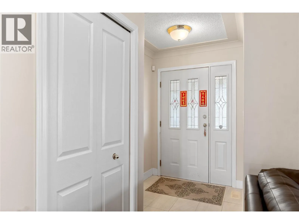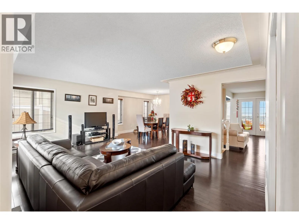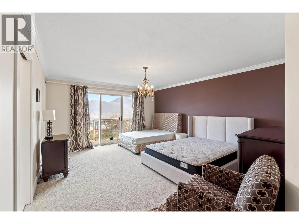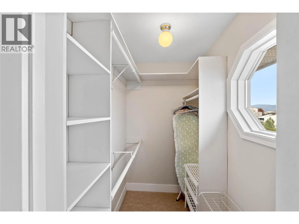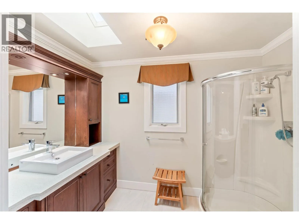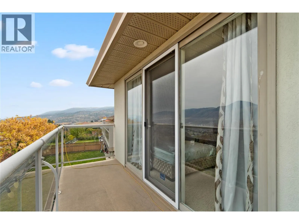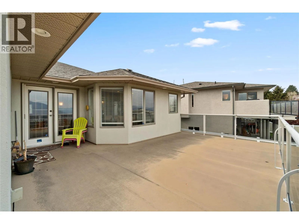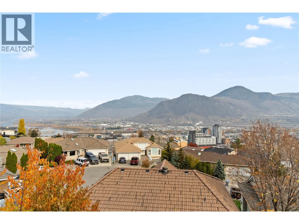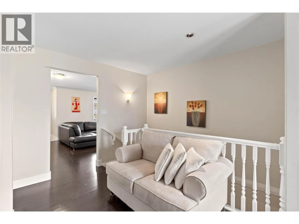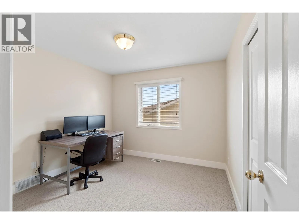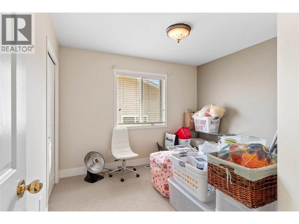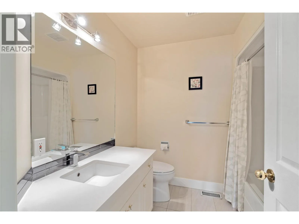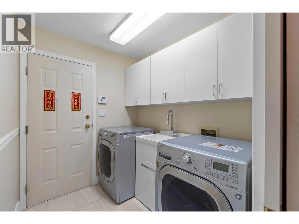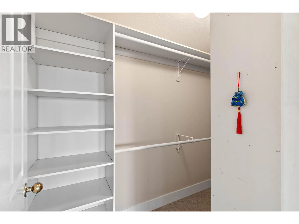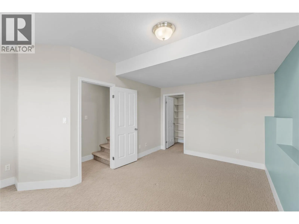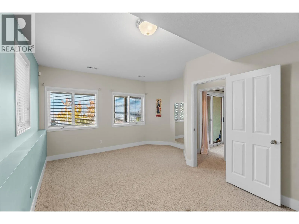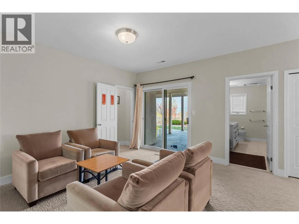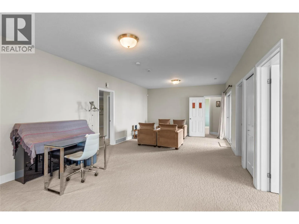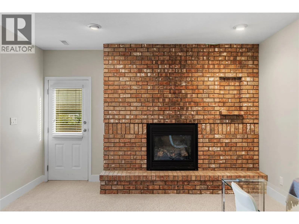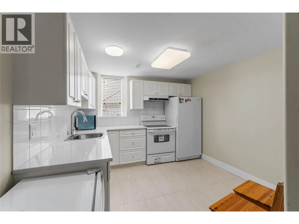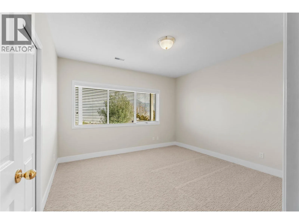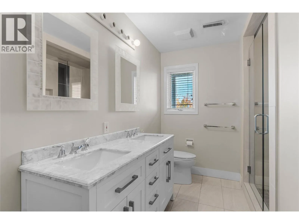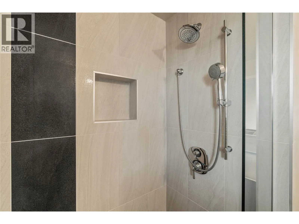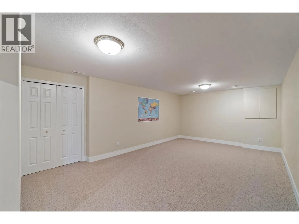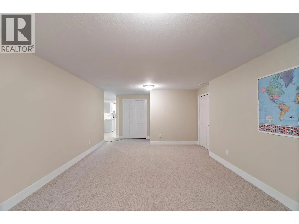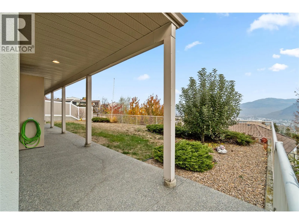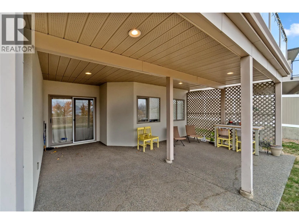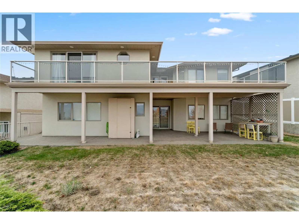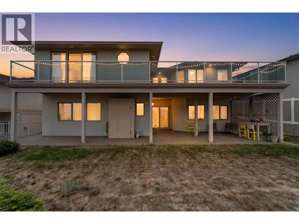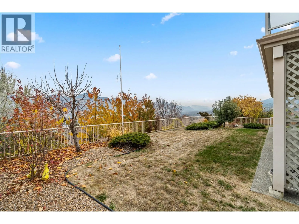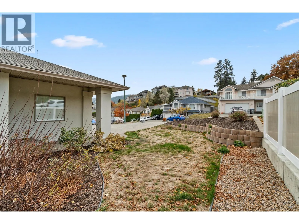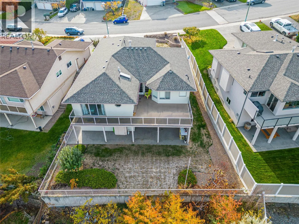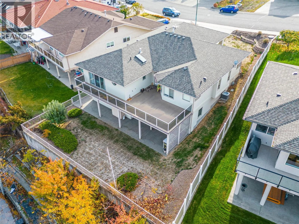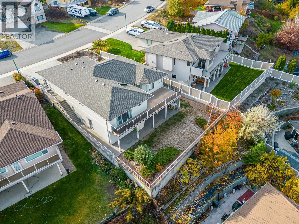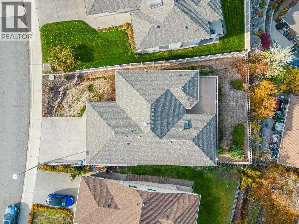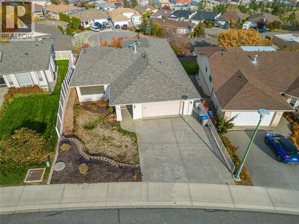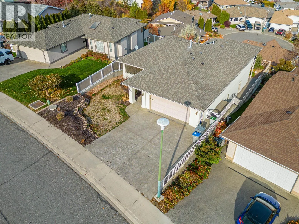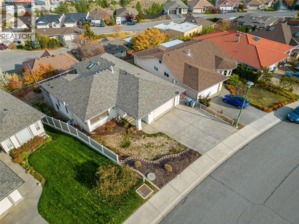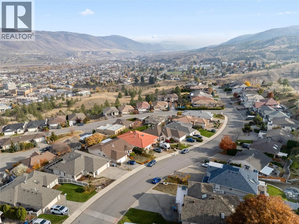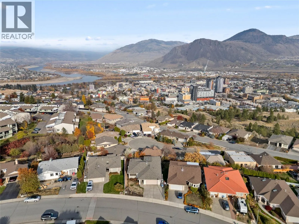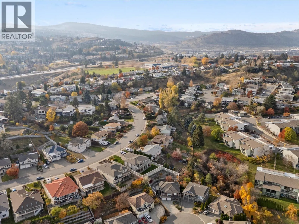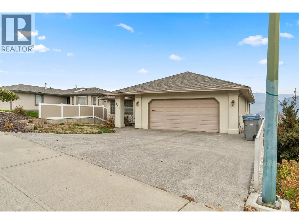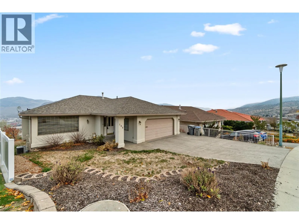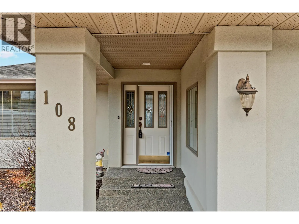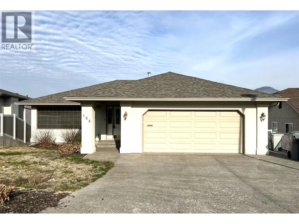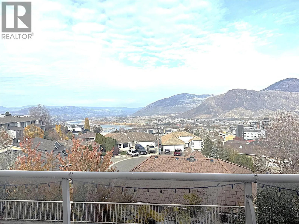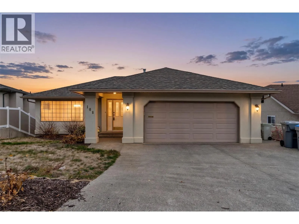
Enjoy the best of executive living in this impressive rancher-style home, ideally located in a sought-after Sahali neighbourhood close to TRU, Royal Inland Hospital, shopping, amenities and an elementary school. Offering panoramic North Valley views, elegant main-floor living and a fully finished walk-out basement. The spacious living room showcases rich, dark hardwood flooring and flows seamlessly into the adjoining formal dining room. The family-sized kitchen offers abundant cabinetry, pantry storage and good counter space. There is a convenient breakfast dining area and all appliances are included. The family room enjoys a cozy gas fireplace and steps out to the large glass-railed deck to take in the spectacular valley views. The main floor features three bedrooms, convenient laundry and a full 4-piece bathroom. The generous primary bedroom boasts direct deck access, a walk-in closet and private, oversized 3-piece ensuite. Downstairs, the fully finished walk-out basement offers flexibility for extended family, older children or student accommodation. Features include an oversized fourth bedroom, a spacious recreation room with separate entrance, fifth bedroom and a second kitchen complete with stove, freezer and bar fridge. There's even an additional games room with plenty of space for a pool table or future media room. Central air, central vacuum and a low-maintenance yard make this an easy care home. Vacant and ready for quick possession. (id:27476)