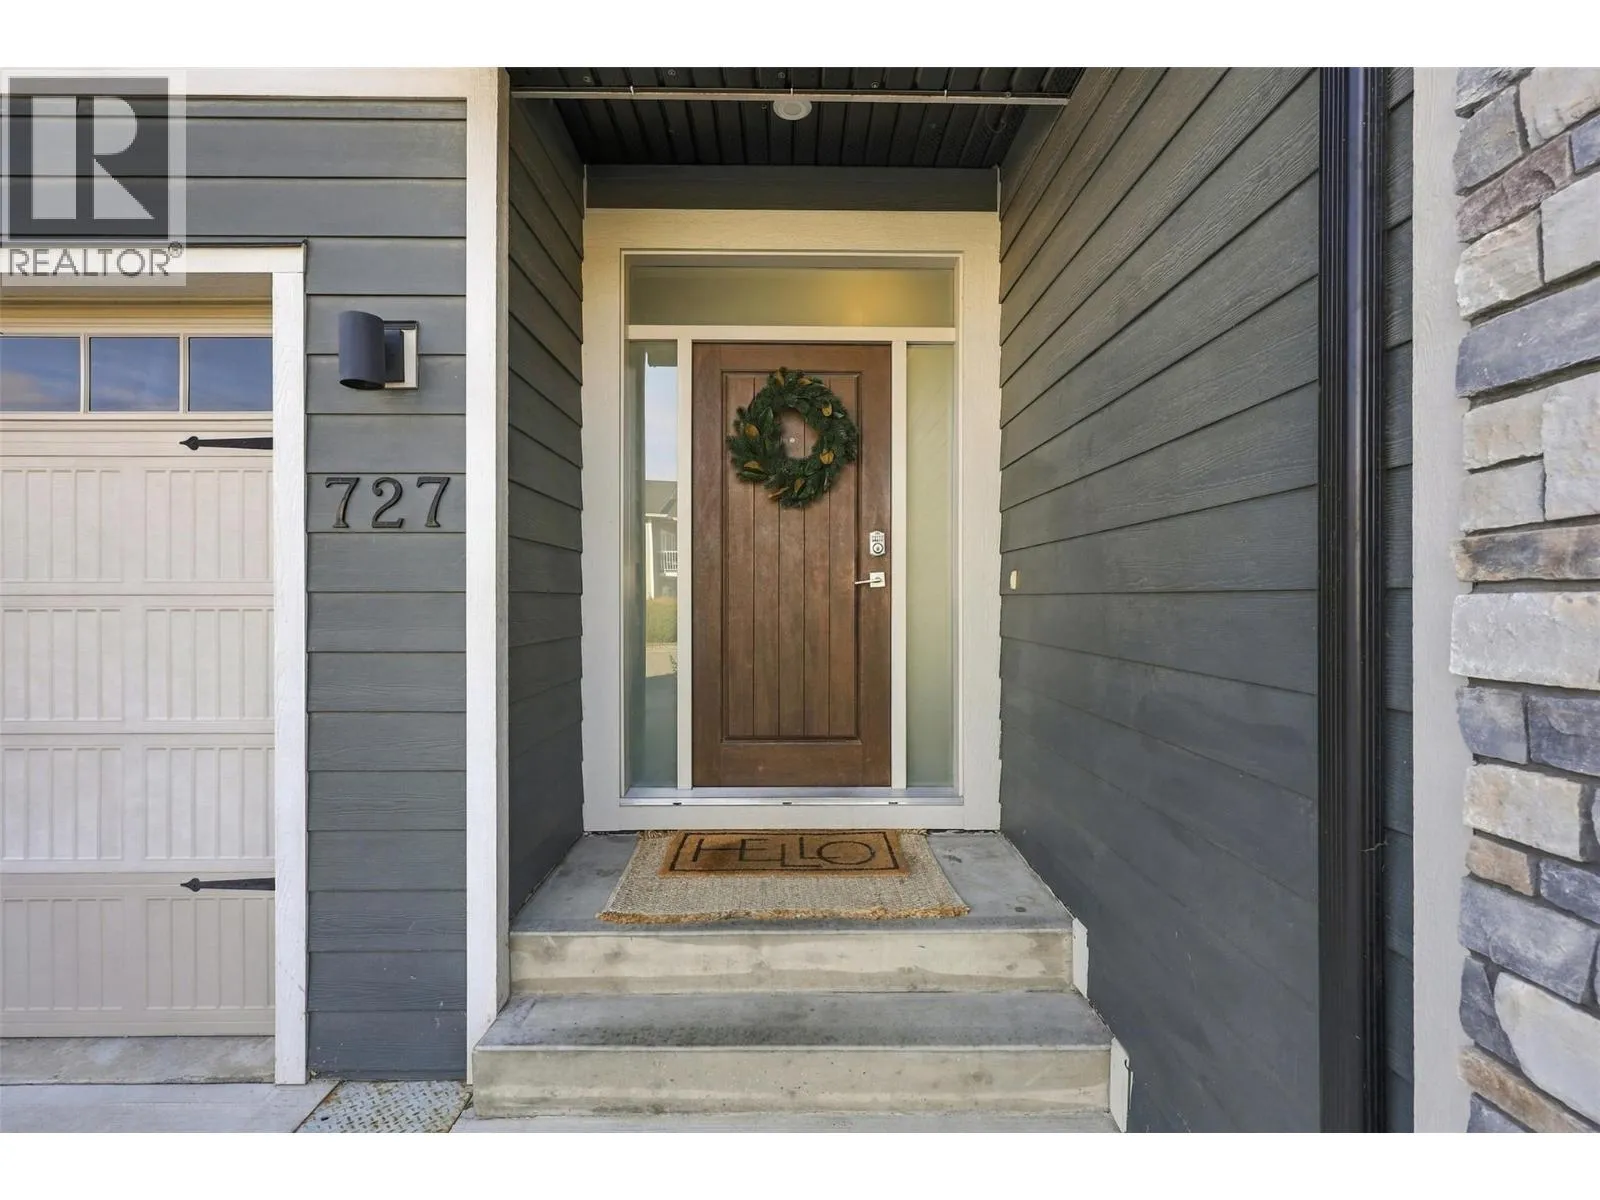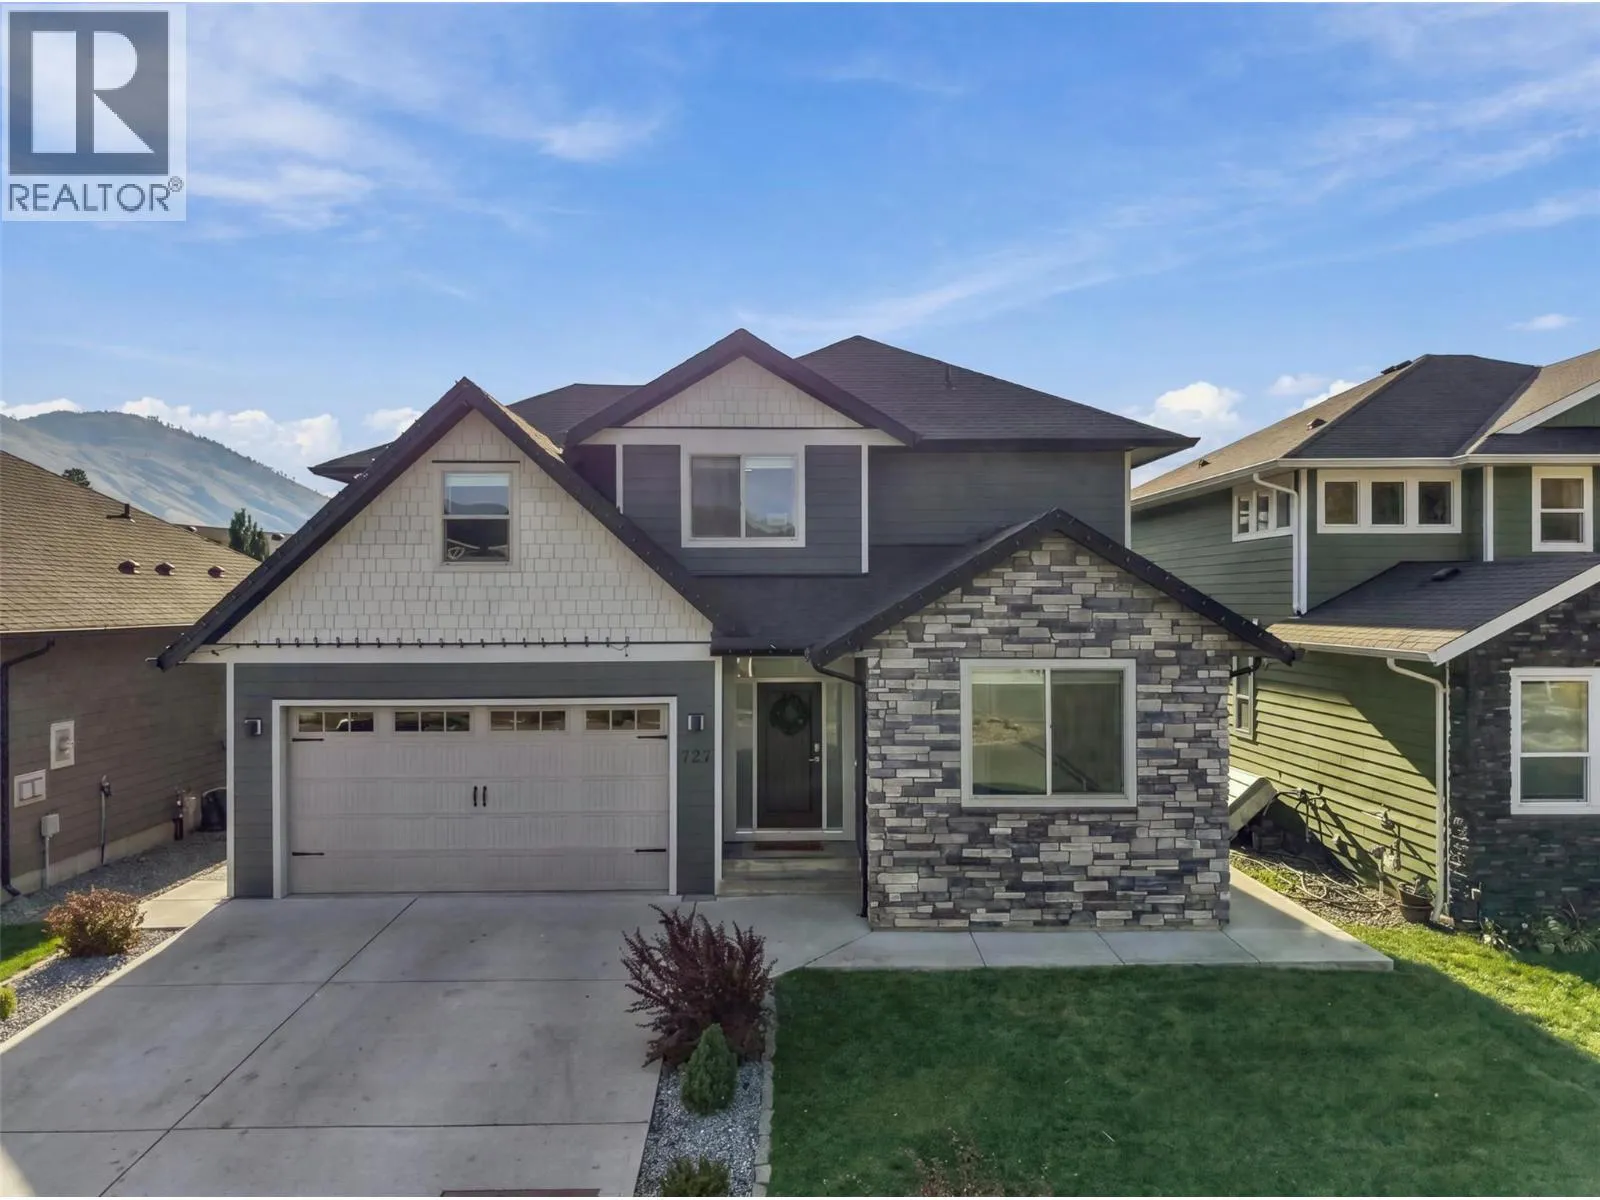
727 Stansfield Road, Kamloops, British Columbia V2B 0G2

Listed for:
$889,000
5 beds
4 baths
Listed 10 days ago
House for rent: 727 Stansfield Road, Kamloops, British Columbia V2B 0G2

View all 66 photos

About

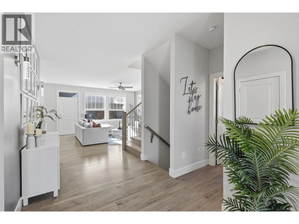
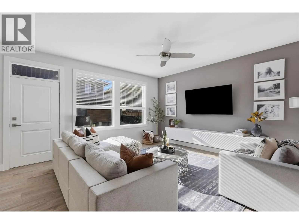
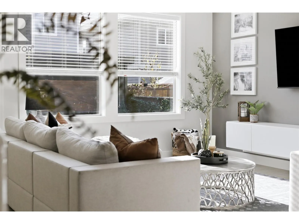
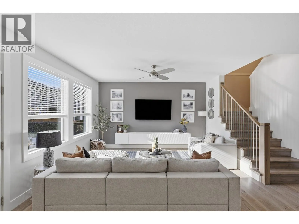
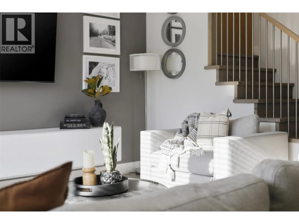
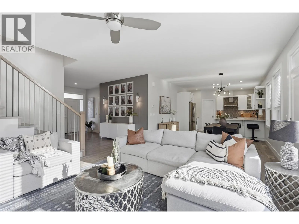
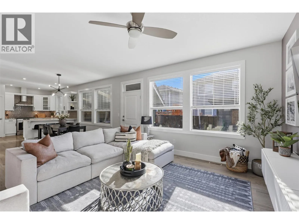
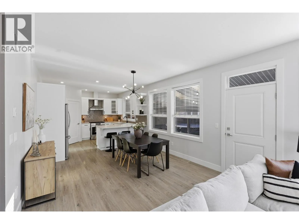
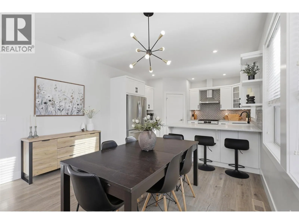
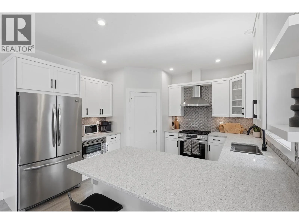
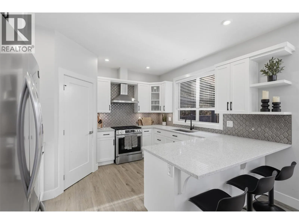
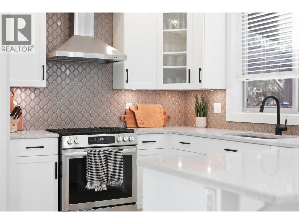
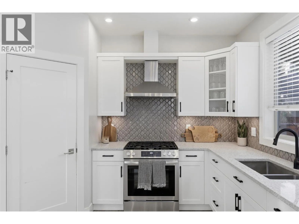
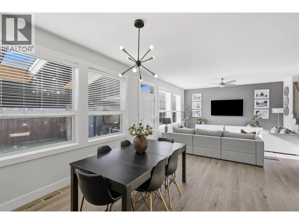
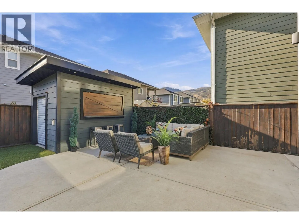
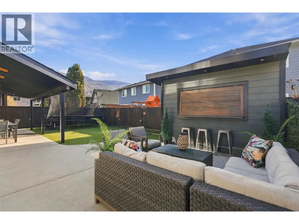
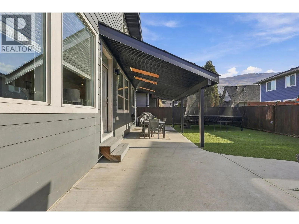
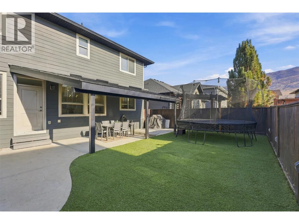
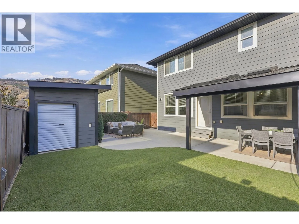
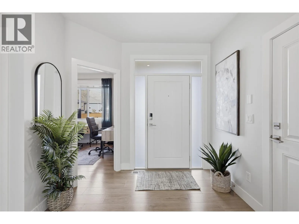
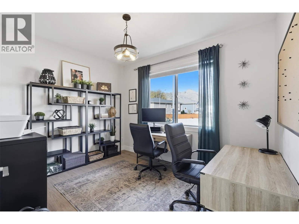
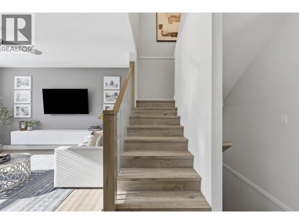
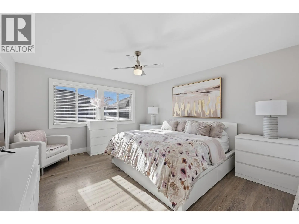
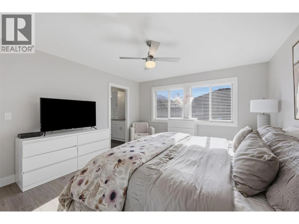
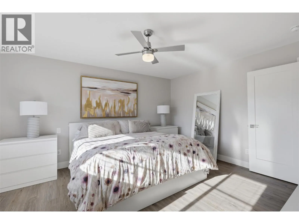
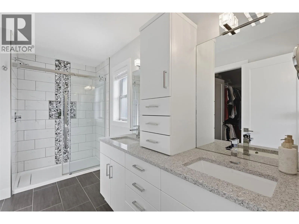
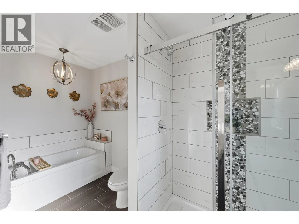
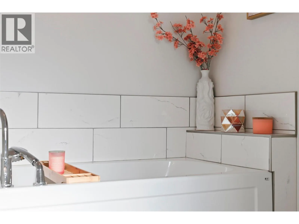
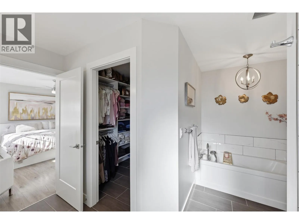
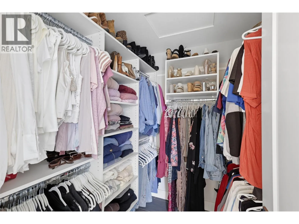
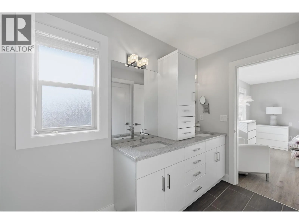
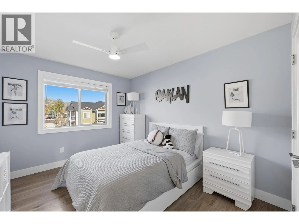
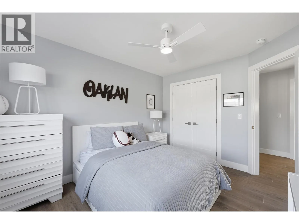
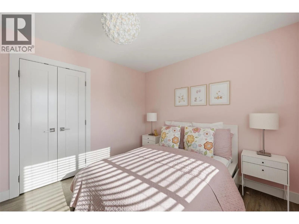
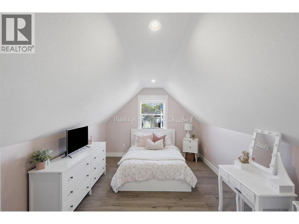
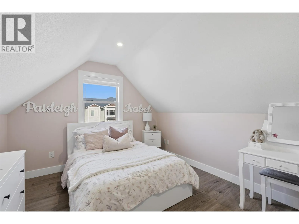
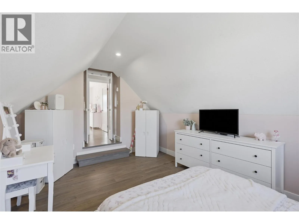
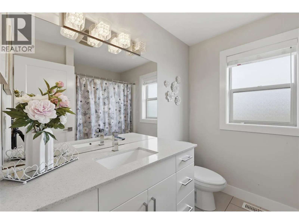
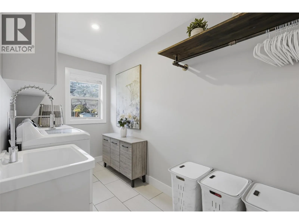
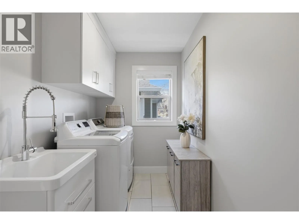
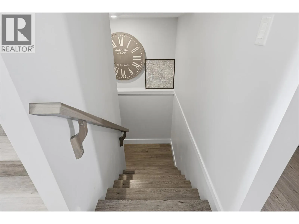
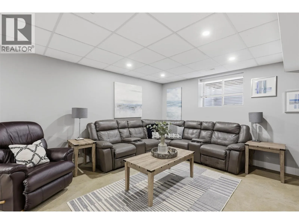
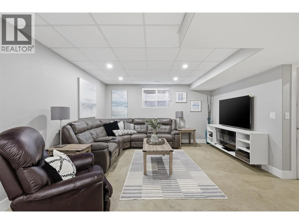
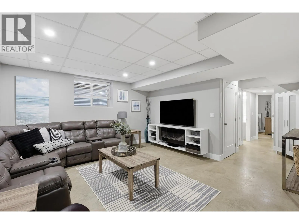
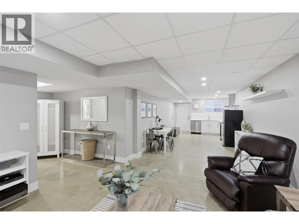
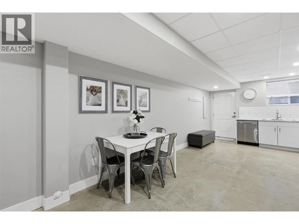
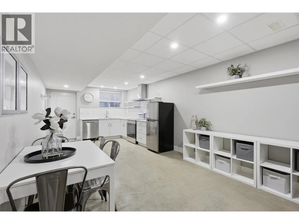
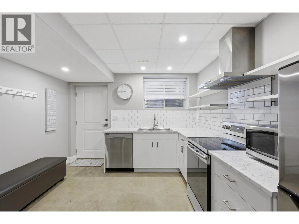
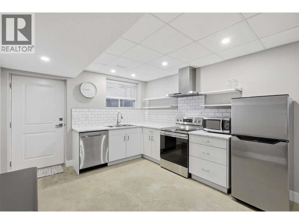
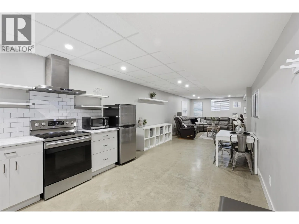
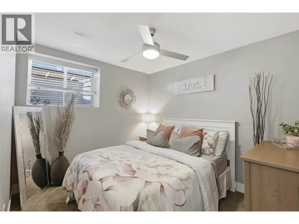
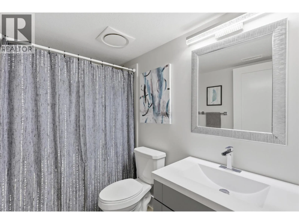
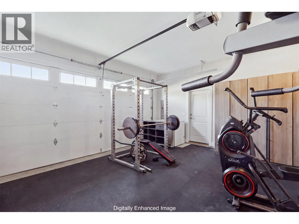
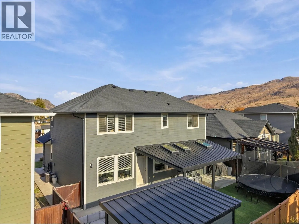
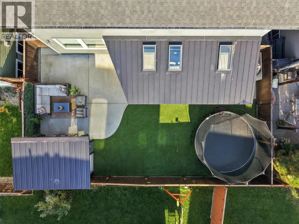
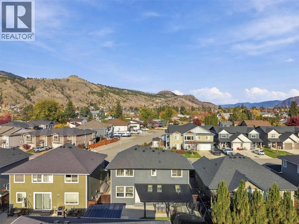
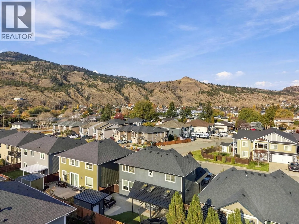
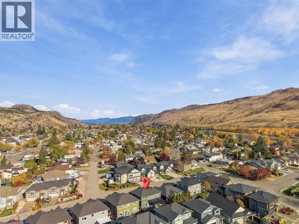
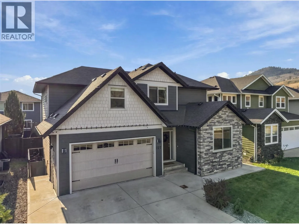
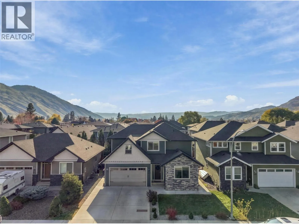
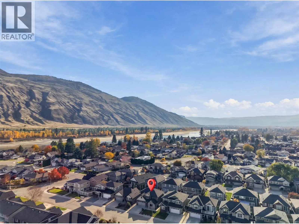
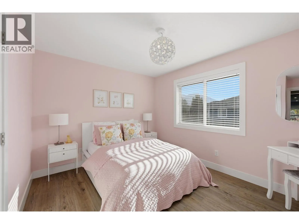
Welcome to 727 Stansfield Road! This stunning 2016-built home offers a thoughtfully designed two-storey layout with a fully finished basement, including a fantastic mortgage helper! The main floor is a true showstopper, featuring a gorgeous kitchen with stone countertops, beautiful cabinetry and a seamless flow into the dining and living areas, perfect for everyday living and entertaining. A dedicated main-floor office adds convenience and flexibility. Step directly from the main living area into your beautifully designed, low-maintenance backyard, complete with lush artificial turf, a covered patio ideal for outdoor entertaining and a convenient storage shed. Enjoy effortless indoor-outdoor living without the upkeep! Upstairs, you’ll find three spacious bedrooms, including a beautiful primary retreat with a walk-in closet and private ensuite. Convenient upper-level laundry and a generous bonus room, currently used as a fourth bedroom, offer additional flexibility. The fully finished basement features a beautifully appointed, self-contained one-bedroom suite with its own separate entrance, laundry hookups, polished concrete floors and stainless steel appliances. A fantastic opportunity to own a stylish, move-in-ready home in Westsyde! Double garage and a fantastic family neighborhood! (id:27476)

Property Highlights

MLS® Number
10404945
Type
Single Family
Ownership Type
Freehold
Land Size
0.09 ac|under 1 acre
Parking Space Total
2

Building

Building Type
House
Storeys
3.00
Square Footage
3044 sqft
Bathrooms Total
4
Bedrooms Total
5
Exterior Finish
Other
Fireplace Present
No
Basement Type
Basement Features
Building Heating Type
Forced air
Heating Fuel
Building Cooling Type
Central air conditioning

Utilities

Water
Municipal water
Utility Sewer
Municipal sewage system

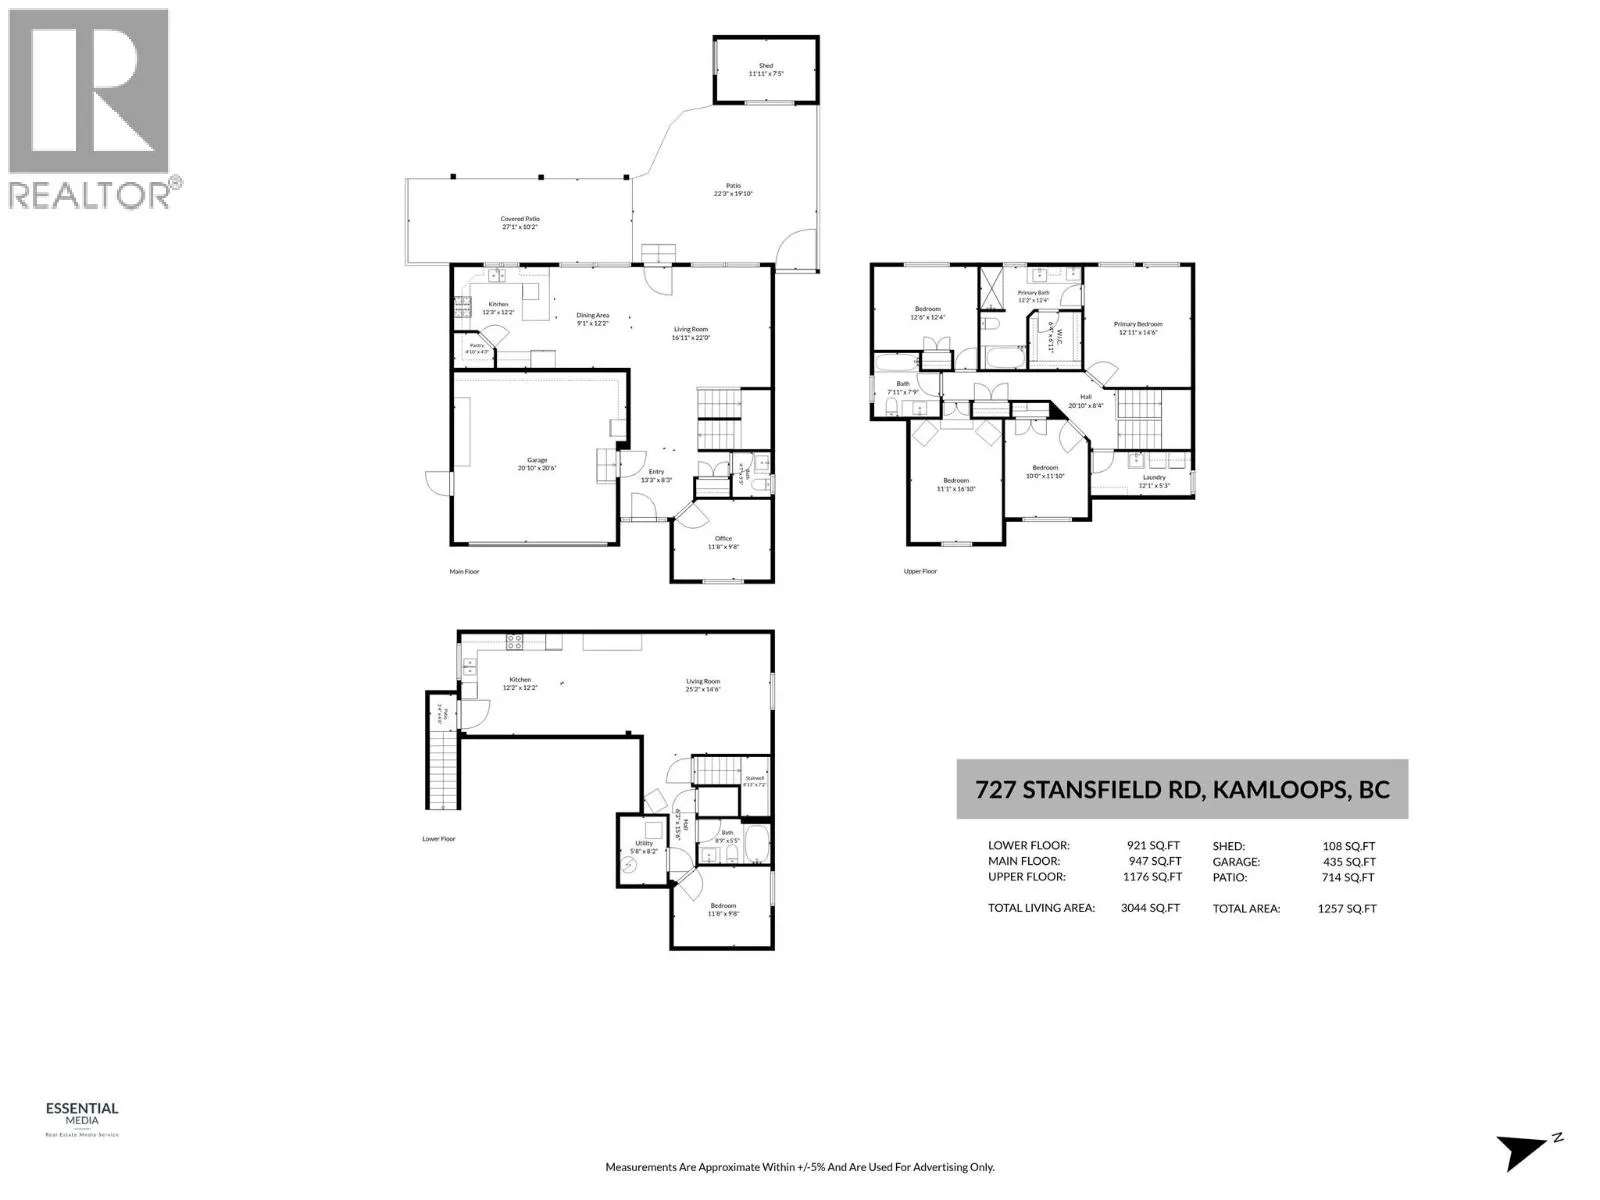
Room Layout

4pc Bathroom
Second level
Measurements not available
Bedroom
Second level
12'6'' x 12'4''
Bedroom
Second level
11'1'' x 16'10''
Bedroom
Second level
10' x 11'10''
Laundry room
Second level
12'1'' x 5'3''
5pc Ensuite bath
Second level
Measurements not available
Primary Bedroom
Second level
12'11'' x 14'6''
Utility room
Basement
5'8'' x 8'2''
Office
Main level
11'8'' x 9'8''
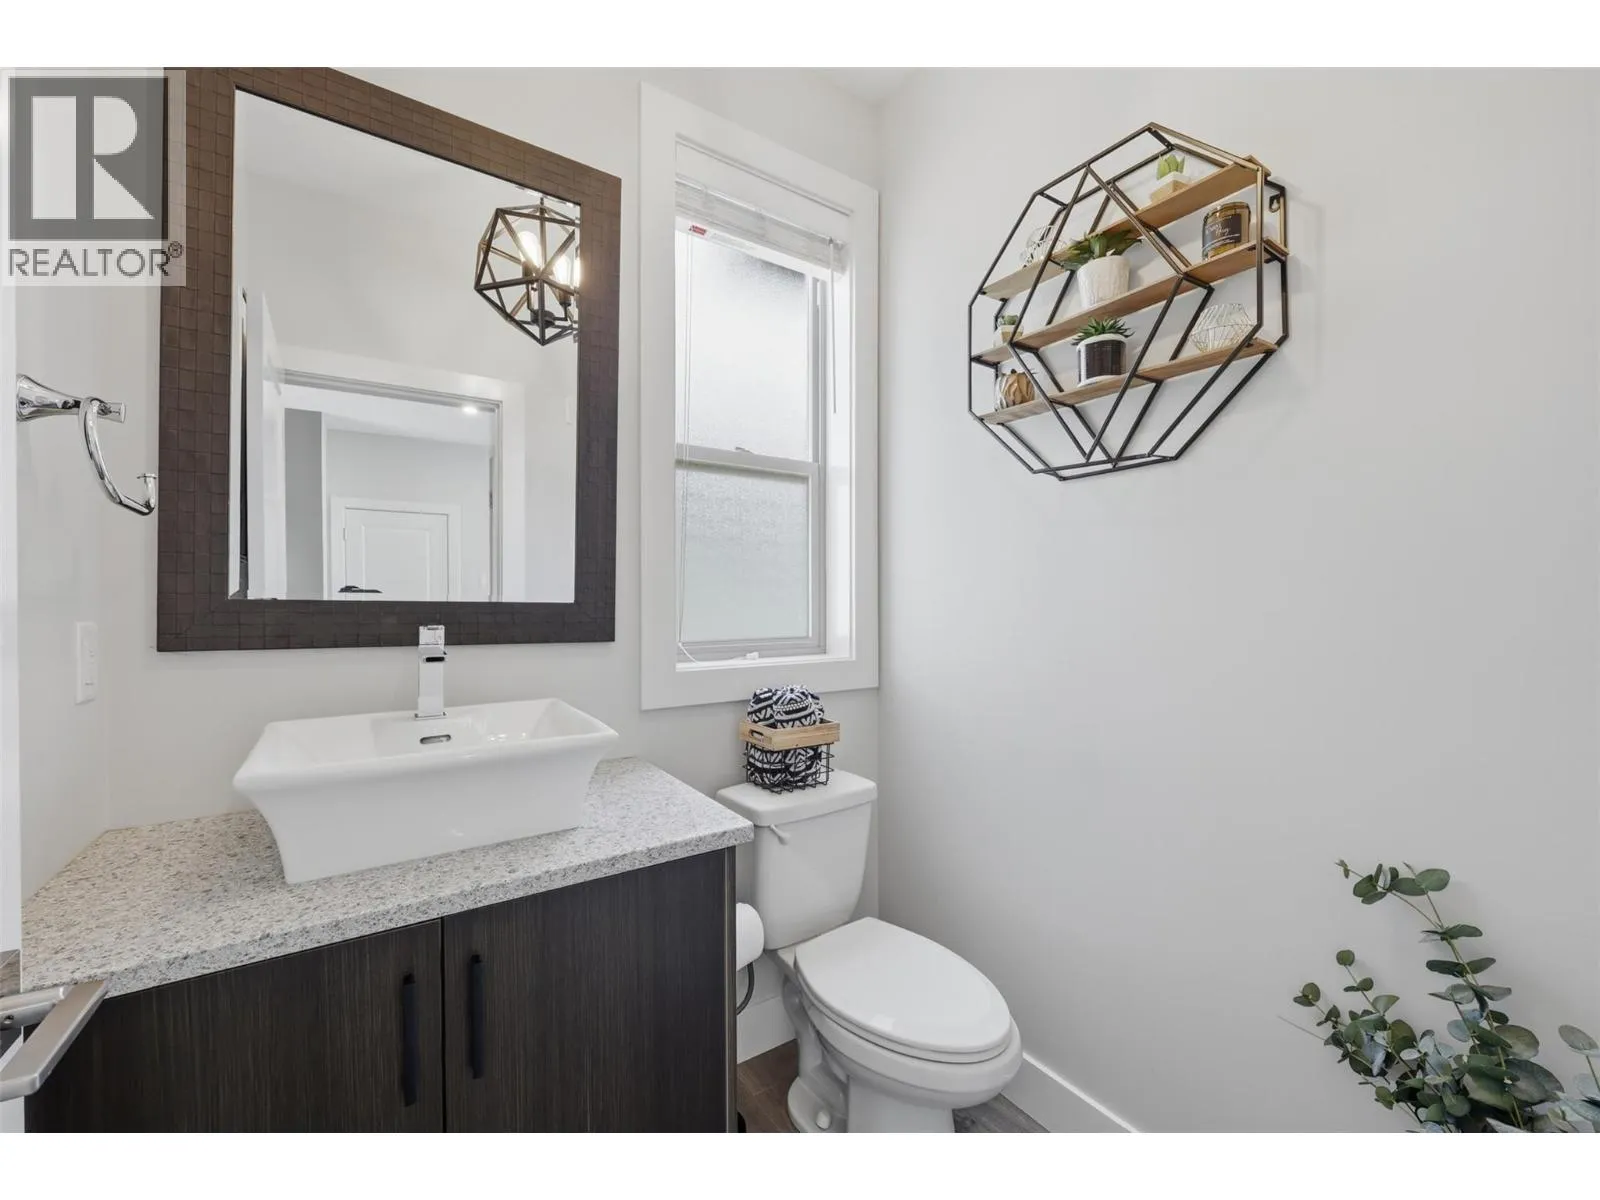
2pc Bathroom
Main level
Measurements not available
Foyer
Main level
13'3'' x 8'3''
Living room
Main level
16'11'' x 22'
Dining room
Main level
9'1'' x 12'2''
Kitchen
Main level
12'3'' x 12'2''
Full bathroom
Additional Accommodation
Measurements not available
Bedroom
Additional Accommodation
11'8'' x 9'8''
Living room
Additional Accommodation
25'2'' x 14'6''
Kitchen
Additional Accommodation
12'2'' x 12'2''

Location

Learn more about this property
Listing provided by:
eXp Realty (Kamloops)
MLS® number:
10404945
Agent:
Jestine Hinch
*Indicates required field
Name is required
Email is required
Please enter a valid phone number (e.g., 416-111-1111).