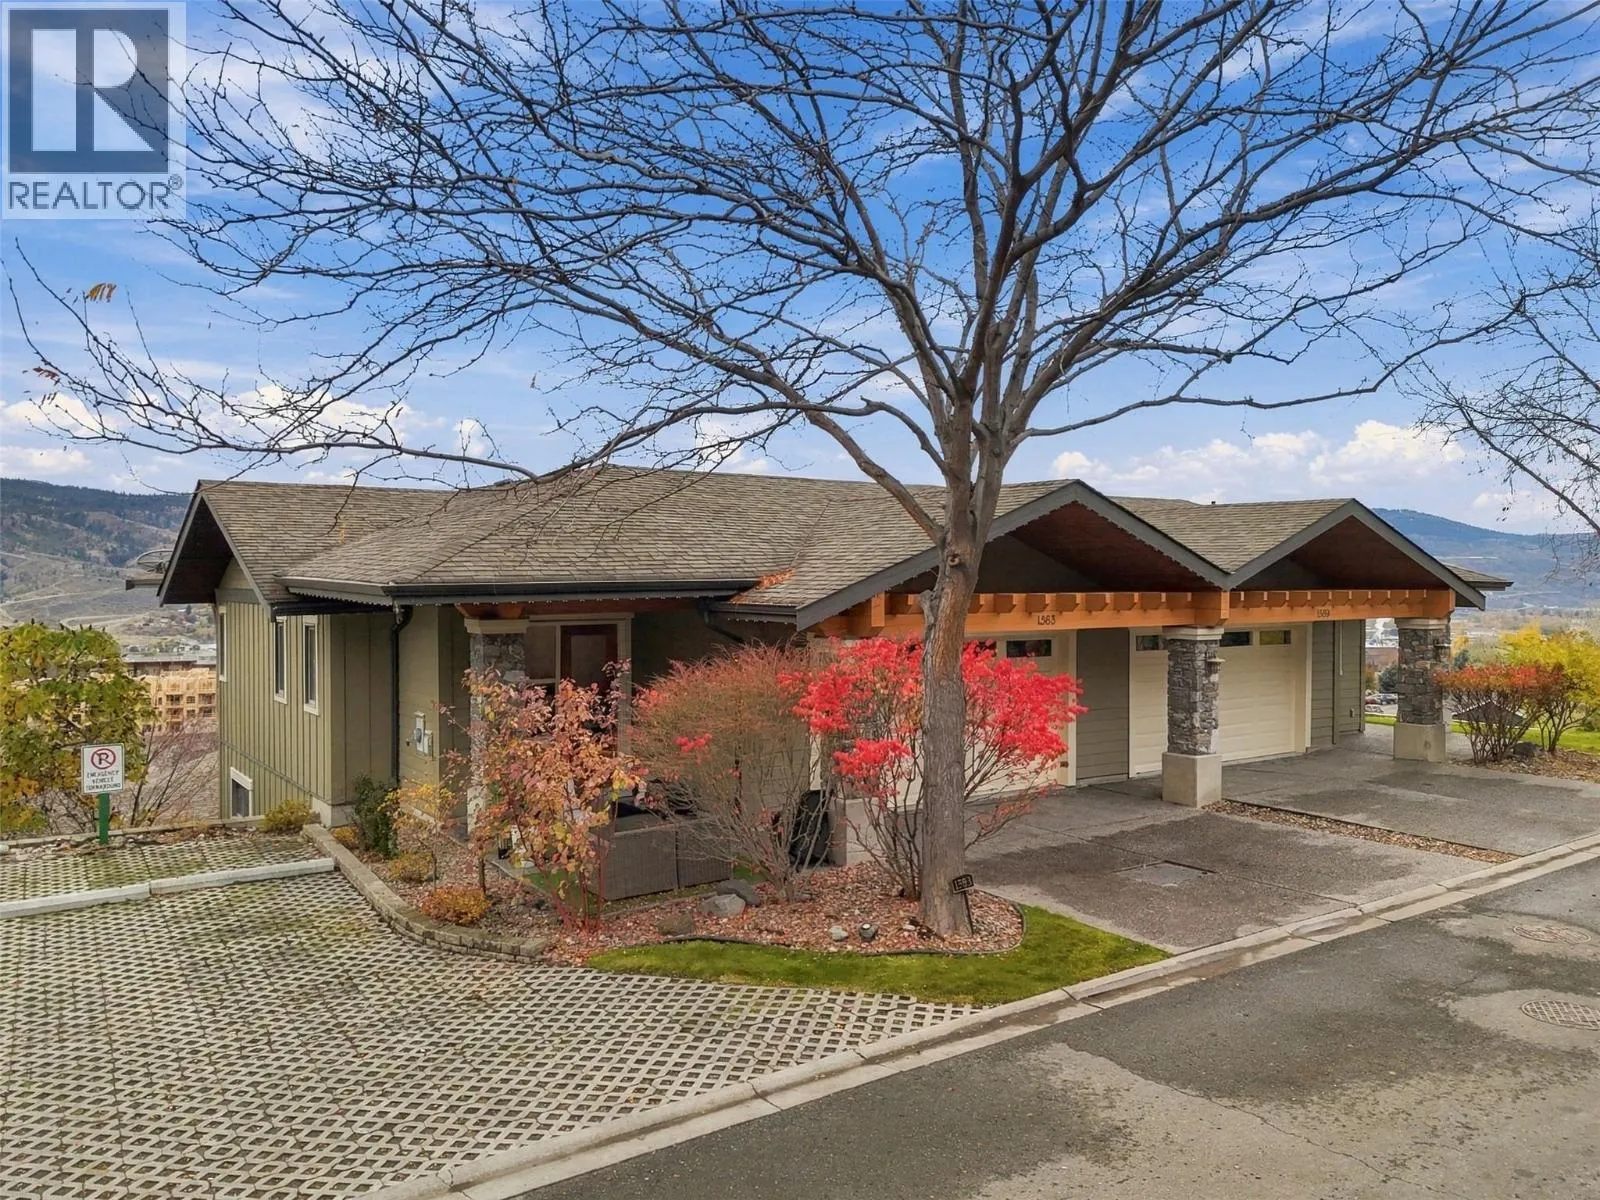
1583 Golf Ridge Drive, Kamloops, British Columbia V2H 0A5

Listed for:
$719,900
3 beds
3 baths
Listed 10 days ago
Row / Townhouse for rent: 1583 Golf Ridge Drive, Kamloops, British Columbia V2H 0A5

View all 66 photos

About

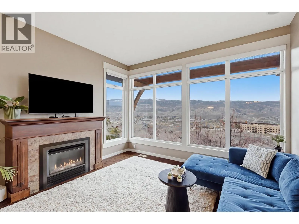
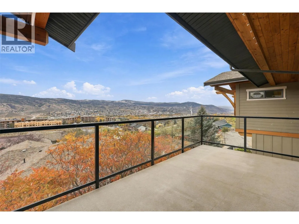
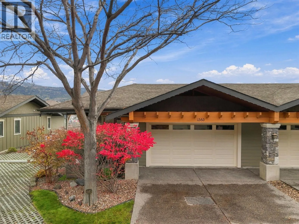
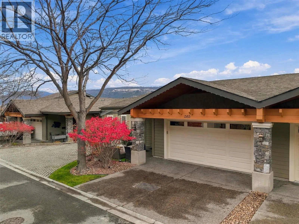
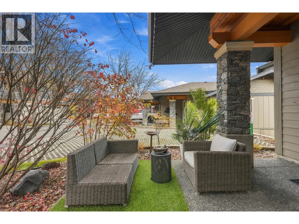
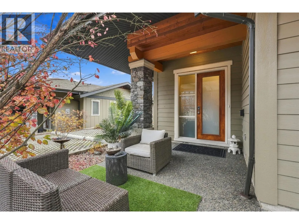
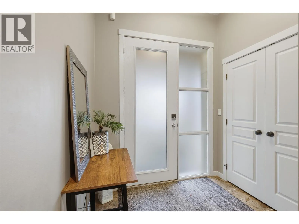
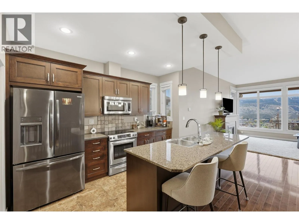
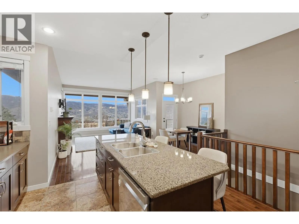
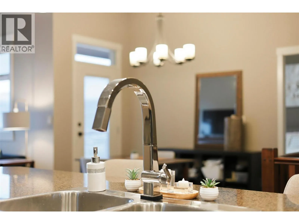
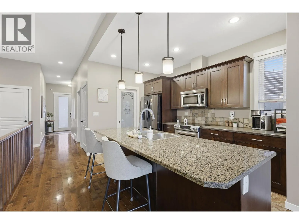
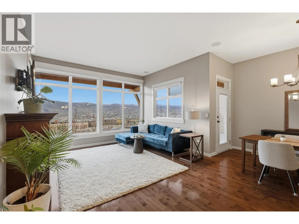
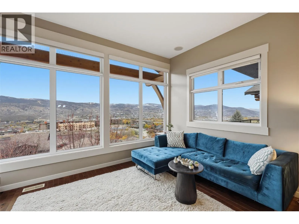
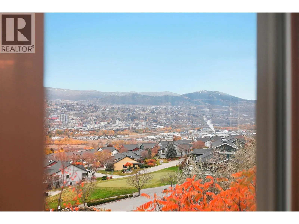
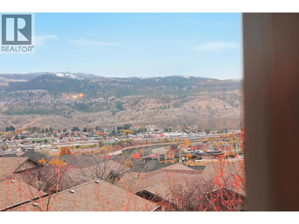
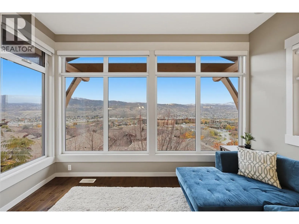
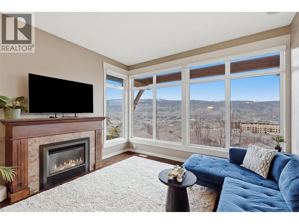
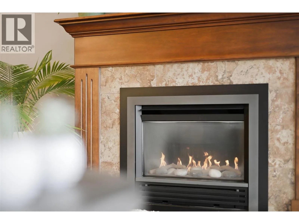
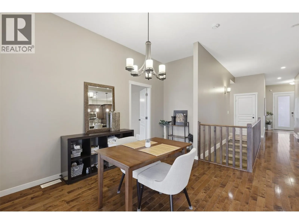
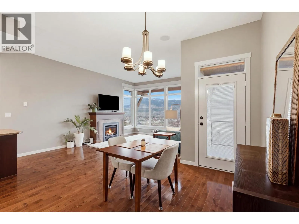
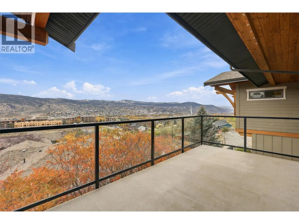
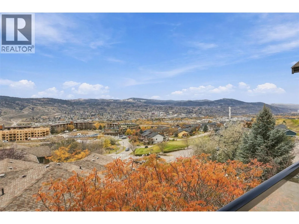
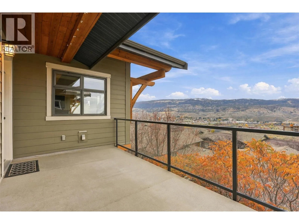
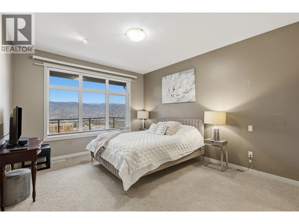
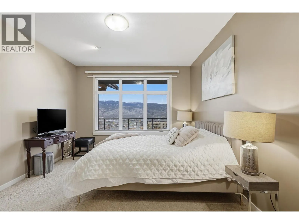
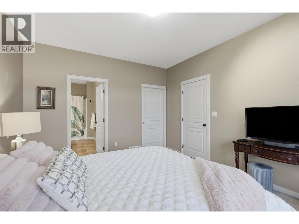
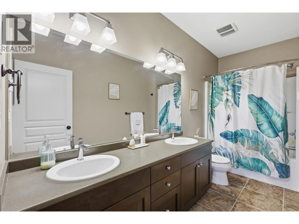
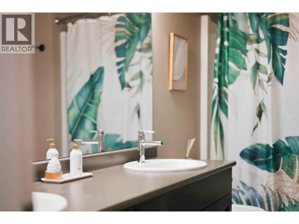
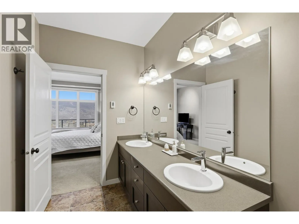
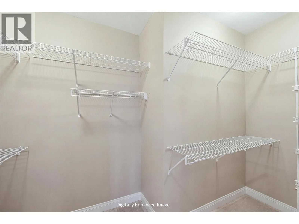
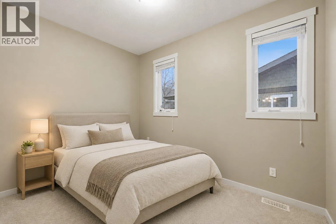
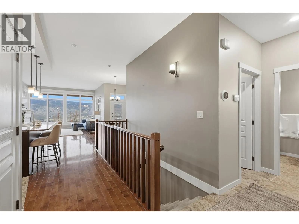
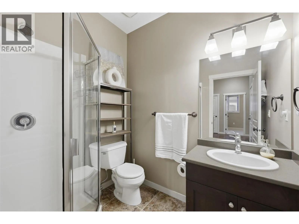
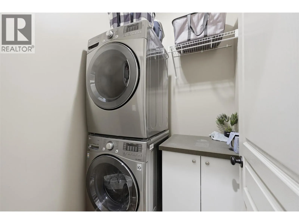
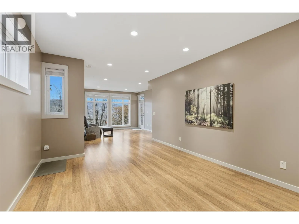
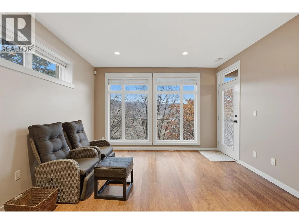
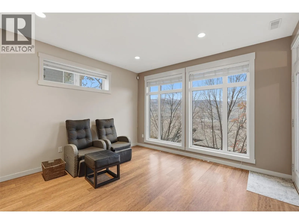
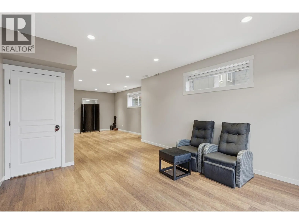
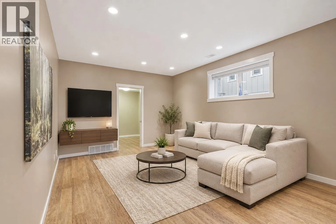
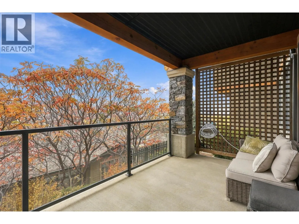
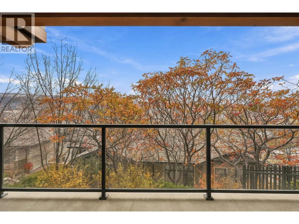
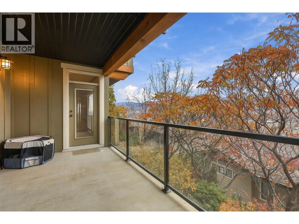
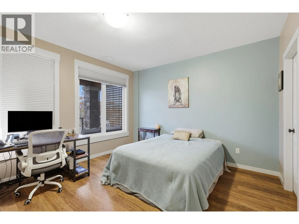
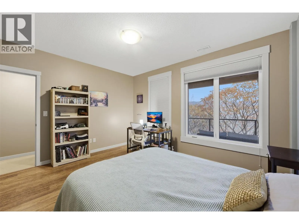
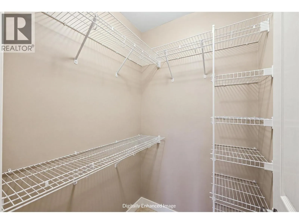
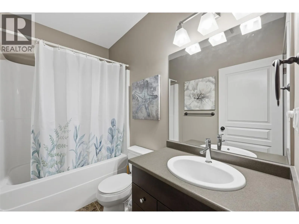
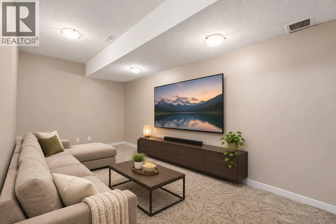
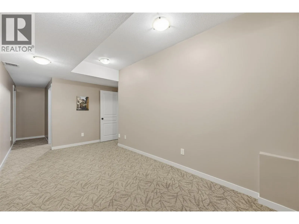
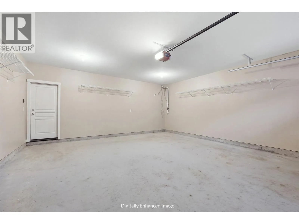
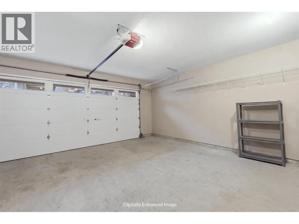
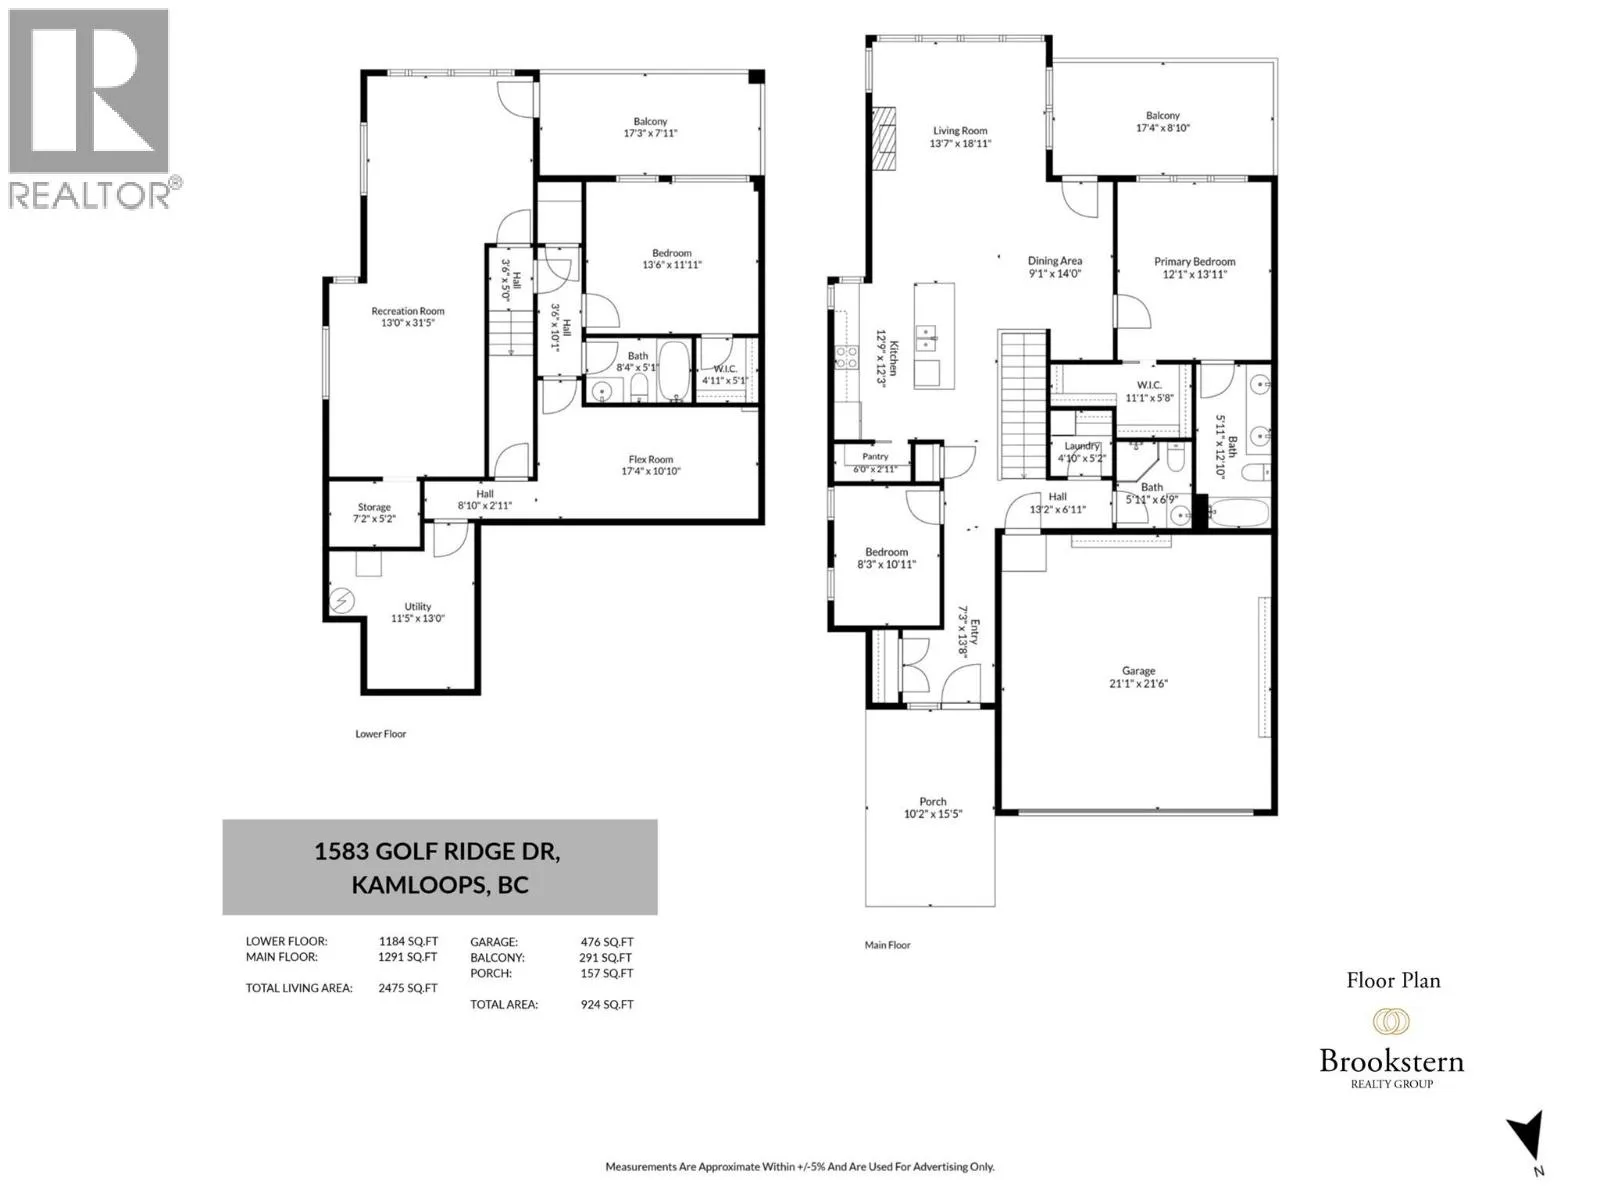
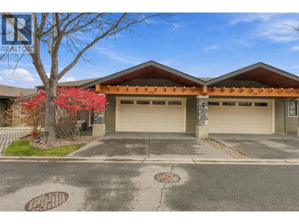
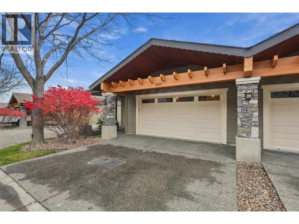
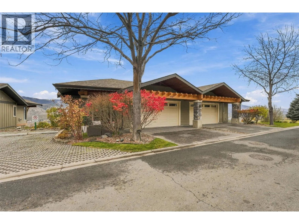
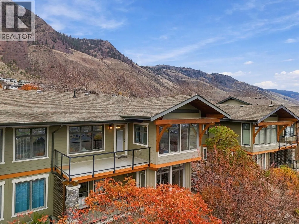
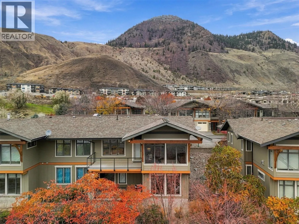
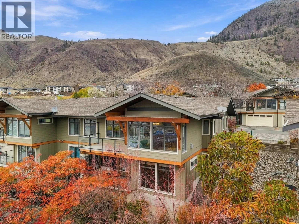
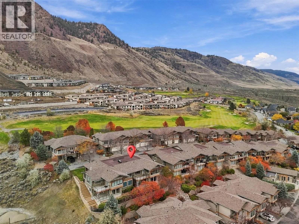
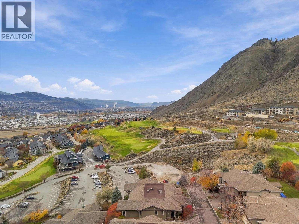
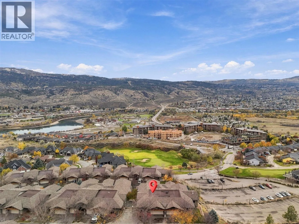
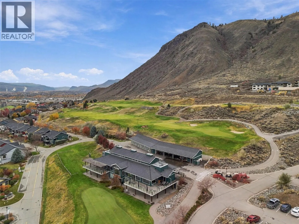
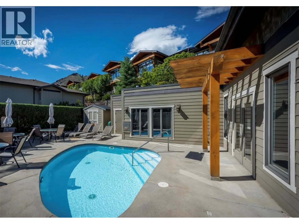
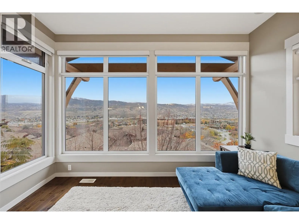
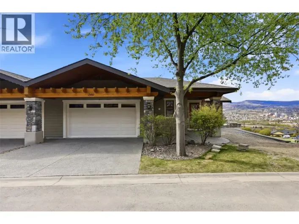
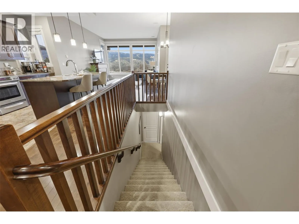
OPEN HOUSE! Sunday, November 15th 11am - 1pm...Tucked at the end of a quiet cul-de-sac beside the golf course. You can walk to world-class golf, hiking trails, restaurants, groceries, and the exclusive Golf Ridge amenity building with dipping pool and gathering space. An unmatched lifestyle you will not find elsewhere in the city. The main floor is built for easy single-level living, with open-concept kitchen, dining, and living area with floor-to-ceiling windows that frame your views beautifully. The kitchen features granite countertops, espresso shaker cabinets, stainless appliances, pantry, and stone-tile backsplash, with hardwood floors flowing into the living and dining area. Step out to the spacious balcony— take in the scenes and enjoy your morning coffee, evening bbqs, and drinks. The large primary bedroom faces the gorgeous panoramic views, complete with walk-in closet and 4pc ensuite with a dual sink vanity. A second bedroom, 3pc bath, laundry and a true double garage complete the main floor. The walkout lower level offers a rec room with large windows, making a fantastic second living room. The additional flex space makes a great gym, media space, or hobby area. Third bedroom with walk-in closet, a 4pc bath, and an additional private balcony. Newer geothermal unit ($19,000). New HWT. Very low maintenance living for a lock-and-go lifestyle. This home is priced very sharply. Don’t miss it! (id:27476)

Property Highlights

MLS® Number
10405248
Type
Single Family
Community Name
Golf Ridge
Maintenance Fee
571.00
Ownership Type
Leasehold/Leased Land
Land Size
under 1 acre
Parking Space Total
4

Building

Building Type
Row / Townhouse
Storeys
2.00
Square Footage
2475 sqft
Bathrooms Total
3
Bedrooms Total
3
Amenities
Clubhouse Golf Nearby, Recreation, Shopping
Fireplace Present
Yes
Basement Type
Full
Basement Features
Building Heating Type
Forced air, Geothermal
Heating Fuel
Building Cooling Type
Central air conditioning

Utilities

Water
Municipal water
Utility Sewer
Municipal sewage system

Room Layout

Utility room
Basement
13'0'' x 11'5''
Storage
Basement
7'2'' x 5'2''
Other
Basement
17'4'' x 10'10''
Recreation room
Basement
31'5'' x 13'0''
4pc Bathroom
Basement
8'4'' x 5'1''
Bedroom
Basement
13'6'' x 11'11''
Laundry room
Main level
5'2'' x 4'10''
3pc Bathroom
Main level
6'9'' x 5'11''
4pc Bathroom
Main level
12'10'' x 5'11''
Bedroom
Main level
10'11'' x 8'3''
Primary Bedroom
Main level
13'11'' x 12'1''
Dining room
Main level
14'0'' x 9'1''
Living room
Main level
18'11'' x 13'7''
Kitchen
Main level
12'9'' x 12'3''

Location

Learn more about this property
Listing provided by:
eXp Realty (Kamloops)
MLS® number:
10405248
Agent:
Kip Clere
*Indicates required field
Name is required
Email is required
Please enter a valid phone number (e.g., 416-111-1111).