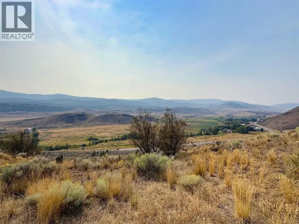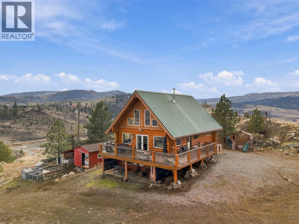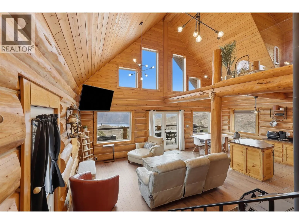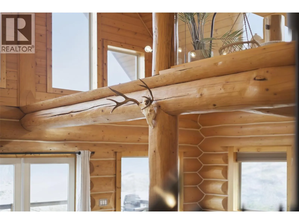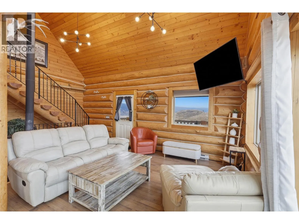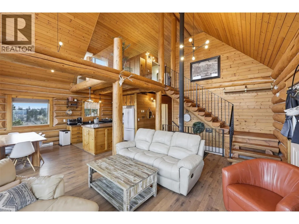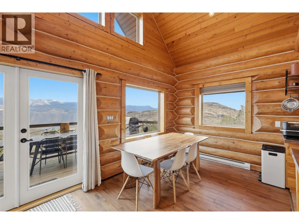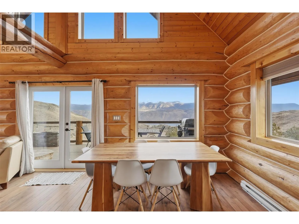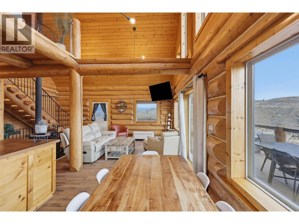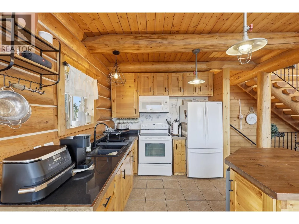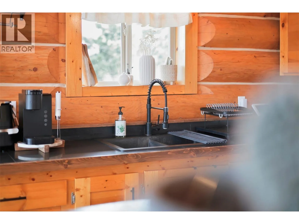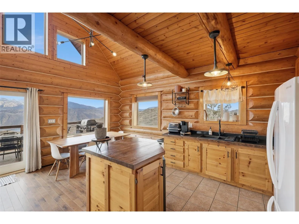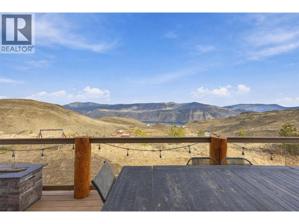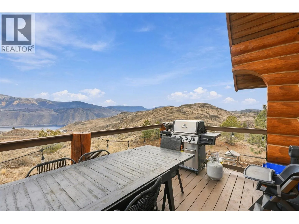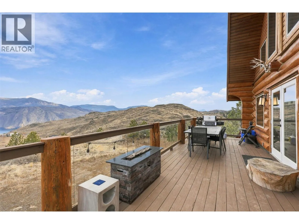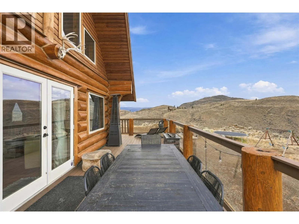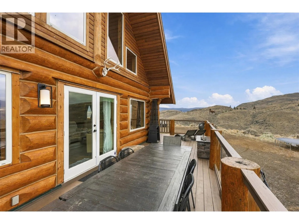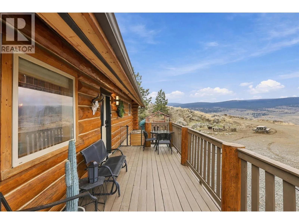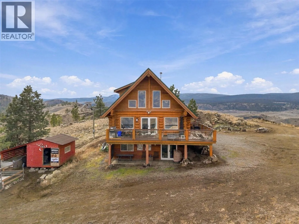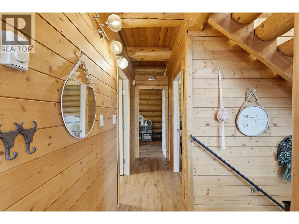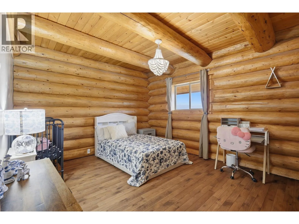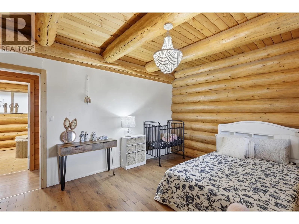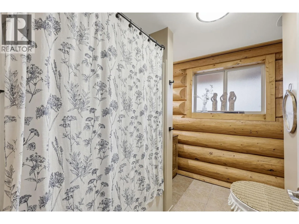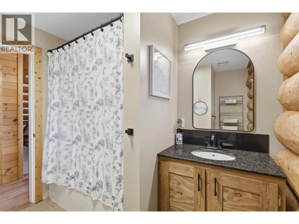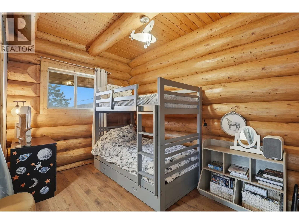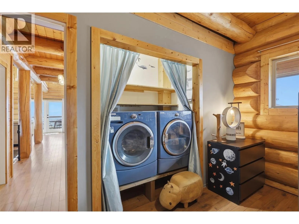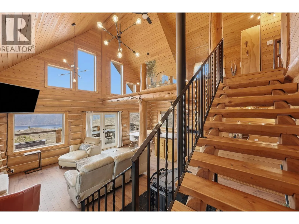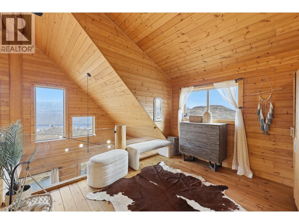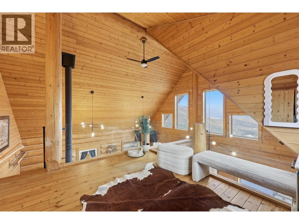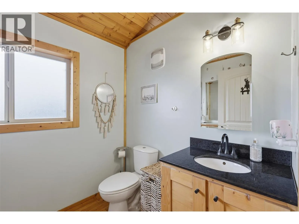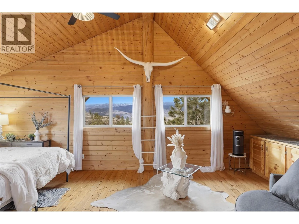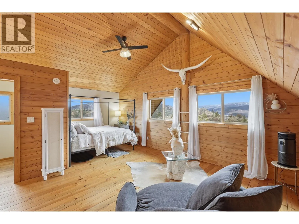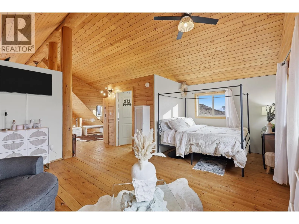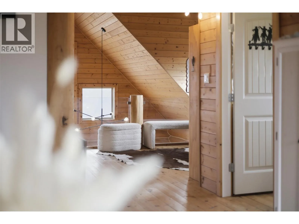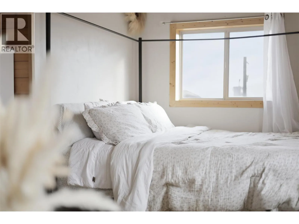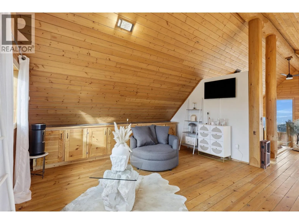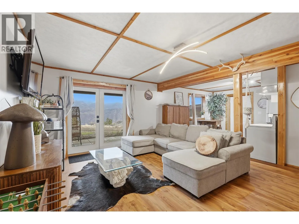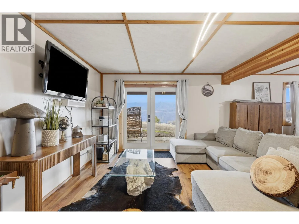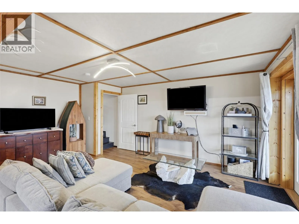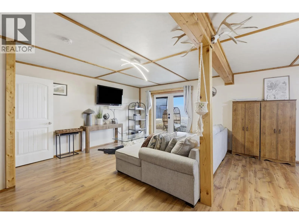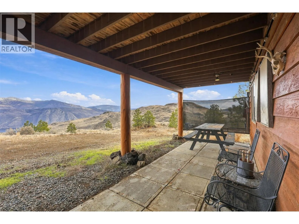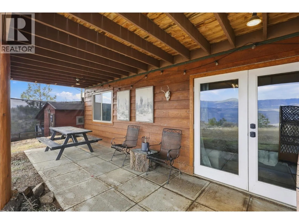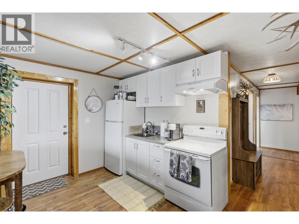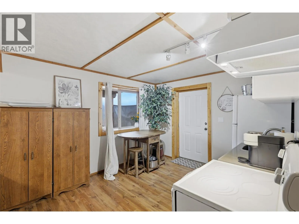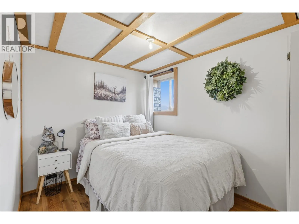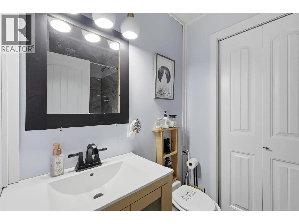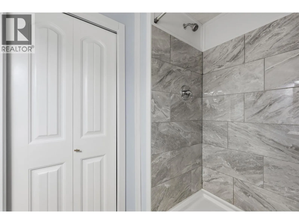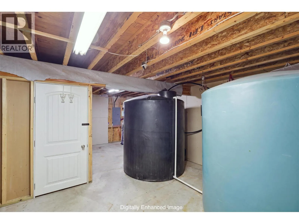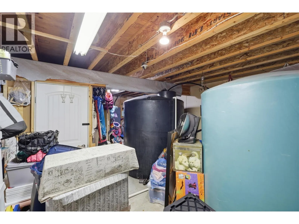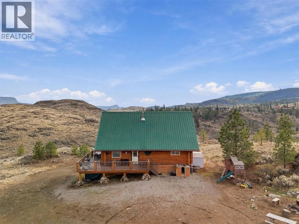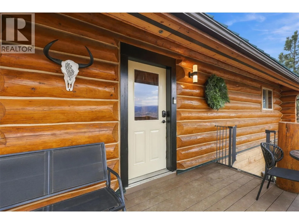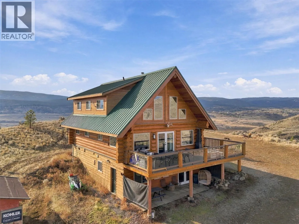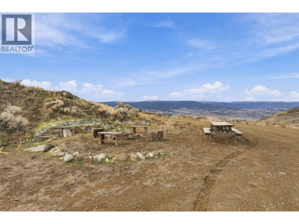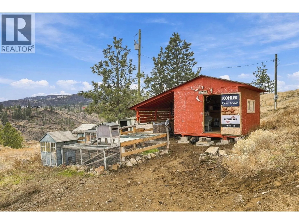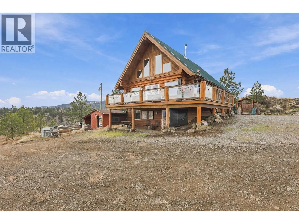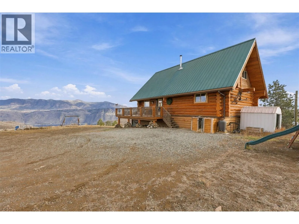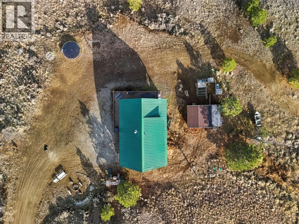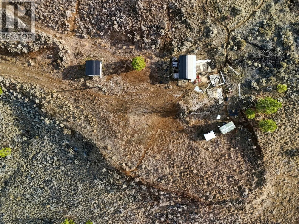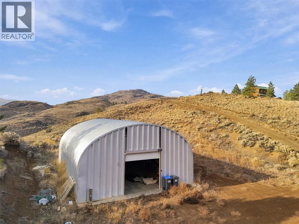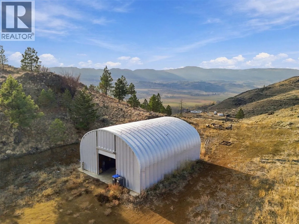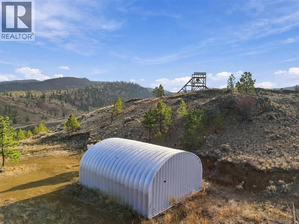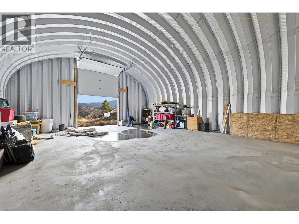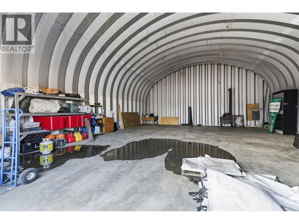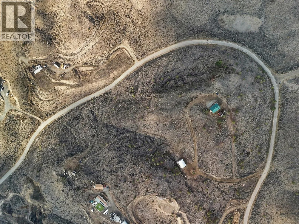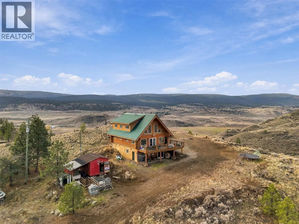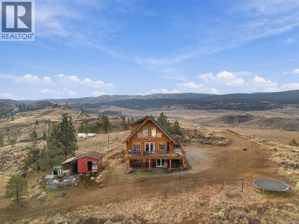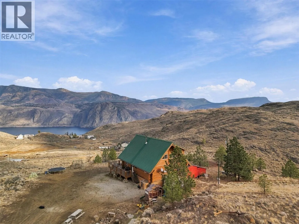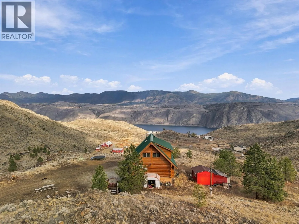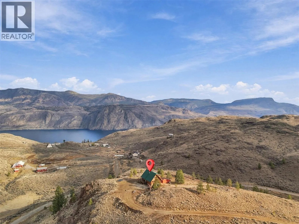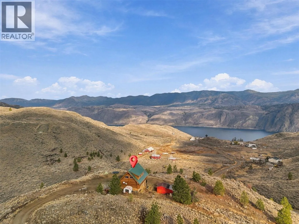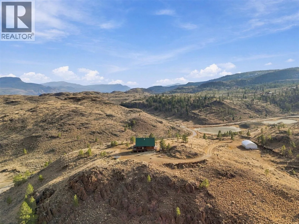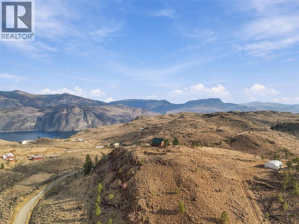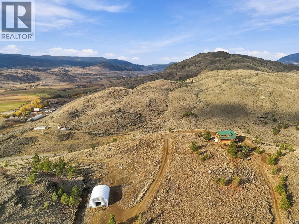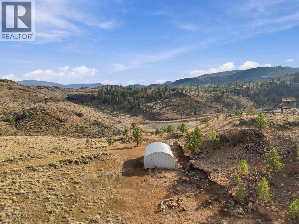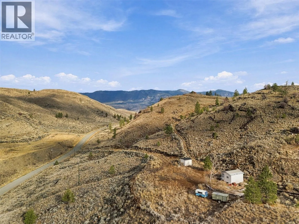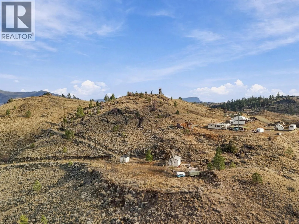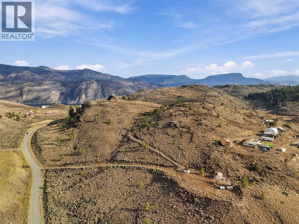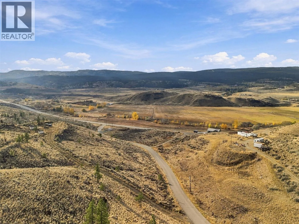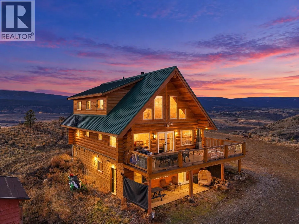
This beautiful log home, built in 2009, is situated on 20 acres overlooking Kamloops Lake and offers incredible panoramic views of the lake, mountains, and valley from every window! With over 2,500 sq ft of living space, a 1-bedroom suite set up for Airbnb, a large heated shop, and a secondary building site with its own septic field & water, this property has so much to offer. The main floor features a spacious living area with vaulted ceilings and a wood-burning fireplace, creating a warm mountain lodge atmosphere. You'll also find a custom kitchen, dining area, and access to the large wraparound deck, where you can take in the incredible views. The upper level offers a spacious loft-style primary bedroom with an ensuite, while the lower level features a self-contained 1-bedroom suite with its own private entrance. The suite can also easily be converted back into additional living space for the main home. Outside, you'll find a 32' x 42' heated Quonset-style shop on a concrete slab, complete with a 10' x 10' door, along with a chicken coop, storage shed, and plenty of flat outdoor space for entertaining, gardening, or simply enjoying the peaceful surroundings. Water is supplied by a well, with two large storage tanks located in the basement. Located just 15 mins from Kamloops, the property offers school bus service to Dufferin Elementary. Enjoy boating and fishing on Kamloops Lake, golfing at Tobiano, or exploring the ATV trails and hiking routes around Greenstone Mountain. (id:27476)